
Sold!
$585,000
4
Beds
2
Baths
2,022
Living Area
-
Property Description
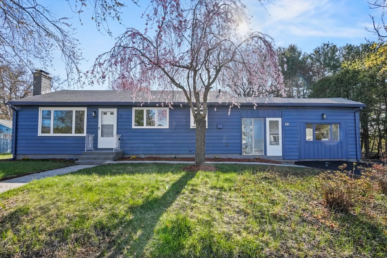
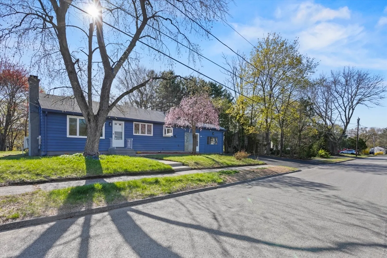
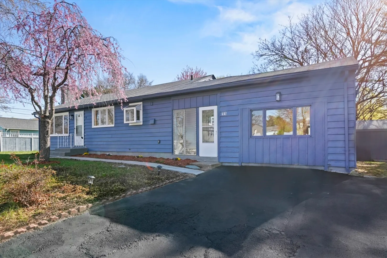
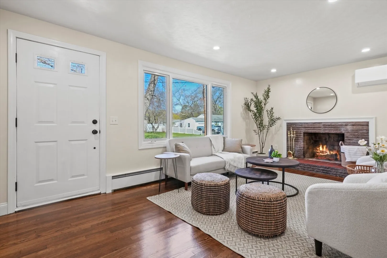
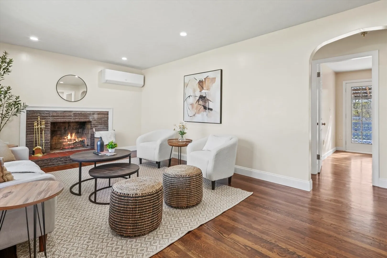
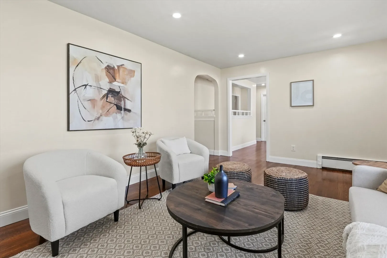
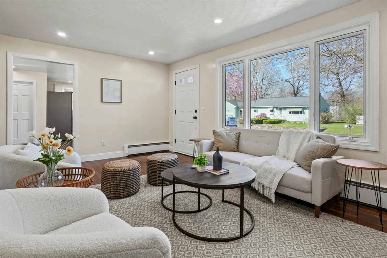
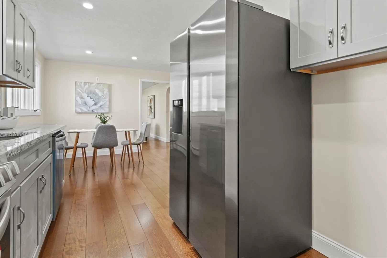
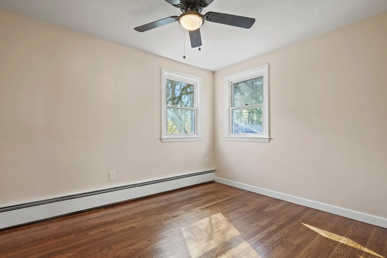
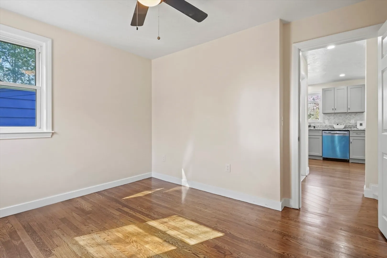
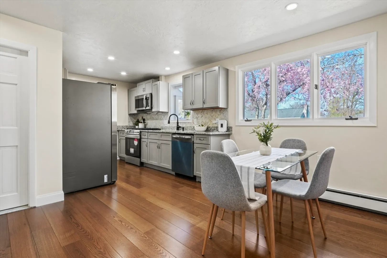
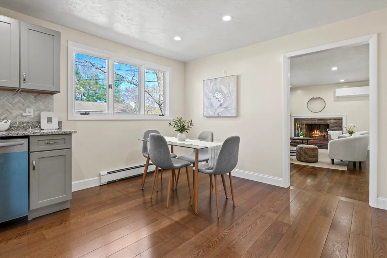
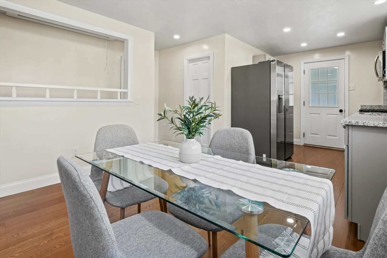
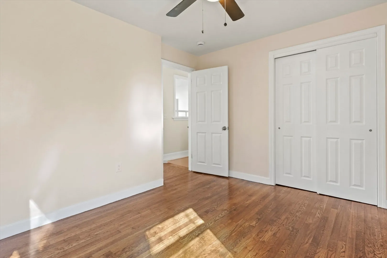
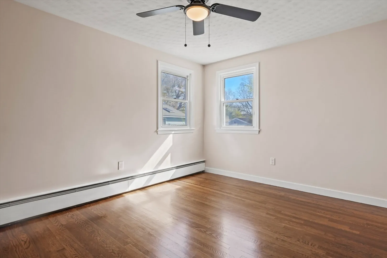
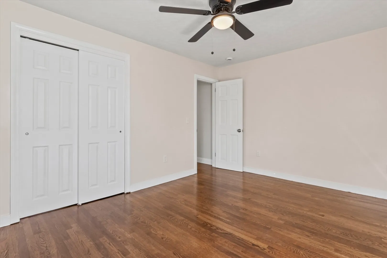
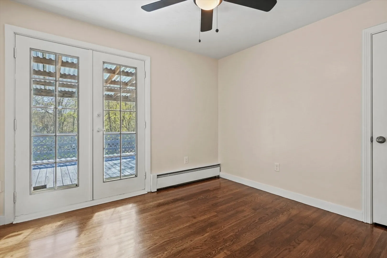
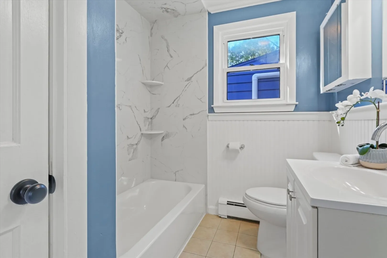
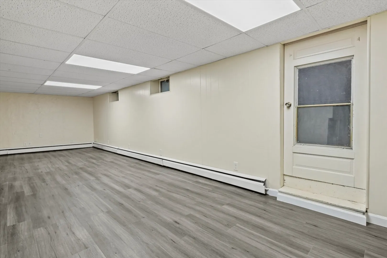
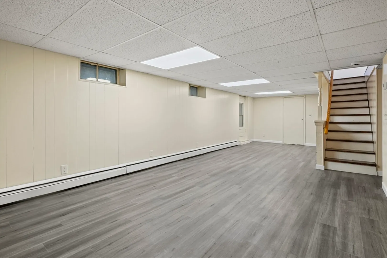
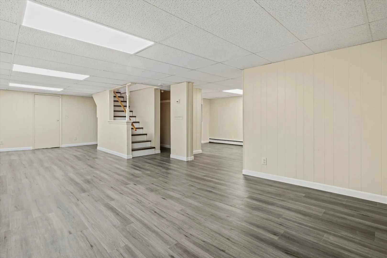
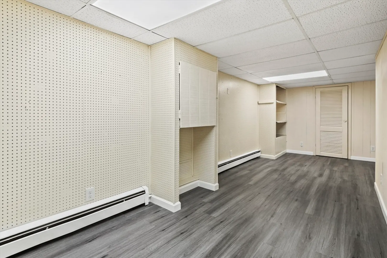
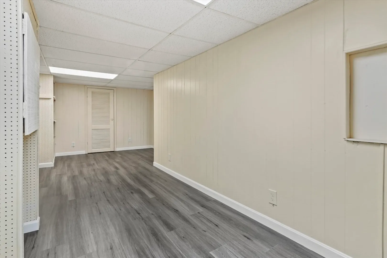
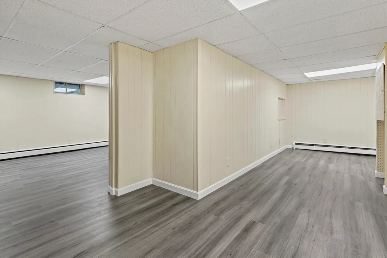
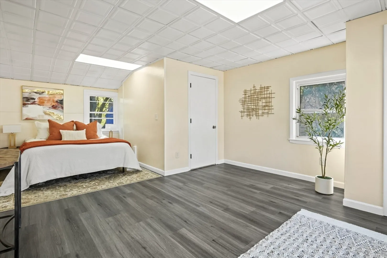
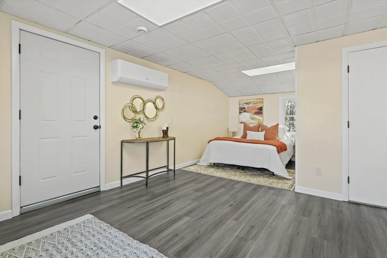
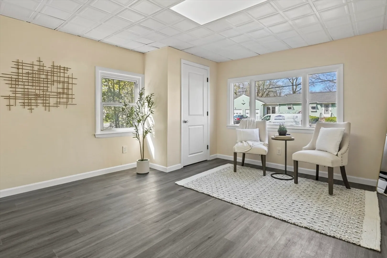
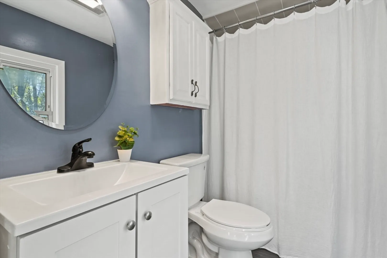
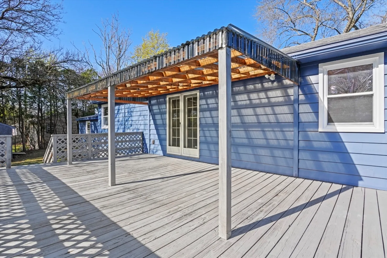
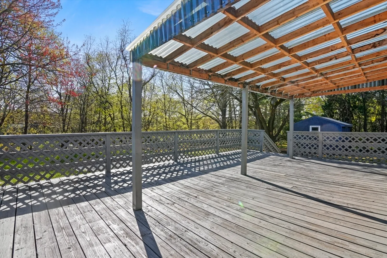
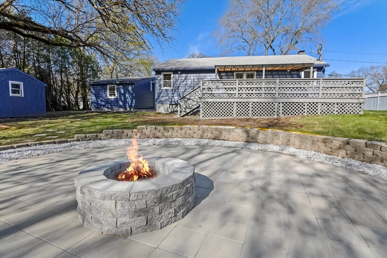
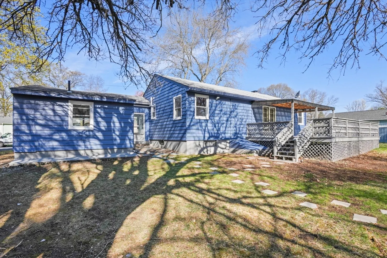
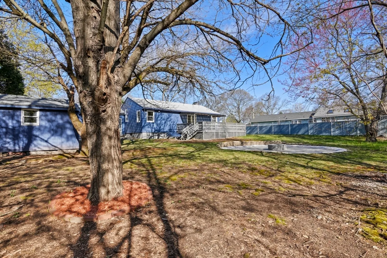
Beautifully updated ranch in a desirable Shrewsbury neighborhood! Sunlight fills the inviting living room with a cozy fireplace. The stunning kitchen features granite counters, tiled back splash, new cabinets, SS appliances, and new flooring, flowing into a bright dining area at the heart of the home—perfect for entertaining guests. 3 bedrooms offer ample closet space, and the updated full bath includes a tub. A flexible 4th bedroom with sitting area and ensuite bath adds privacy—ideal for guests or a home office. The partially finished basement includes two bonus rooms, laundry, and storage. Outside, enjoy a spacious deck, new patio, and firepit for year-round enjoyment. Updates include two new mini-split systems, fresh interior/exterior paint, and refinished hardwood floors. Move-in ready with space to grow!
-
Highlights
- Area: Edgemere
- Heating: Baseboard, Natural Gas, Ductless
- Property Class: Residential
- Style: Ranch
- Year Built: 1950
- Cooling: Ductless
- Parking Spots: 2
- Property Type: Single Family Residence
- Total Rooms: 8
- Status: Closed
-
Additional Details
- Appliances: Gas Water Heater, Range, Dishwasher, Disposal, Microwave, Refrigerator, Washer, Dryer
- Construction: Frame
- Fireplaces: 1
- Foundation: Concrete Perimeter
- Road Frontage Type: Public
- SqFt Source: Measured
- Year Built Source: Public Records
- Basement: Full, Partially Finished, Interior Entry, Bulkhead
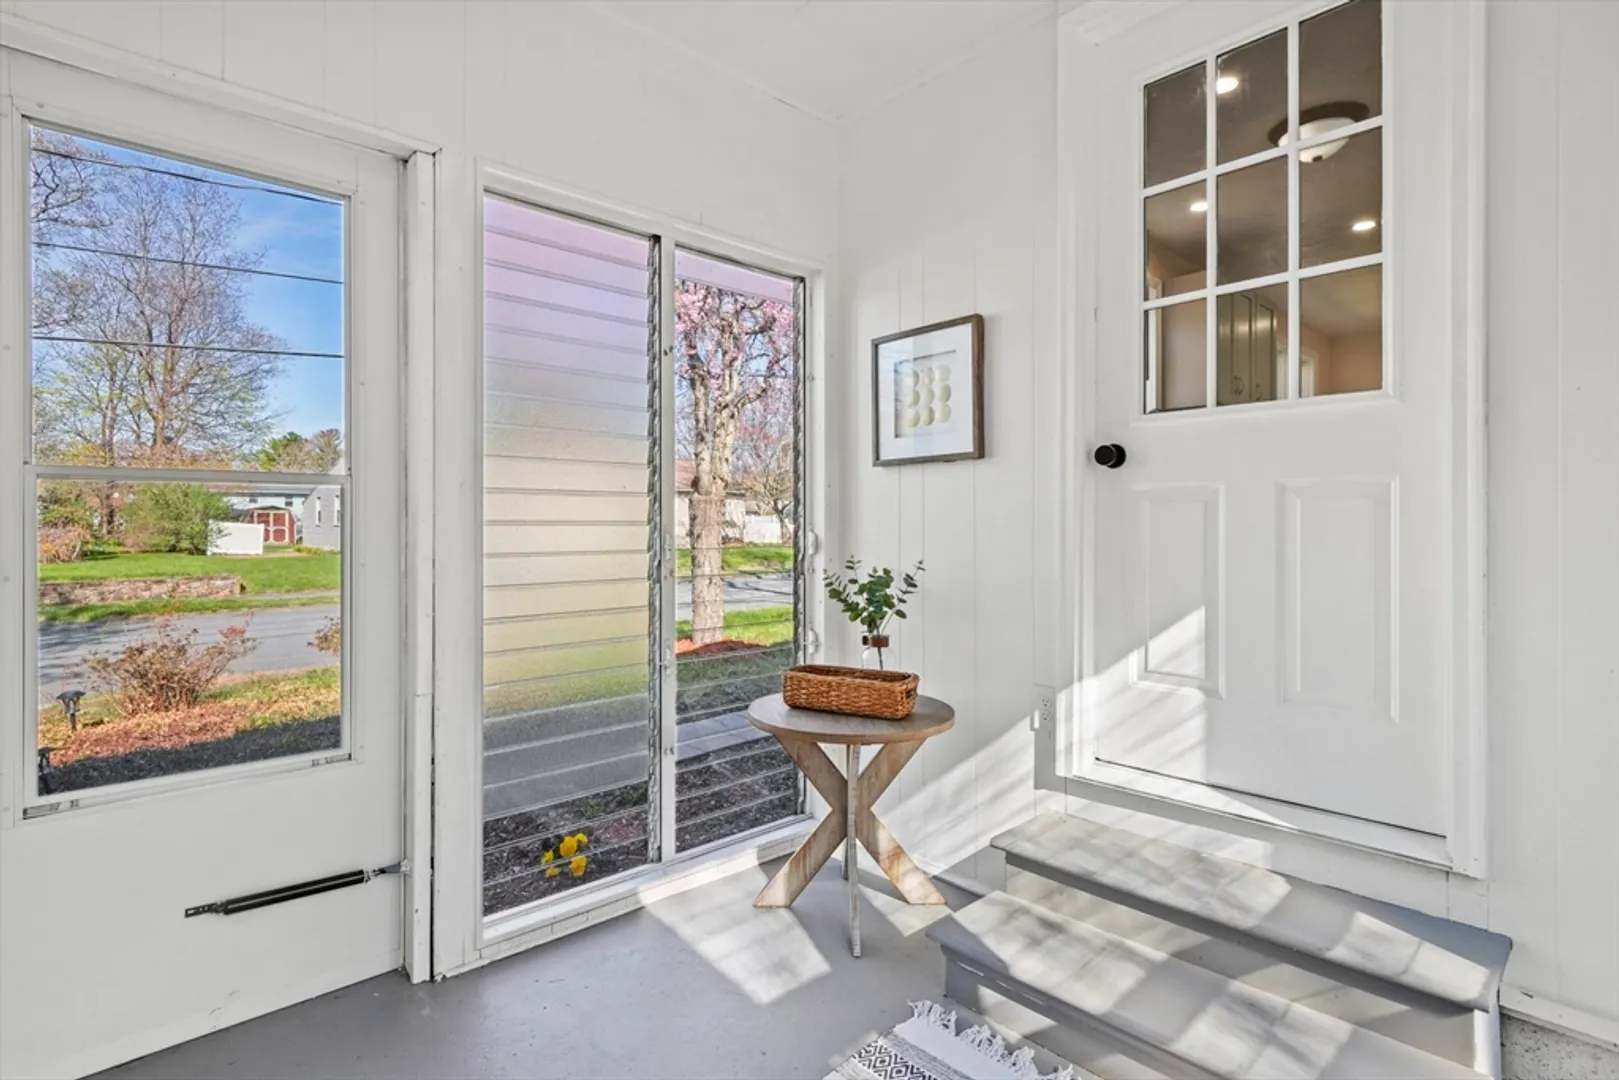
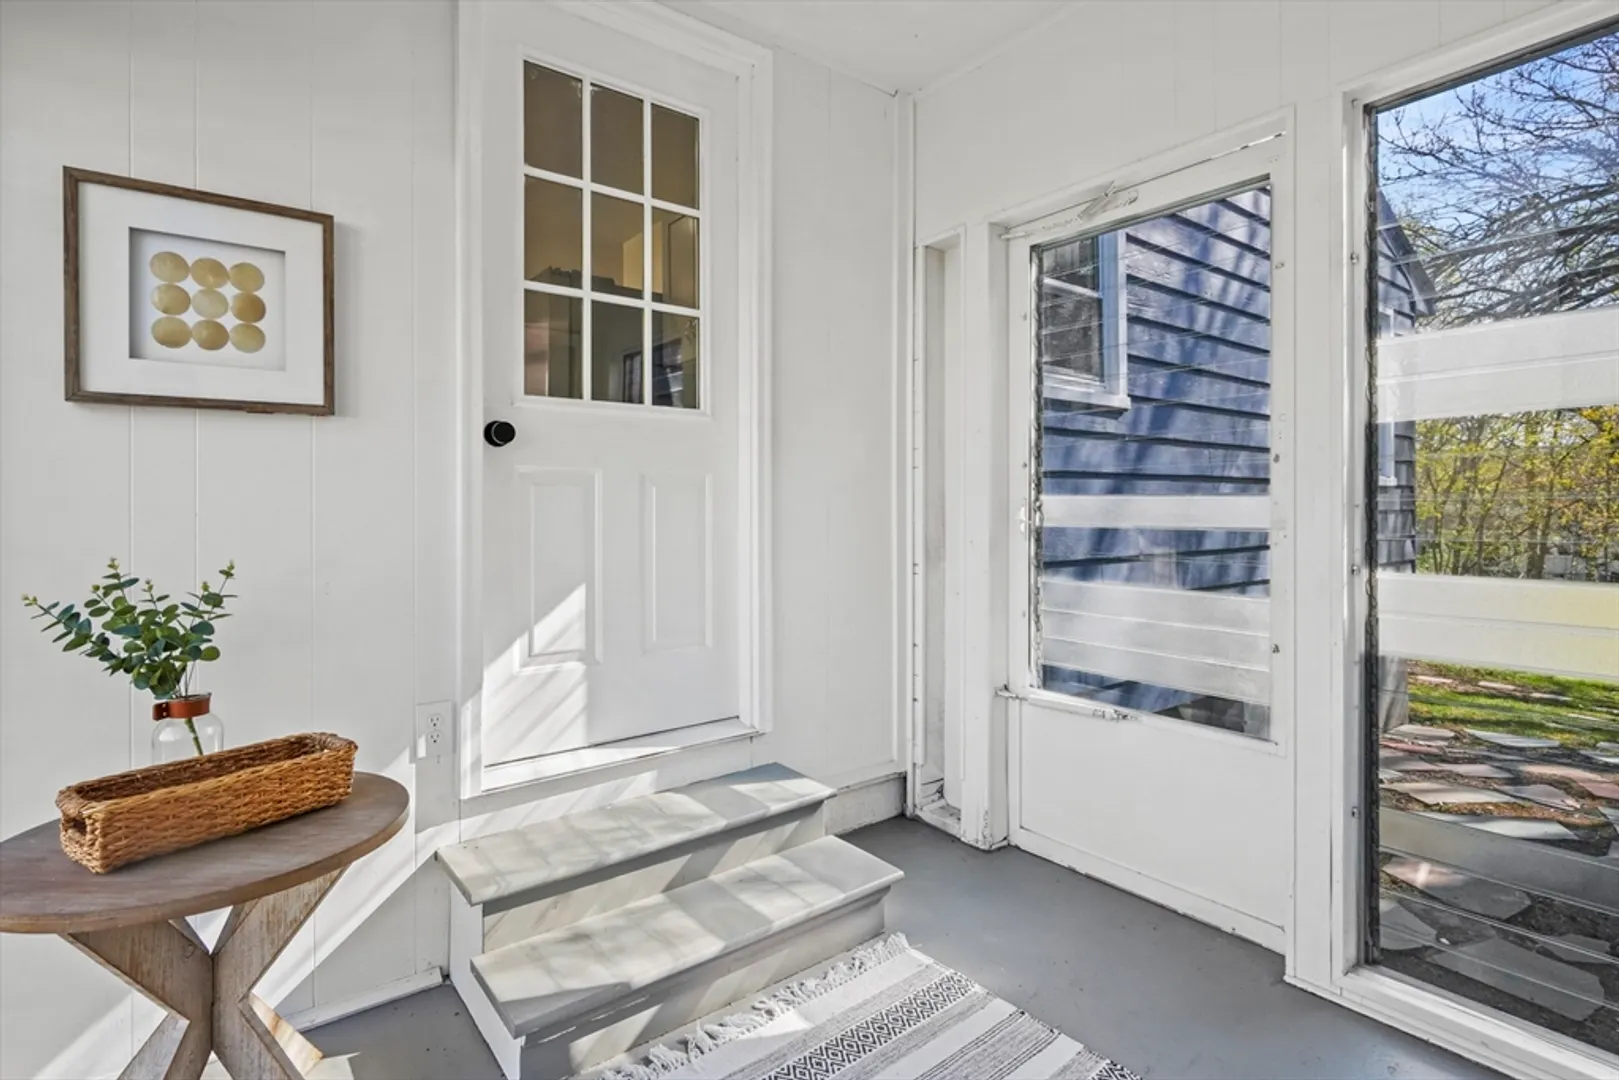
- Exterior Features: Porch - Enclosed, Deck - Wood, Patio, Covered Patio/Deck, Storage
- Flooring: Wood, Wood Laminate, Engineered Hardwood
- Lot Features: Level
- Roof: Shingle
- Year Built Details: Actual
- Zoning: Res B-
-
Amenities
- Community Features: Shopping, Park, Walk/Jog Trails, Medical Facility, Highway Access, House of Worship, Public School
- Parking Features: Paved Drive, Off Street, Paved
-
Utilities
- Electric: 200+ Amp Service
- Water Source: Public
- Sewer: Public Sewer
-
Fees / Taxes
- Assessed Value: $468,500
- Taxes: $5,641
- Tax Year: 2025
Similar Listings
Sold
41 Photos
Sold
23 Photos
Sold
30 Photos
Sold
36 Photos
Content © 2026 MLS Property Information Network, Inc. The information in this listing was gathered from third party resources including the seller and public records.
Listing information provided courtesy of Champion Real Estate.
MLS Property Information Network, Inc. and its subscribers disclaim any and all representations or warranties as to the accuracy of this information.
