
Sold!
$525,000
3
Beds
2
Baths
1,344
Living Area
-
Property Description
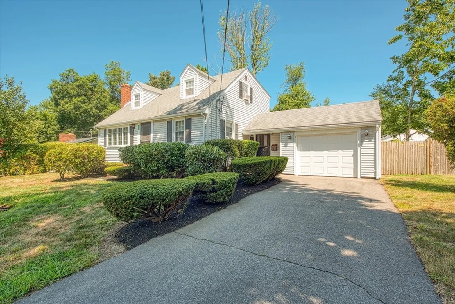
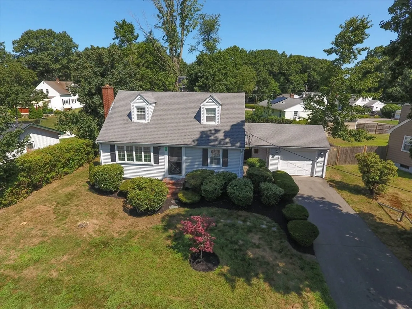
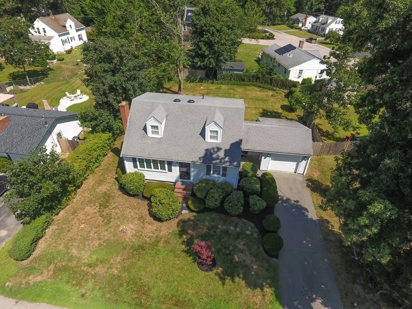
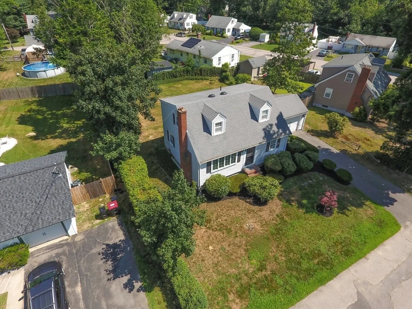
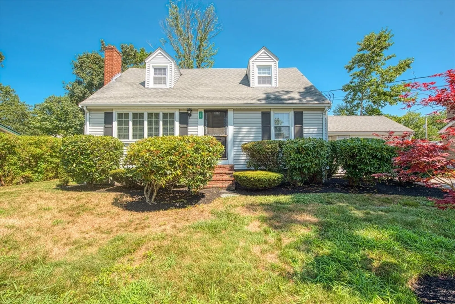
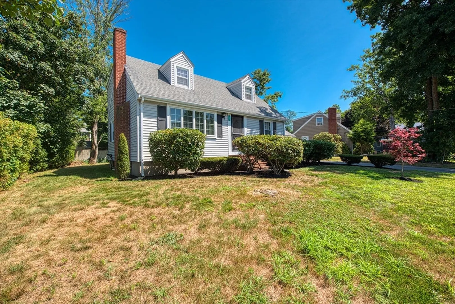
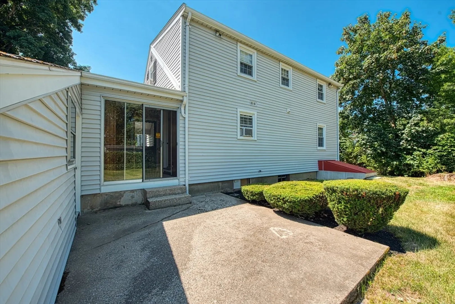
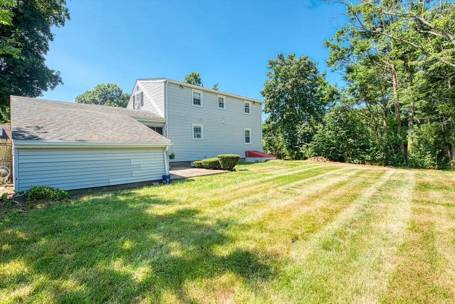
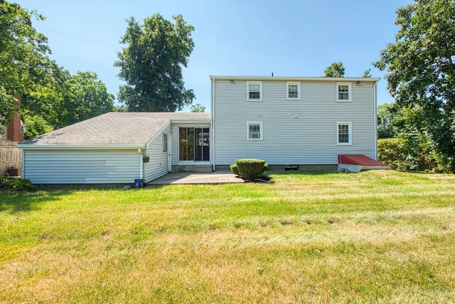
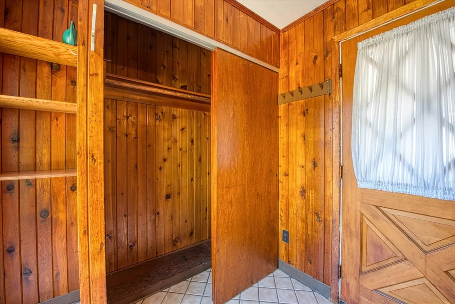
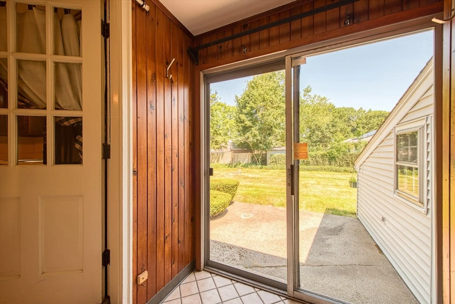
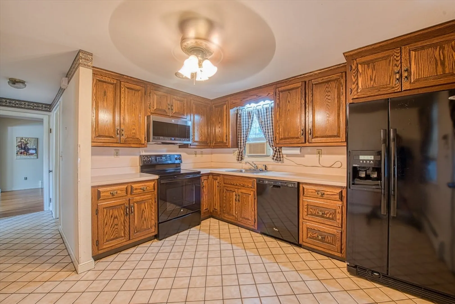
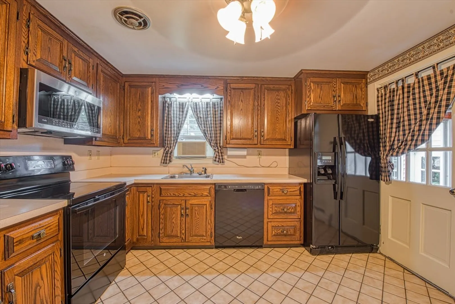
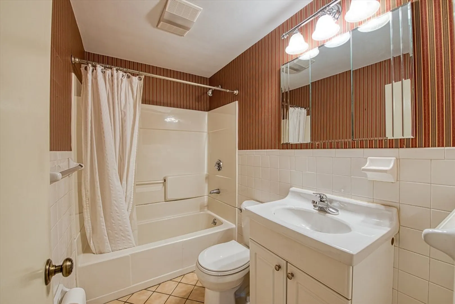
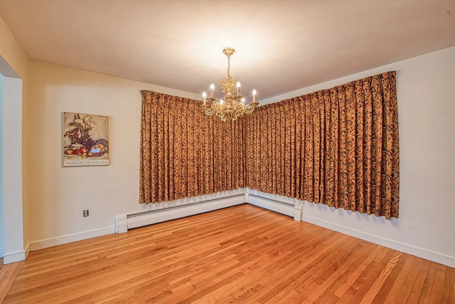
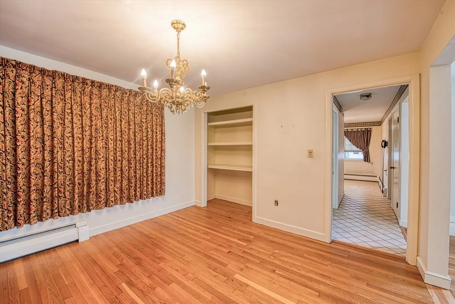
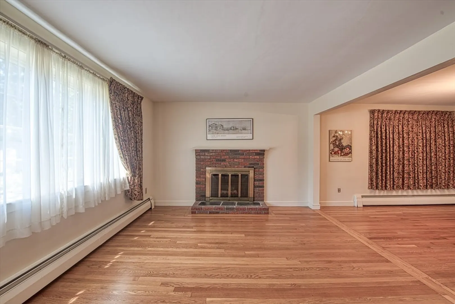
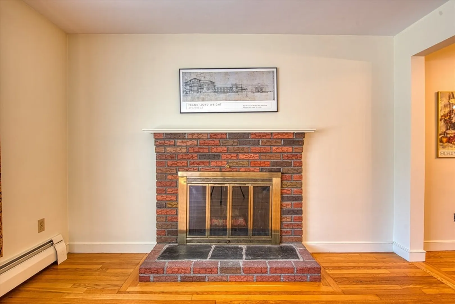
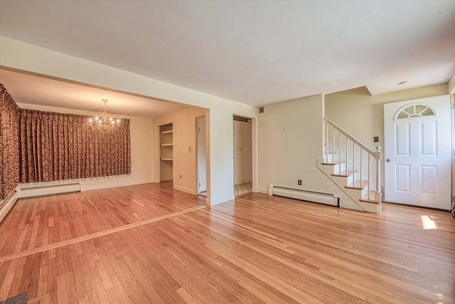
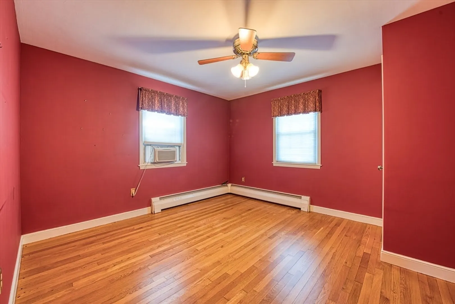
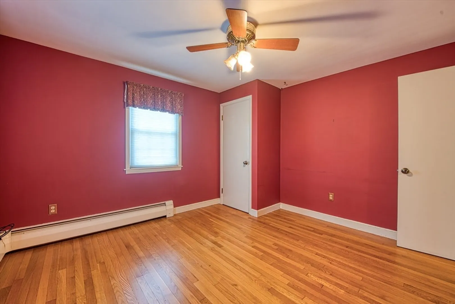
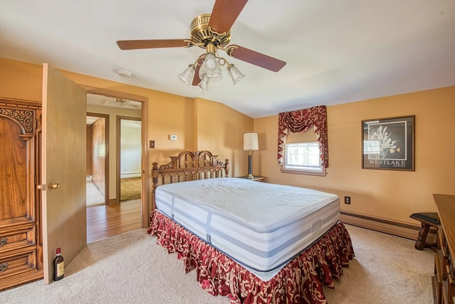
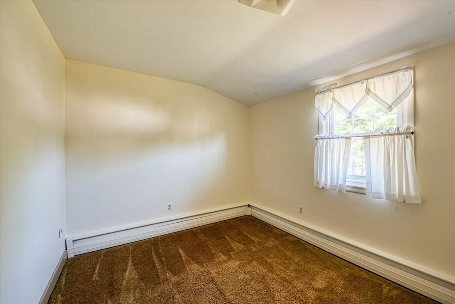
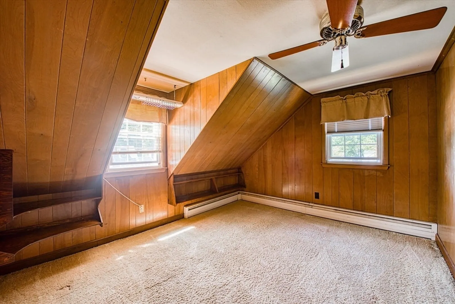
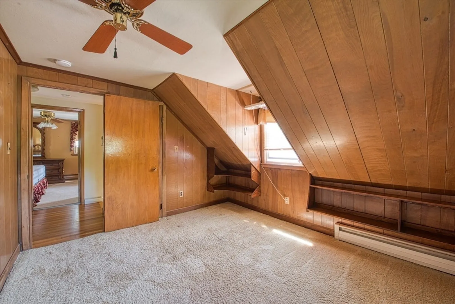
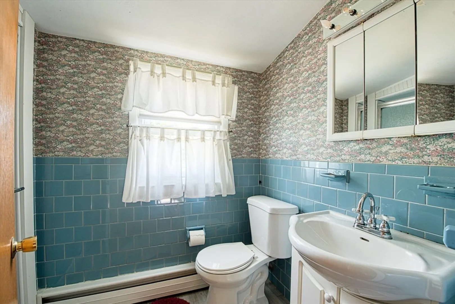
Cozy Cape Cod style home located on a quiet side street off Ash St. This home has 7 rooms, 3/4 bedrooms and 2 full baths. There is an eat-in kitchen, den/bedroom, dining room, living room with fireplace and full bath. Hardwood floors in living room, dining room and den, tile floor in the kitchen. Second floor has 2 bedrooms, den and full bath with shower. There is a breezeway to the attached one car garage. The breezeway opens to a large private backyard. Great house in a Great location! Don't wait call for your appointment now.
-
Highlights
- Cooling: Window Unit(s), 3 or More
- Parking Spots: 2
- Property Type: Single Family Residence
- Total Rooms: 7
- Status: Closed
- Heating: Baseboard, Oil
- Property Class: Residential
- Style: Cape
- Year Built: 1960
-
Additional Details
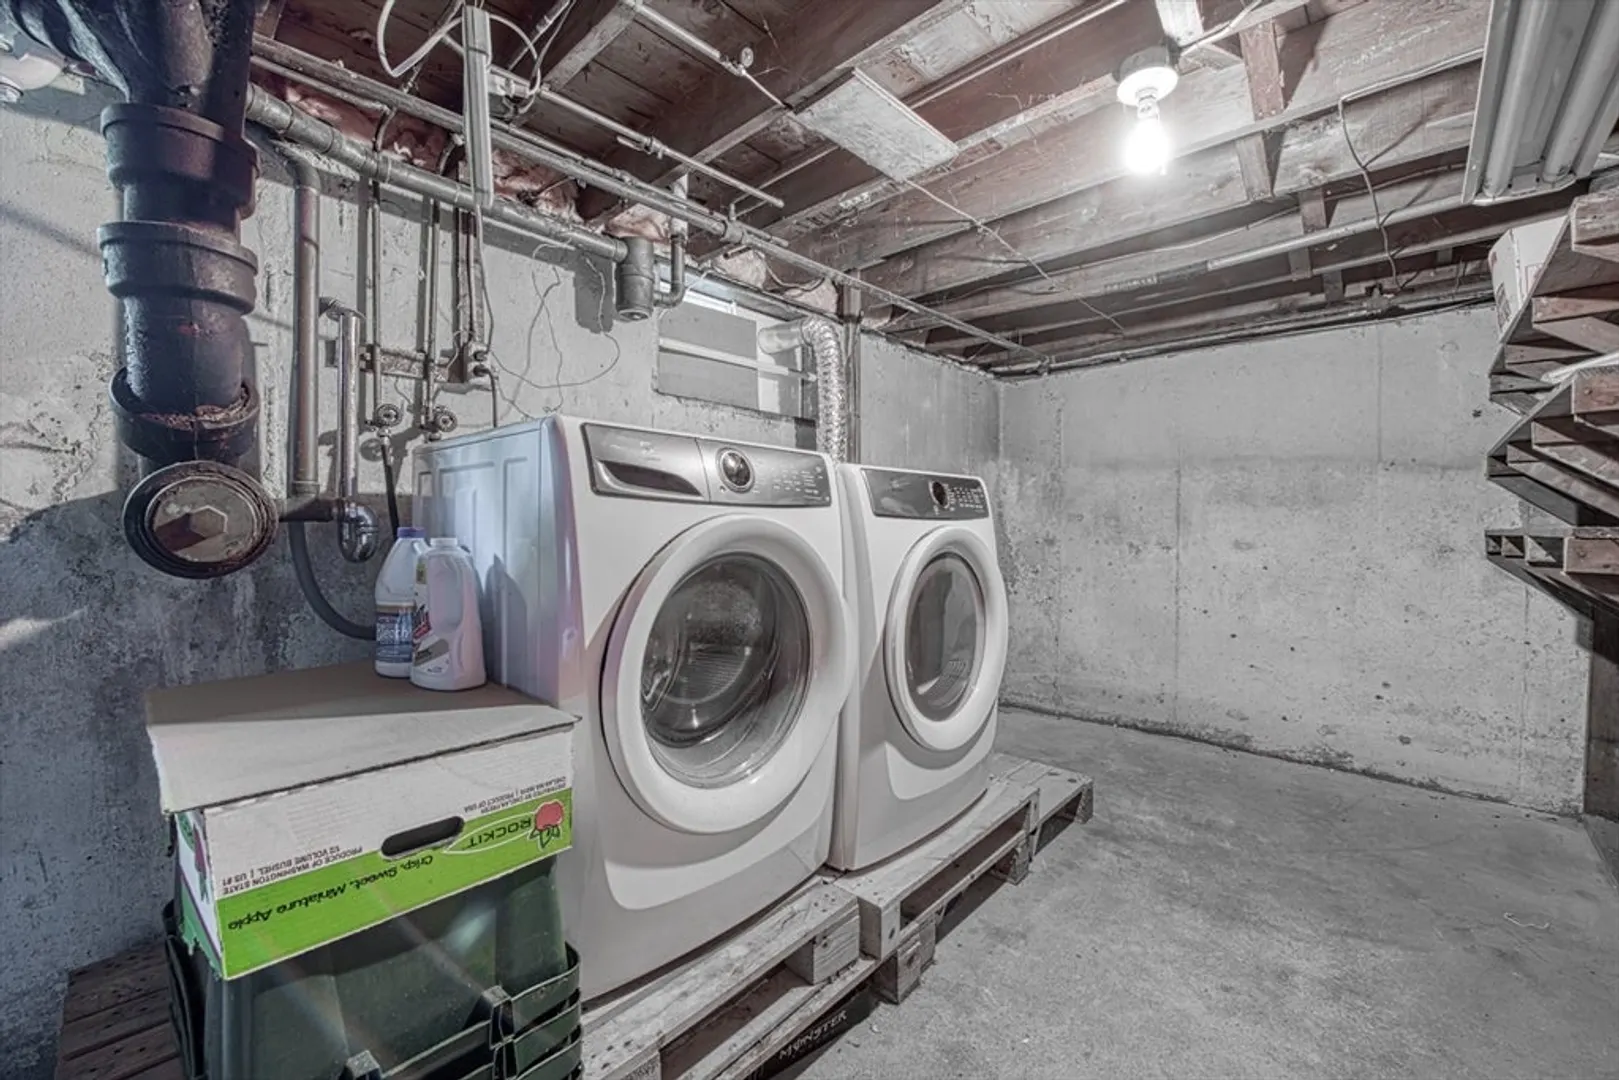
- Appliances: Tankless Water Heater, Range, Dishwasher, Microwave, Refrigerator, Washer, Dryer
- Construction: Frame
- Fireplaces: 1
- Foundation: Concrete Perimeter
- Interior Features: Den, Play Room
- Road Frontage Type: Public
- Year Built Details: Actual
- Zoning: R1c
- Basement: Full, Partially Finished, Interior Entry, Bulkhead, Sump Pump, Concrete
- Exterior Features: Patio, Rain Gutters, Screens, Fenced Yard
- Flooring: Wood, Tile, Vinyl, Carpet, Flooring - Wall to Wall Carpet, Laminate
- Foundation Area: 9999
- Lot Features: Cul-De-Sac
- Roof: Shingle
- Year Built Source: Public Records
-
Amenities
- Community Features: Public Transportation, Shopping, Park, Walk/Jog Trails, Highway Access, House of Worship, Public School, T-Station
- Parking Features: Attached, Paved Drive, Paved
- Covered Parking Spaces: 1
- Security Features: Security System
-
Utilities
- Electric: Circuit Breakers, 200+ Amp Service
- Water Source: Public
- Sewer: Public Sewer
-
Fees / Taxes
- Assessed Value: $431,800
- Taxes: $5,190
- Tax Year: 2024
Similar Listings
Sold
24 Photos
Sold
24 Photos
Sold
18 Photos
Sold
26 Photos
Content © 2026 MLS Property Information Network, Inc. The information in this listing was gathered from third party resources including the seller and public records.
Listing information provided courtesy of William Raveis R.E. & Home Services.
MLS Property Information Network, Inc. and its subscribers disclaim any and all representations or warranties as to the accuracy of this information.
