
Sold!
$1,500,000
4
Beds
3/1
Baths
4,861
Living Area
-
Property Description
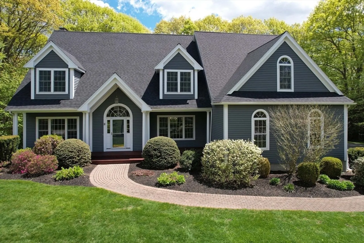
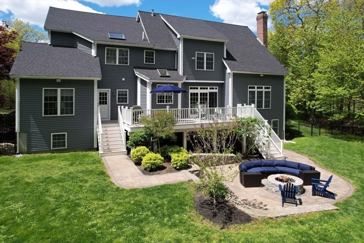
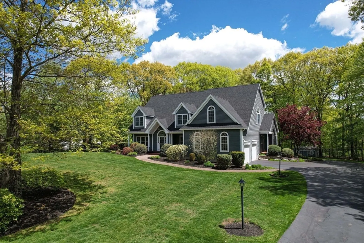
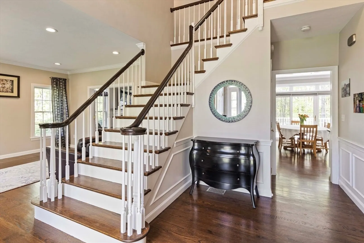
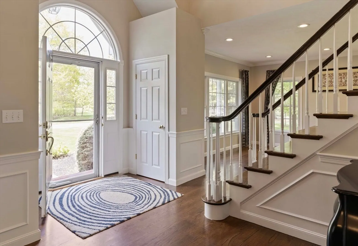
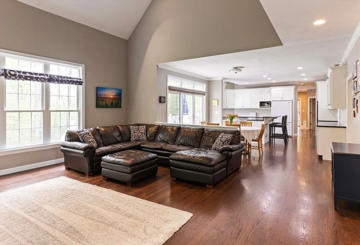
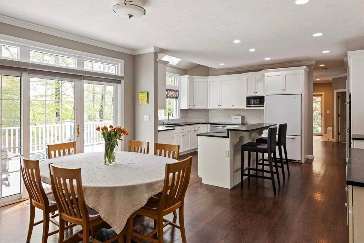
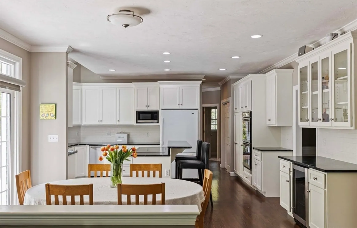
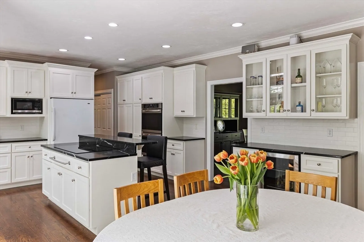
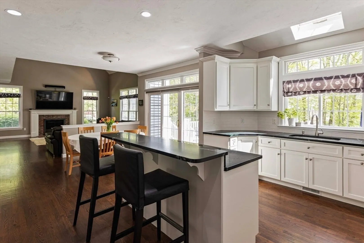
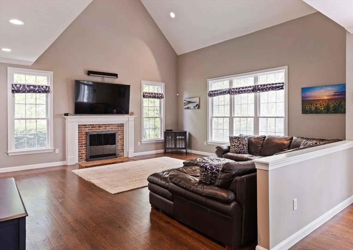
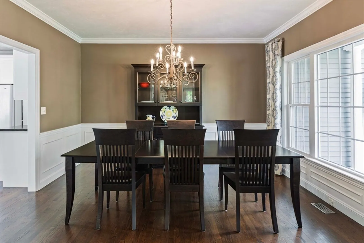
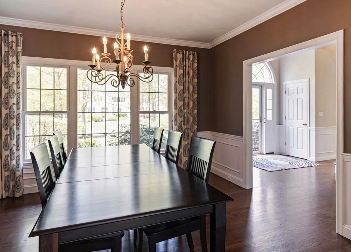
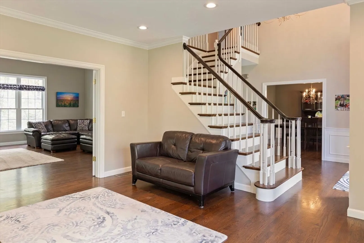
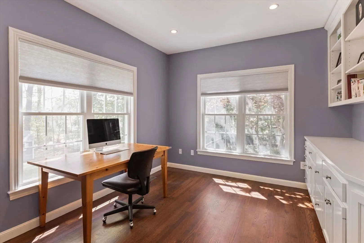
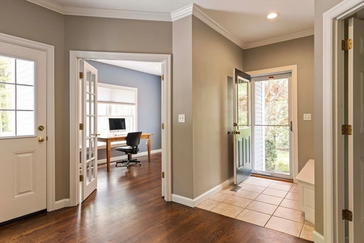
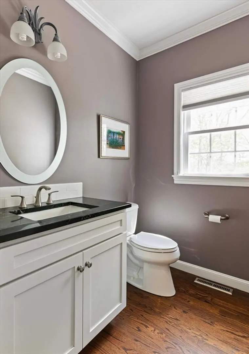
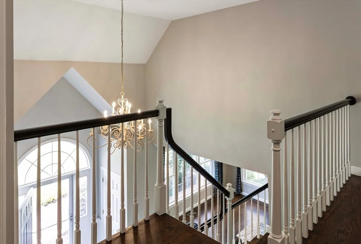
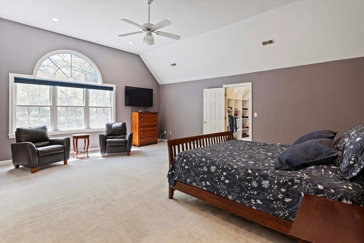
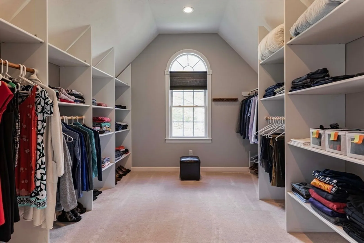
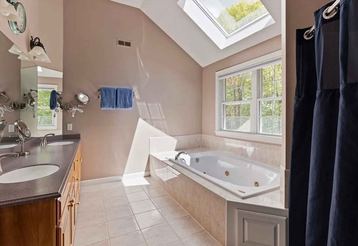
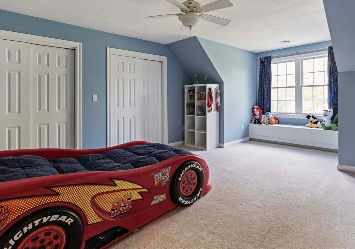
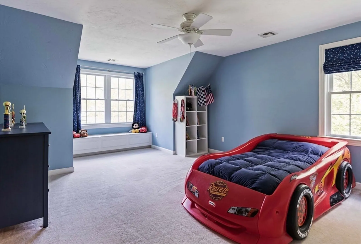
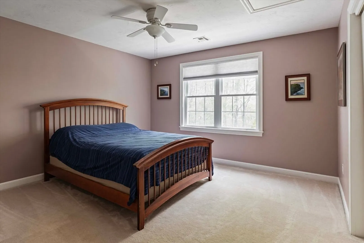
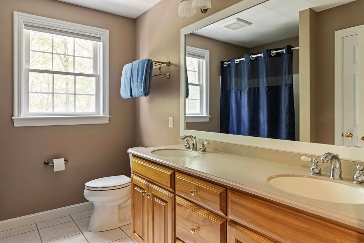
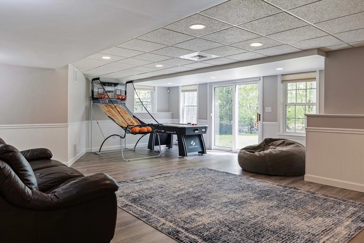
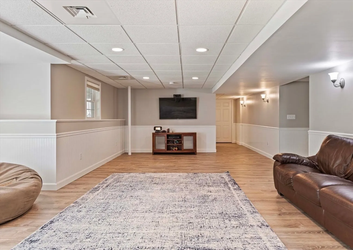
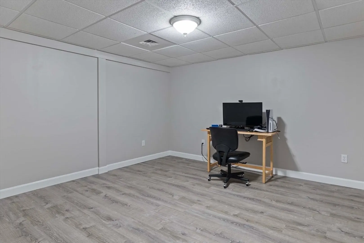
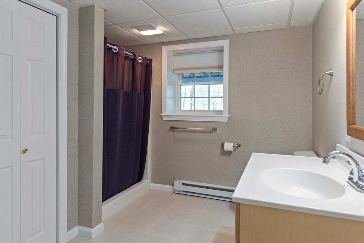
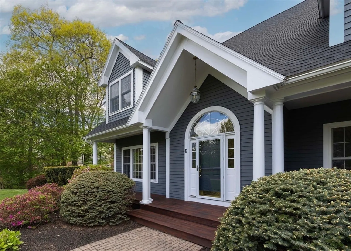
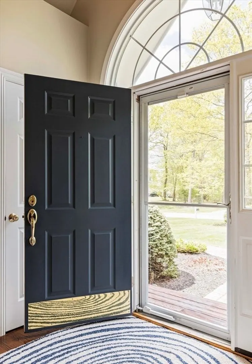
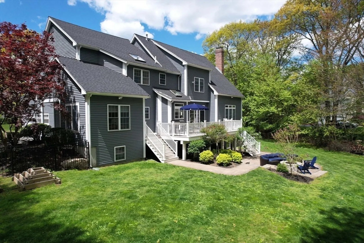
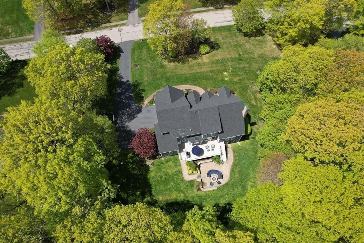
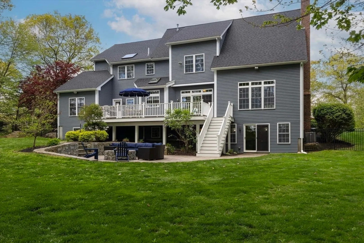
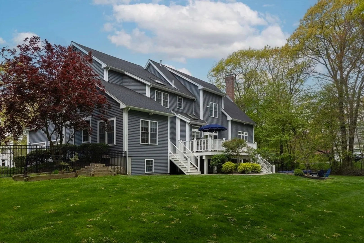
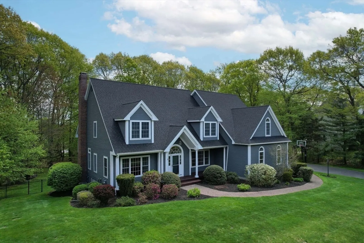
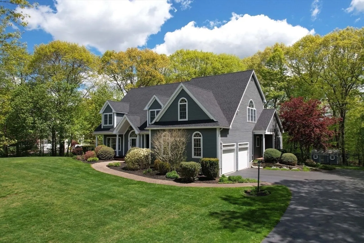
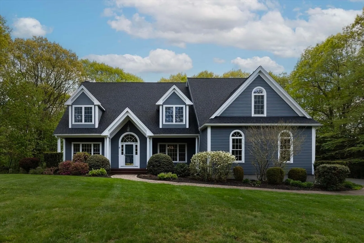
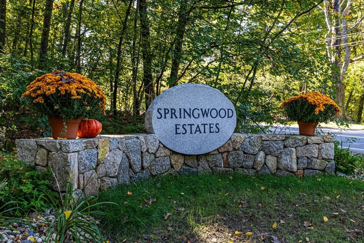
WONDERFUL OPPORTUNITY FOR BUYERS - PROPERTY BACK ON MARKET DUE TO BUYER UNABLE TO SECURE FINANCING. SPRINGWOOD ESTATES! Picturesque, expansive Cape nestled in one of Hopkinton’s favorite neighborhoods offers an open floor plan ideal for family times & entertaining. Stunning white Kitchen, soapstone counters, white tile backsplash, center island, dining area with slider leads to huge cathedral fireplaced Family Room. 2 story Foyer. Dining & Living Rms. French Doors! 1st floor Office w/ built-ins. Side & Back entry Mudroom. Laundry Room. Hardwood 1st floor, stairs & 2nd floor hallway. Main Bedroom w/ cathedral ceiling, large walk-in organized closet & Main Bath w/ double sink vanity, linen, shower, jacuzzi & tile floor. Large secondary bedrooms - 2 w/ window seats! Main Bath w/ double sink vanity, tub/shower, linen & tile floor. Walkout lower-level Game Room and Bonus Room with luxury vinyl tile and full Bath!
-
Highlights
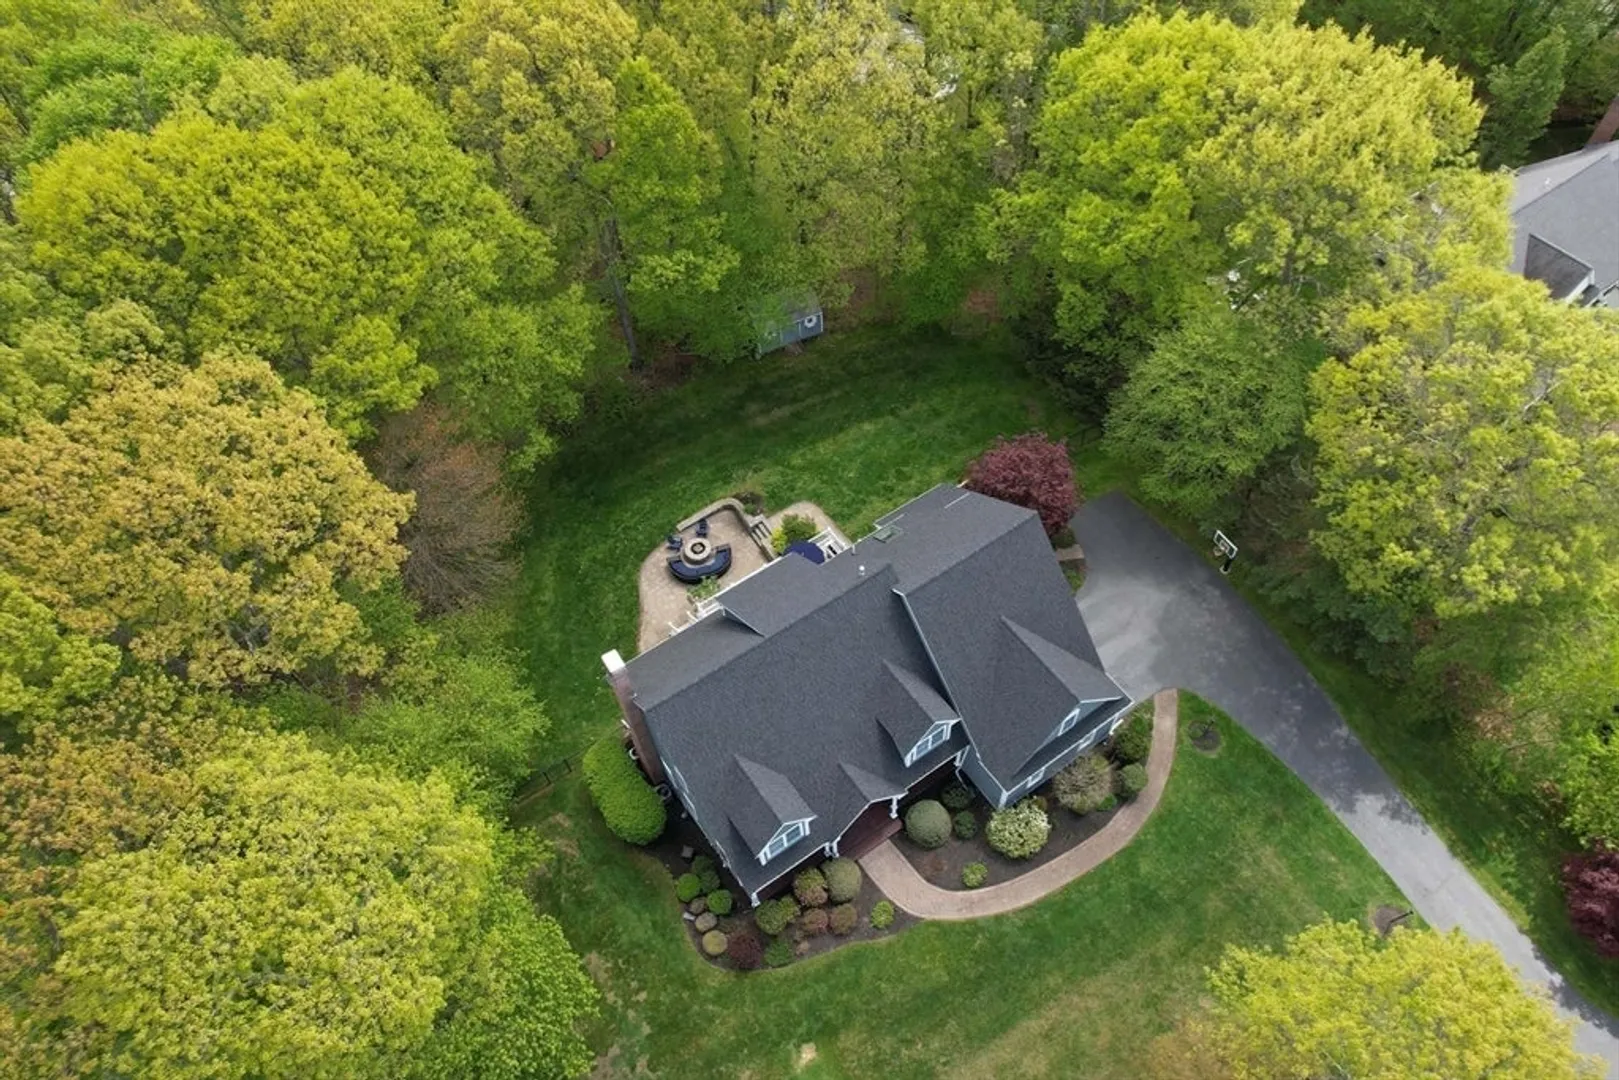
- Acres: 1
- Has View: Yes
- Parking Spots: 6
- Property Type: Single Family Residence
- Total Rooms: 11
- Status: Closed
- Cooling: Central Air
- Heating: Forced Air, Natural Gas
- Property Class: Residential
- Style: Cape
- Year Built: 1998
-
Additional Details
- Appliances: Gas Water Heater, Water Heater, Oven, Dishwasher, Microwave, Range, Refrigerator, Washer, Dryer, Wine Refrigerator
- Construction: Frame
- Fireplaces: 1
- Foundation: Concrete Perimeter
- Lot Features: Wooded
- Roof: Shingle
- Year Built Details: Approximate
- Zoning: Rb
- Basement: Full, Finished, Walk-Out Access, Interior Entry
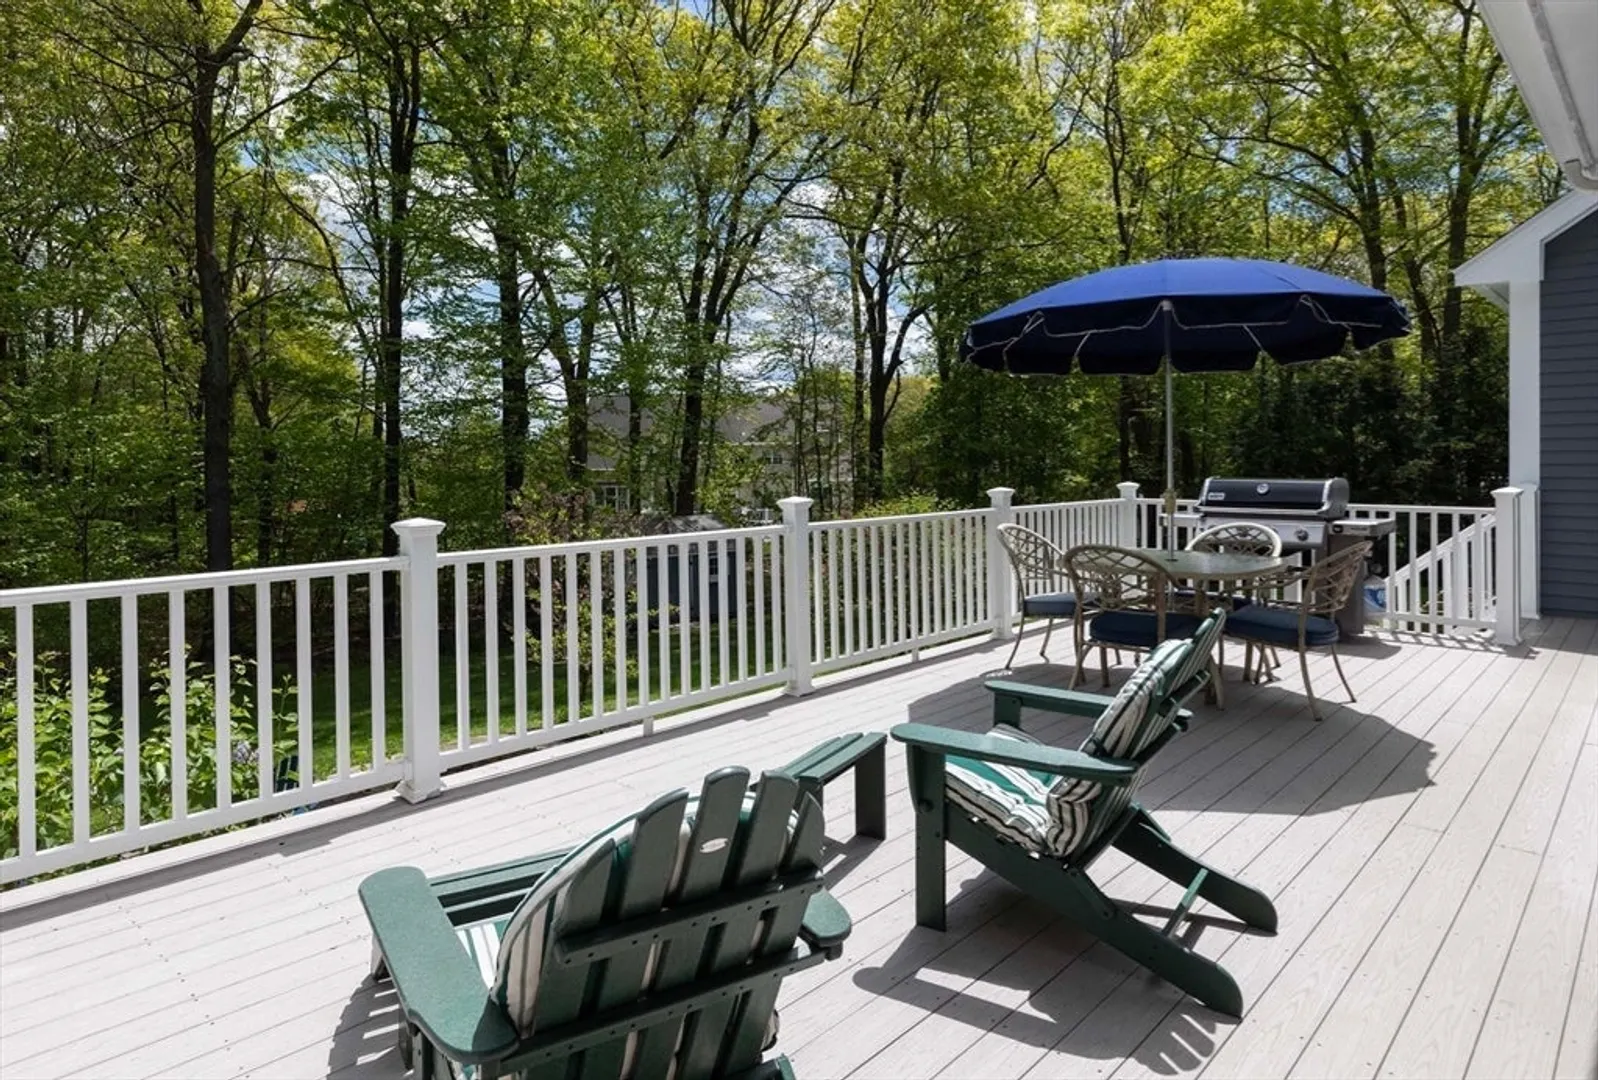
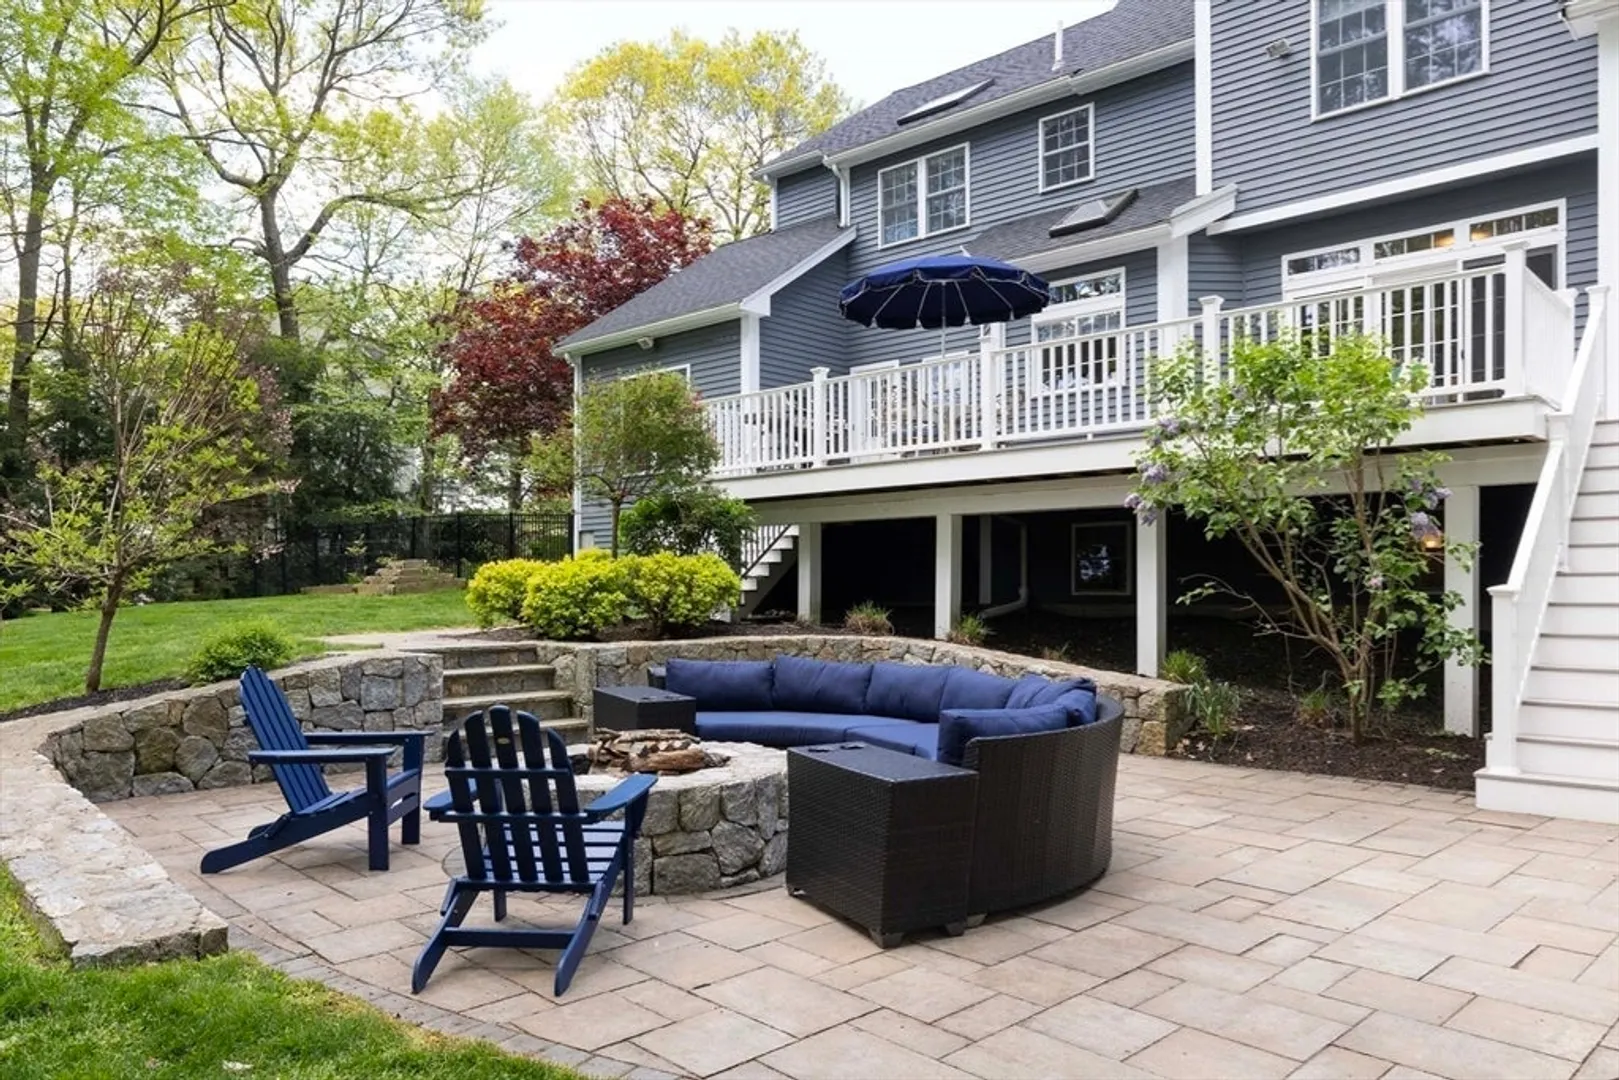
- Exterior Features: Porch, Deck - Composite, Patio, Rain Gutters, Storage, Professional Landscaping, Sprinkler System, Fenced Yard
- Flooring: Wood, Tile, Carpet, Flooring - Hardwood, Flooring - Stone/Ceramic Tile
- Interior Features: Closet/Cabinets - Custom Built, Recessed Lighting, Open Floorplan, Slider, Beadboard, Lighting - Overhead, Bathroom - Full, Bathroom - With Shower Stall, Office, Game Room, Bonus Room, Bathroom, Central Vacuum
- Road Frontage Type: Public
- View: Scenic View(s)
- Year Built Source: Public Records
-
Amenities
- Community Features: Public Transportation, Shopping, Park, Walk/Jog Trails, Golf, Medical Facility, Bike Path, Highway Access, Public School, T-Station, Sidewalks
- Parking Features: Attached, Garage Door Opener, Garage Faces Side, Paved Drive, Off Street
- Covered Parking Spaces: 2
-
Utilities
- Electric: Circuit Breakers
- Water Source: Public
- Sewer: Private Sewer
-
Fees / Taxes
- Assessed Value: $1,104,800
- Compensation Based On: Net Sale Price
- Tax Year: 2024
- Buyer Agent Compensation: 2.5%
- Facilitator Compensation: 2.5%
- Taxes: $16,141
Similar Listings

Sold
42 Photos
Sold
42 Photos
Sold
42 Photos
Sold
42 Photos
Content © 2026 MLS Property Information Network, Inc. The information in this listing was gathered from third party resources including the seller and public records.
Listing information provided courtesy of Berkshire Hathaway HomeServices Commonwealth Real Estate.
MLS Property Information Network, Inc. and its subscribers disclaim any and all representations or warranties as to the accuracy of this information.
