
Sold!
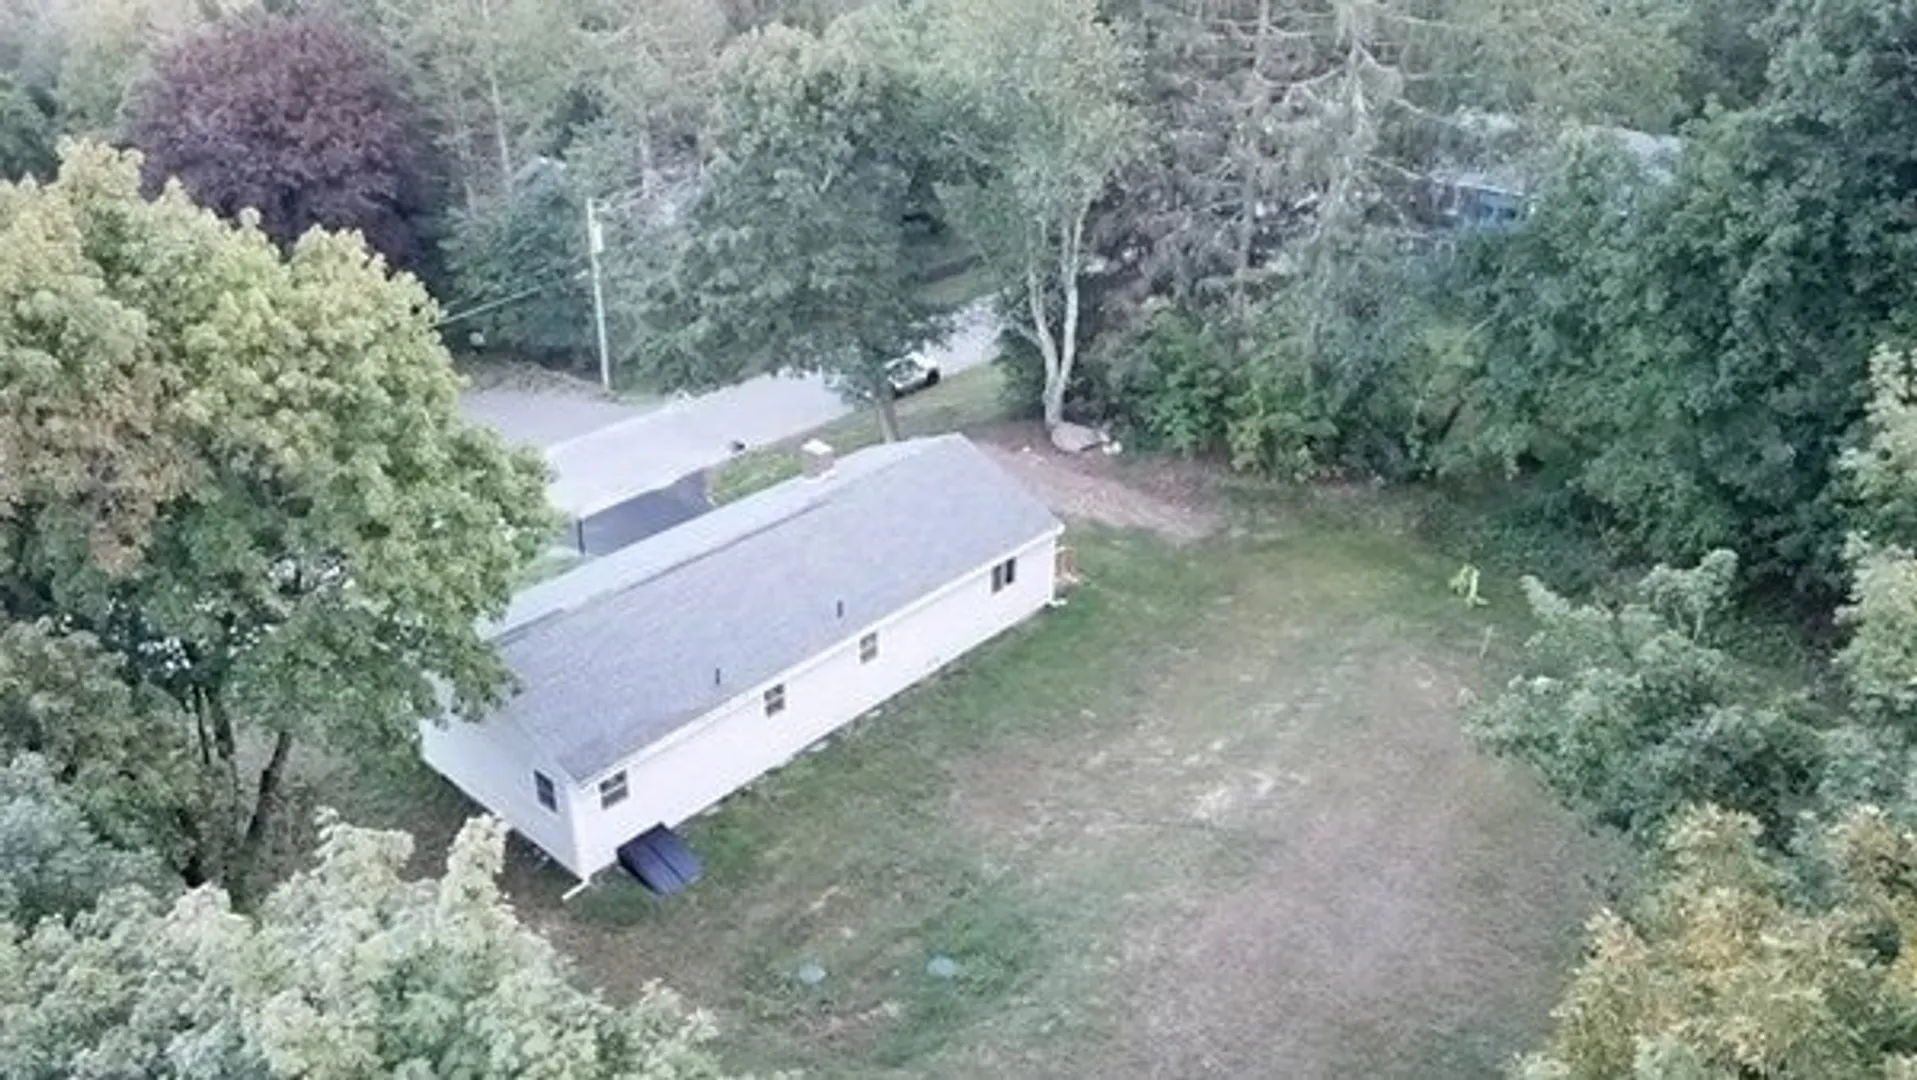
$475,000
3
Beds
1
Bath
1,450
Living Area
-
Property Description
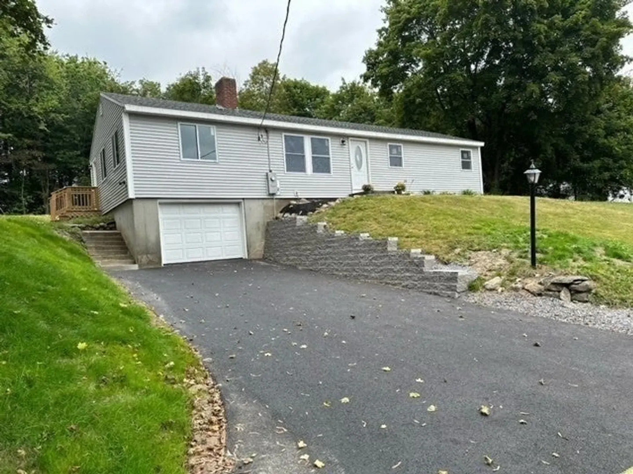
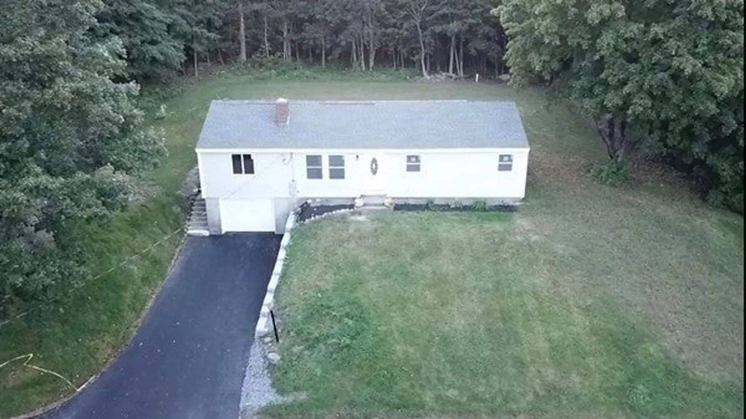
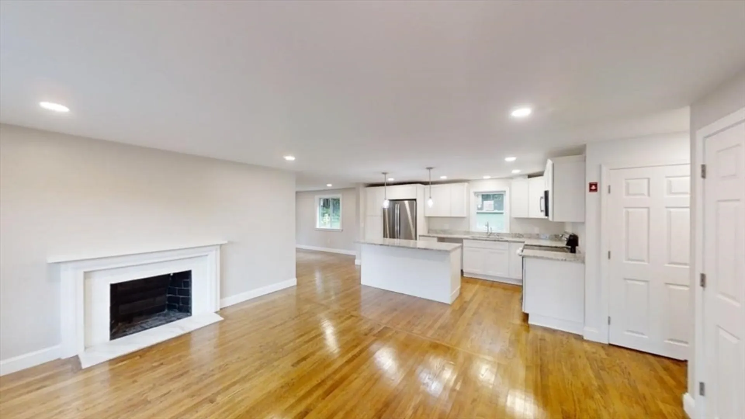
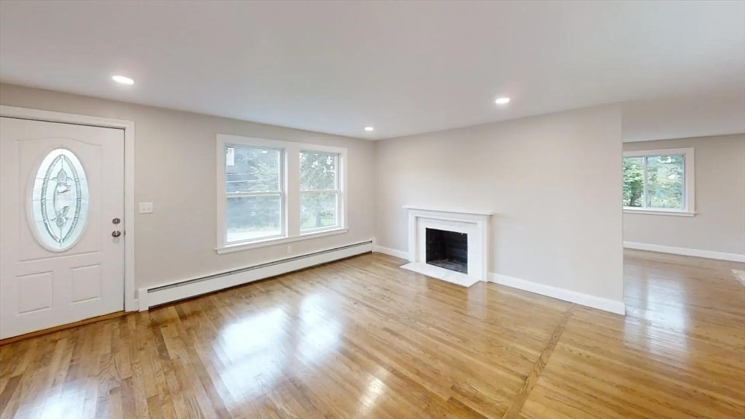
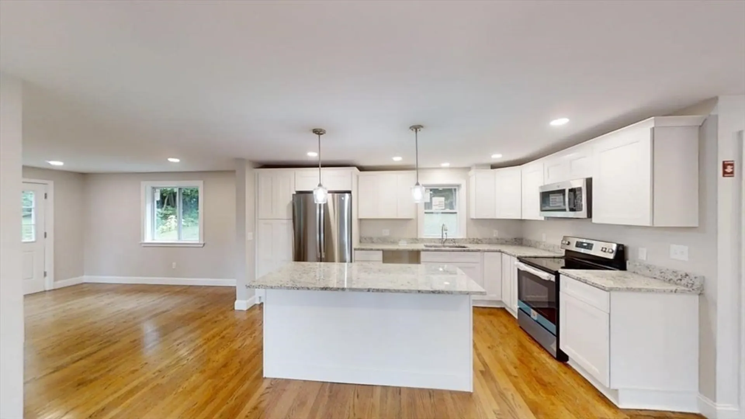
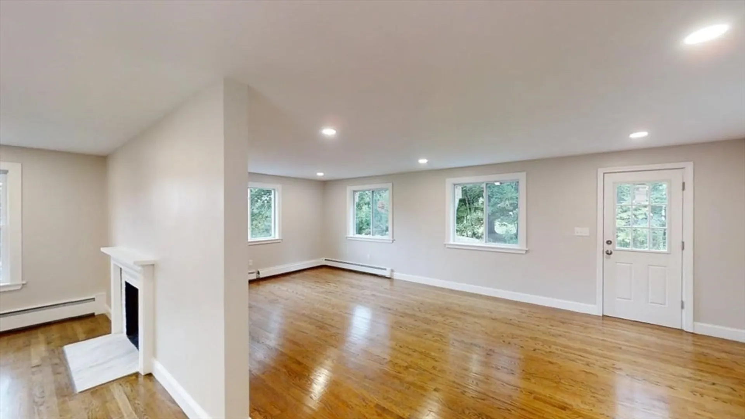
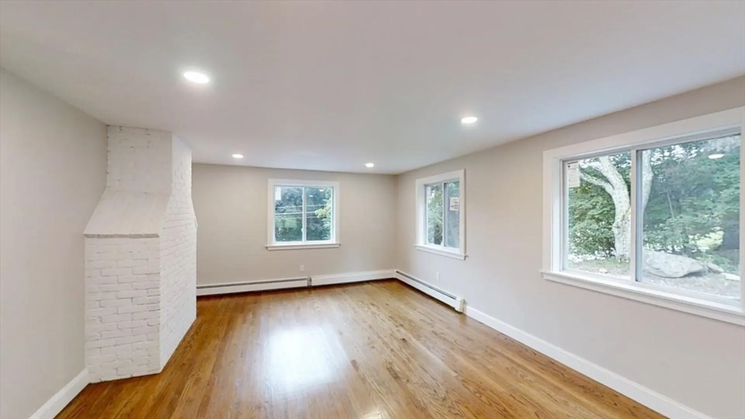
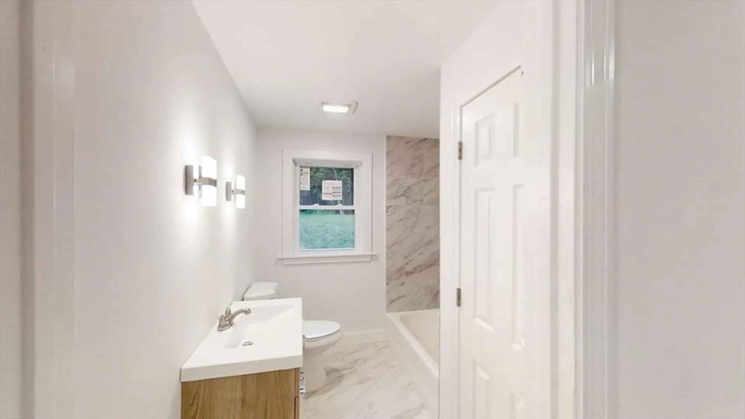
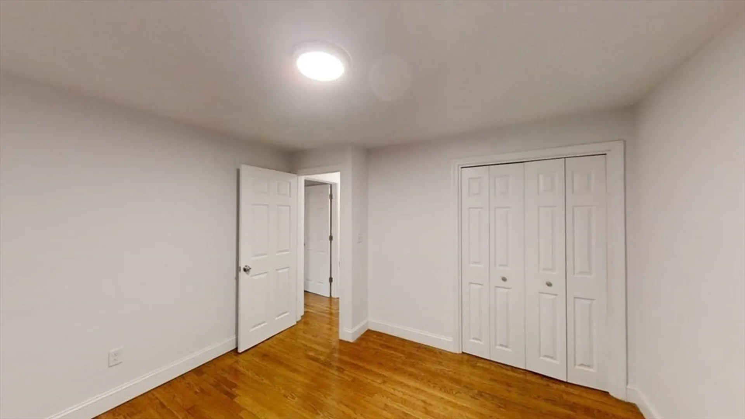
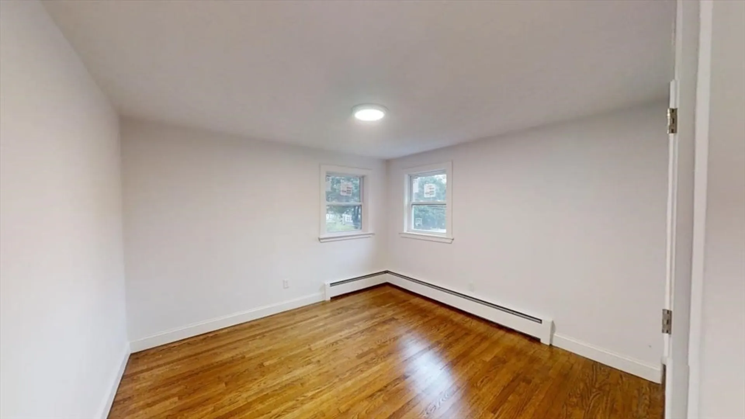
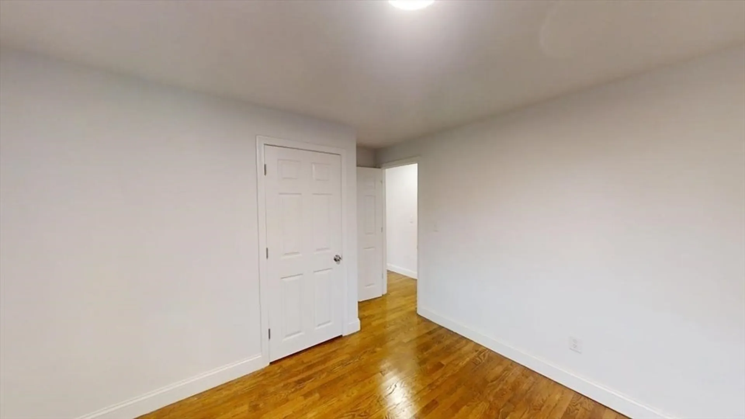
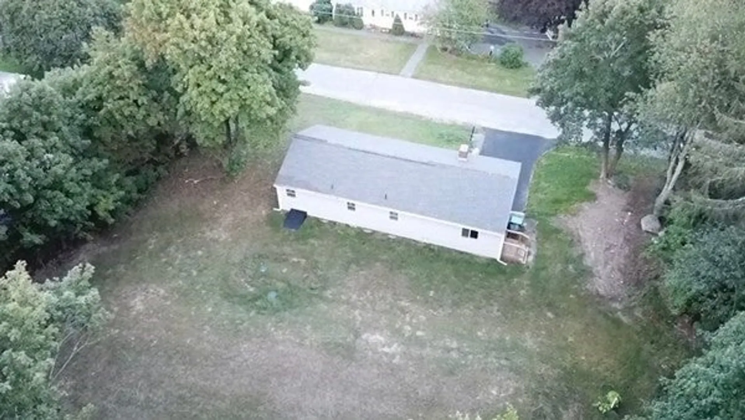
Buyer lost financing! Their loss is your gain. Welcome to 11 Hilltop Drive. Located in a beautiful neighborhood in Sterling, this home is absolutely stunning and has so much to offer. New roof, windows, siding and doors complete the exterior. Be prepared to be swept off your feet once you step into this renovated beauty. From the gleaming hardwood floors and beautiful open kitchen area with all new cabinets, appliances and stunning granite countertops to the bright bathroom that is updated with beautiful tile floor and tile shower surround. This home also has a brand new complete septic system, all the big ticket items have been replaced. Don’t miss out on this one!!
-
Highlights
- Heating: Baseboard, Oil, Wood Stove
- Property Class: Residential
- Style: Ranch
- Year Built: 1956
- Parking Spots: 3
- Property Type: Single Family Residence
- Total Rooms: 6
- Status: Closed
-
Additional Details
- Appliances: Water Heater, Range, Dishwasher, Microwave, Refrigerator, Freezer
- Construction: Frame
- Fireplaces: 1
- Foundation: Concrete Perimeter
- Road Frontage Type: Public
- Year Built Details: Actual
- Zoning: Res
- Basement: Full, Garage Access, Bulkhead, Concrete, Unfinished
- Exterior Features: Rain Gutters
- Flooring: Tile, Hardwood
- Lot Features: Gentle Sloping
- Roof: Shingle
- Year Built Source: Public Records
-
Amenities
- Community Features: Shopping, Tennis Court(s), Park, Walk/Jog Trails, Stable(s), Golf, Medical Facility, Laundromat, Bike Path, Conservation Area, Highway Access, House of Worship, Public School
- Parking Features: Under, Paved Drive, Off Street, Paved
- Covered Parking Spaces: 1
-
Utilities
- Electric: Circuit Breakers, 200+ Amp Service
- Water Source: Public
- Sewer: Private Sewer
-
Fees / Taxes
- Assessed Value: $277,400
- Compensation Based On: Net Sale Price
- Tax Year: 2023
- Buyer Agent Compensation: 2%
- Facilitator Compensation: 1%
- Taxes: $3,967
Similar Listings
Sold
39 Photos
Sold
38 Photos
Sold
33 Photos
Sold
42 Photos
Content © 2026 MLS Property Information Network, Inc. The information in this listing was gathered from third party resources including the seller and public records.
Listing information provided courtesy of Keller Williams Realty North Central.
MLS Property Information Network, Inc. and its subscribers disclaim any and all representations or warranties as to the accuracy of this information.
