
Sold!
$559,900
3
Beds
1/1
Bath
2,011
Living Area
-
Property Description
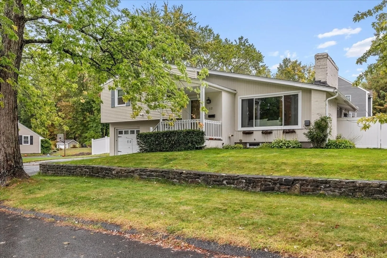
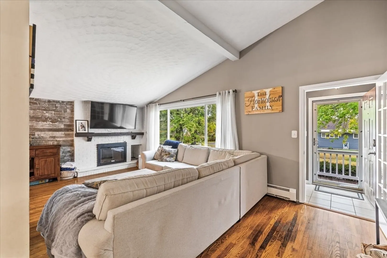
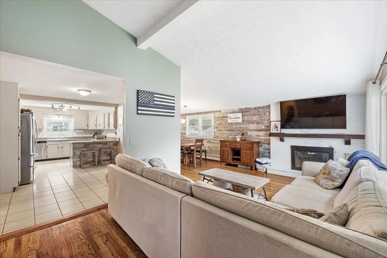
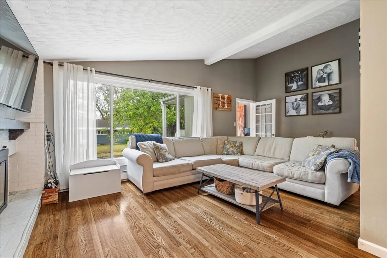
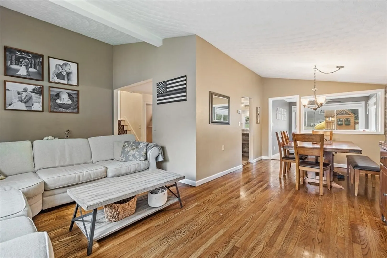
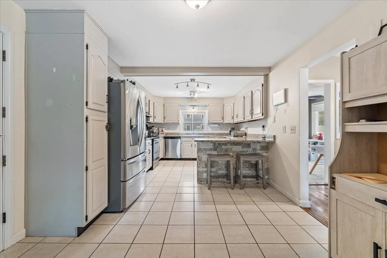
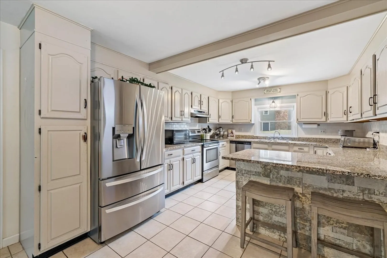
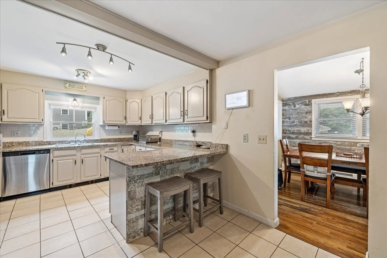
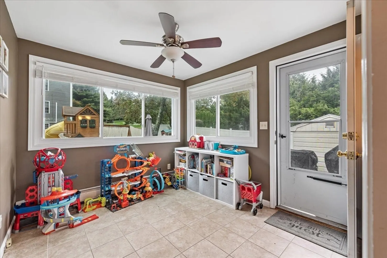
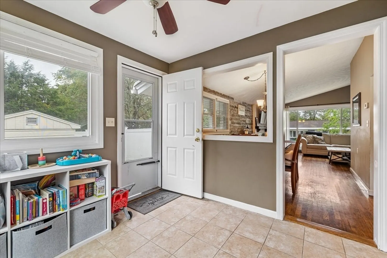
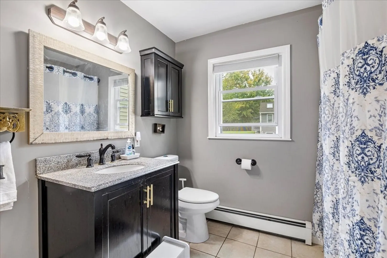
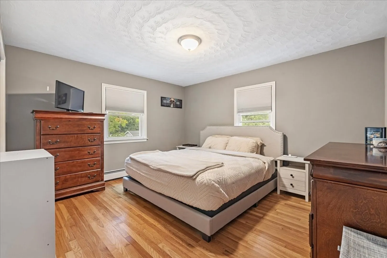
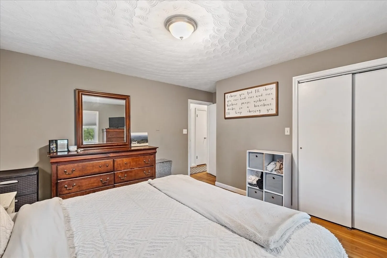
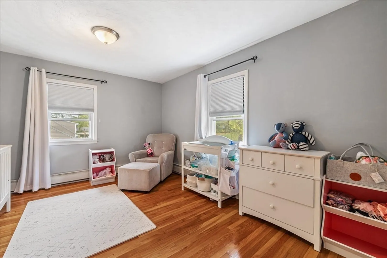
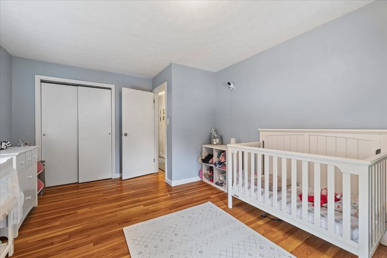
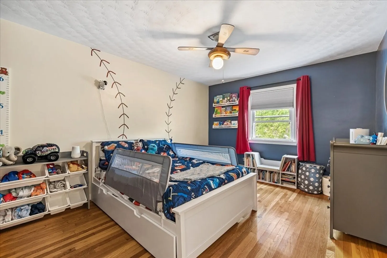
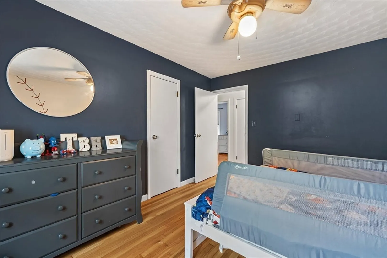
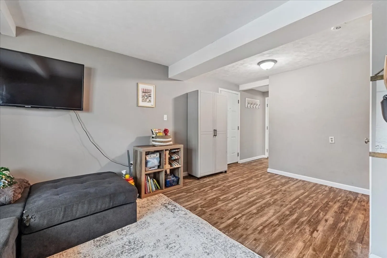
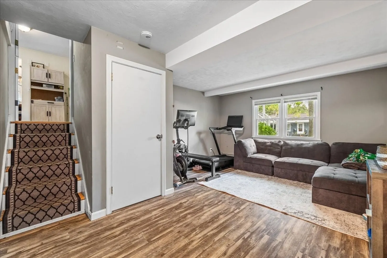
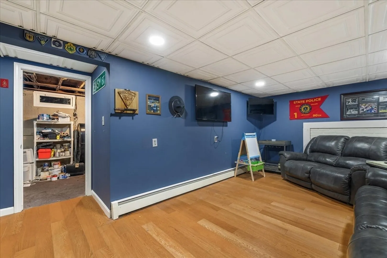
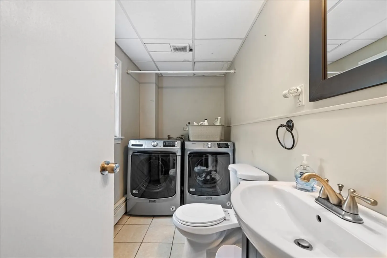
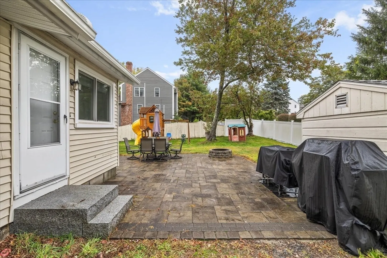
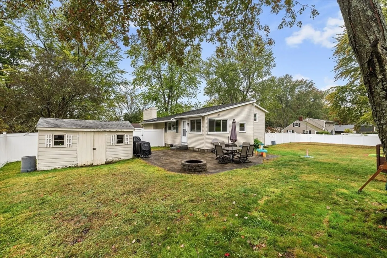
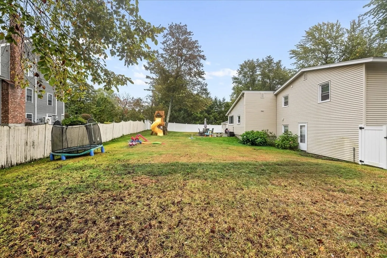
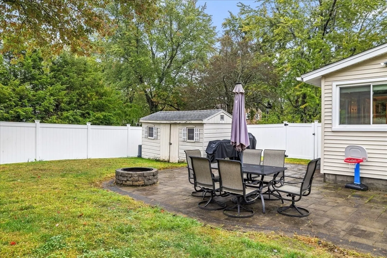
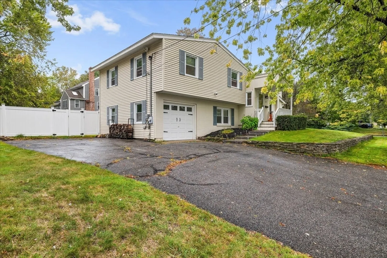
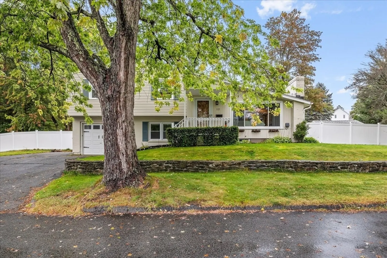
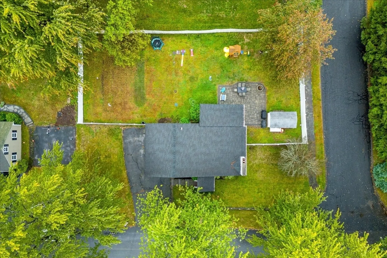
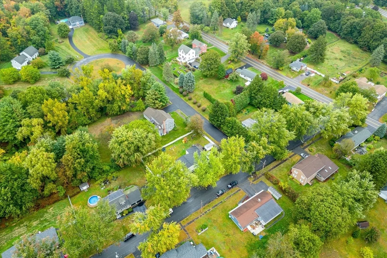
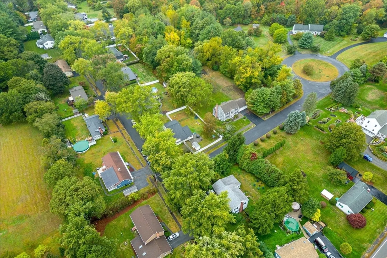
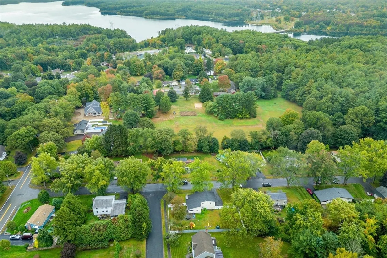
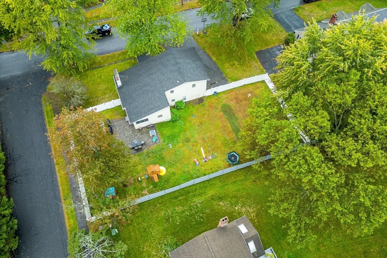
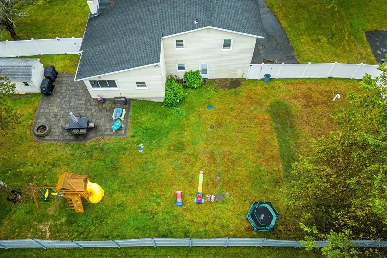
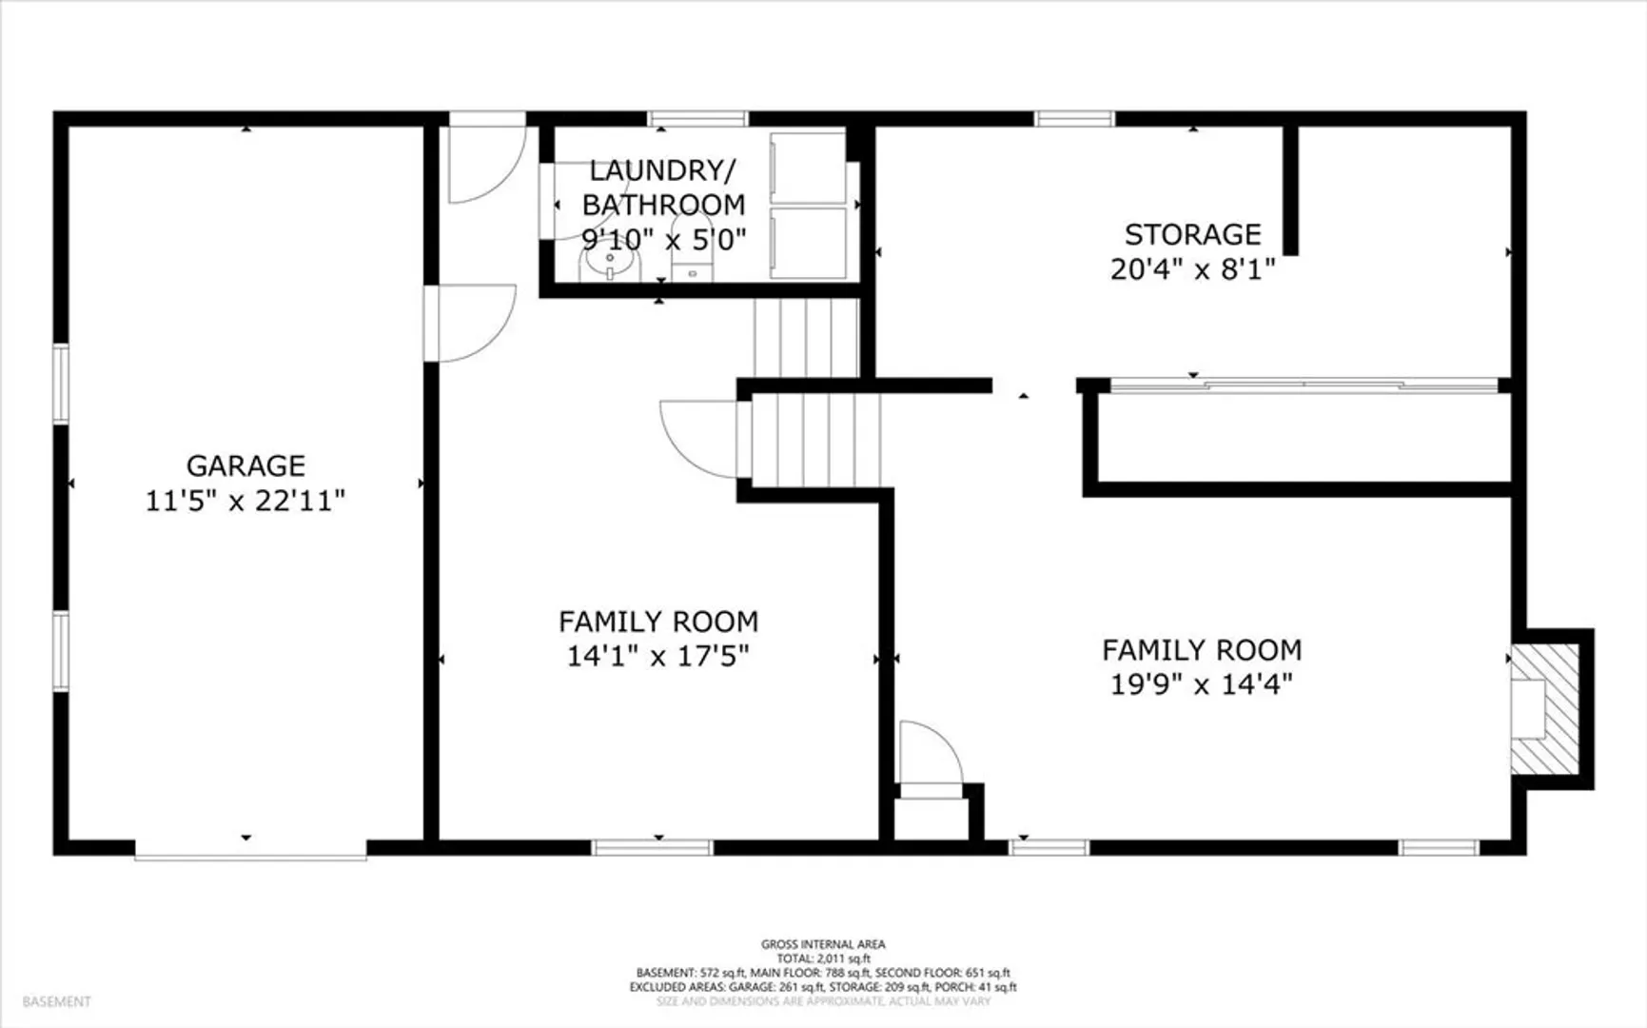
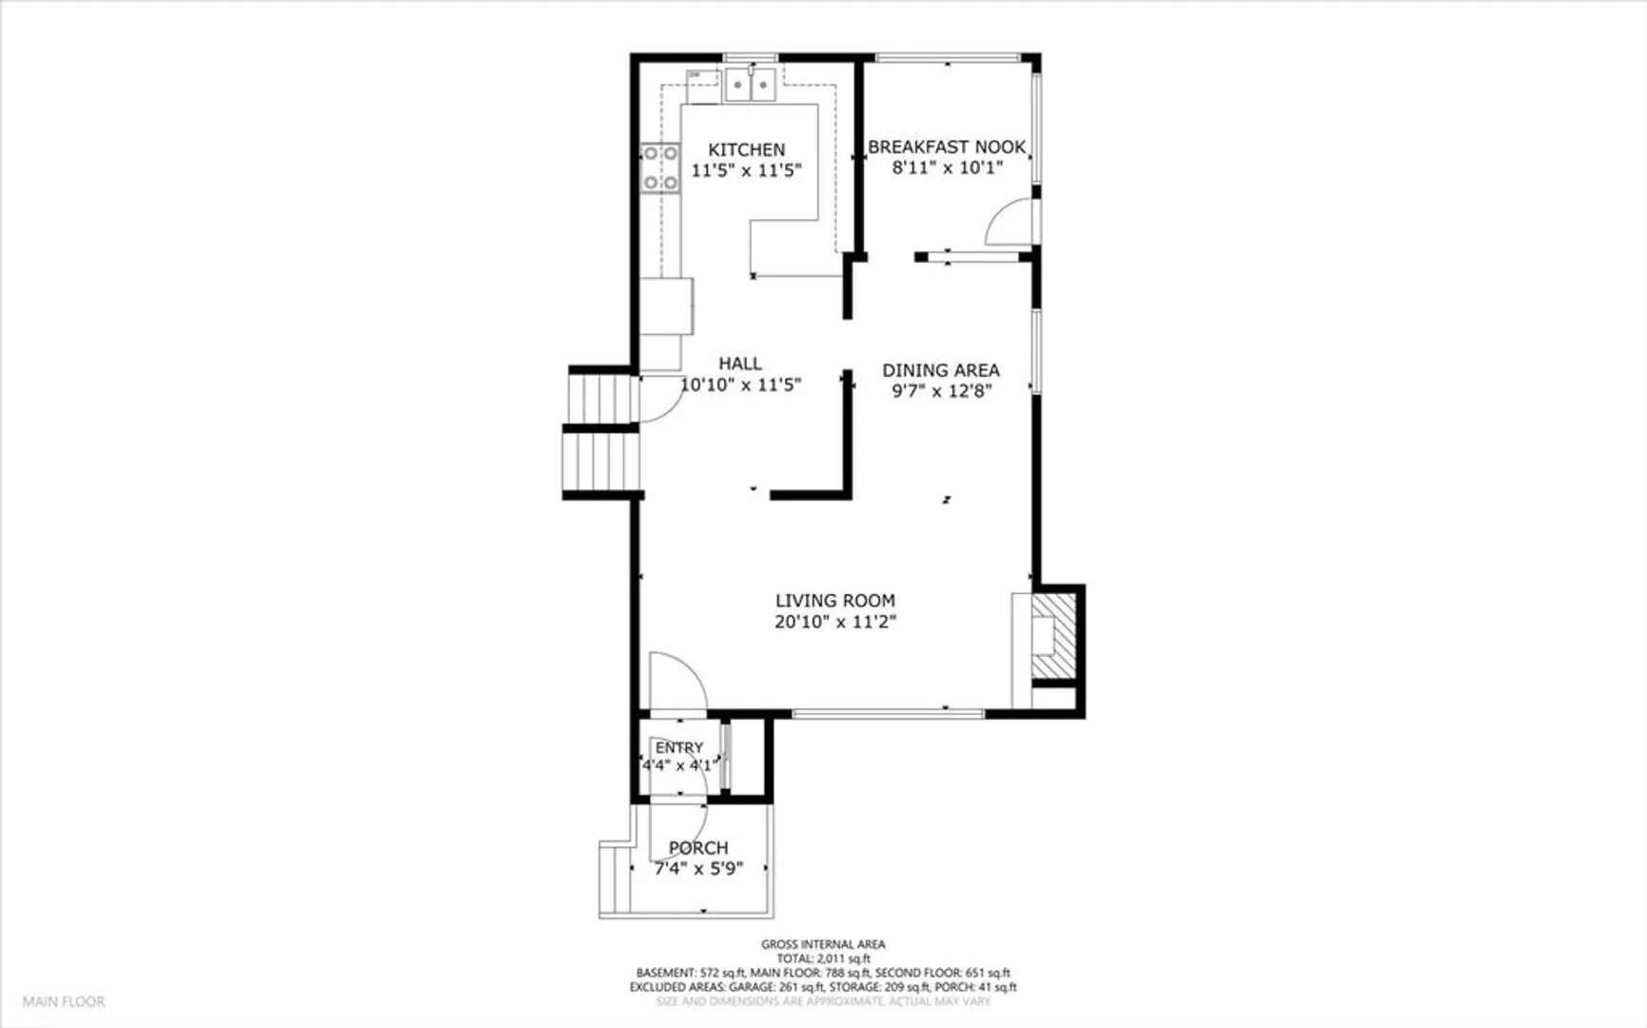
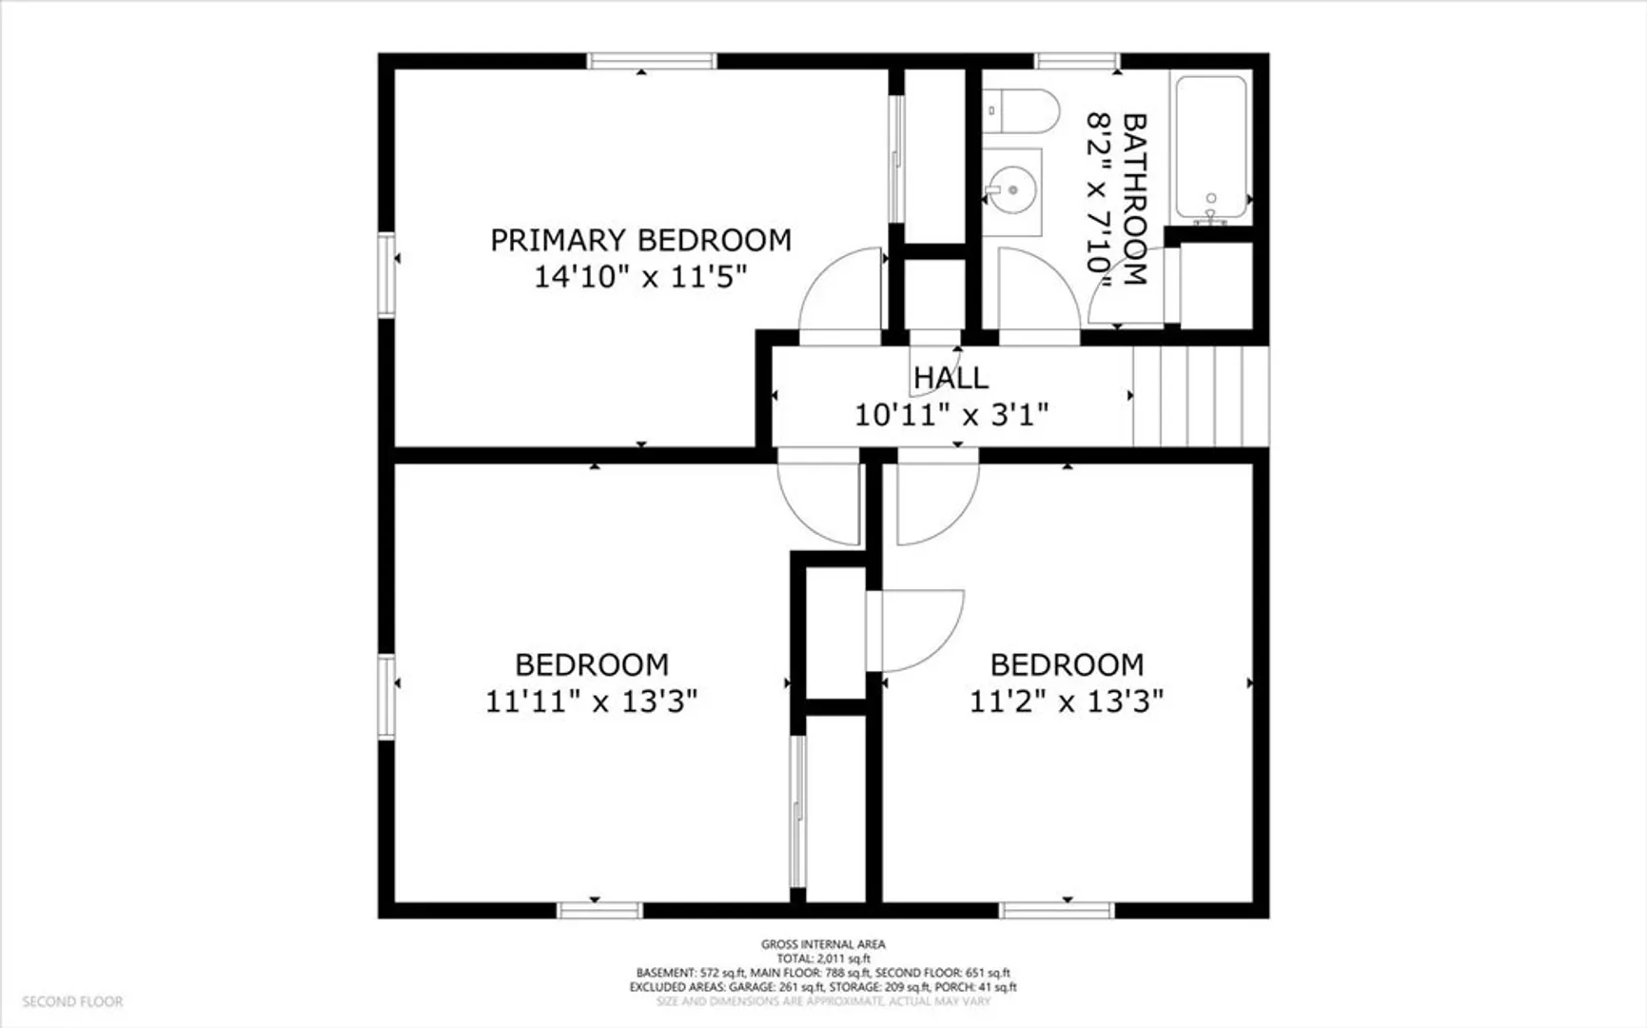
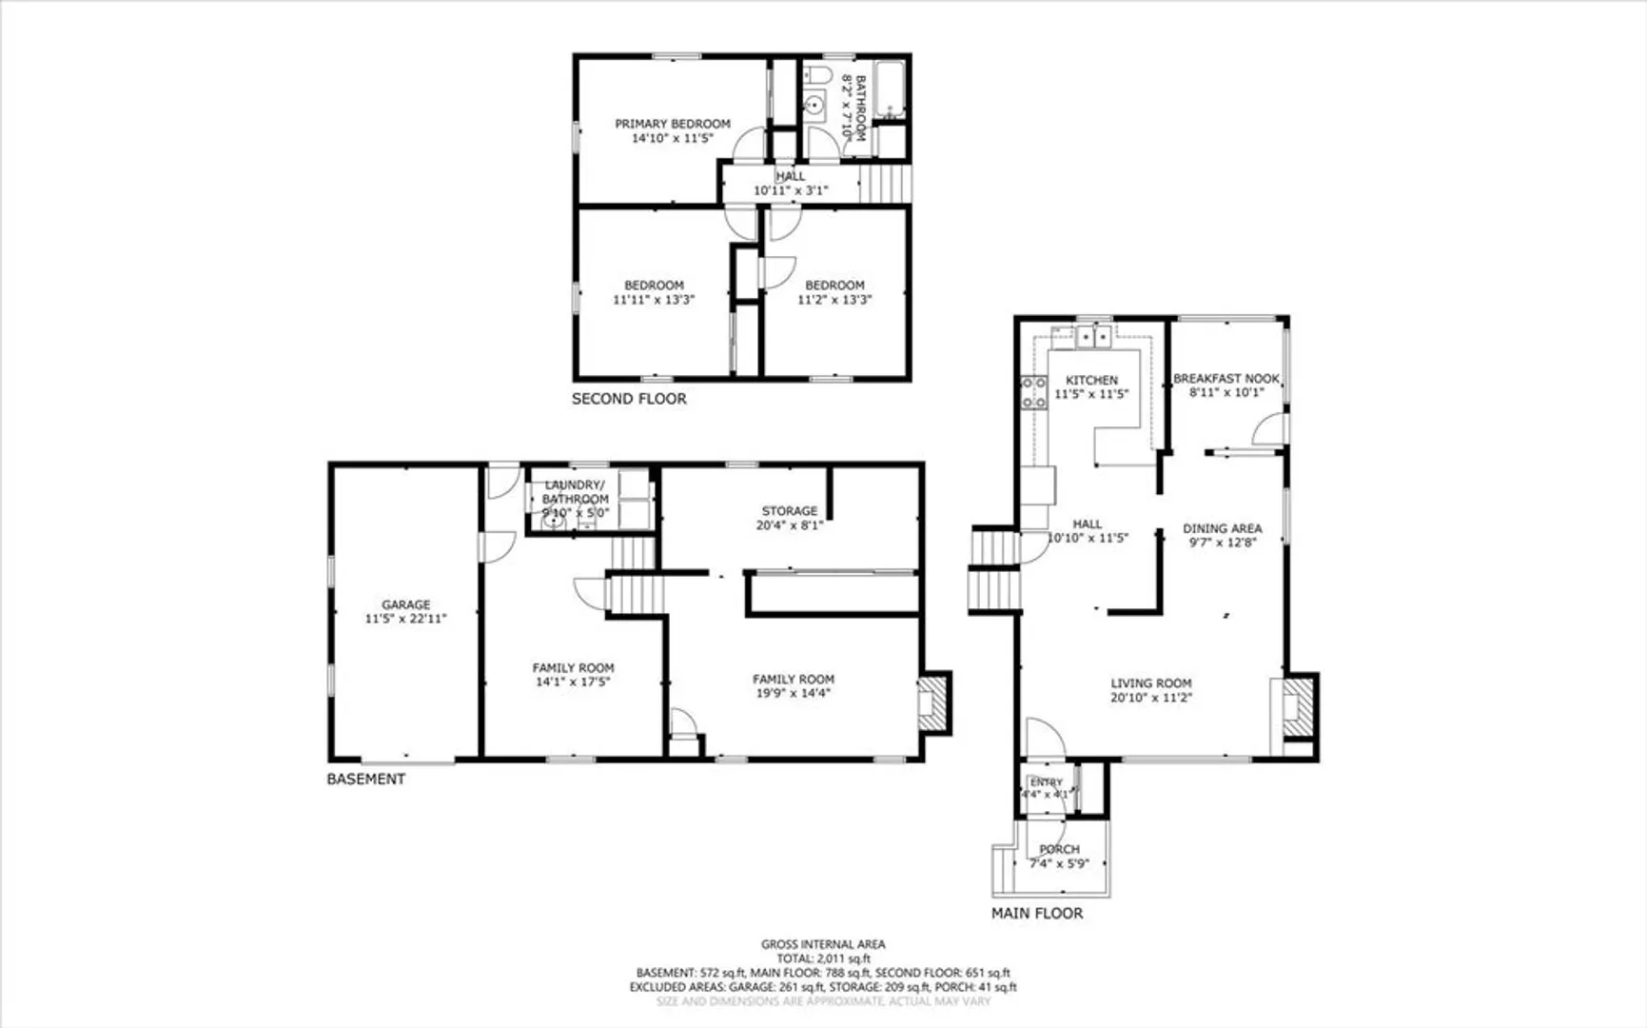
Welcome to 12 Winthrop St in the lovely town of West Boylston! Tucked on the corner of a cul-de-sac on a quiet, dead end road, this charming home offers the perfect blend of comfort, updates, and convenience. With 3 bedrooms, 1.5 bathrooms, and 4 levels of versatile living space, there’s room for everyone to spread out and enjoy. The vaulted-ceiling living room is filled with sunshine from oversized replacement windows, creating a bright and inviting space to relax or gather. Main and lower levels offer fantastic flex space! Step outside to a spacious, fenced backyard where you’ll find a beautifully designed paver patio with a built-in firepit, ideal for cozy evenings and entertaining with family and friends. Recent updates including the roof, boiler, oil tank, fence, and septic system provide peace of mind for years to come. Short walk to the Reservoir and the Old Stone Church, and minutes from Route 12, this home truly combines a welcoming neighborhood feel with everyday convenience
-
Highlights
- Heating: Baseboard, Oil
- Property Class: Residential
- Style: Contemporary
- Year Built: 1960
- Parking Spots: 4
- Property Type: Single Family Residence
- Total Rooms: 8
- Status: Closed
-
Additional Details
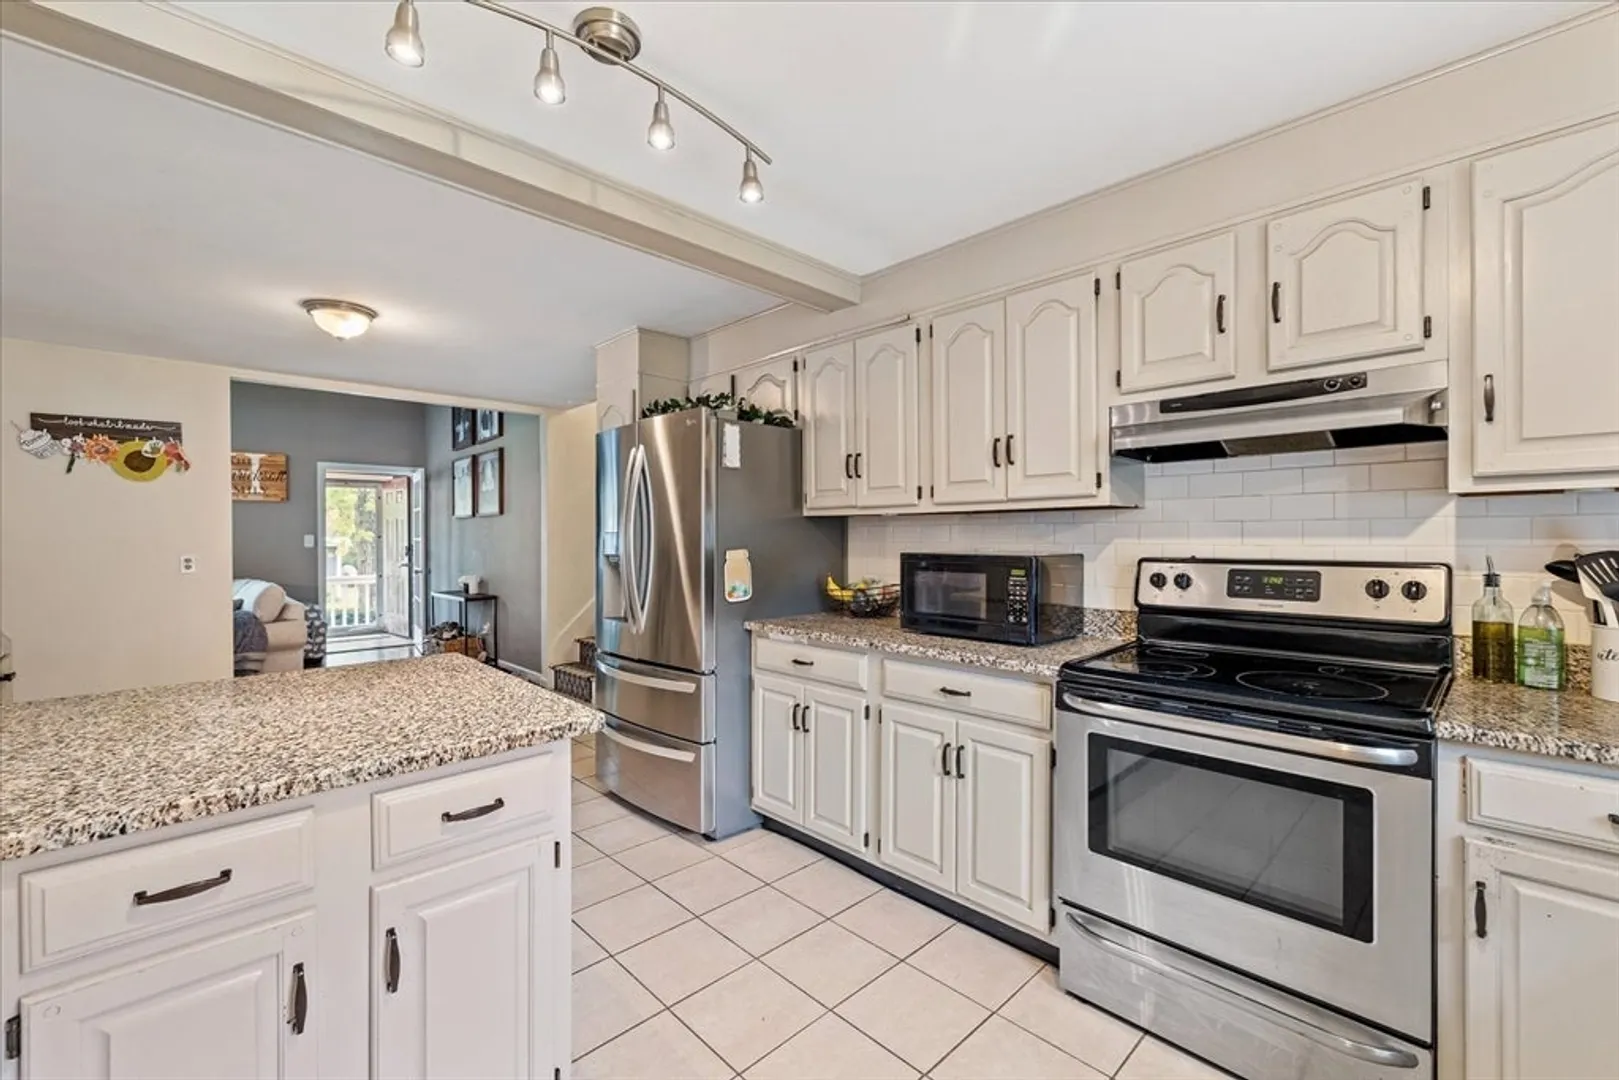
- Appliances: Water Heater, Range, Dishwasher, Refrigerator, Washer, Dryer
- Exclusions: Seller's Personal Property. Garage Fridge/Freezer.
- Fireplaces: 2
- Foundation: Concrete Perimeter
- Lot Features: Level
- Roof: Shingle
- Year Built Details: Actual
- Zoning: R
- Construction: Frame
- Exterior Features: Porch, Patio
- Flooring: Tile, Vinyl, Hardwood
- Interior Features: Bonus Room
- Road Frontage Type: Public
- SqFt Source: Public Record
- Year Built Source: Public Records
-
Amenities
- Covered Parking Spaces: 1
- Parking Features: Under, Paved Drive, Off Street, Paved
-
Utilities
- Electric: Circuit Breakers
- Water Source: Public
- Sewer: Private Sewer
-
Fees / Taxes
- Assessed Value: $473,500
- Taxes: $6,567
- Tax Year: 2025
Similar Listings
Sold
41 Photos
Sold
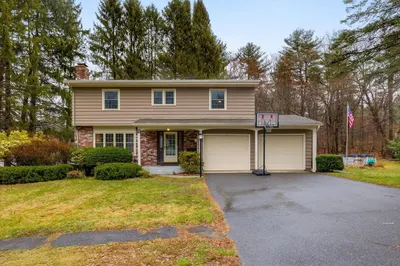
40 Photos
Sold
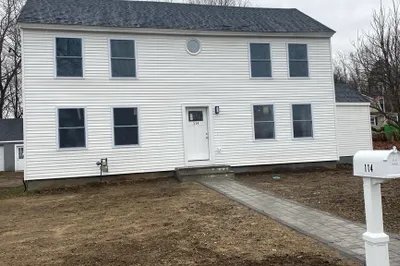
29 Photos
Sold
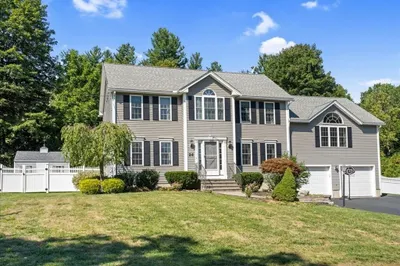
31 Photos
Content © 2026 MLS Property Information Network, Inc. The information in this listing was gathered from third party resources including the seller and public records.
Listing information provided courtesy of Andrew J. Abu Inc., REALTORS®.
MLS Property Information Network, Inc. and its subscribers disclaim any and all representations or warranties as to the accuracy of this information.
