
Sold!
$525,000
3
Beds
2
Baths
1,728
Living Area
-
Property Description
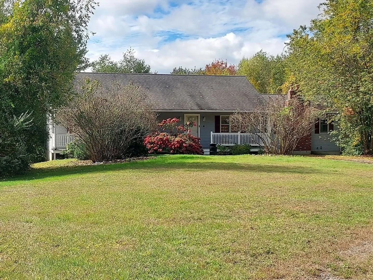
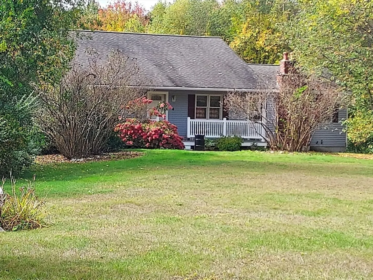
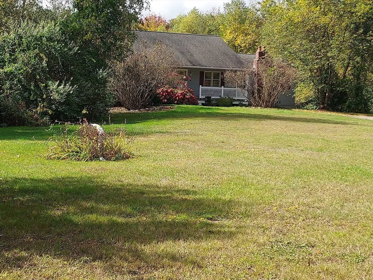
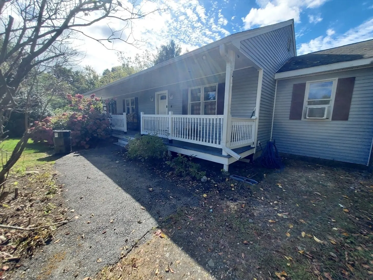
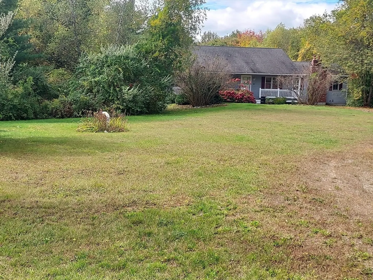
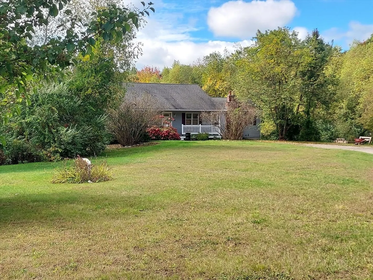
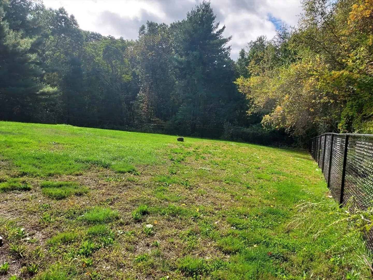
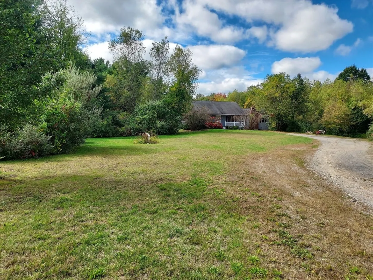
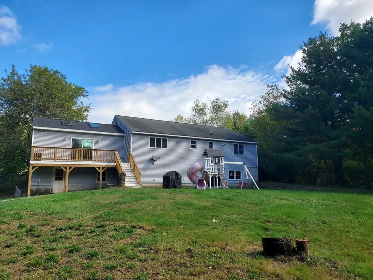
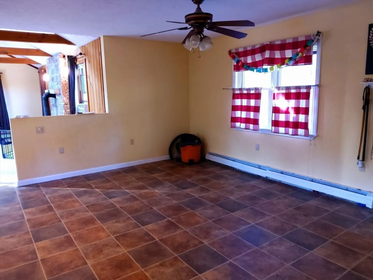
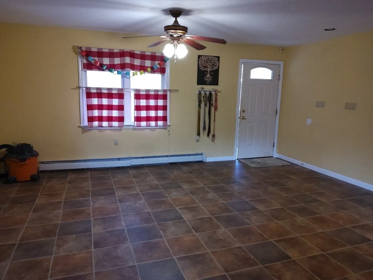
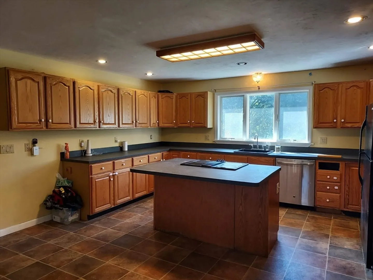
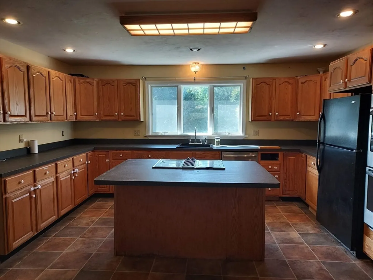
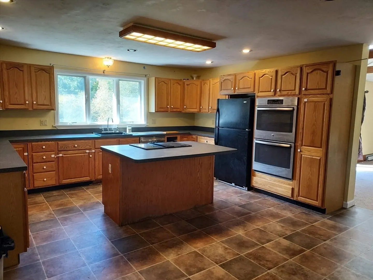
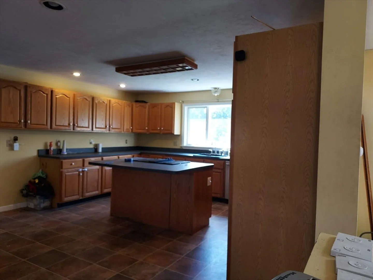
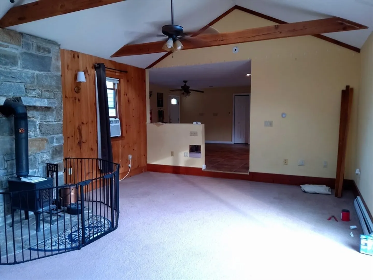
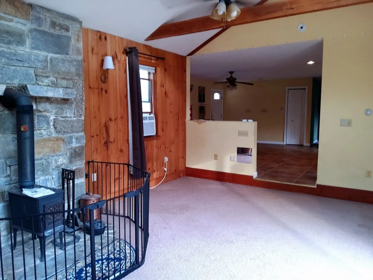
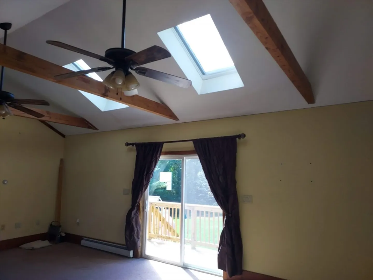
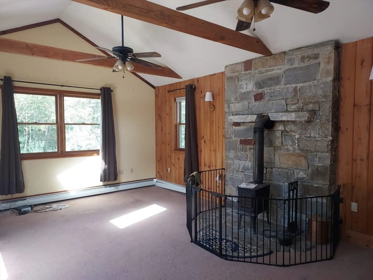
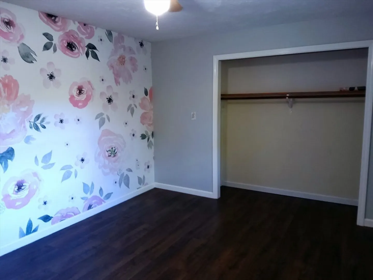
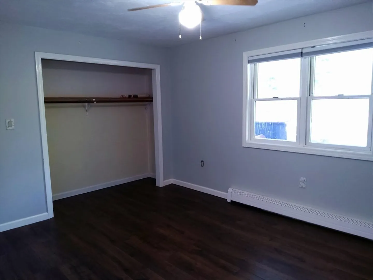
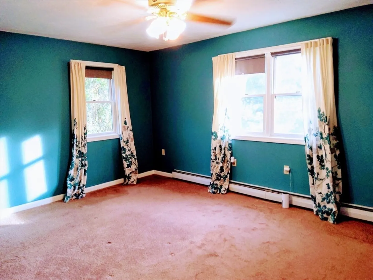
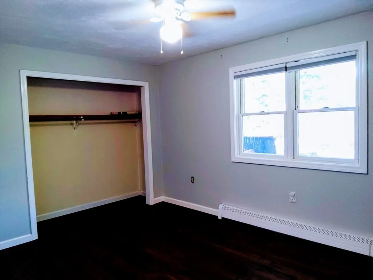
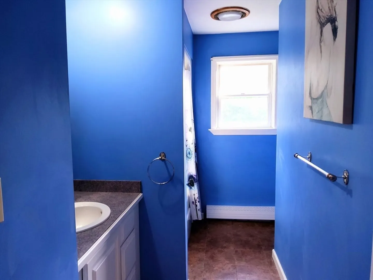
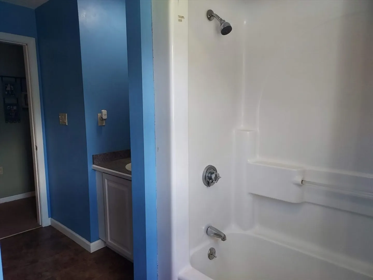
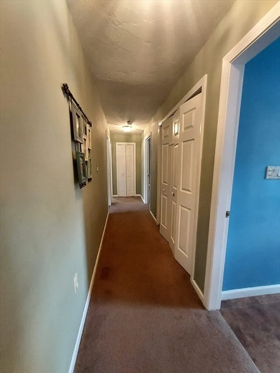
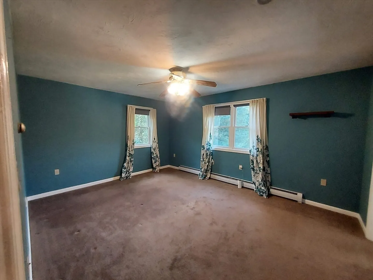
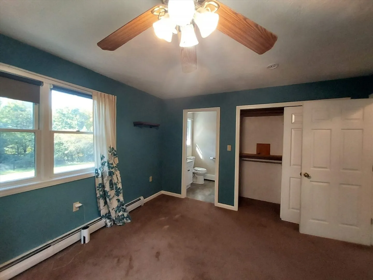
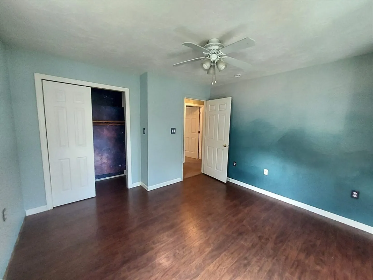
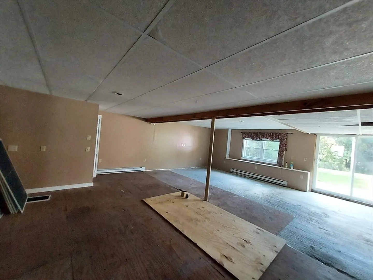
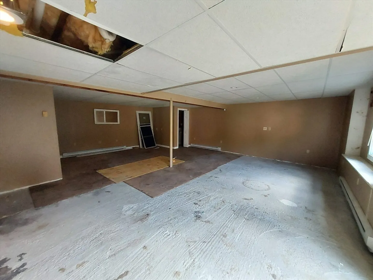
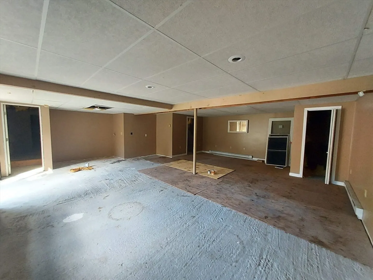
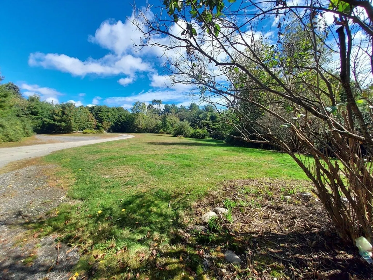
Quiet wooded country lane sites this spacious 1700+ sf ranch. Set at the end of the cul de sac you will enjoy the ability to ride bikes, have a basketball court and so many more fun things to do in this special location. Star lit nights and sunny days are yours to enjoy. Farmers porch greets you. .Front entry leads to a huge country kitchen loaded with counter space, cabinetry and center island this kitchen is a cooks dream- you can be part of dining prep while allowing you to be part of the festivities. Double oven and countertop range completes the appeal.Large cathedral ceiling - family room w/woodstove, new slider ,skylights and deck adjacent to kitchen . Open floorplan. 3 spacious bedrooms. Primary with full bath - Lower level tremendous potential and easy to finish this 300 + sf room. Walk out to fenced yard. ! car garage under.
-
Highlights
- Acres: 1
- Parking Spots: 7
- Property Type: Single Family Residence
- Total Rooms: 6
- Status: Closed
- Heating: Baseboard, Oil, Electric
- Property Class: Residential
- Style: Ranch
- Year Built: 1996
-
Additional Details
- Appliances: Electric Water Heater, Water Heater, Oven, Dishwasher, Range, Refrigerator, Washer, Dryer
- Construction: Frame
- Exterior Features: Porch, Deck, Fenced Yard
- Flooring: Tile, Carpet, Hardwood
- Lot Features: Cul-De-Sac, Wooded, Easements, Level
- Roof: Shingle
- Year Built Details: Approximate
- Zoning: R-40
- Basement: Full, Partially Finished, Walk-Out Access, Interior Entry, Garage Access, Concrete
- Exclusions: Swingset
- Fireplaces: 1
- Foundation: Concrete Perimeter
- Road Frontage Type: Private Road
- SqFt Source: Public Record
- Year Built Source: Public Records
-
Amenities
- Community Features: Walk/Jog Trails, Highway Access, House of Worship
- Parking Features: Under, Garage Door Opener, Storage, Off Street, Unpaved
- Covered Parking Spaces: 1
-
Utilities
- Electric: 200+ Amp Service
- Water Source: Public
- Sewer: Private Sewer
-
Fees / Taxes
- Assessed Value: $598,200
- Taxes: $8,297
- Tax Year: 2025
Similar Listings
Sold
41 Photos
Sold
42 Photos
Sold
29 Photos
Sold
42 Photos
Content © 2026 MLS Property Information Network, Inc. The information in this listing was gathered from third party resources including the seller and public records.
Listing information provided courtesy of Coldwell Banker Realty - Worcester.
MLS Property Information Network, Inc. and its subscribers disclaim any and all representations or warranties as to the accuracy of this information.
