
Sold!
$775,000
2
Beds
2/1
Baths
3,077
Living Area
-
Property Description
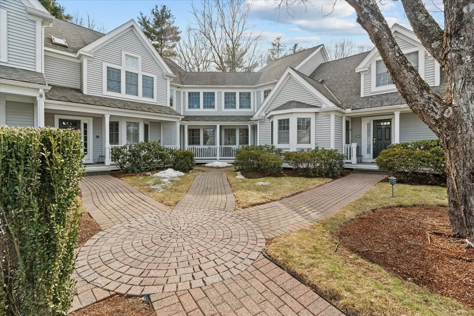
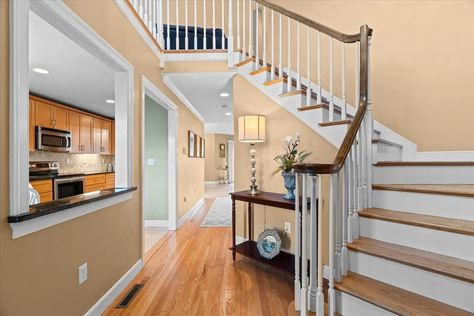
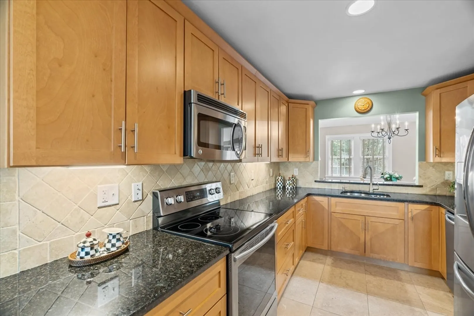
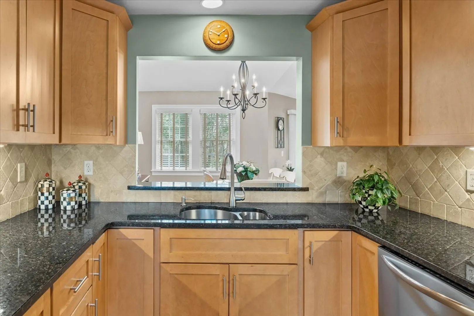
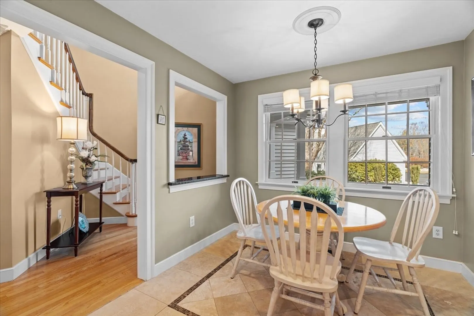
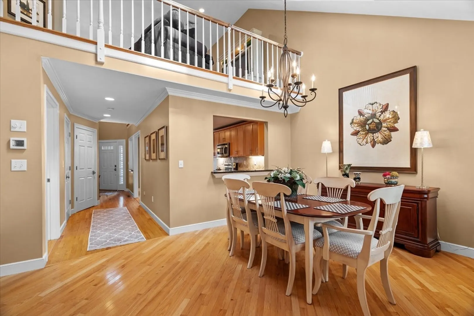
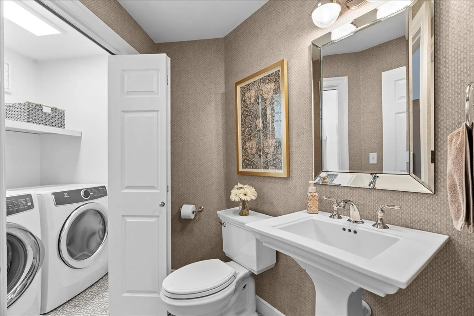
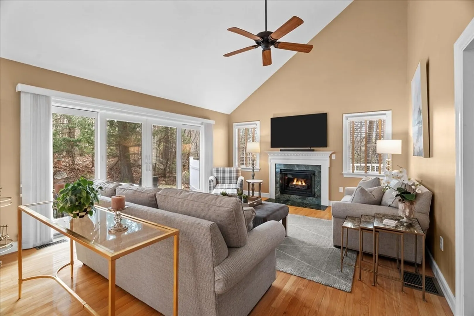
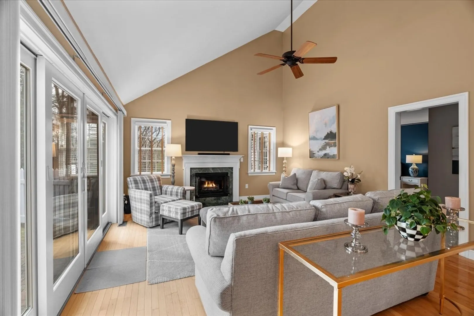
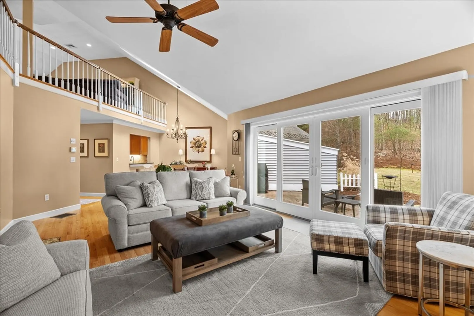
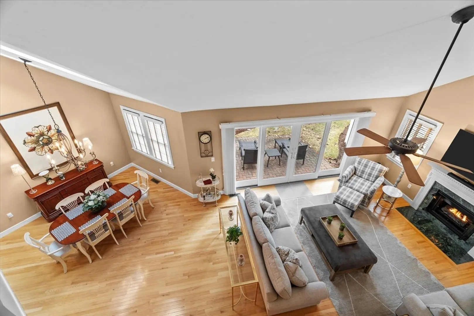
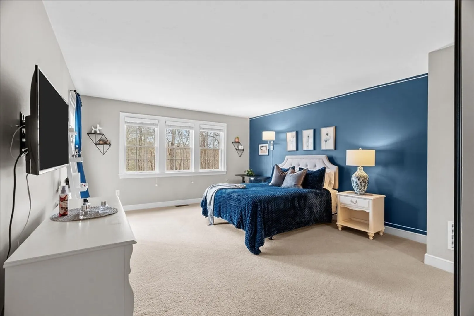
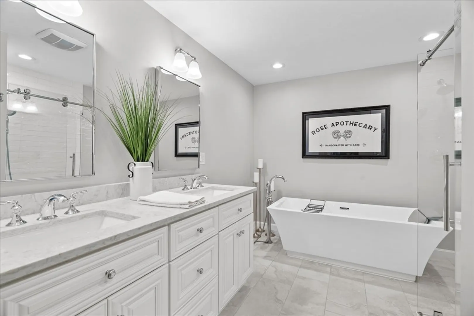
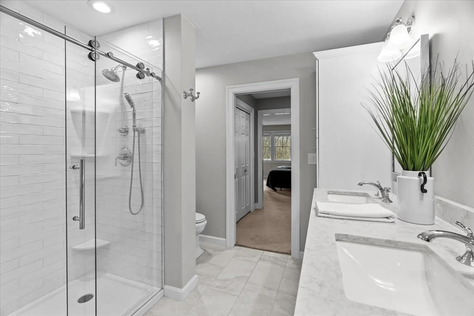
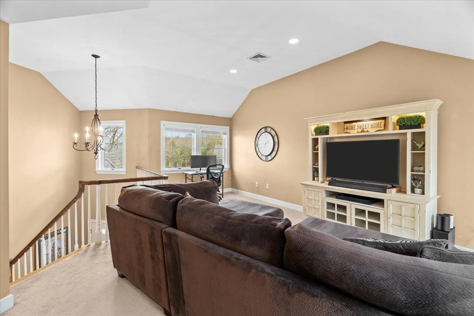
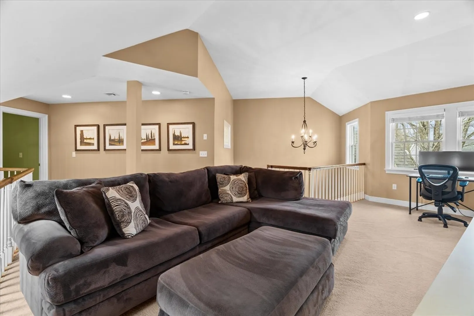
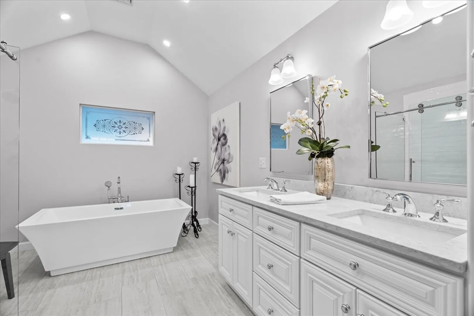
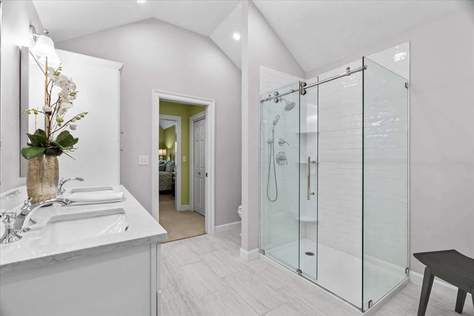
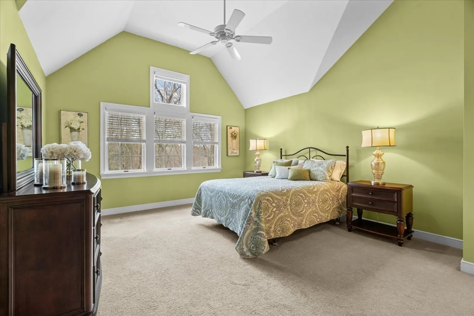
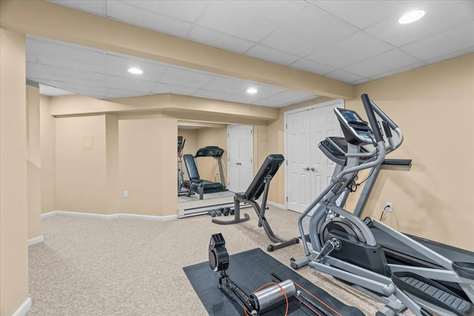
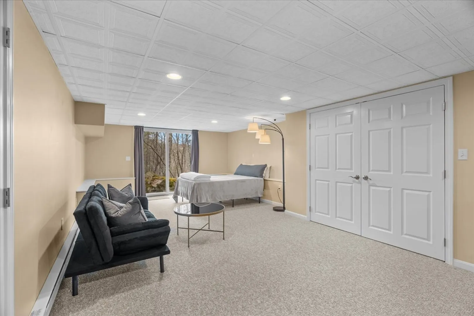
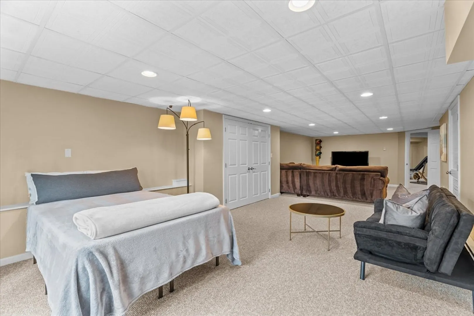
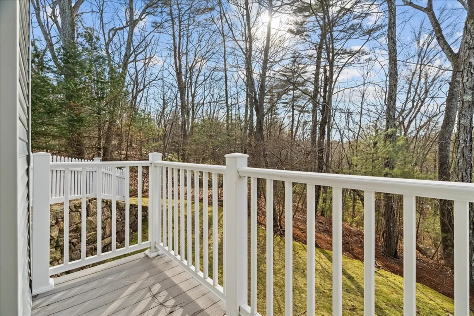
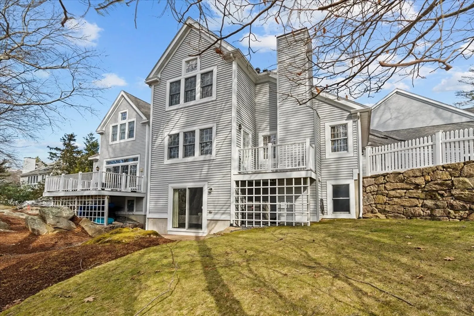
Beautifully maintained townhouse in the desirable Villages at Highland Park. Offering a blend of sophistication and comfort, this home features two spacious primary bedroom en-suites, including one conveniently located on the first level, perfect for flexible living arrangements. The eat in kitchen provides a welcoming space for casual meals, while the formal dining room and fireplaced living room create an inviting atmosphere for entertaining. All three baths have been recently updated and showcase high-end finishes ensuring a spa-like experience. Step outside onto the private patio off the living room, an ideal spot for morning coffee or evening relaxation. The finished walkout lower level offers three versatile rooms, perfect for a home office, gym or media space. Recent updates include heating system, air conditioning condenser and an oversized Andersen slider, enhancing both comfort and efficiency. Enjoy the convenience and charm of this exceptional home.
-
Highlights
- Building Name: The Village At Highland Park
- Heating: Forced Air, Natural Gas
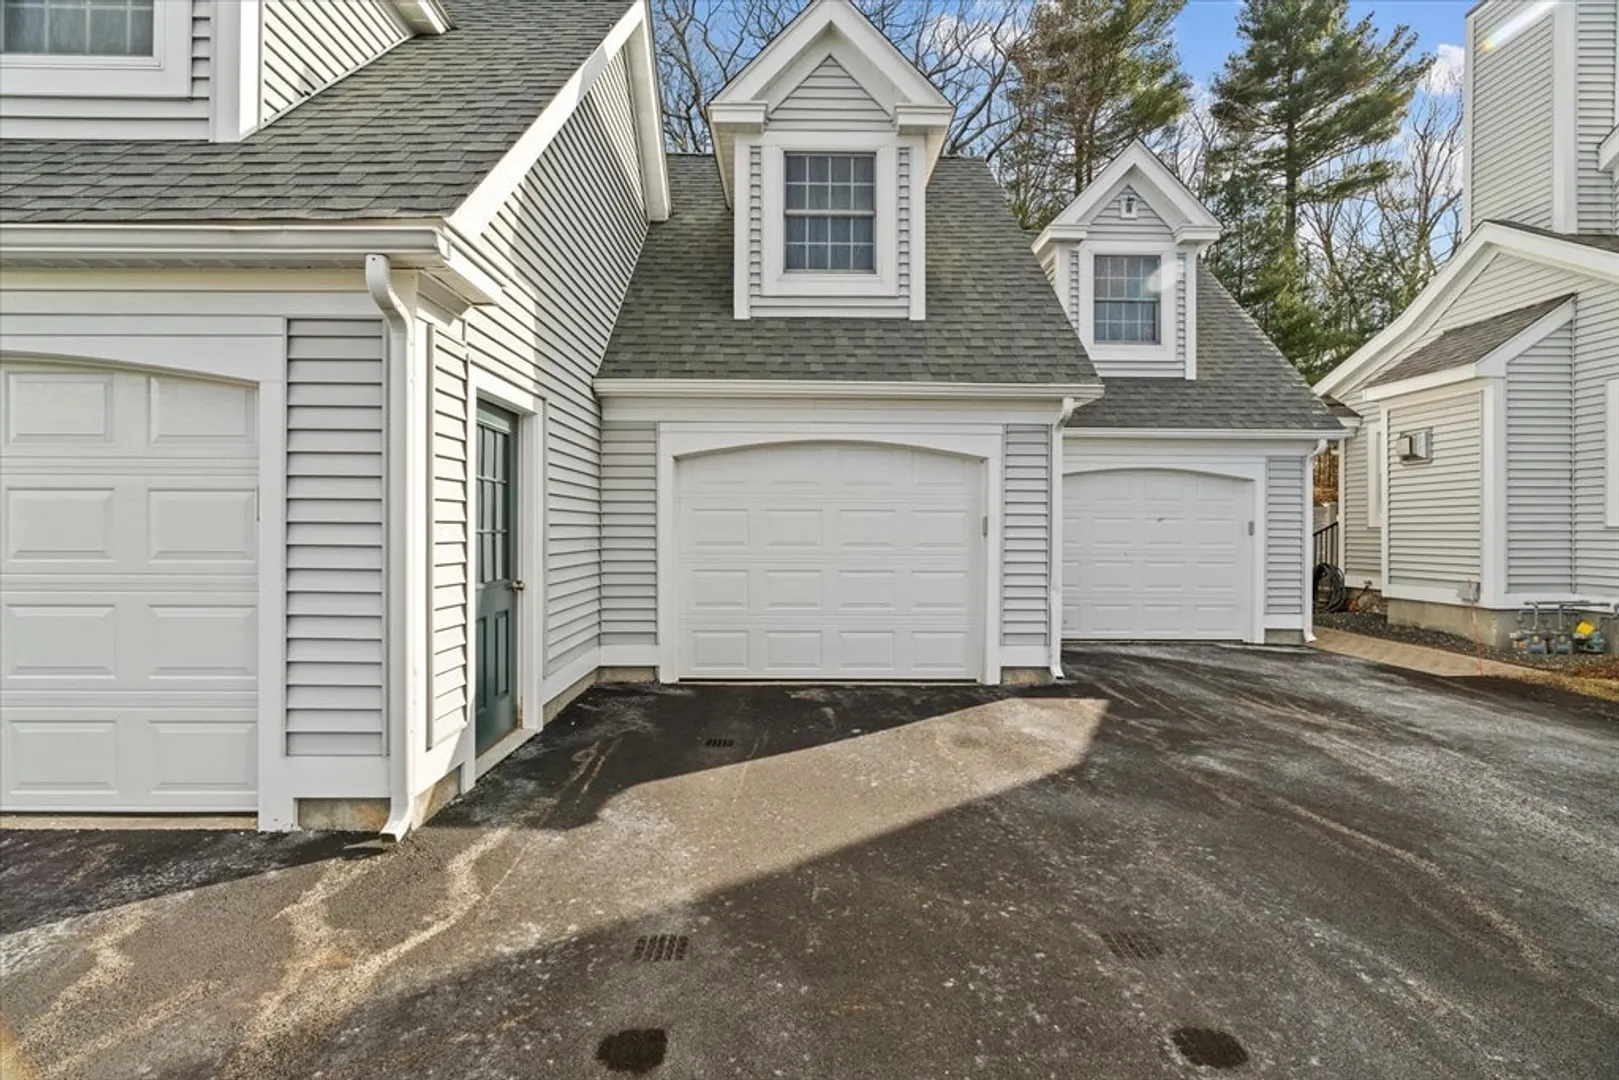
- Parking Spots: 3
- Property Type: Condominium
- Total Rooms: 6
- Year Built: 1988
- Cooling: Central Air
- HOA Fee: $728
- Property Class: Residential
- Stories: 3
- Unit Number: 11
- Status: Closed
-
Additional Details
- Appliances: Range, Dishwasher, Microwave, Refrigerator, Washer, Dryer
- Exclusions: Some Furnishings Are Negotiable.
- Fireplaces: 1
- Interior Features: Exercise Room, Home Office, Loft
- SqFt Source: Other
- Year Built Details: Actual
- Zoning: A
- Basement: Y
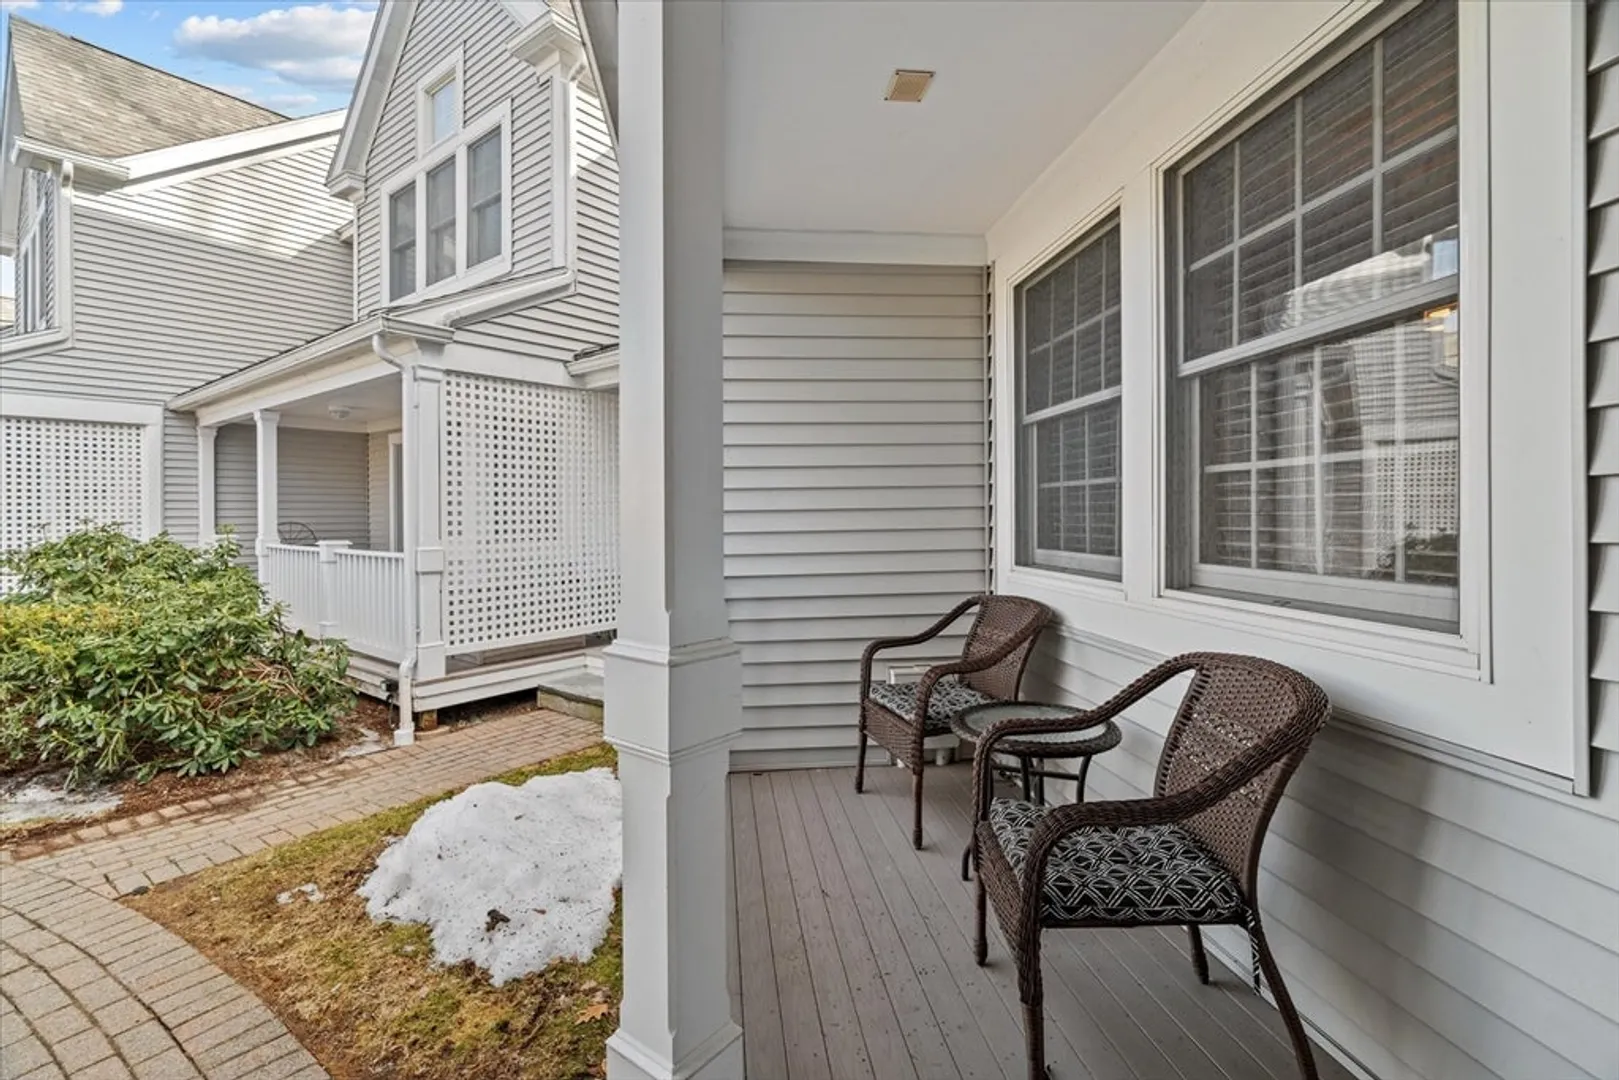
- Exterior Features: Porch, Patio, Professional Landscaping
- Flooring: Tile, Carpet, Hardwood, Flooring - Wall to Wall Carpet
- Pets Allowed: Yes w/ Restrictions
- Total Number of Units: 26
- Year Built Source: Public Records
-
Amenities
- Covered Parking Spaces: 1
- Security Features: Security System
- Parking Features: Detached, Garage Door Opener
-
Utilities
- Electric: 200+ Amp Service
- Water Source: Well
- Sewer: Private Sewer
-
Fees / Taxes
- Assessed Value: $787,400
- HOA Fee Includes: Water, Sewer, Insurance, Maintenance Structure, Road Maintenance, Maintenance Grounds, Snow Removal, Trash, Reserve Funds
- Taxes: $11,165
- HOA Fee Frequency: Monthly
- Tax Year: 2025
Similar Listings
Sold
37 Photos
Sold
31 Photos
Sold
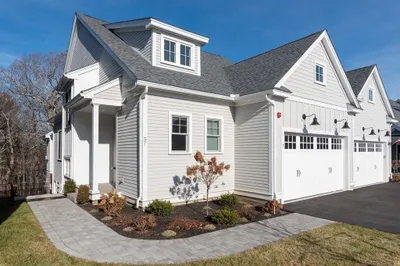
41 Photos
Sold
NEW CONSTRUCTION
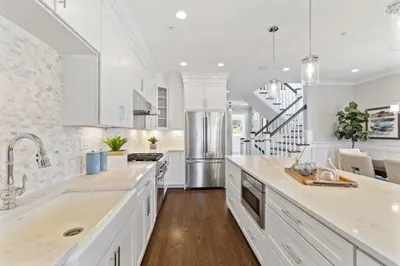
22 Photos
Content © 2026 MLS Property Information Network, Inc. The information in this listing was gathered from third party resources including the seller and public records.
Listing information provided courtesy of Berkshire Hathaway HomeServices Commonwealth Real Estate.
MLS Property Information Network, Inc. and its subscribers disclaim any and all representations or warranties as to the accuracy of this information.
