
Sold!
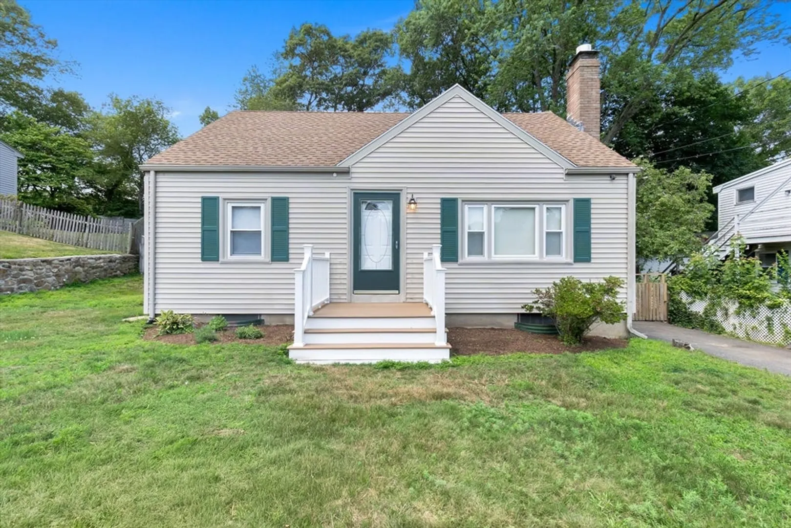
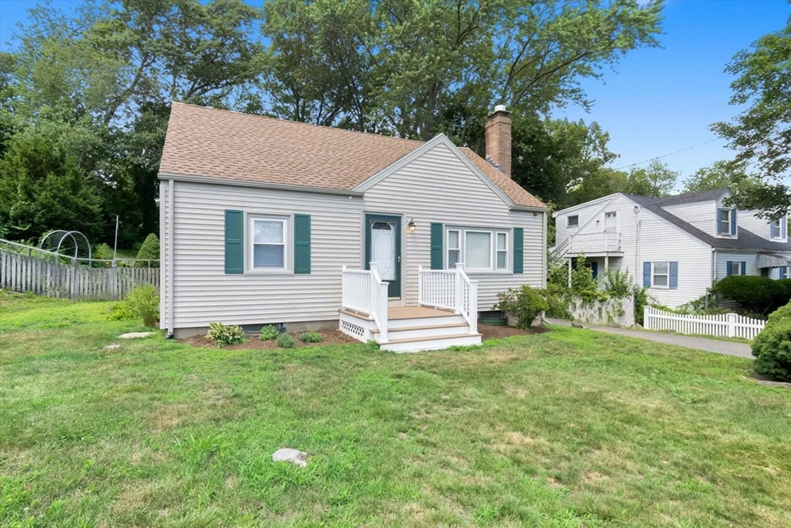
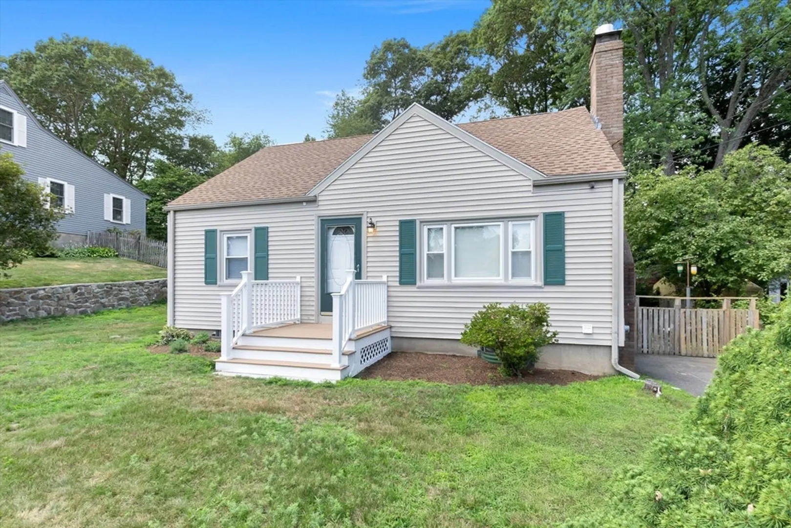
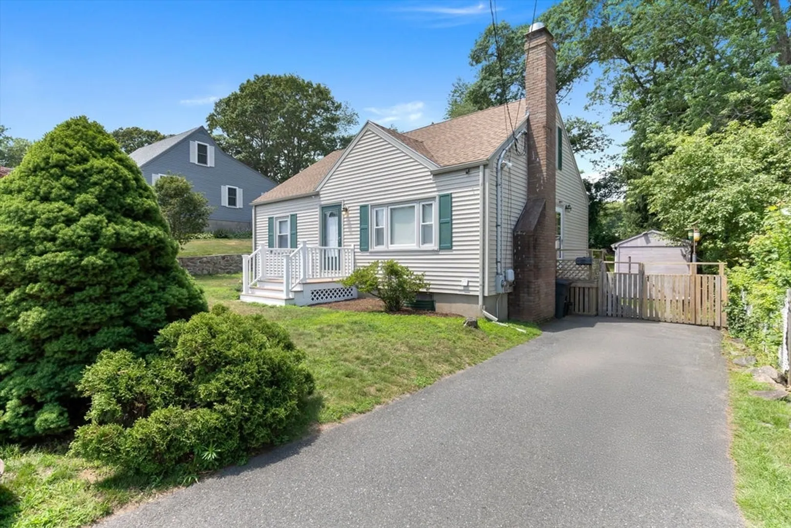
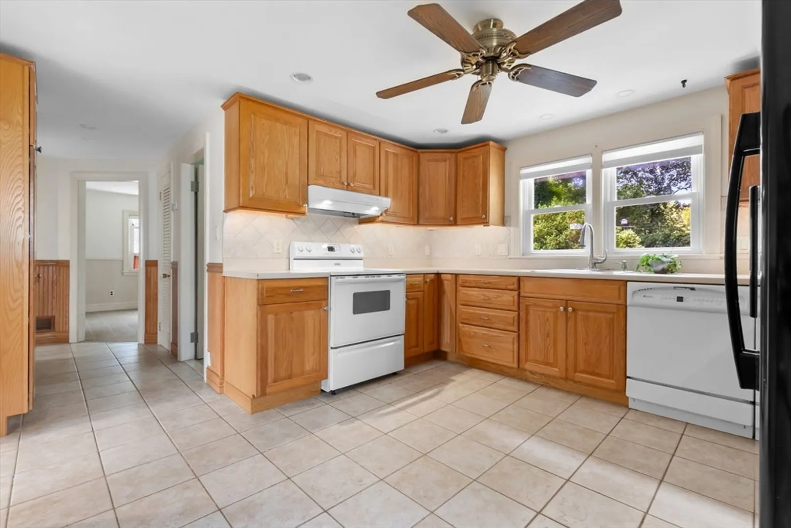
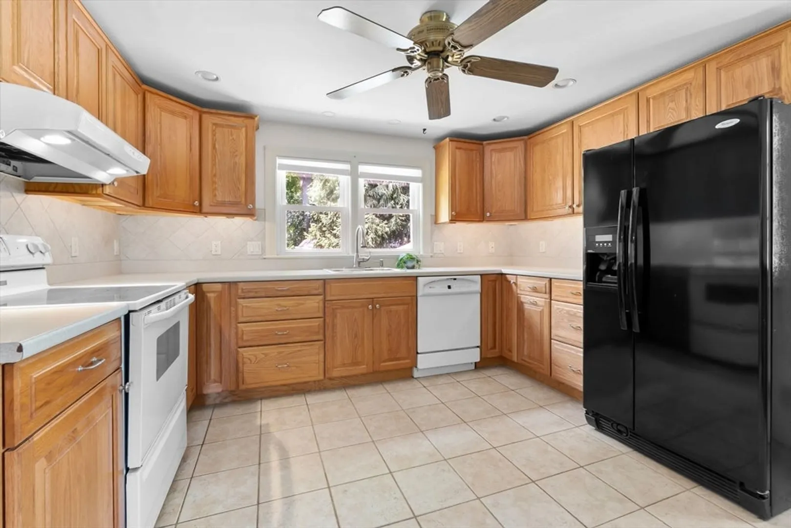
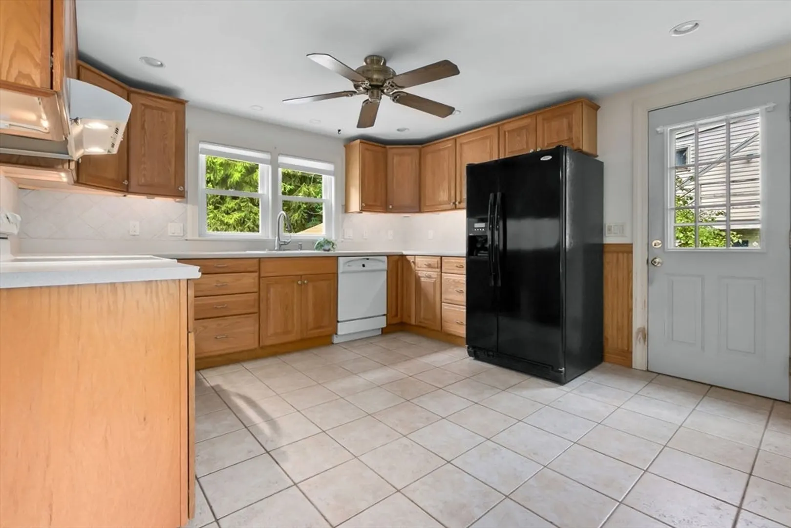
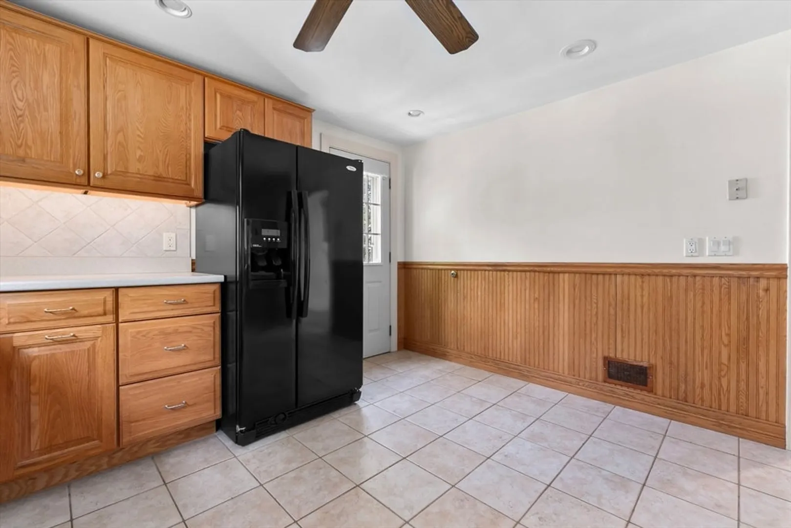
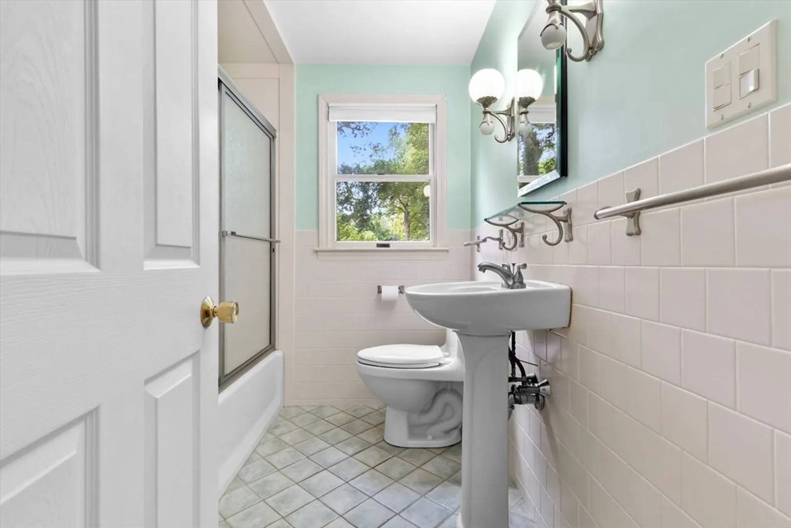
$620,000
4
Beds
1
Bath
1,152
Living Area
-
Property Description
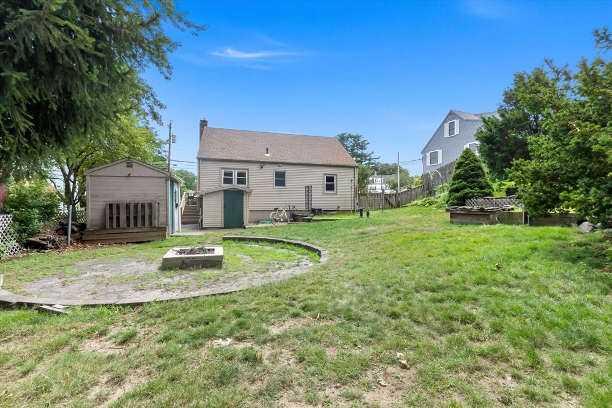
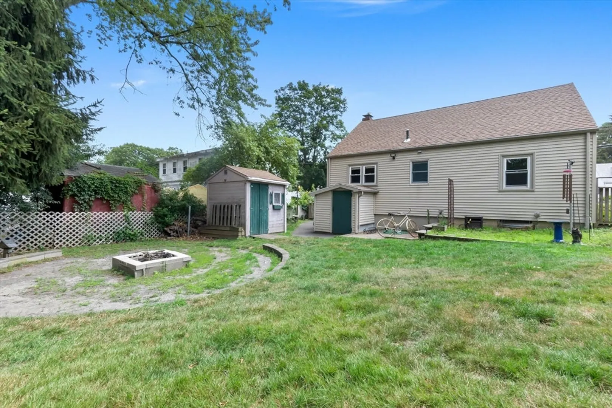
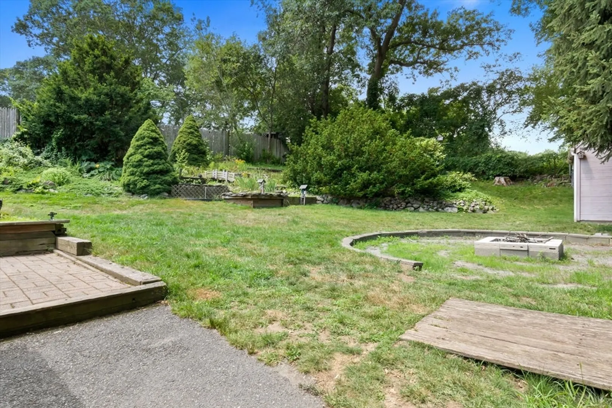
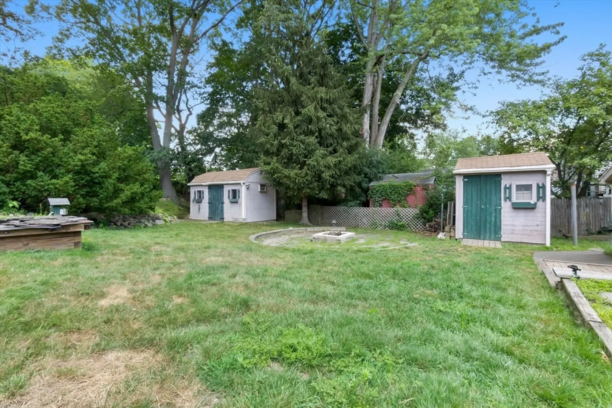
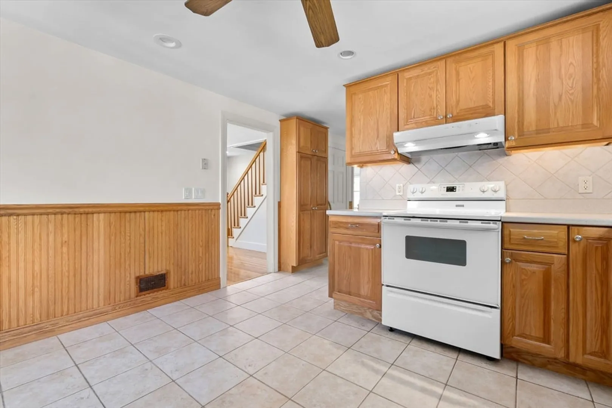
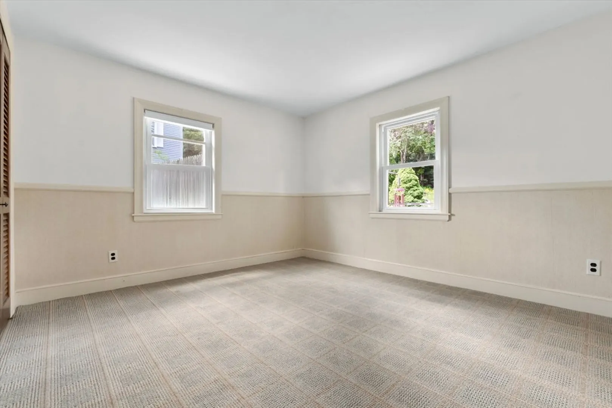
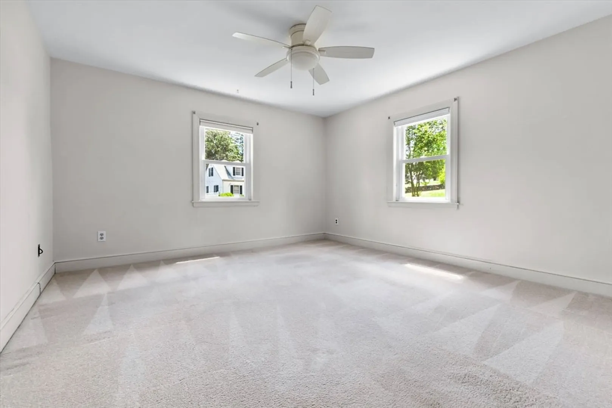
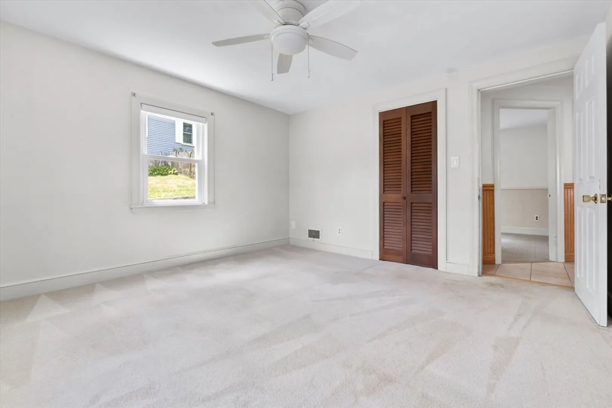
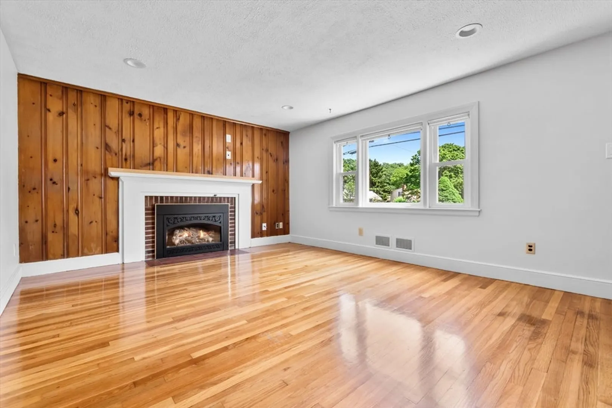
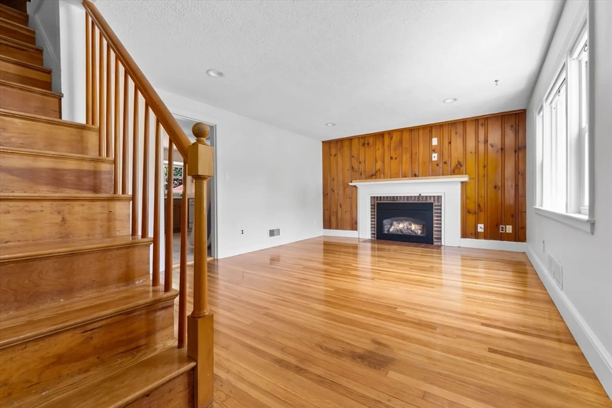
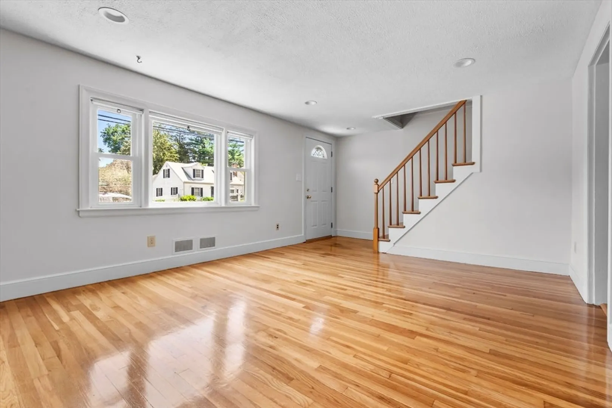
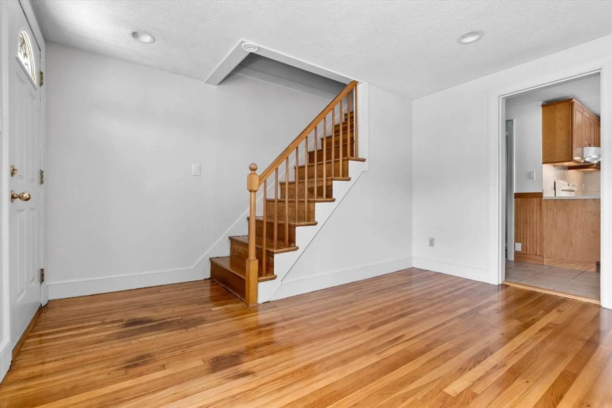
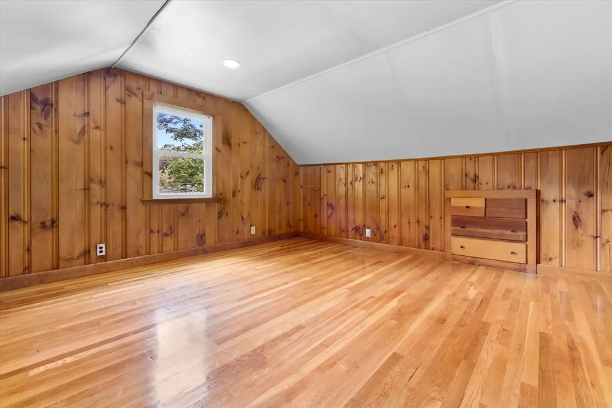
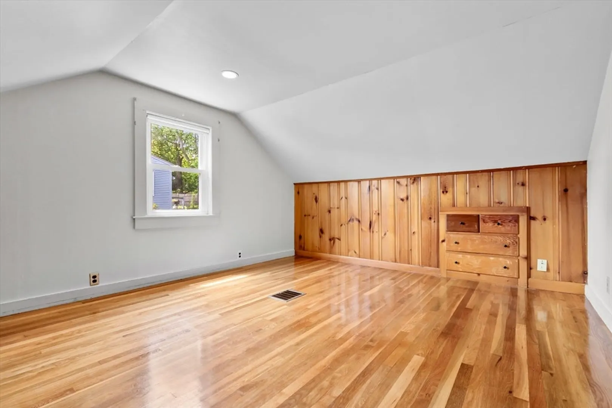
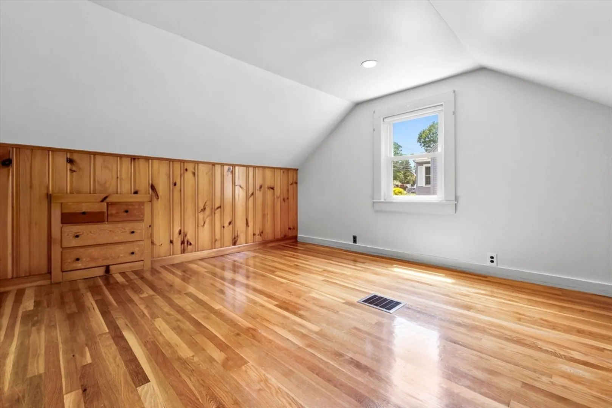
Adorable 4-bedroom, 1-bath cape-style home has been lovingly maintained by the same family for over 50 years! Situated in a super convenient location—just minutes to Route 128, Beverly Hospital, and Whole Foods. This classic cape offers timeless charm with gleaming hardwood floors, recessed lighting, and a modestly updated kitchen. Set on just under a 1/4 acre, the private backyard is a true retreat with multiple gardens, a tranquil waterfall flowing into a goldfish pond, and two sheds with electricity—perfect for storage, hobbies, or a workshop. Cozy up by the fire in winter and enjoy peaceful summer evenings surrounded by nature. A warm and welcoming home with the perfect blend of comfort and convenience!
-
Highlights
- Heating: Forced Air, Oil
- Property Class: Residential
- Style: Cape
- Year Built: 1948
- Parking Spots: 2
- Property Type: Single Family Residence
- Total Rooms: 6
- Status: Closed
-
Additional Details
- Appliances: Range, Dishwasher, Disposal, Refrigerator
- Fireplaces: 1
- Foundation: Concrete Perimeter
- SqFt Source: Public Record
- Year Built Source: Public Records
- Basement: Interior Entry, Bulkhead, Sump Pump, Unfinished
- Flooring: Tile, Hardwood
- Road Frontage Type: Public
- Year Built Details: Approximate
- Zoning: R10
-
Amenities
- Community Features: Public Transportation, Shopping, Park, Walk/Jog Trails, Golf, Medical Facility, Laundromat, Bike Path, Highway Access, House of Worship, Private School, Public School, T-Station, University
- Parking Features: Paved Drive, Off Street
-
Utilities
- Sewer: Public Sewer
- Water Source: Public
-
Fees / Taxes
- Assessed Value: $606,600
- Taxes: $6,667
- Tax Year: 2025
Similar Listings
Sold
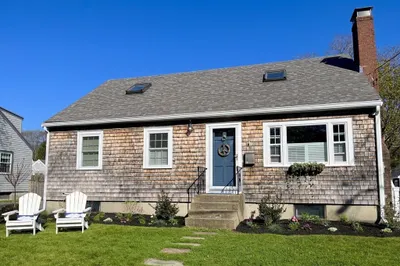
40 Photos
Sold
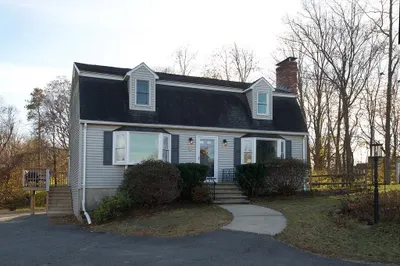
30 Photos
Sold
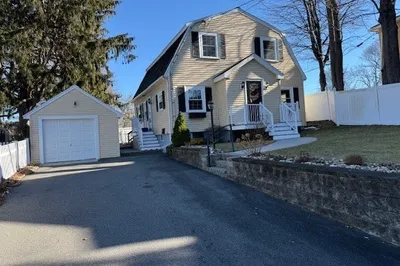
16 Photos
Sold
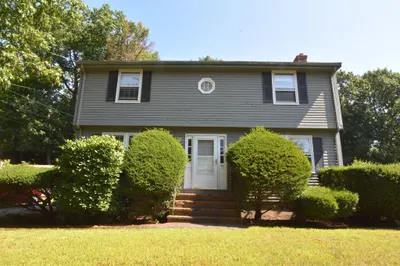
24 Photos
Content © 2026 MLS Property Information Network, Inc. The information in this listing was gathered from third party resources including the seller and public records.
Listing information provided courtesy of LAER Realty Partners.
MLS Property Information Network, Inc. and its subscribers disclaim any and all representations or warranties as to the accuracy of this information.
