
Sold!
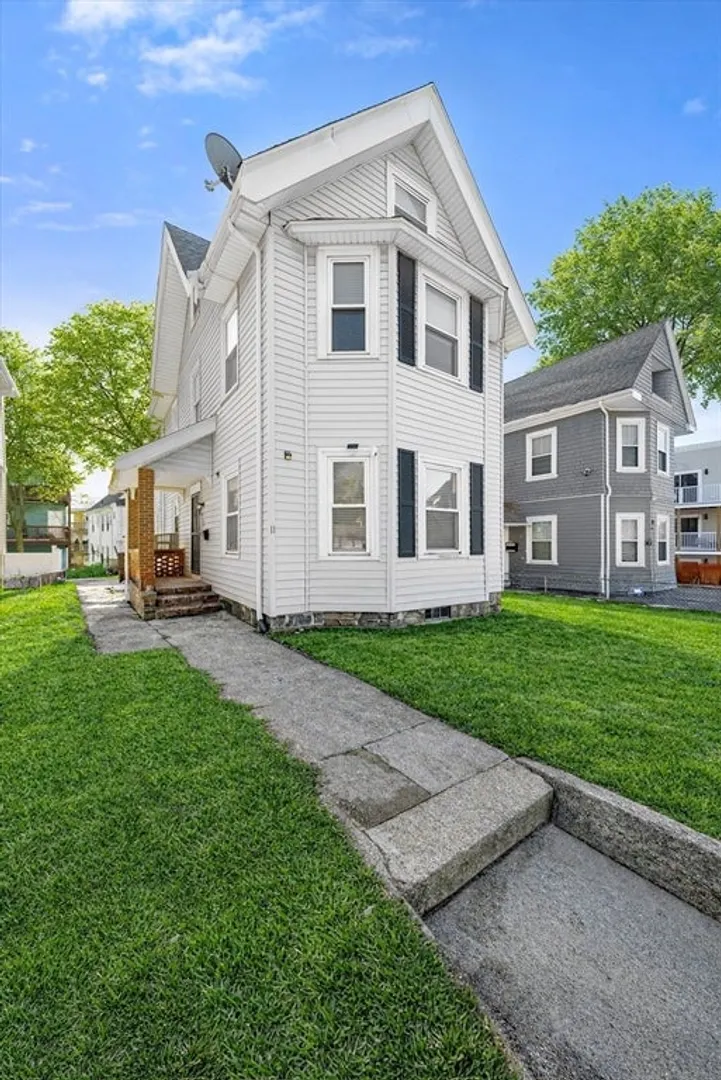
$755,000
4
Beds
2/1
Baths
2,157
Living Area
-
Property Description
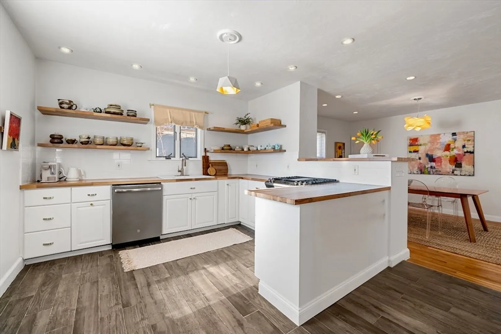
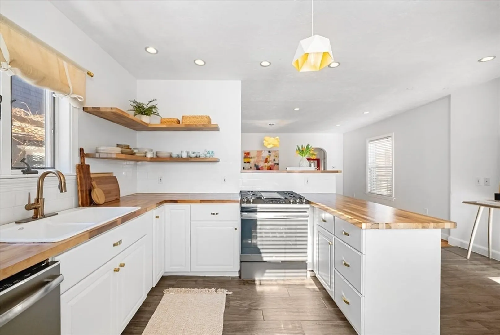
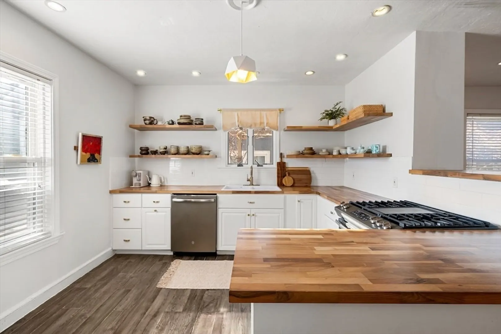
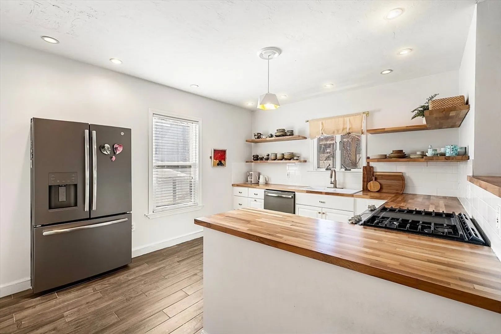
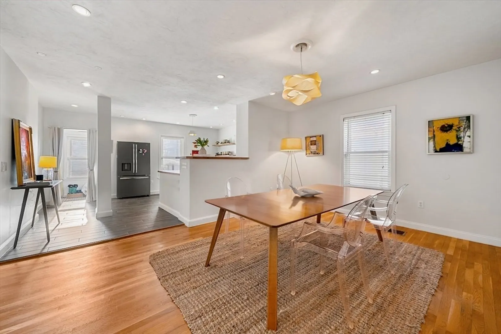
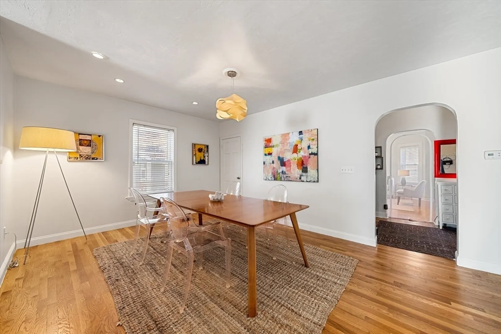
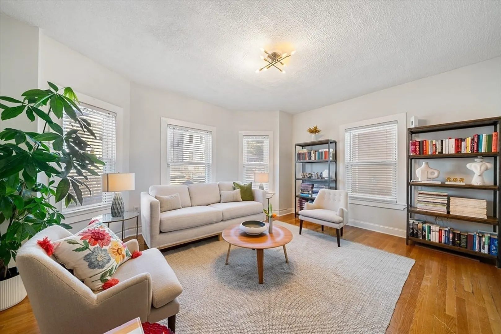
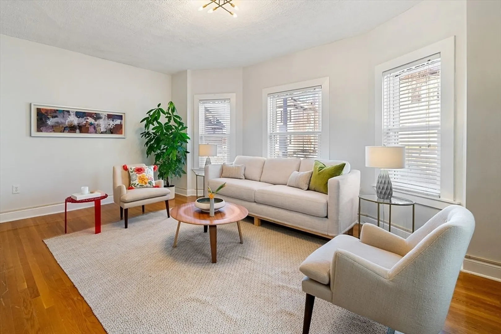
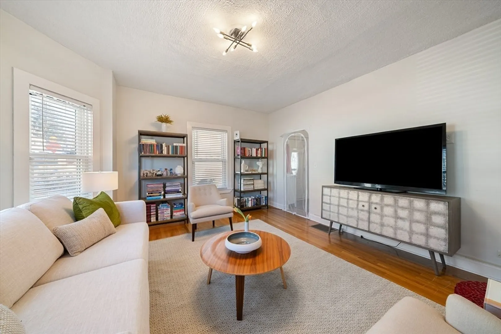
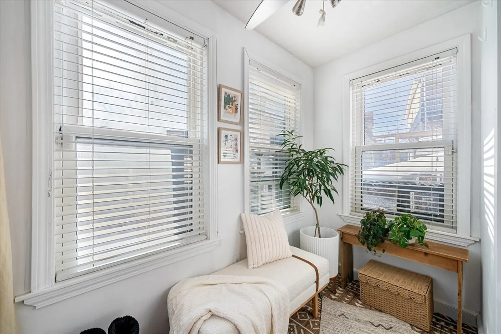
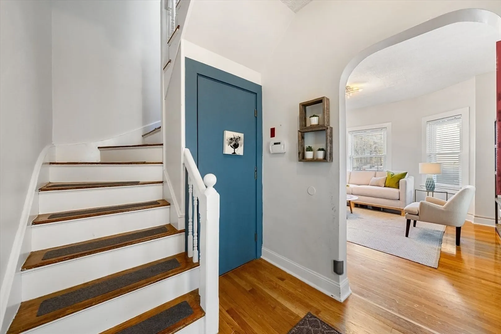
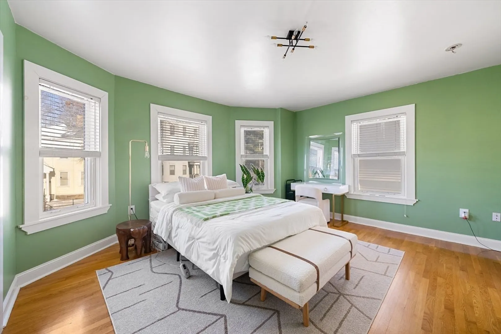
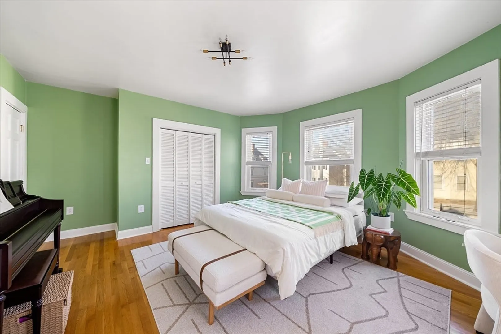
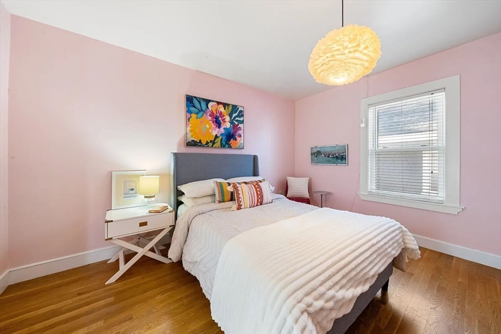
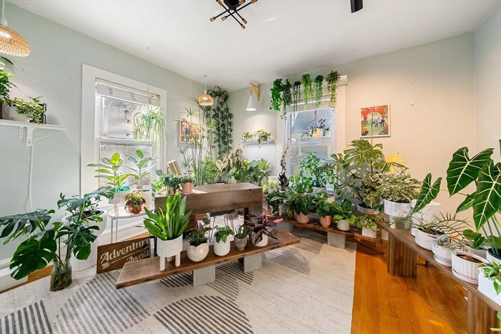
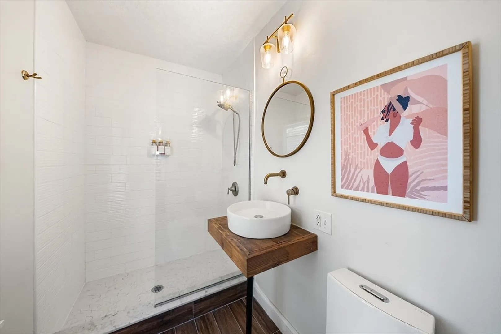
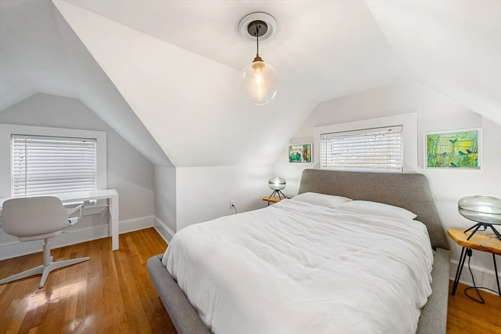
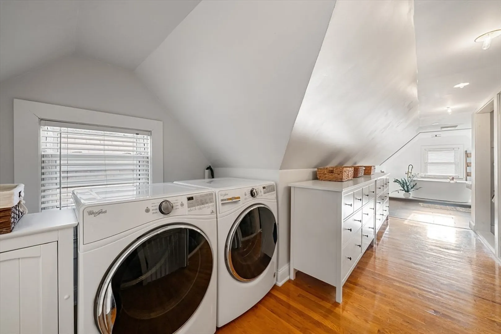
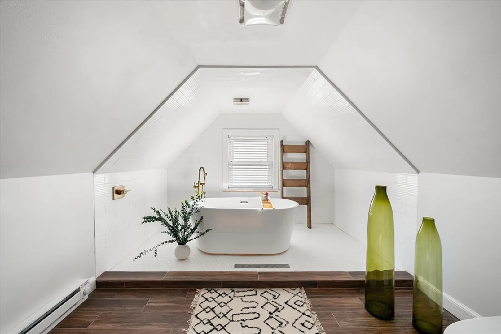
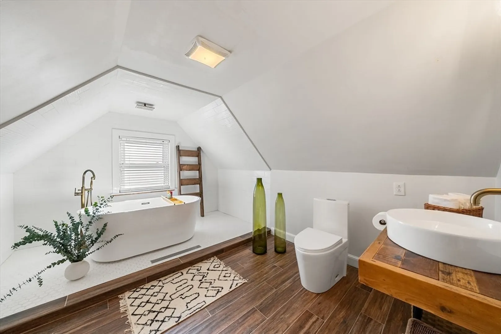
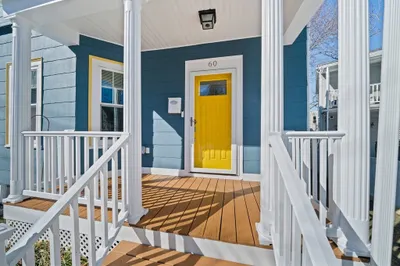
Sophisticated renovated turnkey single family in prime Dorchester location. This home delivers both style and functionality across 3 spacious levels designed for today’s lifestyle. The open chef’s kitchen, with gas cooking, butcher block countertops, and seamless flow into a spacious dining room - ideal for entertaining & everyday living. Spacious & bright living room with bay window. A convenient rear mudroom entry adds practicality and organization. The powder room completes this level. The 2nd floor offers 3 well-appointed bedrooms and a full bath with walk-in shower. Retreat to the private third-floor primary suite, a true sanctuary complete with a spa-like bath and soaking tub and a dedicated laundry area. Outside, enjoy a large level, fenced yard on a 3,384 sq ft lot — perfect for gatherings, gardening, pets & play. Just minutes to the T, Commuter Rail, Franklin Park & I-93. Enjoy nearby green space, local shops, dining, and easy access downtown and beyond
-
Highlights
- Area: Dorchester
- Heating: Forced Air, Electric Baseboard, Natural Gas
- Property Type: Single Family Residence
- Total Rooms: 9
- Status: Closed
- Cooling: Central Air
- Property Class: Residential
- Style: Colonial
- Year Built: 1910
-
Additional Details
- Appliances: Gas Water Heater, Water Heater, Range, Dishwasher, Disposal, Refrigerator, Washer, Dryer
- Exclusions: Dining Room Pendant
- Flooring: Wood, Tile
- Roof: Shingle
- Year Built Details: Approximate
- Zoning: R1
- Basement: Full
- Exterior Features: Fenced Yard
- Foundation: Stone
- SqFt Source: Public Record
- Year Built Source: Public Records
-
Amenities
- Community Features: Public Transportation, Shopping, Park, Conservation Area, Highway Access, House of Worship, Public School, T-Station, University
-
Utilities
- Sewer: Public Sewer
- Water Source: Public
-
Fees / Taxes
- Assessed Value: $789,400
- Taxes: $5,589
- Tax Year: 2026
Similar Listings
Sold
NEW CONSTRUCTION
28 Photos
Sold
27 Photos
Sold
18 Photos
Sold
29 Photos
Content © 2026 MLS Property Information Network, Inc. The information in this listing was gathered from third party resources including the seller and public records.
Listing information provided courtesy of Redfin Corp..
MLS Property Information Network, Inc. and its subscribers disclaim any and all representations or warranties as to the accuracy of this information.
