
Sold!
$5,100,000
4
Beds
5/2
Baths
7,408
Living Area
-
Property Description
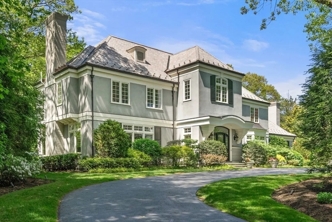
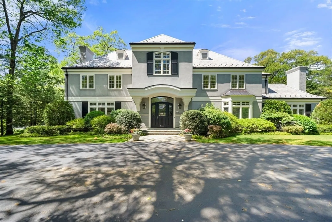
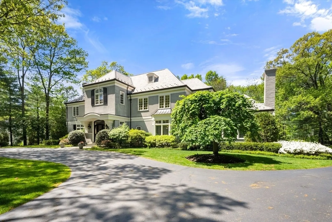
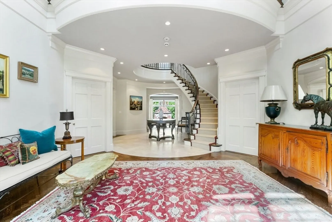
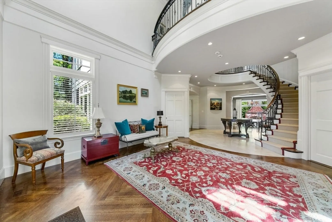
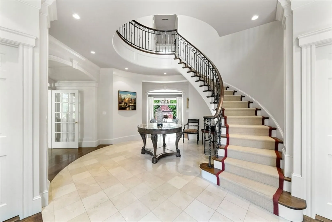
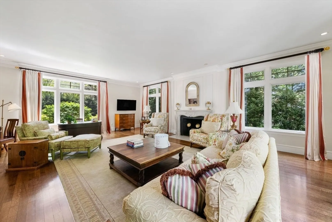
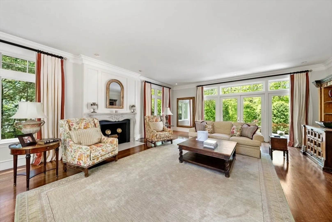
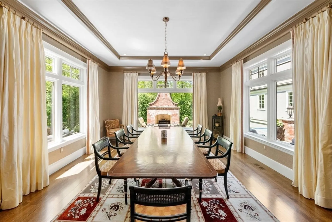
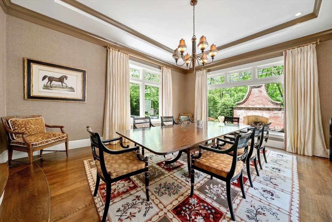
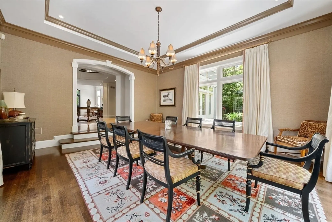
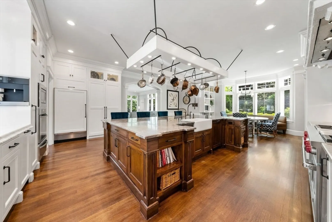
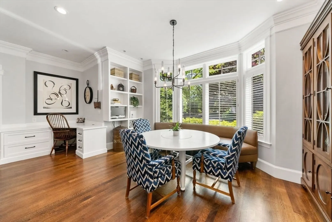
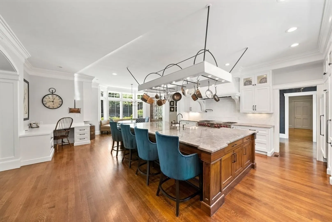
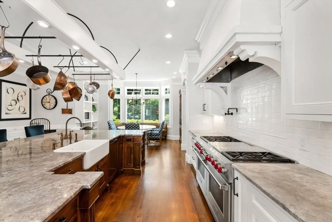
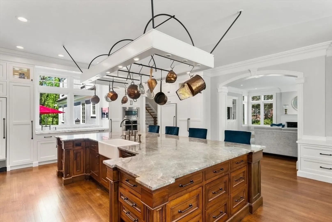
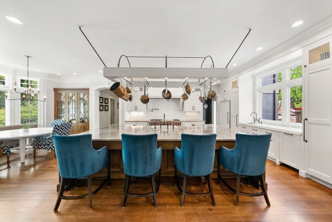
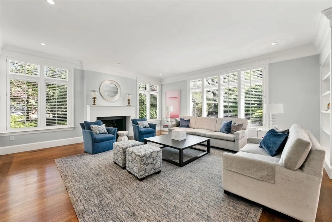
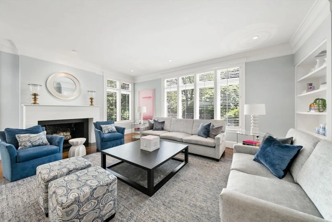
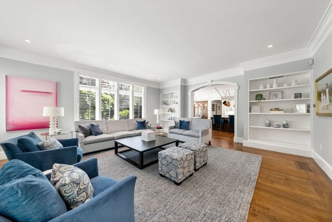
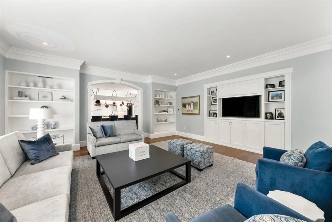
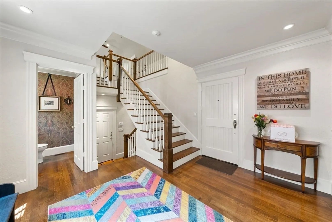
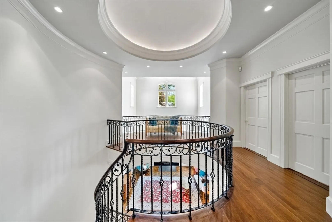
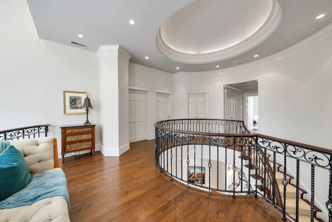
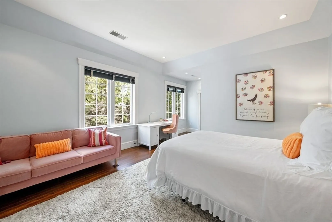
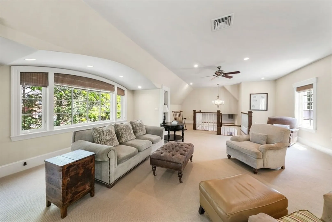
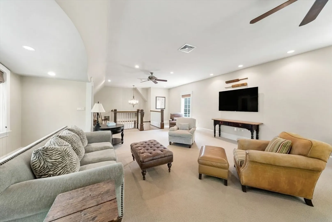
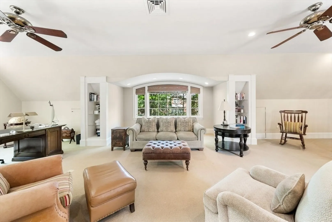
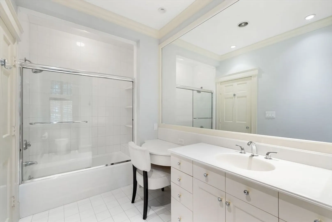
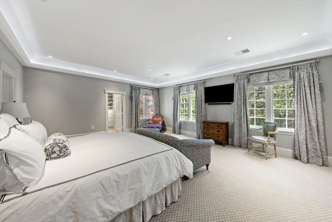
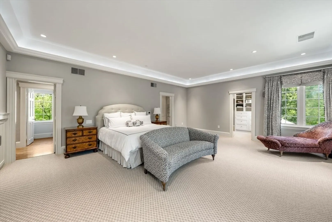
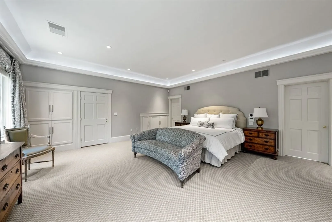
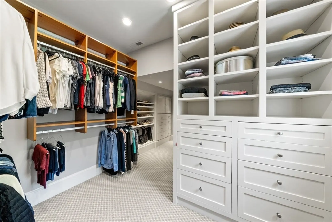
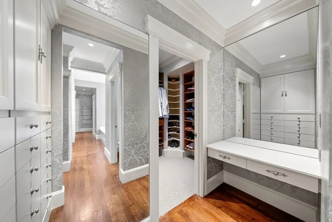
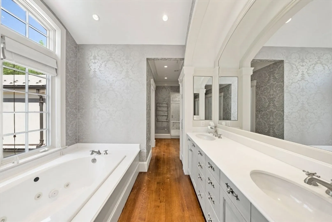
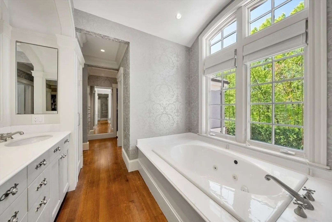
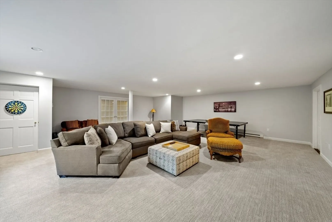
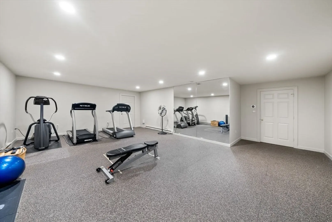
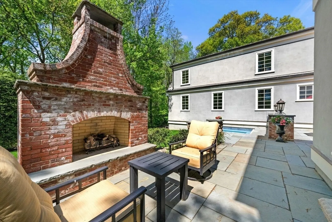
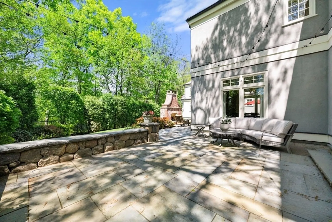
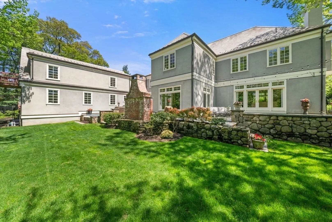
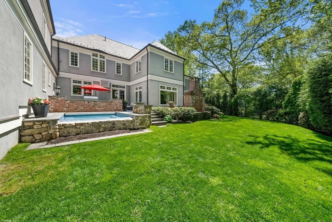
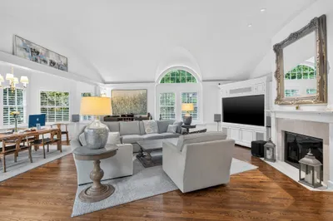
This stately and stylish Colonial, set in the highly coveted Peirce Estates, showcases exceptional architectural detail throughout. A dramatic two-story foyer with soaring ceilings sets a grand tone as you enter this magnificent home. The gracious living room, complete with a fireplace & gleaming hardwood floors, opens to beautifully landscaped grounds. A sophisticated dining room provides the perfect backdrop for elegant entertaining. Flooded with natural light, the gourmet chef’s kitchen features an oversized island and dining area, seamlessly flowing into an expansive family room with custom built-ins & fireplace. A great room with its own staircase offers ideal space for office or bonus room. The luxurious primary suite boasts a spa-inspired bath and 2 walk-in closets. The finished lower level includes a playroom, fitness room, cedar closet, full bath & extra storage. Step outside to a beautiful terrace and take in breathtaking garden views with a custom-built fireplace & spa tub!
-
Highlights
- Cooling: Central Air
- Parking Spots: 7
- Property Type: Single Family Residence
- Total Rooms: 8
- Status: Closed
- Heating: Forced Air, Natural Gas
- Property Class: Residential
- Style: Colonial
- Year Built: 1995
-
Additional Details
- Appliances: Gas Water Heater, Water Heater, Oven, Dishwasher, Disposal, Microwave, Refrigerator, Freezer, Washer, Dryer, Wine Refrigerator
- Construction: Frame
- Fireplaces: 2
- Foundation: Concrete Perimeter
- Lot Features: Level
- Roof: Slate, Asphalt/Composition Shingles
- Year Built Details: Actual
- Zoning: Sr20
- Basement: Full, Finished, Walk-Out Access, Sump Pump
- Exterior Features: Patio, Balcony, Rain Gutters, Hot Tub/Spa, Professional Landscaping, Sprinkler System, Decorative Lighting, Fenced Yard, Garden
- Flooring: Tile, Carpet, Hardwood, Flooring - Wall to Wall Carpet
- Interior Features: Bathroom - Full, Bathroom - Tiled With Tub & Shower, Recessed Lighting, Closet - Double, Walk-In Closet(s), Storage, Bonus Room, Play Room, Exercise Room
- Road Frontage Type: Public
- SqFt Source: Public Record
- Year Built Source: Public Records
-
Amenities
- Community Features: Public Transportation, Shopping, Park, Walk/Jog Trails, Golf, Medical Facility, Highway Access, House of Worship, Private School, Public School, T-Station, University
- Parking Features: Attached, Paved Drive, Off Street, Paved
- Covered Parking Spaces: 3
- Security Features: Security System
-
Utilities
- Electric: Circuit Breakers
- Water Source: Public
- Sewer: Public Sewer
-
Fees / Taxes
- Assessed Value: $4,136,000
- Taxes: $42,518
- Tax Year: 2025
Similar Listings
Sold
38 Photos
Sold
41 Photos
Sold
NEW CONSTRUCTION
3 Photos
Sold
34 Photos
Content © 2026 MLS Property Information Network, Inc. The information in this listing was gathered from third party resources including the seller and public records.
Listing information provided courtesy of Douglas Elliman Real Estate - Park Plaza.
MLS Property Information Network, Inc. and its subscribers disclaim any and all representations or warranties as to the accuracy of this information.
