
Sold!
$1,100,000
3
Beds
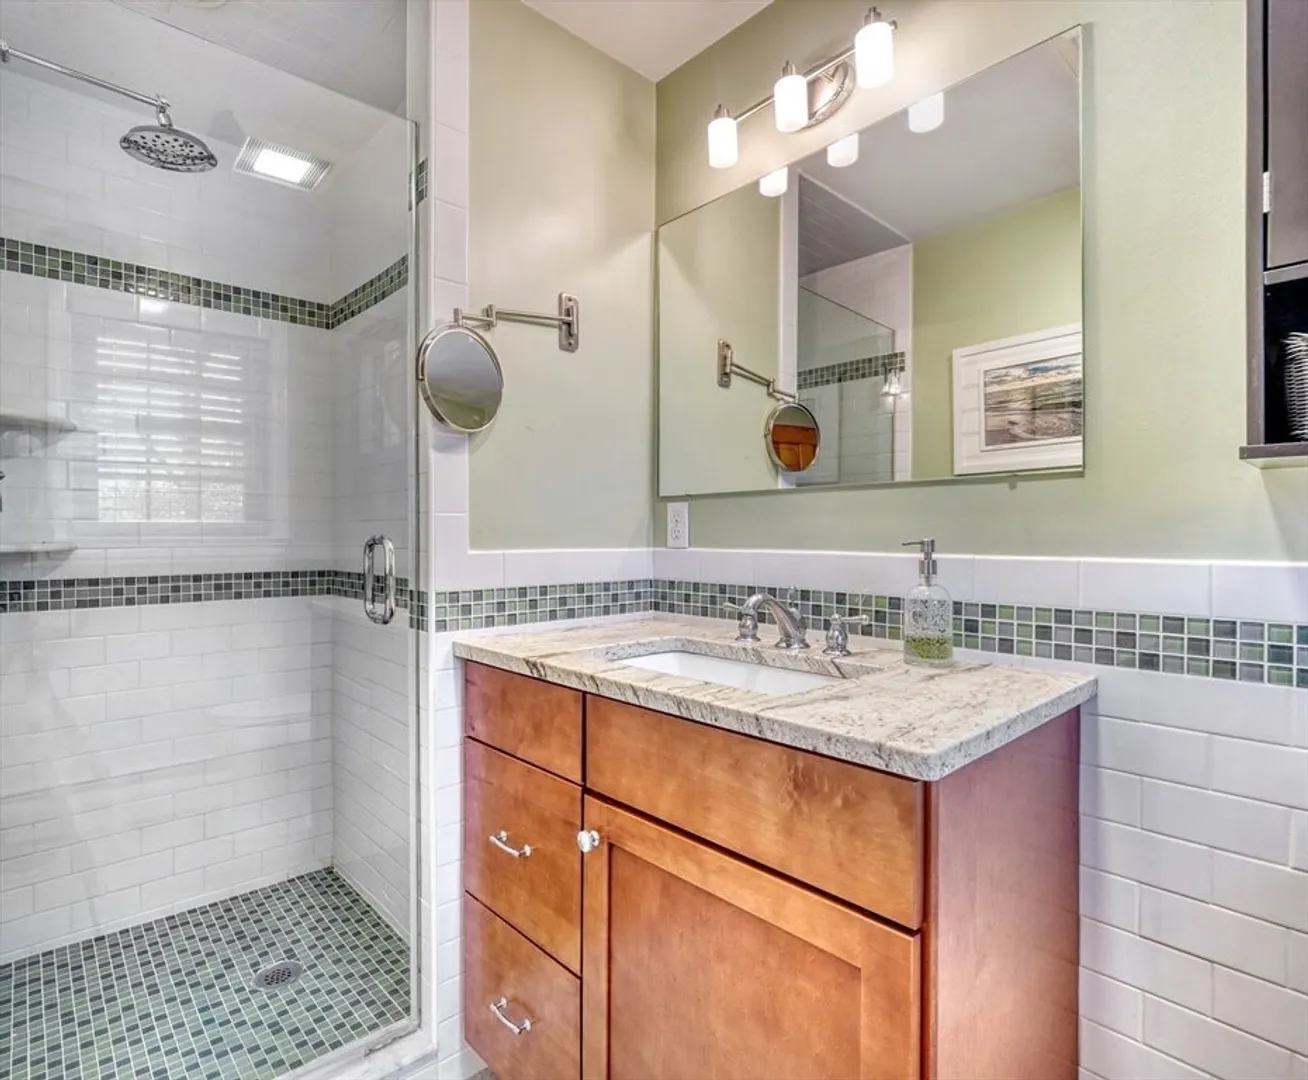
2/1
Baths
2,796
Living Area
-
Property Description
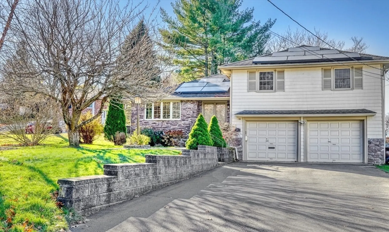
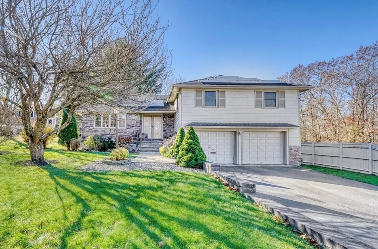
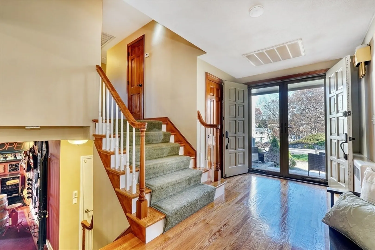
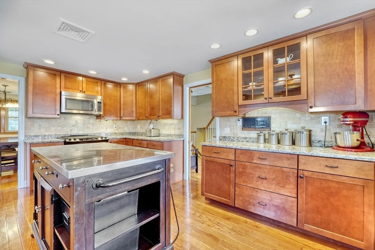
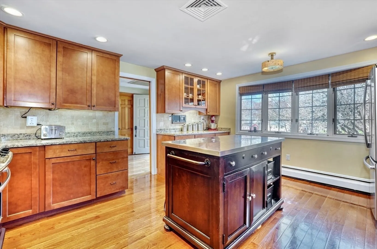
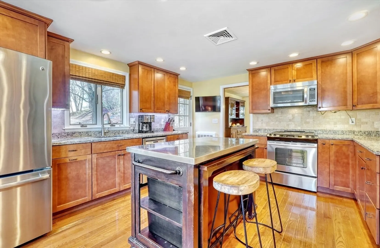
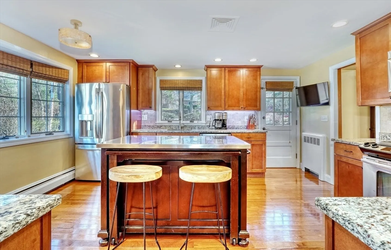
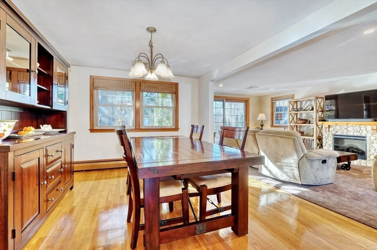
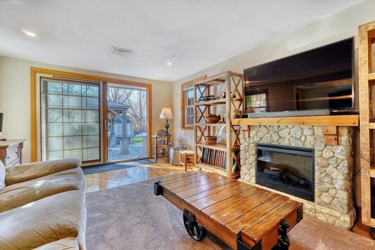
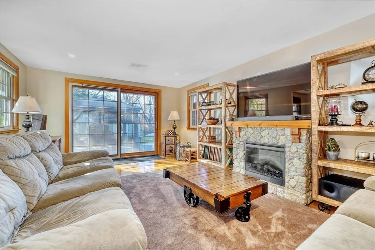
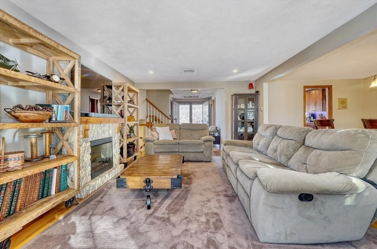
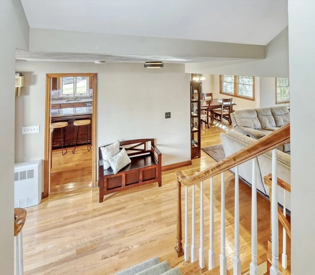
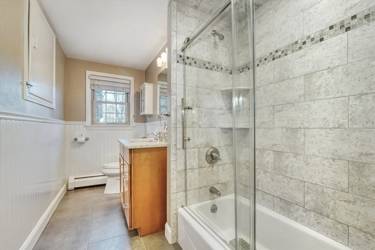
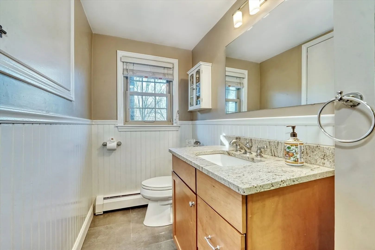
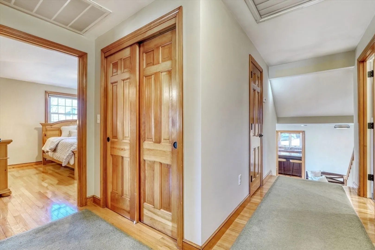
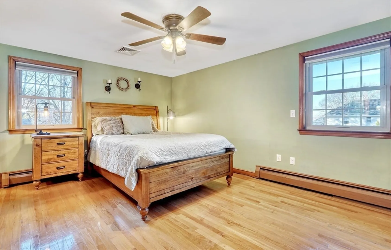
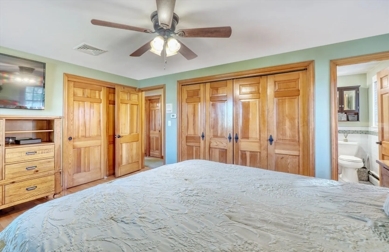
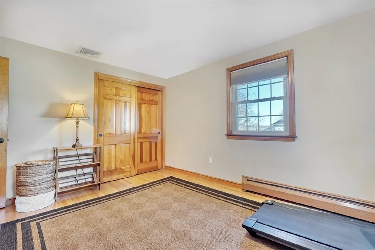
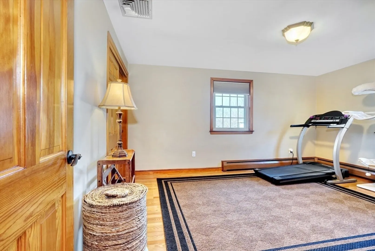
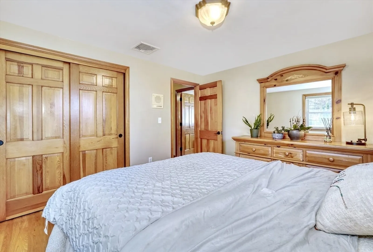
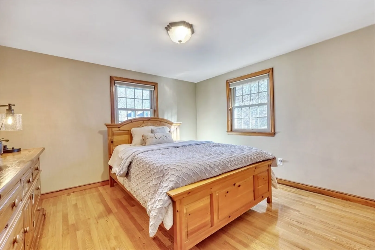
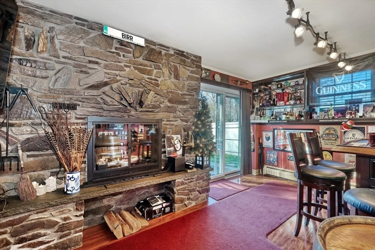
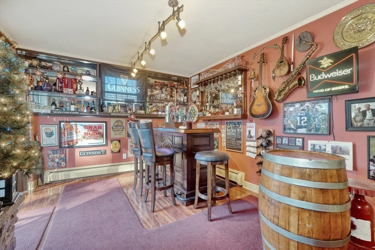
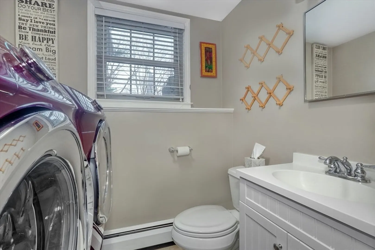
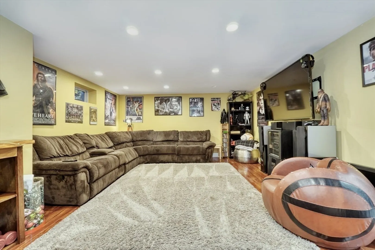
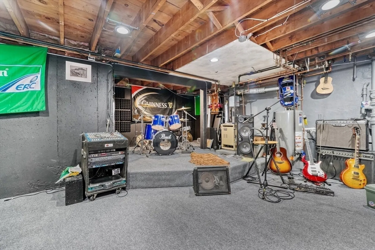
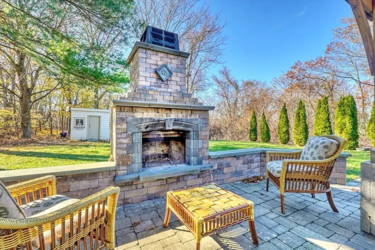
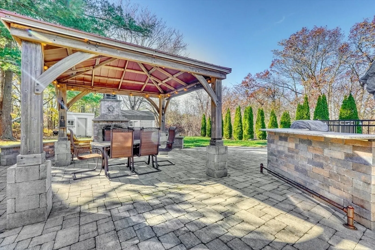
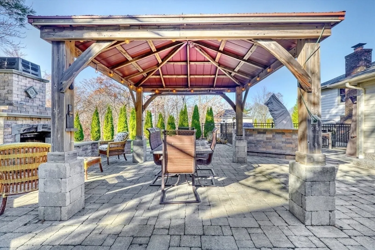
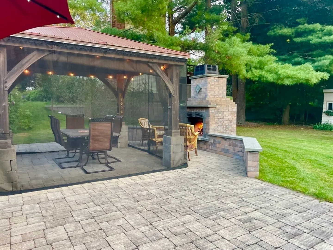
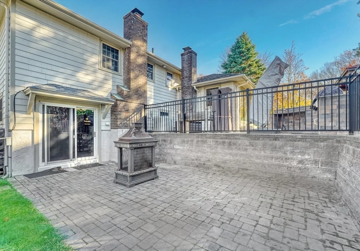
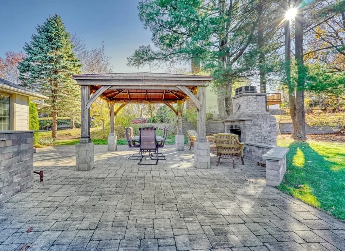
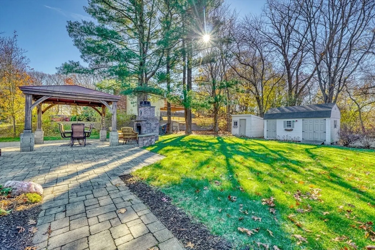
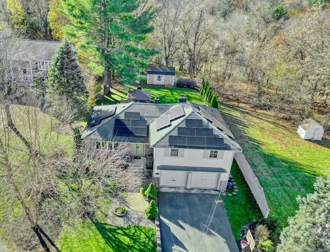
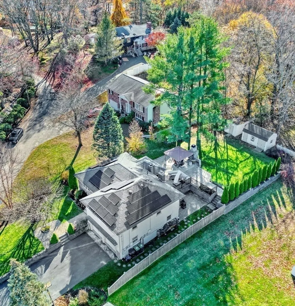
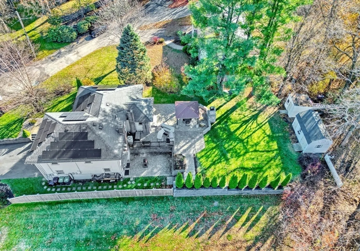
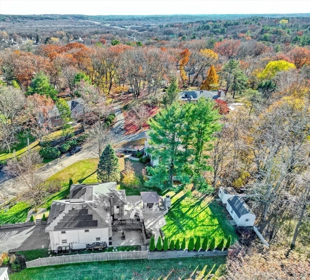
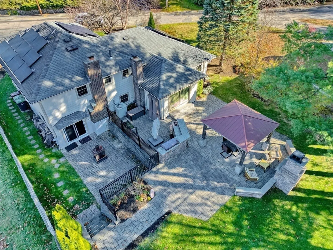
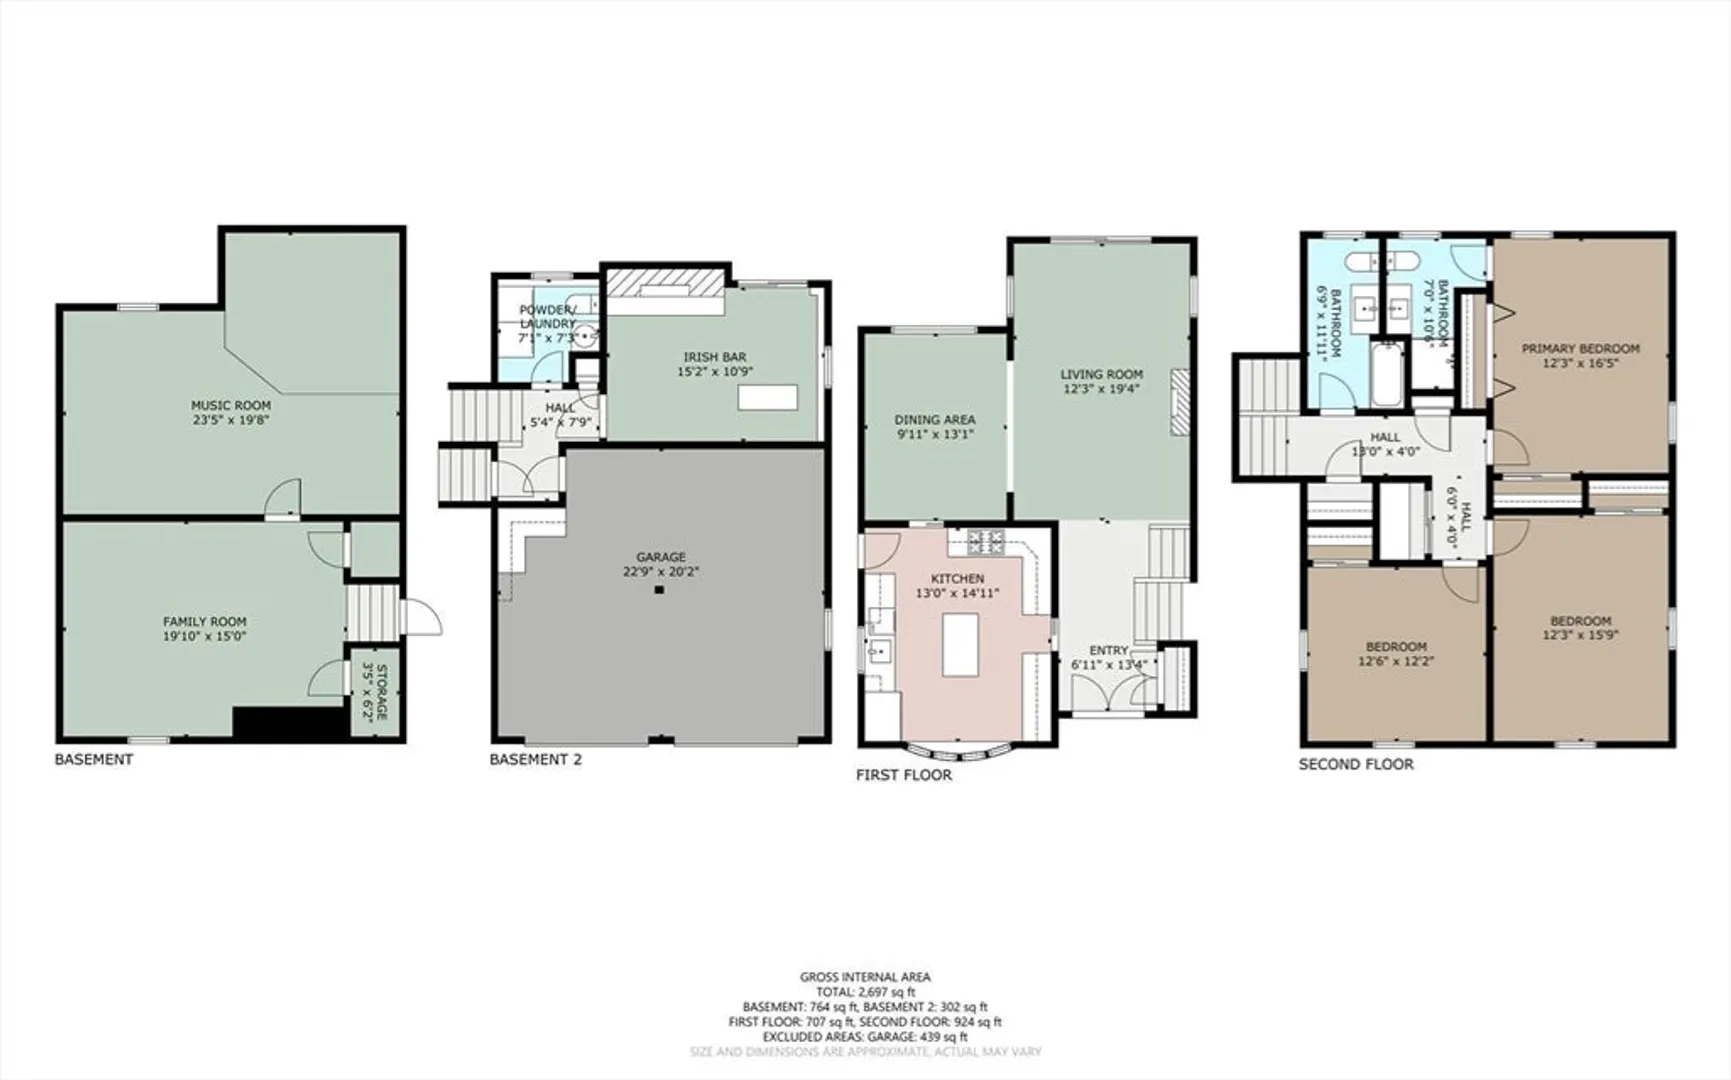
Incredible Greenlodge location! Nestled in a small private cul-de-sac, this stylish 8-room, 3-bedroom home offers comfort and character throughout. Inside, enjoy a large eat-in kitchen with stainless steel appliances, a spacious dining room, and a freshly painted living room, kitchen, dining room, and upper/lower hallways. You’ll also find hardwood floors throughout, 15 double-glazed insulated tilt-in windows (installed 2015), a family room, recreation room, fireplace entertainment/bar area, and a heated two-car garage. Step through the glass French doors to an outdoor oasis featuring a custom fireplace, bar and grill area with granite countertops, Bullet gas grill with dedicated gas line, a 1,000 sq. ft. patio, custom gazebo with mosquito curtains, and a large Reeds Ferry shed. This is the home you’ve been waiting for! Ask agent for list of Improvements - too many to list here.
-
Highlights
- Area: Greenlodge
- Heating: Baseboard, Fireplace
- Property Class: Residential
- Total Rooms: 8
- Status: Closed
- Cooling: Central Air, Whole House Fan
- Parking Spots: 8
- Property Type: Single Family Residence
- Year Built: 1969
-
Additional Details
- Appliances: Gas Water Heater, Range, Dishwasher, Disposal, Microwave, Refrigerator, Washer, Dryer
- Construction: Frame
- Exterior Features: Porch, Patio, Rain Gutters, Storage, Professional Landscaping, Sprinkler System, Screens, Gazebo
- Flooring: Tile, Hardwood, Wood Laminate, Flooring - Wall to Wall Carpet, Flooring - Hardwood
- Interior Features: Lighting - Overhead, Slider, Cedar Closet(s), Closet/Cabinets - Custom Built, Great Room, Bonus Room, Entry Hall, Foyer, Central Vacuum, Internet Available - Unknown
- Road Frontage Type: Private Road
- SqFt Source: Public Record
- Year Built Source: Public Records
- Basement: Full, Partially Finished, Walk-Out Access, Interior Entry, Garage Access
- Exclusions: All Personal Items. Bar/Chairs/Stool In Irish Bar Room Excluded.
- Fireplaces: 1
- Foundation: Concrete Perimeter
- Lot Features: Level
- Roof: Shingle
- Year Built Details: Actual
- Zoning: Res
-
Amenities
- Community Features: Public Transportation, Shopping, Park, Walk/Jog Trails, Private School, Public School
- Parking Features: Attached, Under, Garage Door Opener, Storage, Workshop in Garage, Paved Drive, Off Street, Paved
- Covered Parking Spaces: 2
-
Utilities
- Electric: Circuit Breakers
- Water Source: Public
- Sewer: Public Sewer
-
Fees / Taxes
- Assessed Value: $789,300
- Taxes: $9,961
- Tax Year: 2025
Similar Listings


Sold
41 Photos
Sold
39 Photos
Sold
37 Photos
Sold
42 Photos
Content © 2026 MLS Property Information Network, Inc. The information in this listing was gathered from third party resources including the seller and public records.
Listing information provided courtesy of Redfin Corp..
MLS Property Information Network, Inc. and its subscribers disclaim any and all representations or warranties as to the accuracy of this information.
