
Sold!
$650,000
3
Beds
3
Baths
2,391
Living Area
-
Property Description
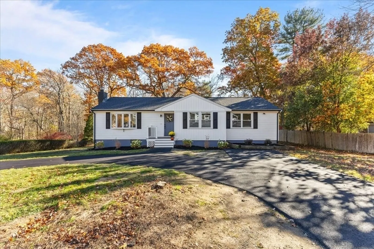
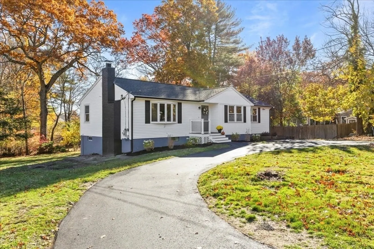
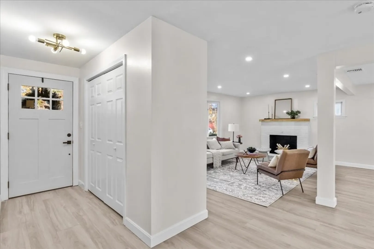
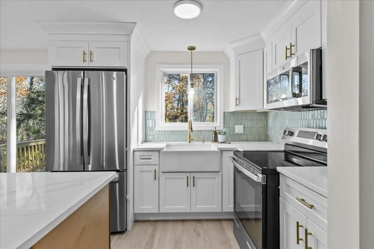
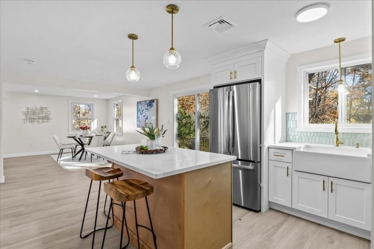
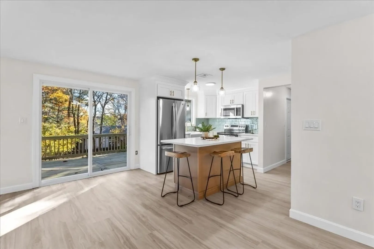
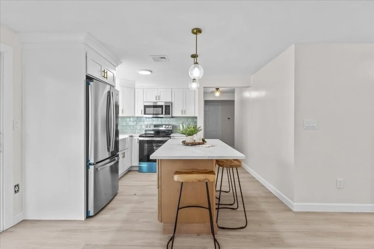
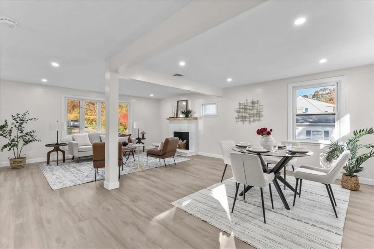
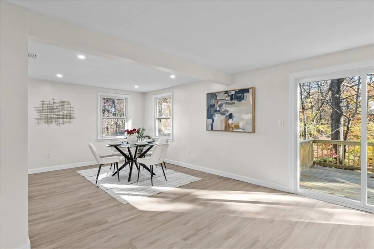
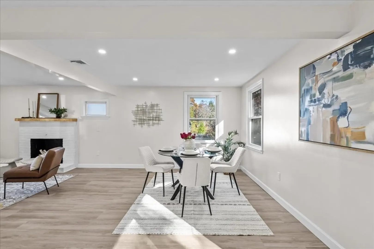
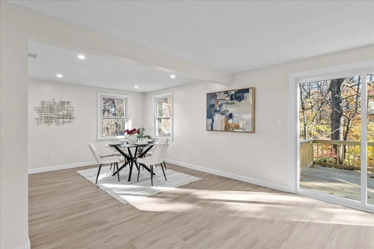
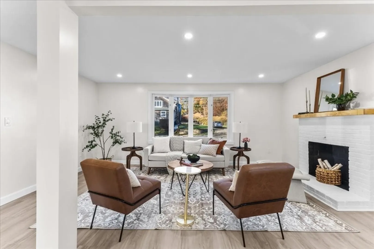
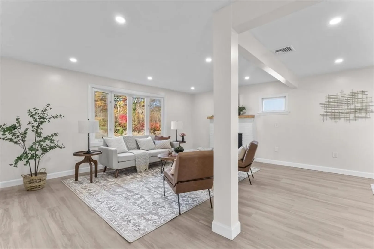
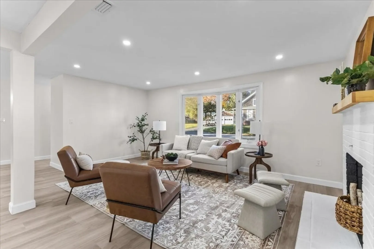
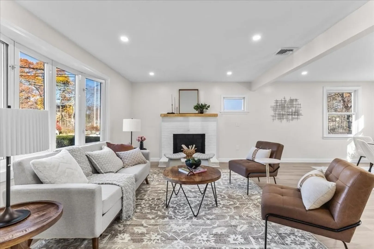
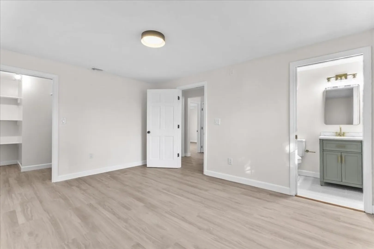
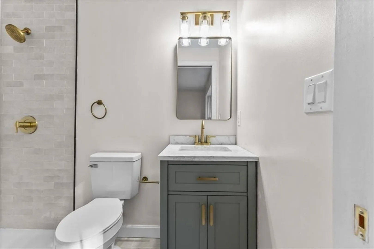
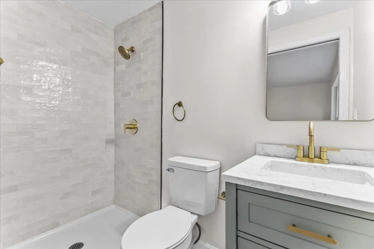
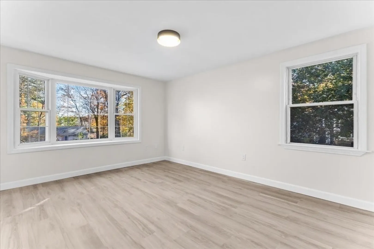
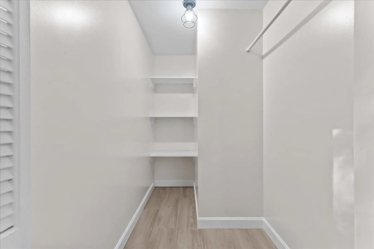
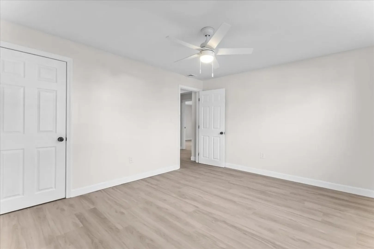
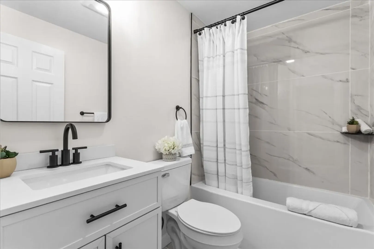
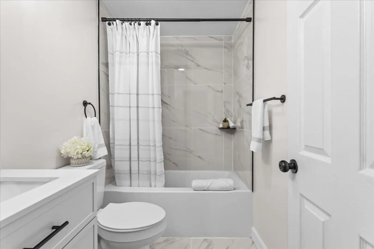
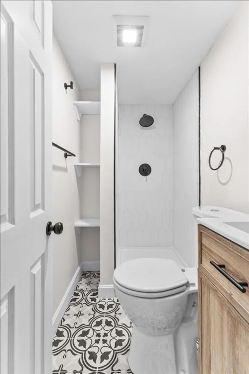
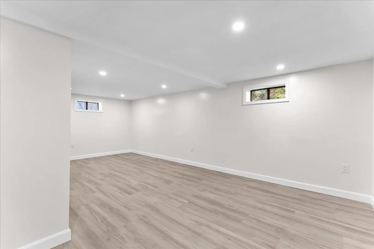
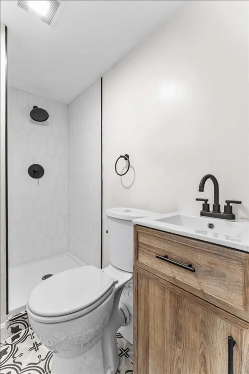
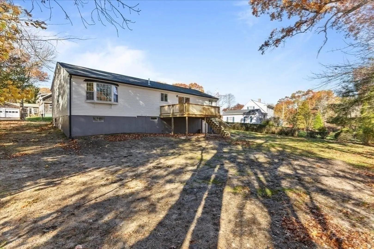
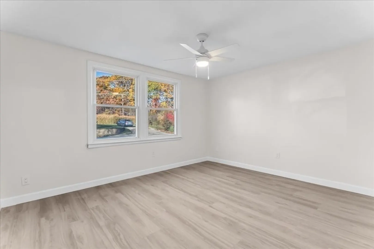
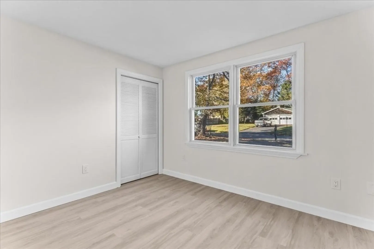
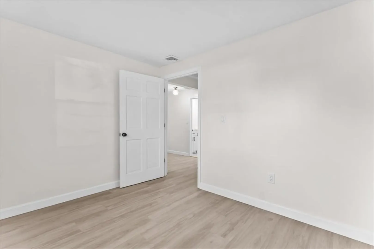
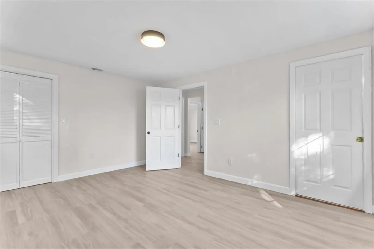
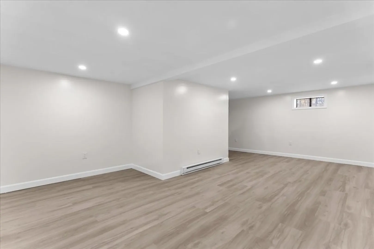
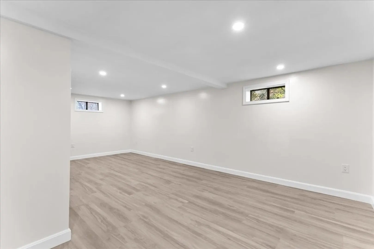
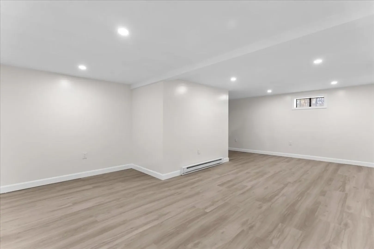
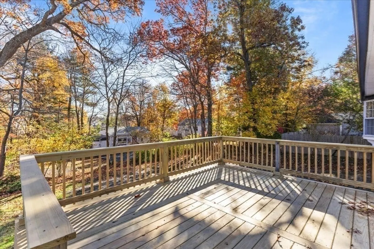
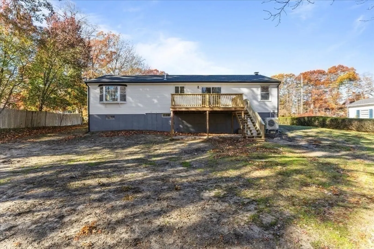
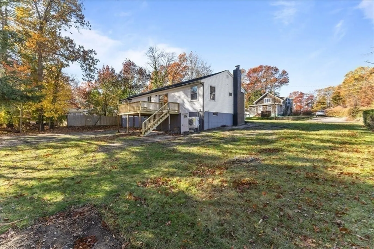
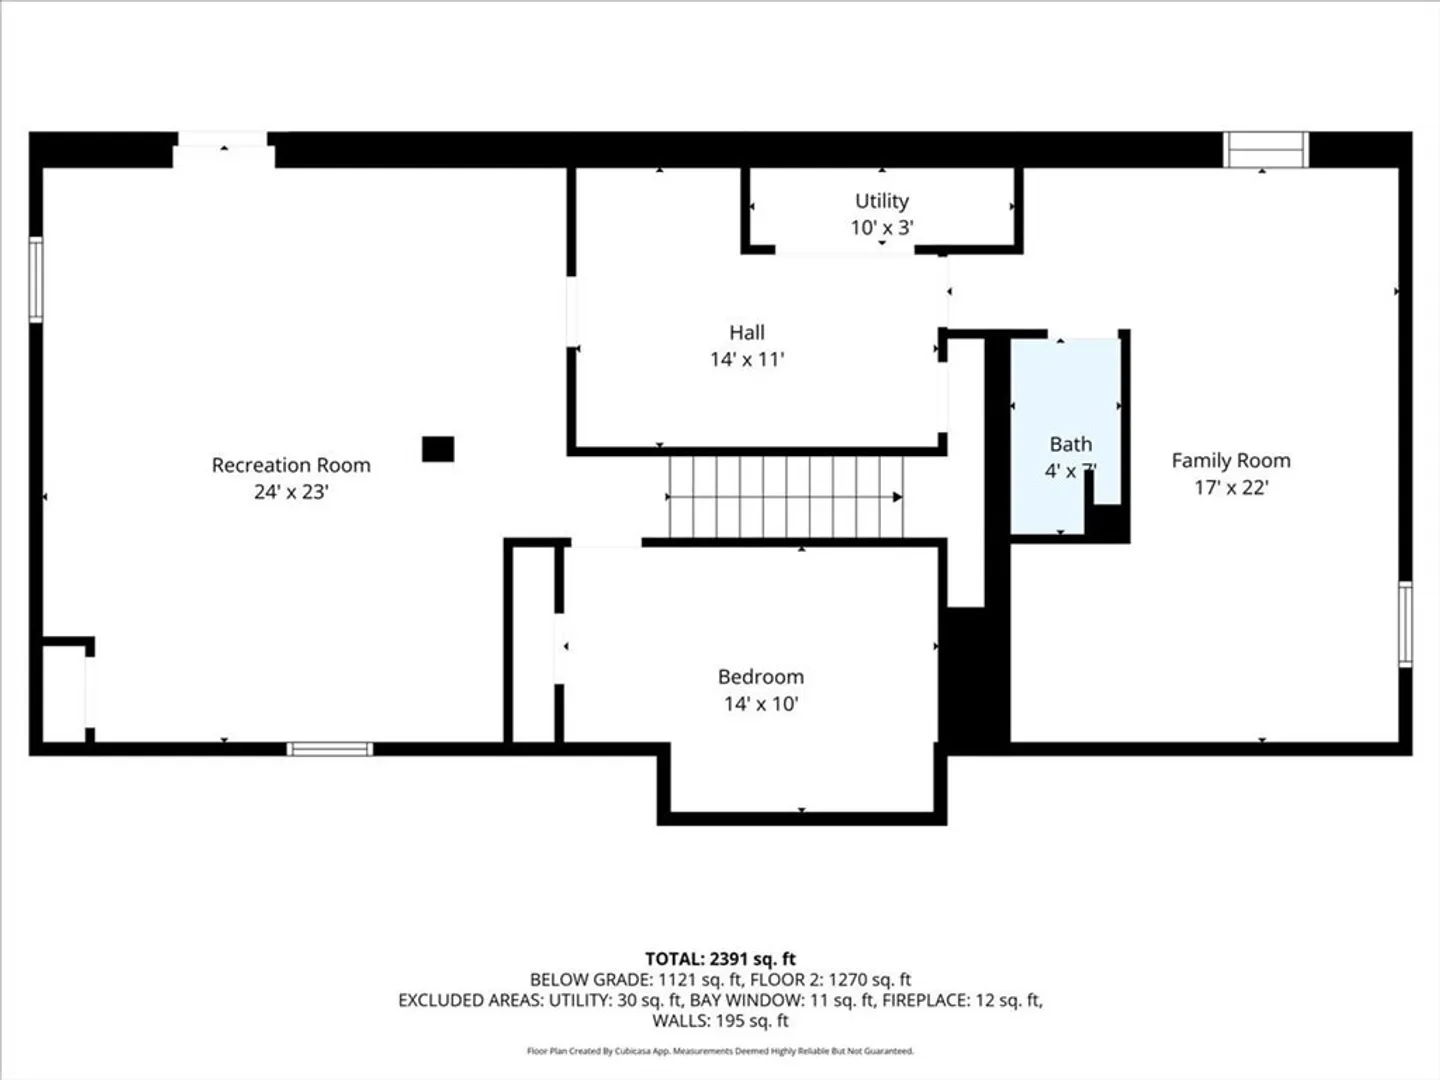
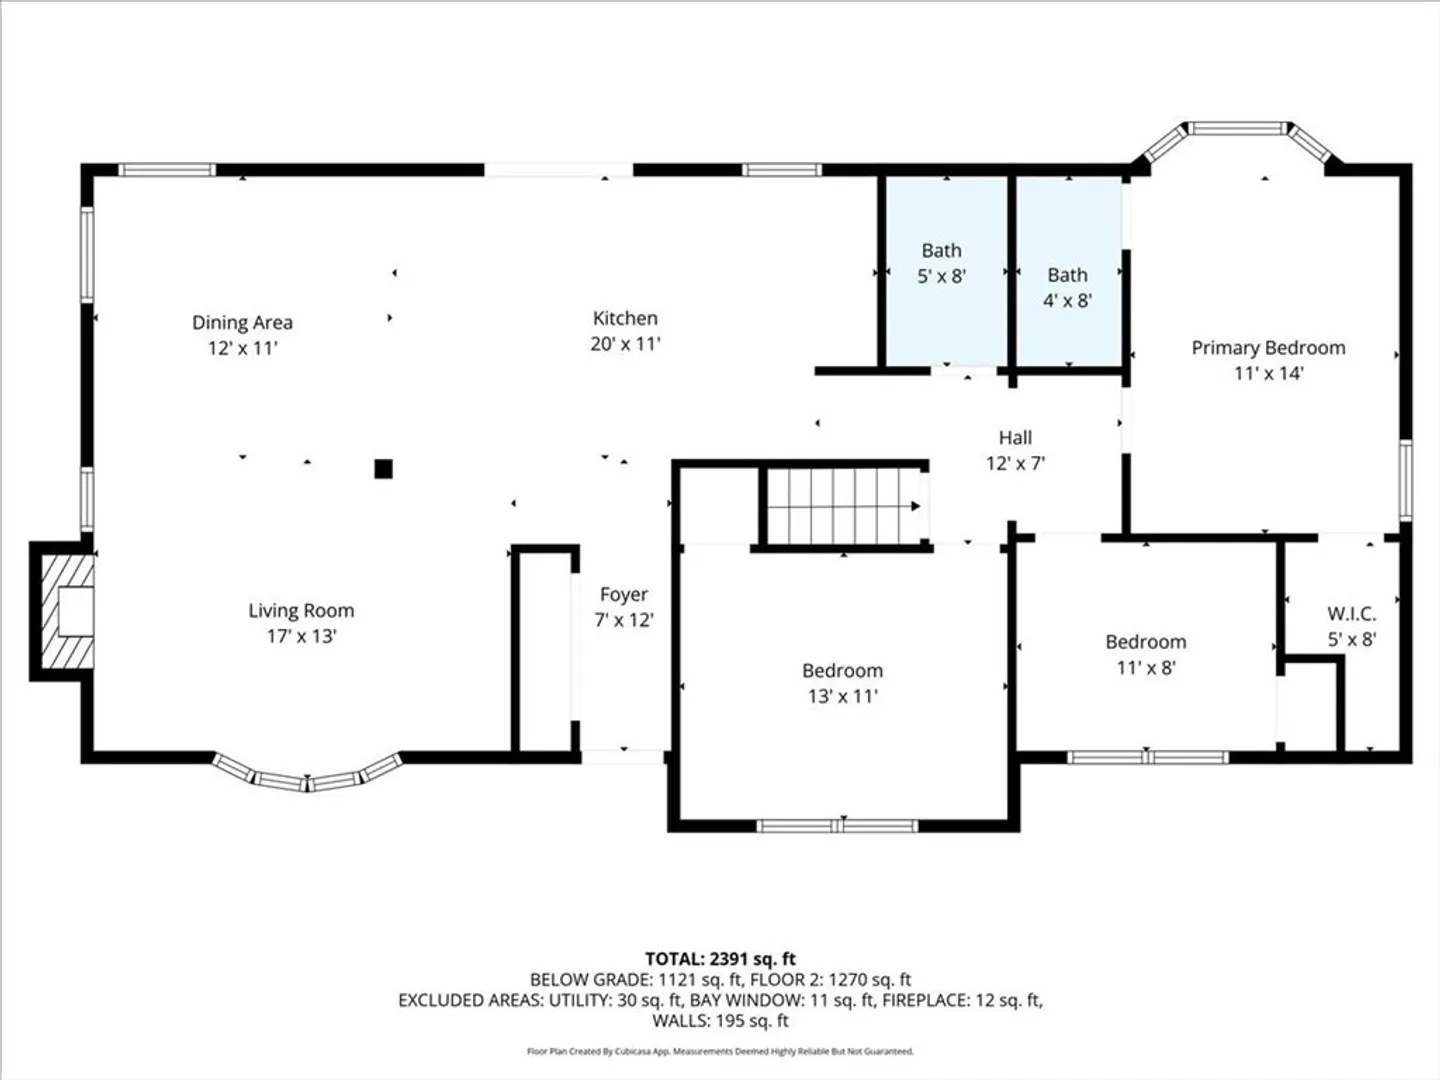
Step into modern luxury with this completely renovated single-family home, offering 3 spacious bedrooms and 3 beautifully appointed bathrooms. Every detail has been thoughtfully designed, featuring a bright open-concept floor plan, new premium flooring, and high-end finishes throughout.The heart of the home boasts a stunning gourmet kitchen with luxury fixtures, modern cabinetry, and sleek countertops that flow seamlessly into the living and dining areas—perfect for entertaining.Enjoy peace of mind with a brand-new roof, new siding, and a newly paved driveway. The fully finished walk-out basement provides additional living space, ideal for a home office, guest suite, or recreation area. Step outside to a new back deck, perfect for relaxing or hosting gatherings.With its elegant upgrades and turn-key condition, this home blends comfort, style, and functionality—a perfect opportunity for an Accessory Dwelling Unit (ADU) or multigenerational living.
-
Highlights
- Cooling: Heat Pump
- Parking Spots: 8
- Property Type: Single Family Residence
- Total Rooms: 6
- Status: Closed
- Heating: Heat Pump, Electric
- Property Class: Residential
- Style: Ranch
- Year Built: 1975
-
Additional Details
- Appliances: Electric Water Heater, Range, Dishwasher, Microwave, Refrigerator
- Flooring: Vinyl
- SqFt Source: Measured
- Year Built Source: Public Records
- Fireplaces: 1
- Foundation: Concrete Perimeter
- Year Built Details: Actual
- Zoning: Hb
-
Amenities
- Parking Features: Paved Drive
-
Utilities
- Electric: 200+ Amp Service
- Water Source: Public
- Sewer: Public Sewer
-
Fees / Taxes
- Assessed Value: $471,300
- Taxes: $6,183
- Tax Year: 2025
Similar Listings


Sold
40 Photos
Sold
38 Photos
Sold
42 Photos
Sold
41 Photos
Content © 2026 MLS Property Information Network, Inc. The information in this listing was gathered from third party resources including the seller and public records.
Listing information provided courtesy of Lamacchia Realty, Inc..
MLS Property Information Network, Inc. and its subscribers disclaim any and all representations or warranties as to the accuracy of this information.
