
Sold!
$760,000
4
Beds
2/1
Baths
2,600
Living Area
-
Property Description
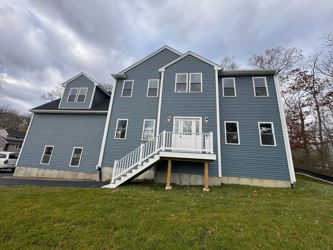
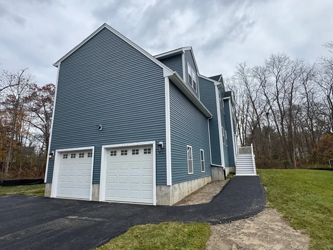
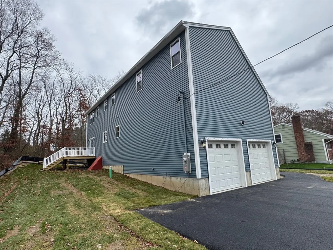
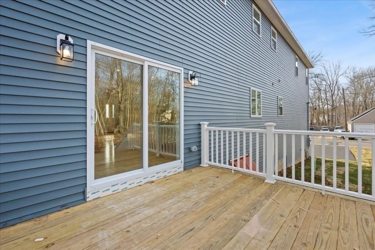
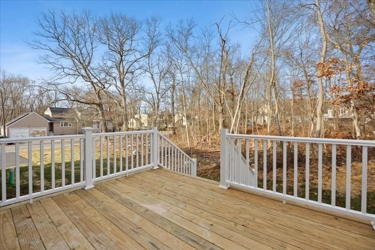
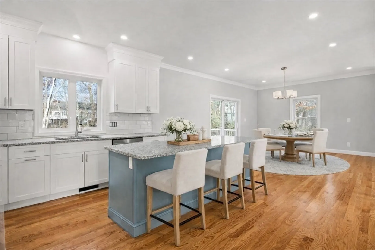
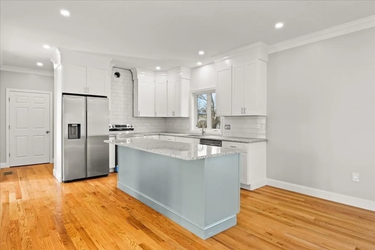
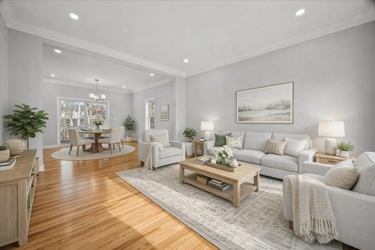
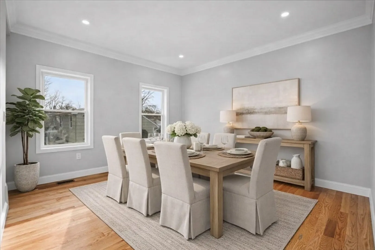
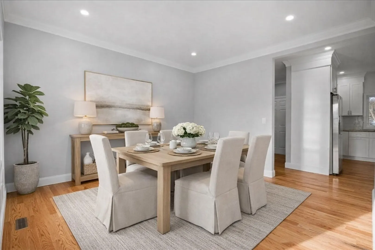
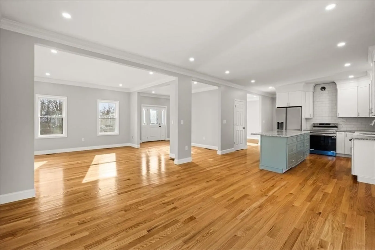
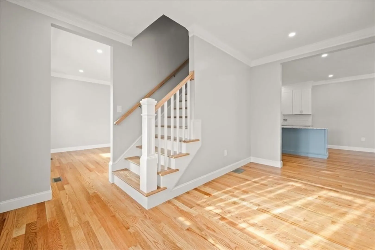
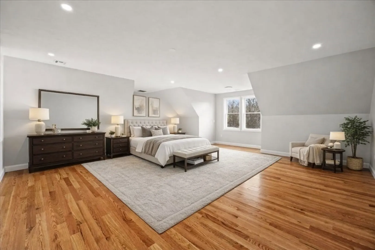
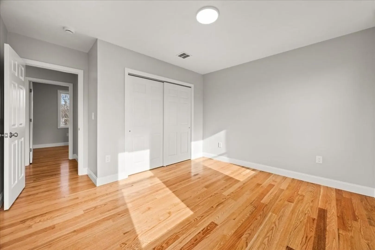
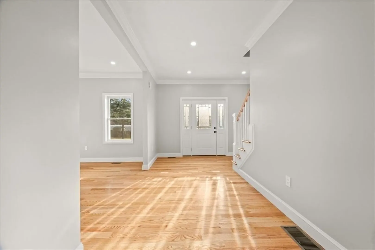
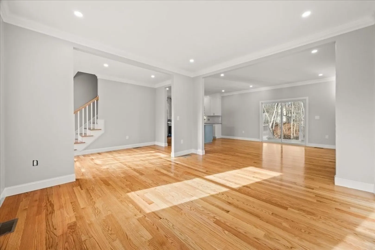
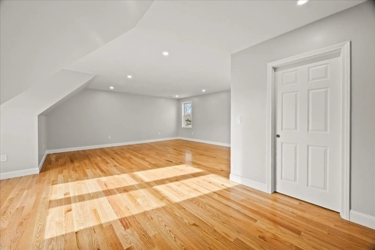
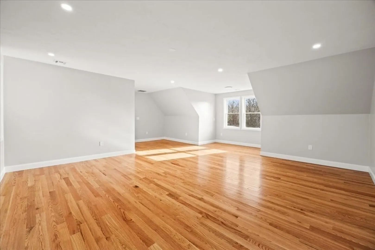
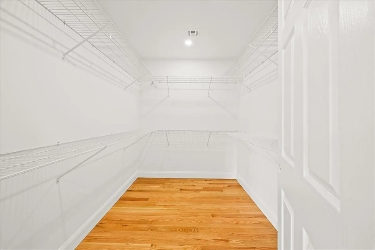
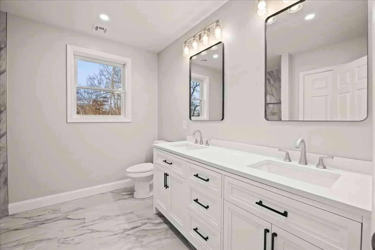
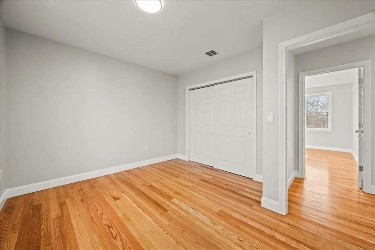
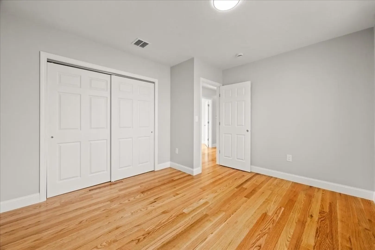
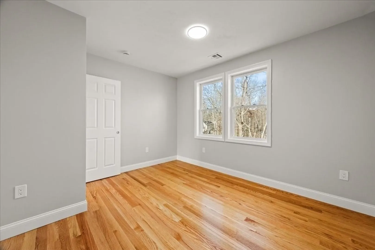
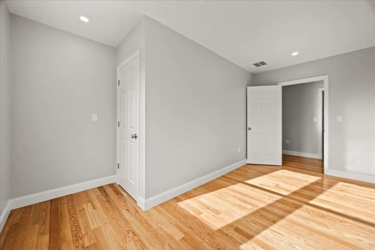
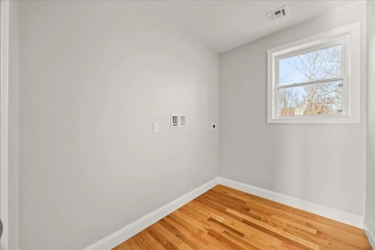
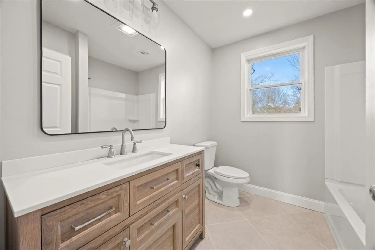
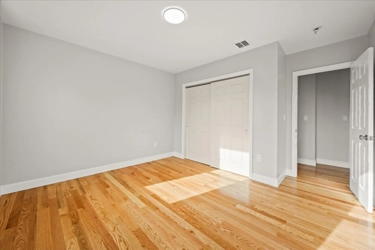
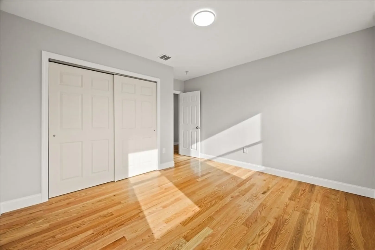
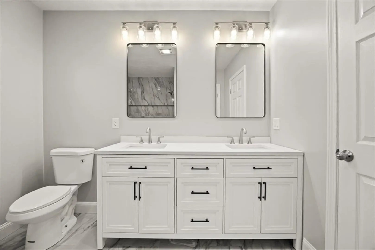
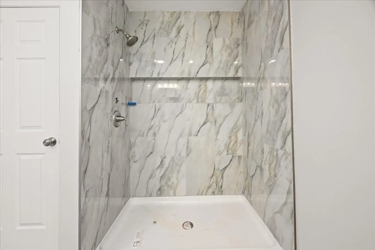
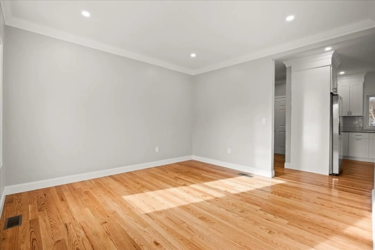
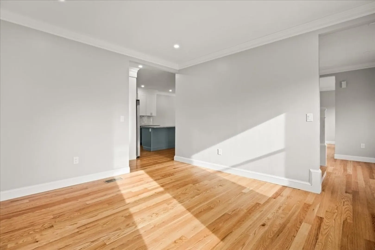
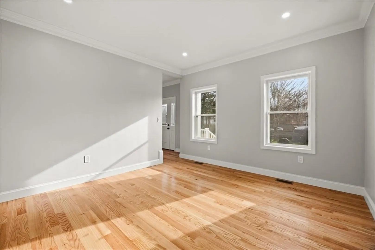
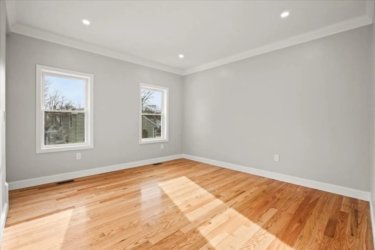
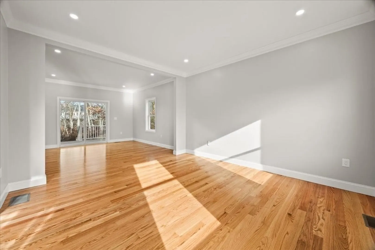
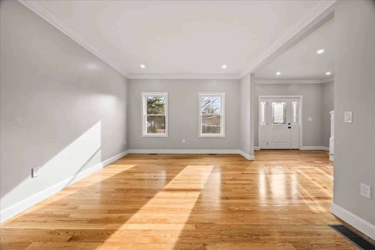
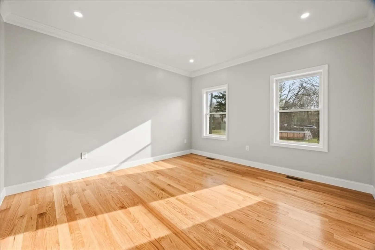
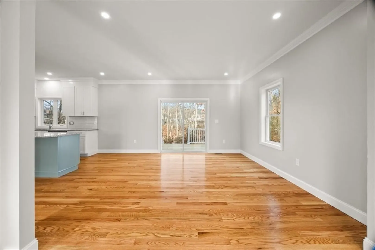
Welcome to this beautiful brand new Garrison Colonial style home. Everything completed and ready to go! Nothing to do here but move in. Spacious open floor plan with lots of room to roam. Huge kitchen open to large dining area, dining room, and living room. Entrance from the two car garage convenient for so many reasons, especially the weather. Wood deck of the dining area overlooking back yard. The laundry room is located on 2nd floor. 2 Car garage with direct entrance into the home. Huge basement waiting to be finished. Full walk up attic with standing room. Located near many amenities including Massasoit college.
-
Highlights
- Cooling: Central Air
- Parking Spots: 6
- Property Type: Single Family Residence
- Total Rooms: 8
- Status: Closed
- Heating: Central, Forced Air, Heat Pump
- Property Class: Residential
- Style: Colonial, Garrison
- Year Built: 2025
-
Additional Details
- Appliances: Range, Dishwasher, Microwave, Refrigerator
- Construction: Frame
- Flooring: Hardwood
- Road Frontage Type: Public
- SqFt Source: Owner
- Year Built Source: Owner
- Basement: Full
- Exterior Features: Deck - Wood
- Foundation: Concrete Perimeter
- Roof: Shingle
- Year Built Details: Actual
- Zoning: R1c
-
Amenities
- Community Features: Public Transportation, Shopping, Medical Facility, Public School, T-Station, University
- Parking Features: Attached, Paved Drive, Off Street
- Covered Parking Spaces: 2
-
Utilities
- Electric: 200+ Amp Service
- Water Source: Public
- Sewer: Public Sewer
-
Fees / Taxes
- Assessed Value: $172,800
- Taxes: $2,093
- Tax Year: 2025
Similar Listings
Sold
NEW CONSTRUCTION
23 Photos
Sold
NEW CONSTRUCTION
42 Photos
Sold
NEW CONSTRUCTION
23 Photos
Sold
1 Photo
Content © 2026 MLS Property Information Network, Inc. The information in this listing was gathered from third party resources including the seller and public records.
Listing information provided courtesy of A&B Realty Group.
MLS Property Information Network, Inc. and its subscribers disclaim any and all representations or warranties as to the accuracy of this information.
