
Sold!
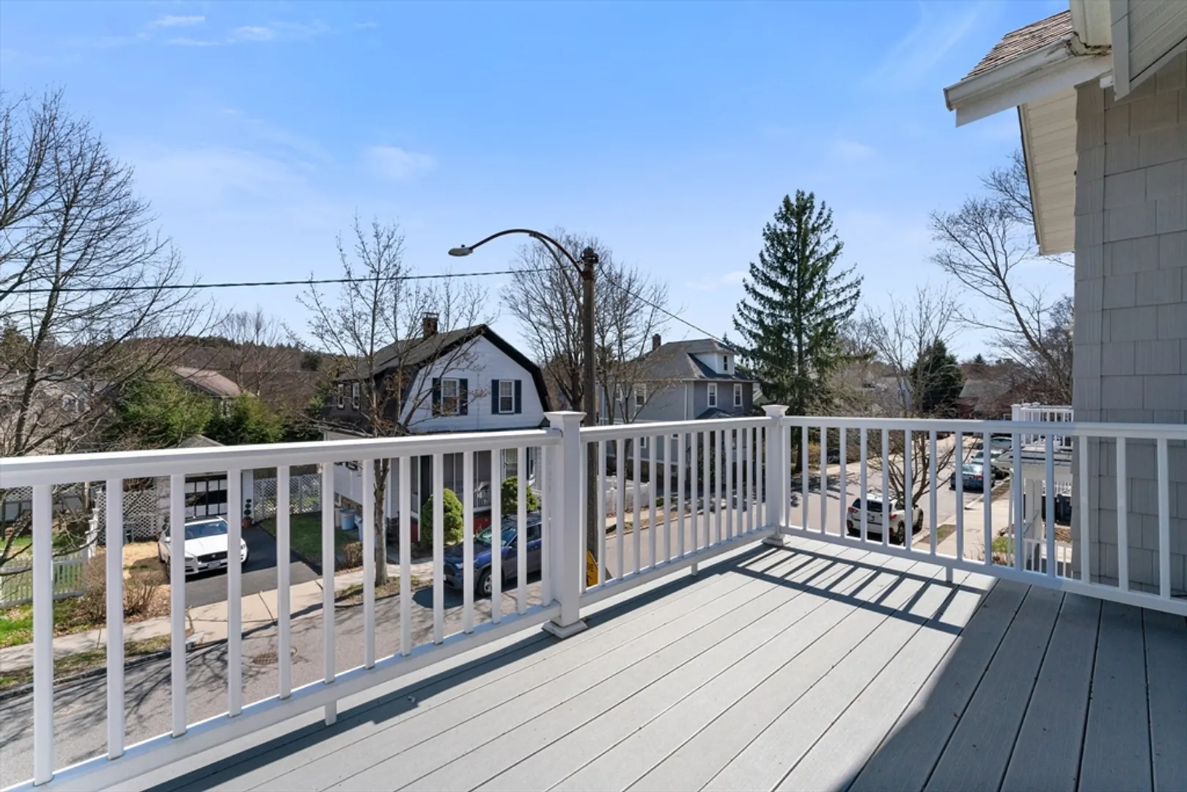
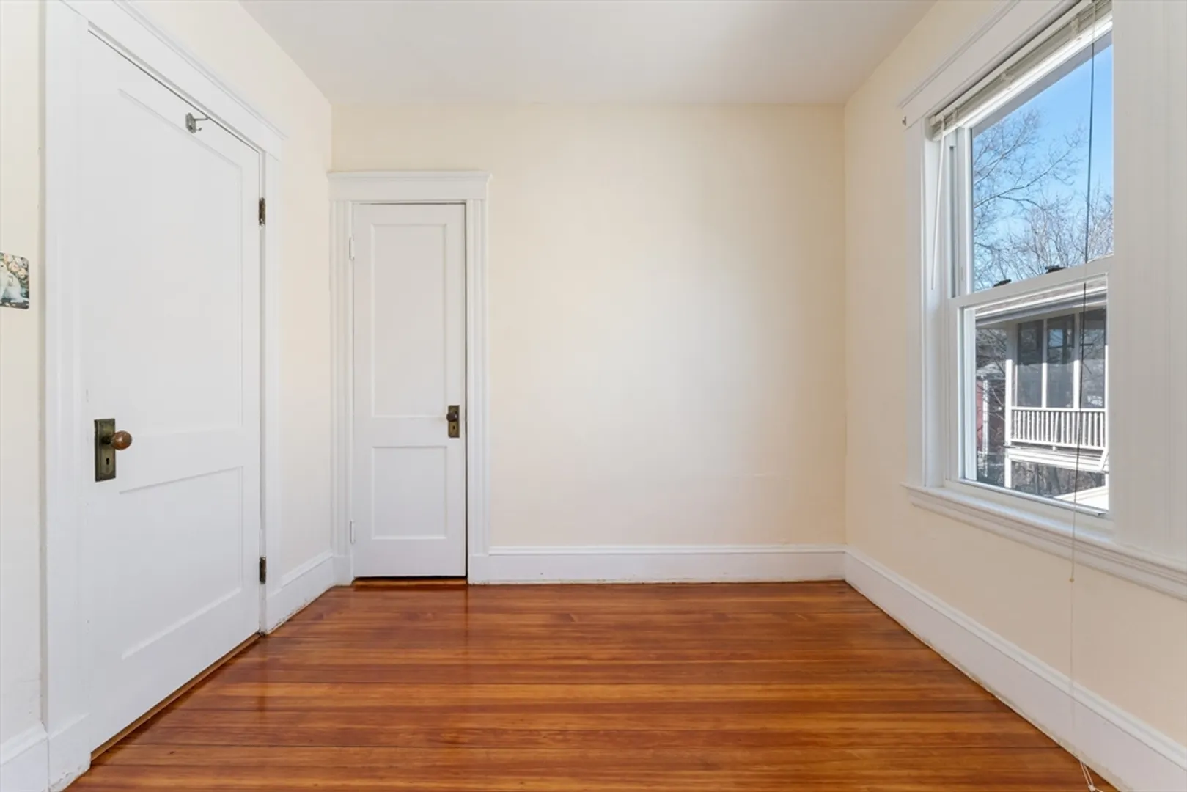
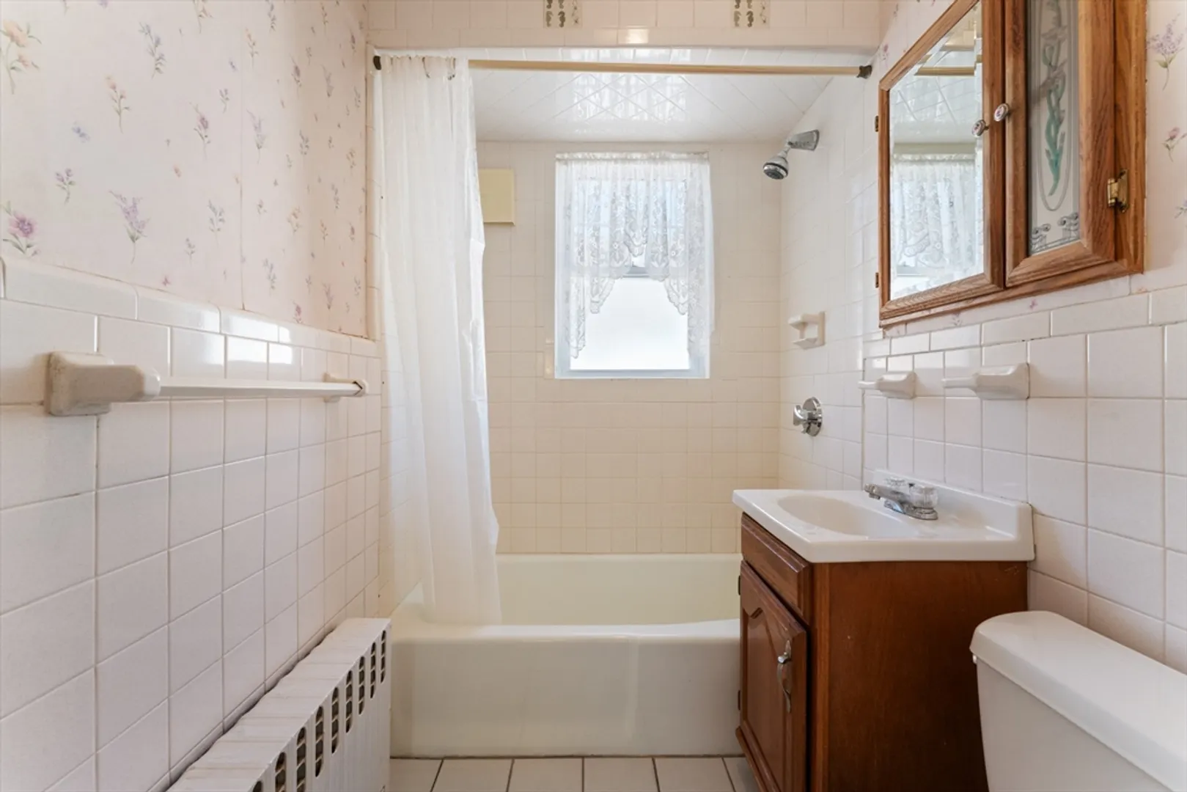
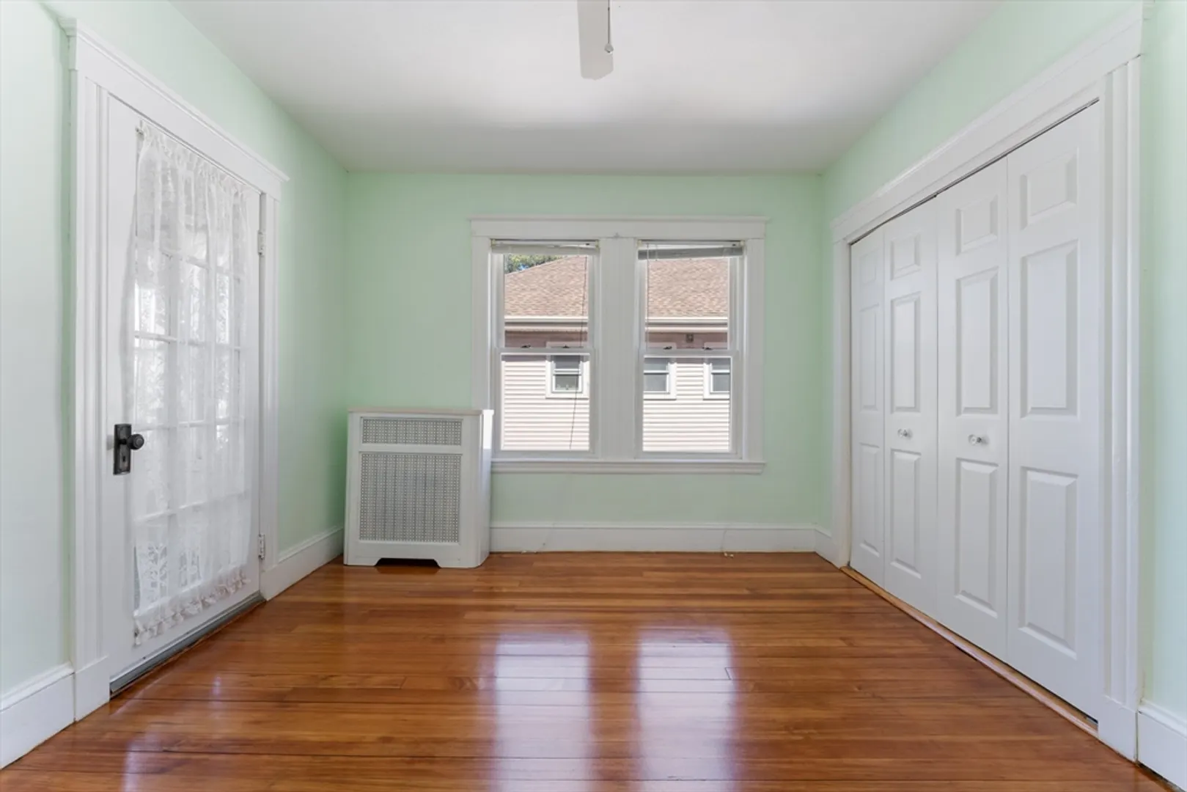
$1,150,000
5
Beds
2
Baths
2,352
Living Area
-
Property Description
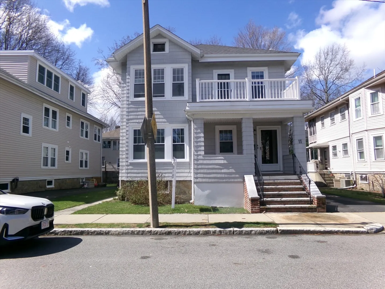
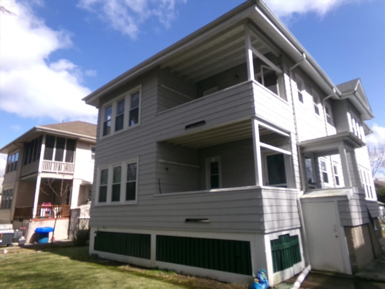
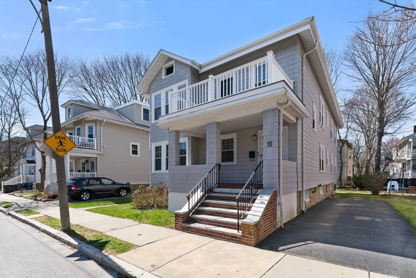
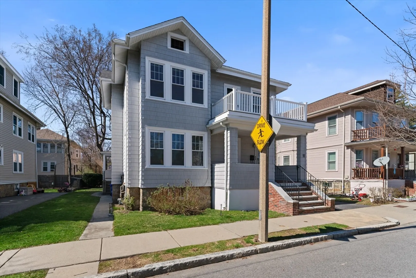
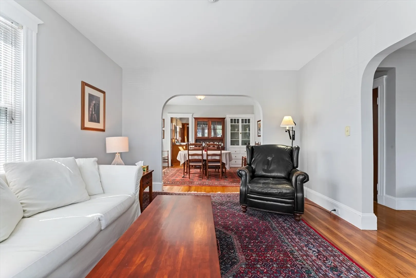
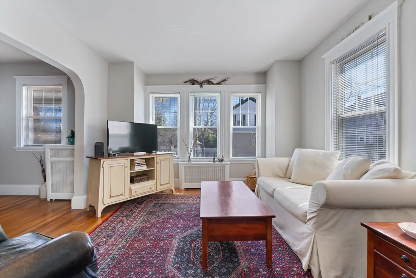
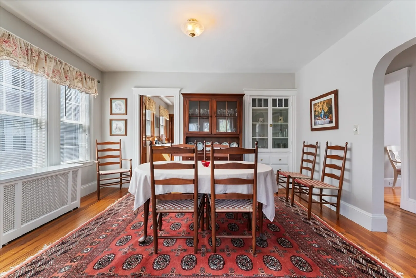
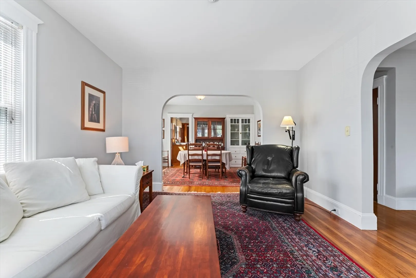
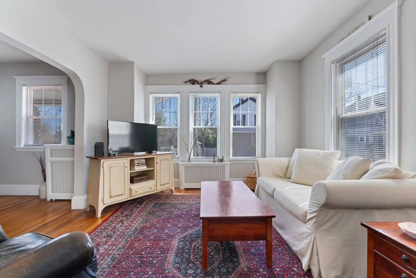
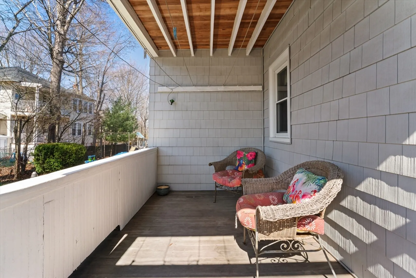
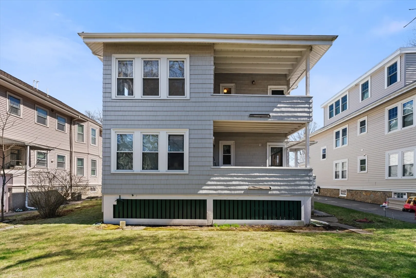
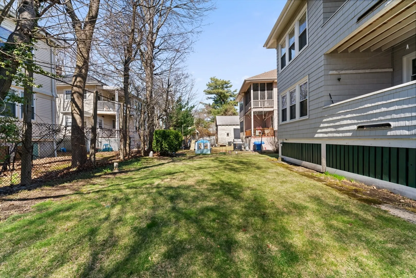
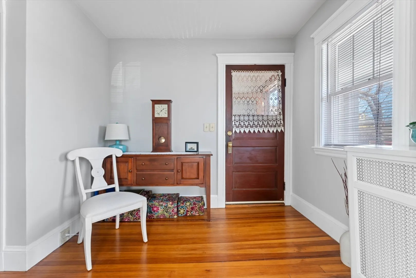
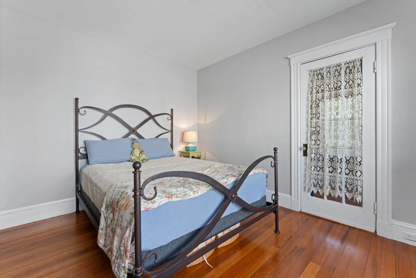
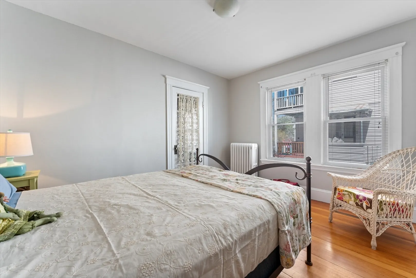
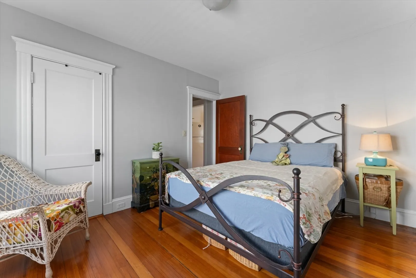
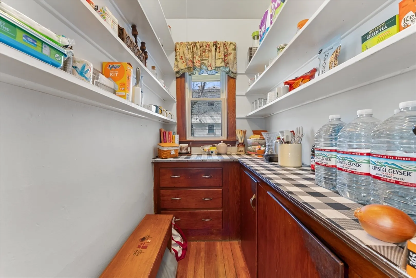
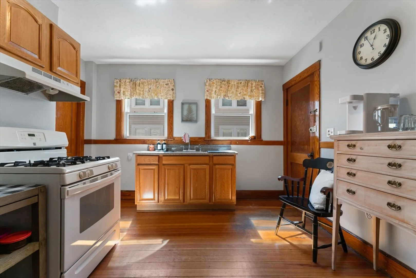
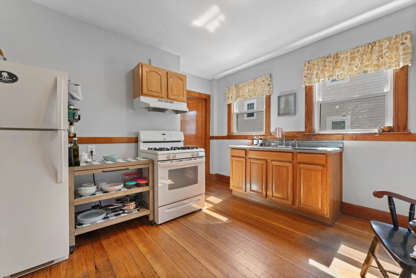
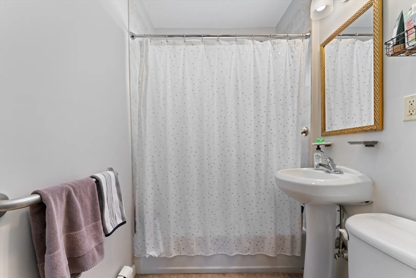
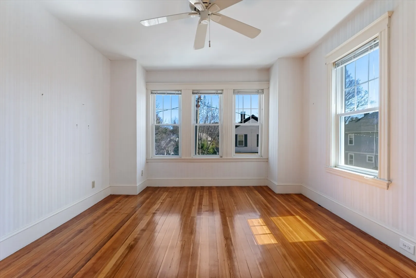
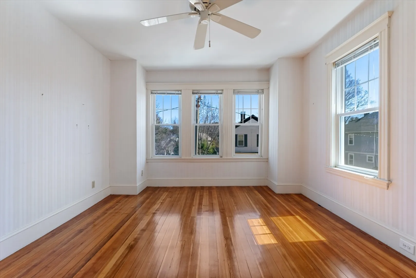
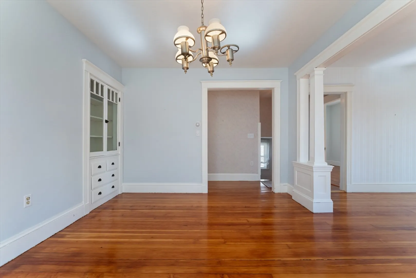
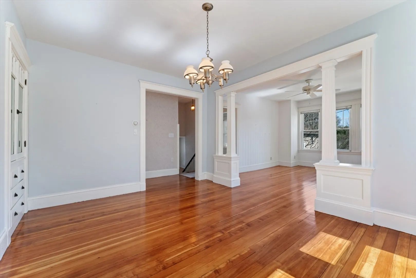
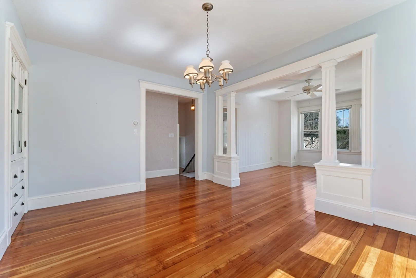
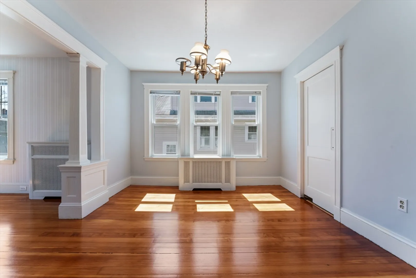
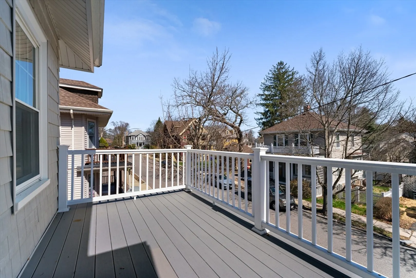
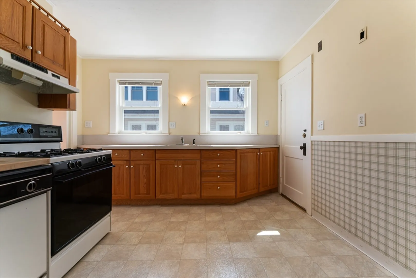
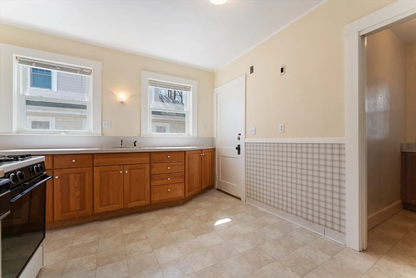
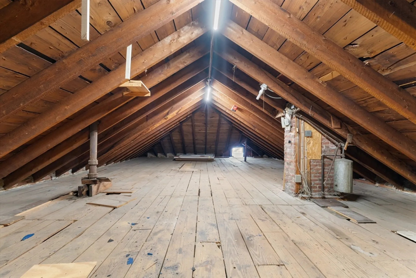
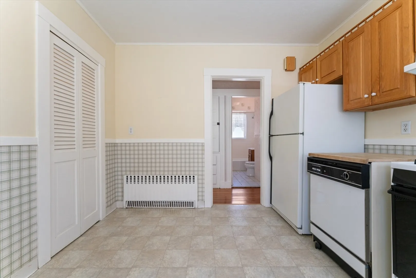
Dont miss this great 2 family home located in very desirable Bellevue Hil area of West Roxbury. You can see and feel the quality of this home as you arrive at this property. The home is in good condition inside and out with newer roof, high end vinyl siding, harvey replacement windows. Front stairs and porches were done with quality in mind. Both units are in good condition. Walls and ceilings appear to be in very good condition, gleaming hardwood floors and a nice wide open living room / dining area. There is also a huge walk up 3rd floor that can easily be converted into added living area without spending a ton of money on a dormer. Located in area of high end homes this is a prime time location within a 5 minute walk to Commuter rail, Centre Street and just steps to Wren st bus stop. (Professional photos and floor plans will be available soon)
-
Highlights
- Area: West Roxbury's Bellevue Hill
- Parking Spots: 3
- Property Type: 2 Family - 2 Units Up/Down
- Total Rooms: 14
- Status: Closed
- Levels: 2
- Property Class: Residential Income
- Stories: 2
- Year Built: 1930
-
Additional Details
- Basement: Full
- Flooring: Wood, Vinyl
- Roof: Shingle
- Total Number of Units: 2
- Year Built Source: Public Records
- Construction: Frame
- Foundation: Stone
- SqFt Source: Public Record
- Year Built Details: Approximate
- Zoning: Resident
-
Amenities
- Community Features: Public Transportation, Shopping, Park, Walk/Jog Trails, Medical Facility, Laundromat, Bike Path, Highway Access, House of Worship, Private School, Public School, T-Station
- Parking Features: Paved Drive, Off Street
-
Utilities
- Electric: 110 Volts
- Water Source: Public
- Sewer: Public Sewer
-
Fees / Taxes
- Assessed Value: $932,000
- Taxes: $10,793
- Tax Year: 2025
Similar Listings
Sold
37 Photos
Sold
1 Photo
Sold
24 Photos
Sold
39 Photos
Content © 2026 MLS Property Information Network, Inc. The information in this listing was gathered from third party resources including the seller and public records.
Listing information provided courtesy of Jason Mitchell Group.
MLS Property Information Network, Inc. and its subscribers disclaim any and all representations or warranties as to the accuracy of this information.
