
Sold!
$348,900
4
Beds
3
Baths
1,756
Living Area
-
Property Description
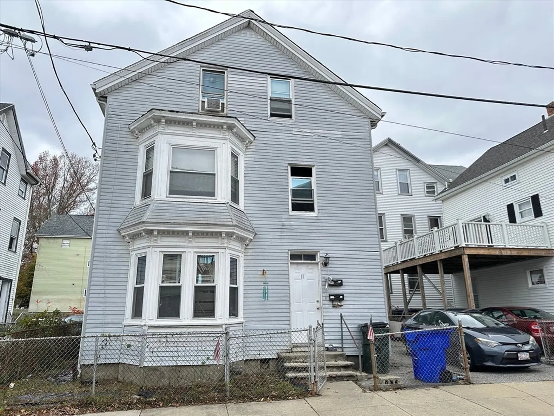
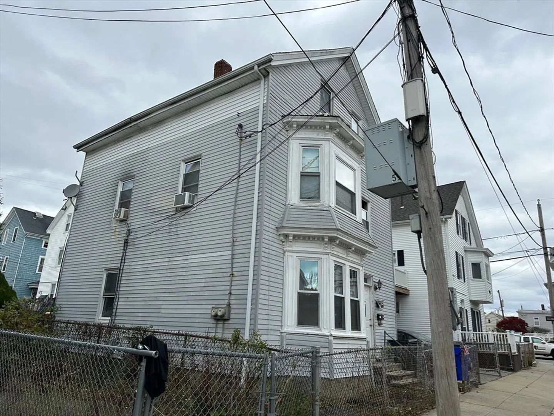
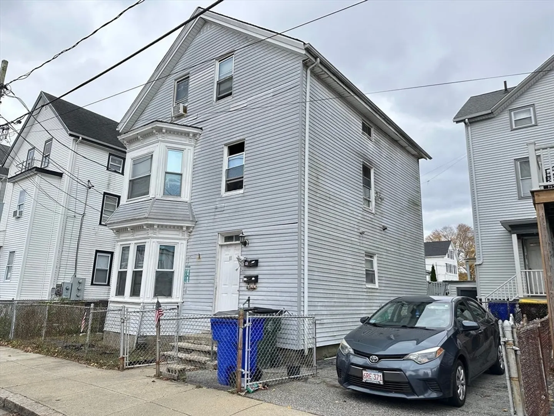
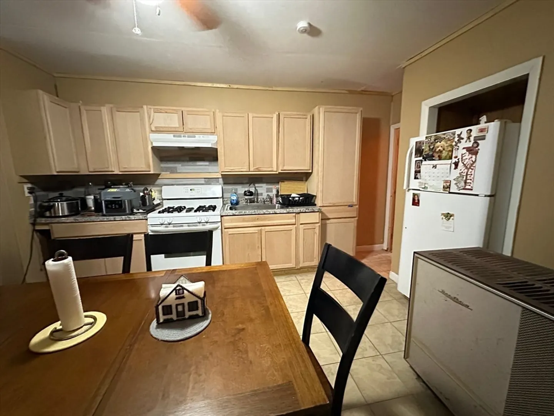
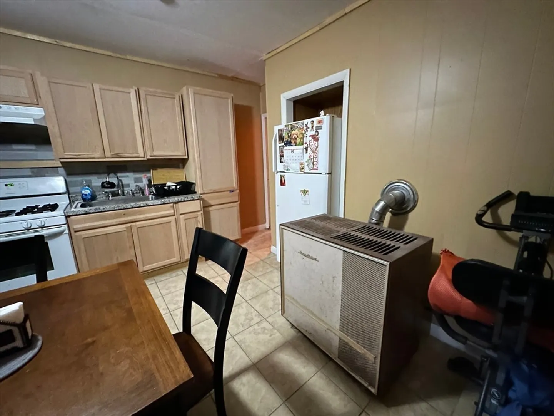
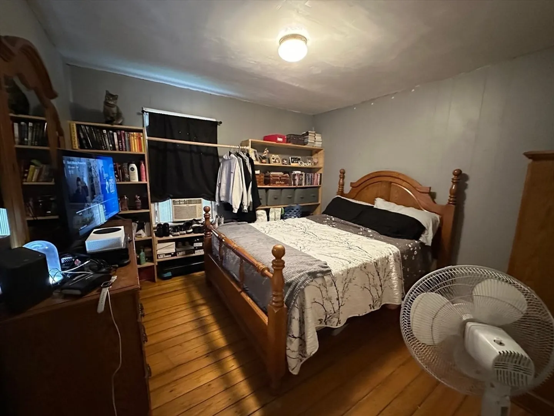
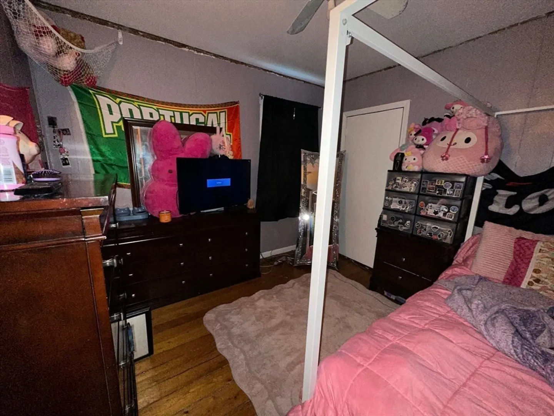
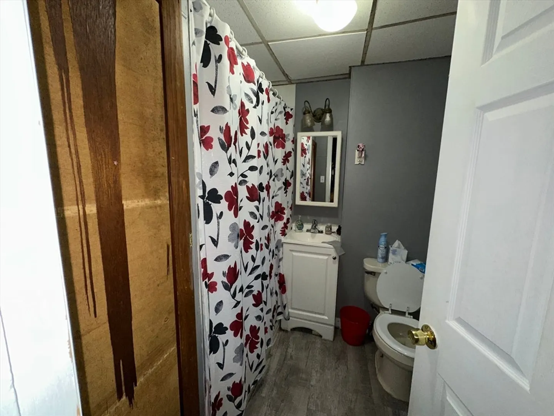
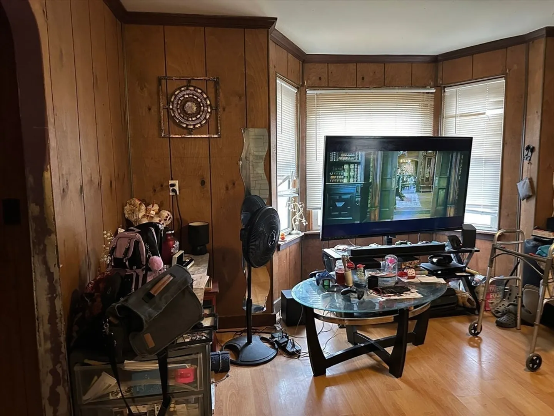
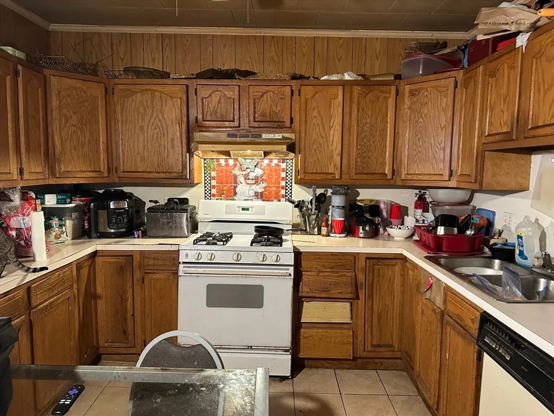
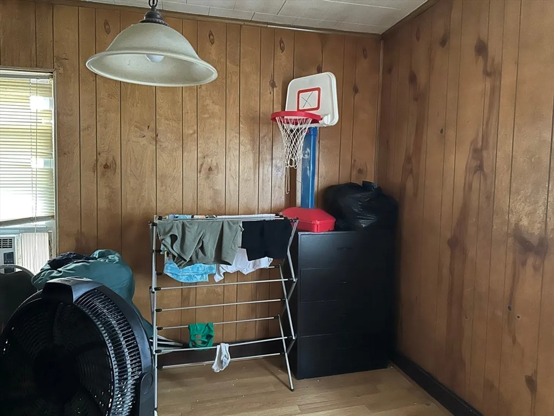
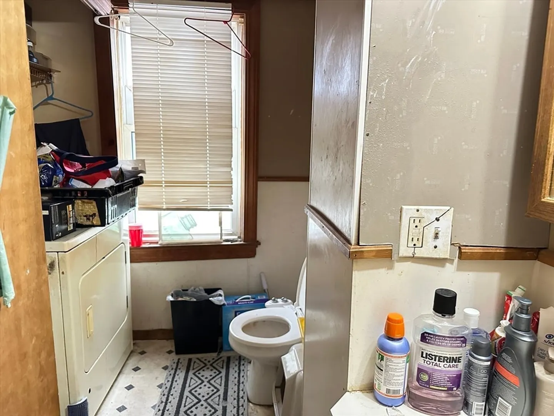
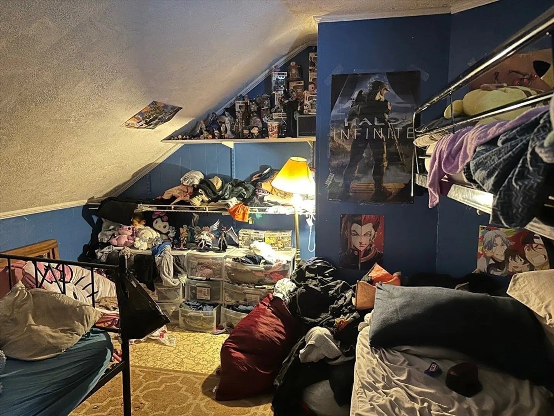
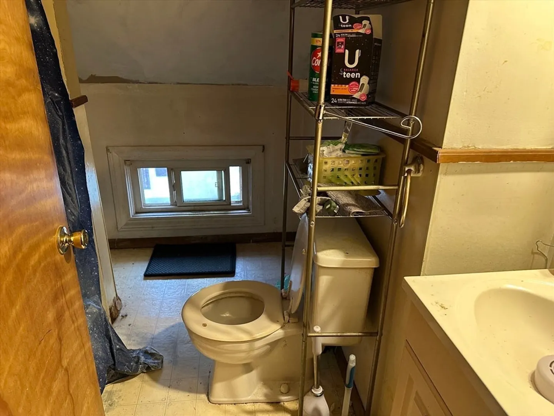
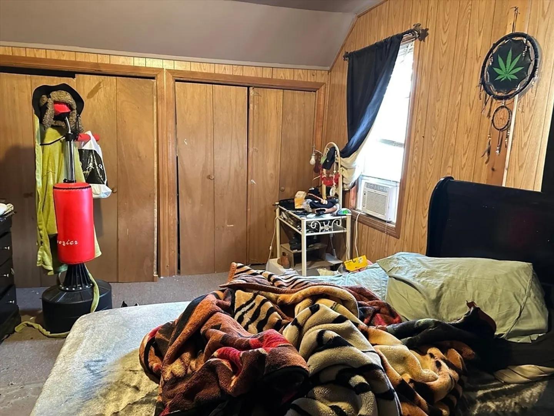
Opportunity knocks! Whether you're an owner-occupant, an investor, or a savvy buyer looking to build equity, this 2-unit property delivers exceptional value. Unit 1 offers an inviting open-concept layout with 2 spacious bedrooms, great natural light, and functional living space. Unit 2 spans two levels, featuring 2 bedrooms and 2 full baths, providing flexibility and a townhouse-style feel ideal for occupants needing separate spaces or strong rental demand. The home sits on a fully fenced lot, boasts low-maintenance aluminum siding, and offers peace of mind with easy upkeep. Located close to major highways, public transportation, schools, and shopping, this property ensures convenience for tenants and owners alike. Whether you choose to live in one unit and rent the other or fully invest, this is an opportunity you don’t want to miss.
-
Highlights
- Heating: Natural Gas
- Parking Spots: 1
- Property Type: Multi Family
- Total Rooms: 8
- Status: Closed
- Levels: 3
- Property Class: Residential Income
- Stories: 3
- Year Built: 1921
-
Additional Details
- Appliances: Range, Refrigerator, Dishwasher
- Construction: Frame
- Flooring: Wood, Vinyl
- Lot Features: Level
- Roof: Shingle
- Total Number of Units: 2
- Year Built Source: Public Records
- Basement: Full, Concrete, Unfinished
- Exterior Features: Rain Gutters
- Foundation: Other
- Road Frontage Type: Public
- SqFt Source: Public Record
- Year Built Details: Unknown/Mixed
- Zoning: Unk
-
Amenities
- Community Features: Public Transportation, Shopping, Sidewalks
- Parking Features: Paved Drive, Off Street, Paved
-
Utilities
- Electric: Circuit Breakers
- Water Source: Public
- Sewer: Public Sewer
-
Fees / Taxes
- Assessed Value: $330,600
- Tax Year: 2025
- Total Rent: $2,150
- Rental Fee Includes: Unit 1(Water), Unit 2(Water)
- Taxes: $3,785
Similar Listings
Sold
34 Photos
Sold
24 Photos
Sold
20 Photos
Sold
11 Photos
Content © 2026 MLS Property Information Network, Inc. The information in this listing was gathered from third party resources including the seller and public records.
Listing information provided courtesy of RE/MAX Synergy.
MLS Property Information Network, Inc. and its subscribers disclaim any and all representations or warranties as to the accuracy of this information.
