
30 Orange St
$429,000
4
Beds
2
Baths
1,411
Sqft
- Request Info
- Call
- Save
-
More
- Mortgage Calculator

Property Tools
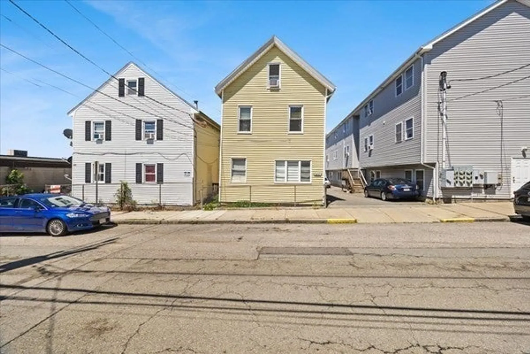
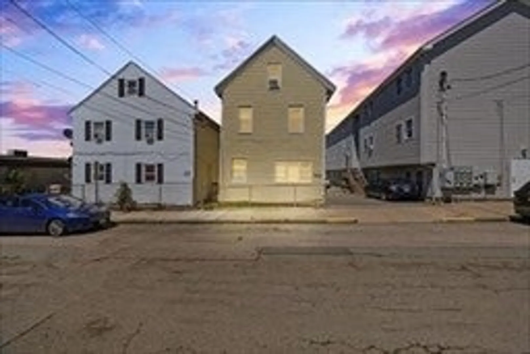
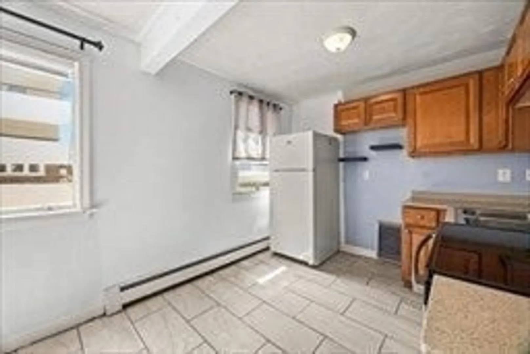
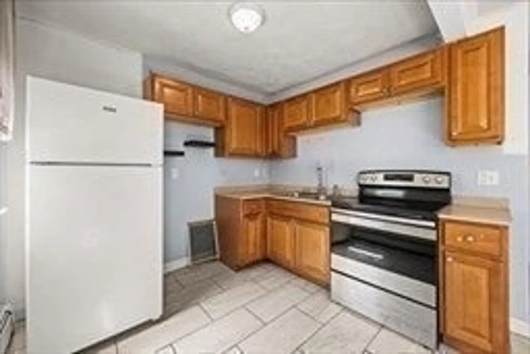
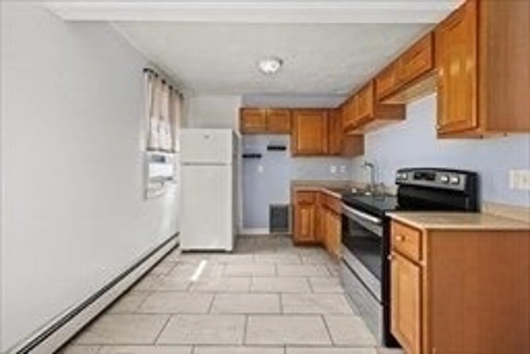
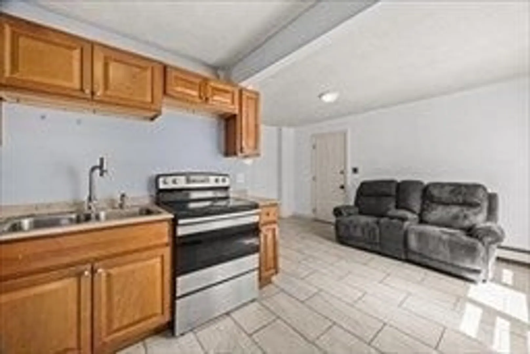
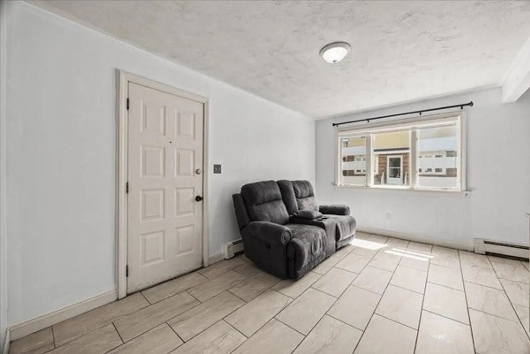
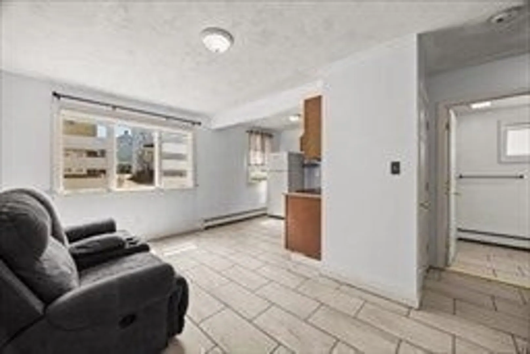
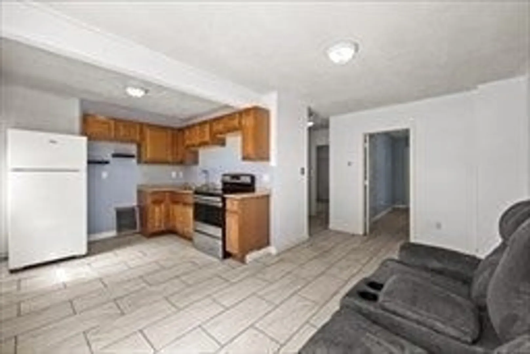
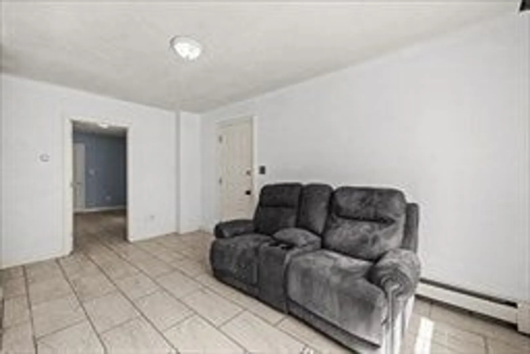
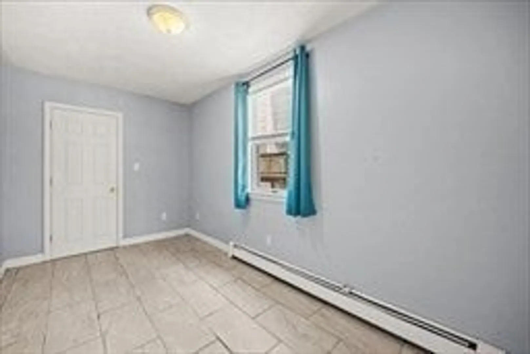
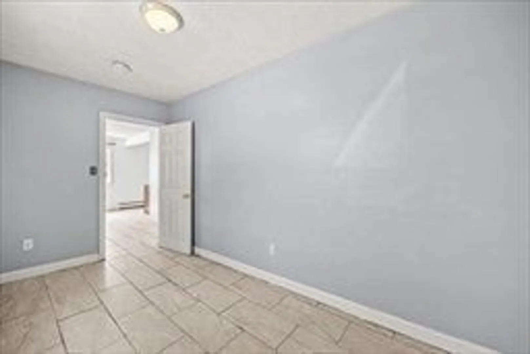
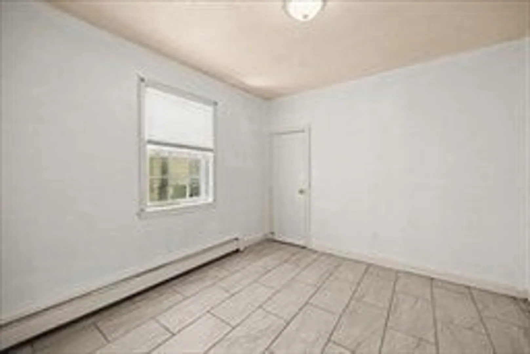
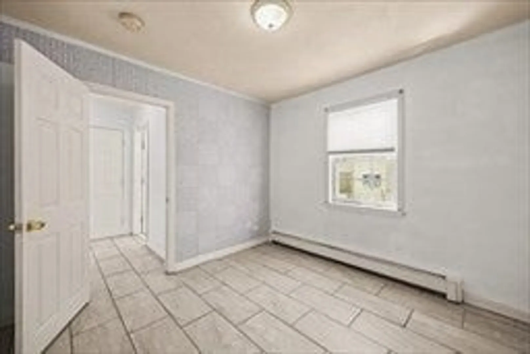
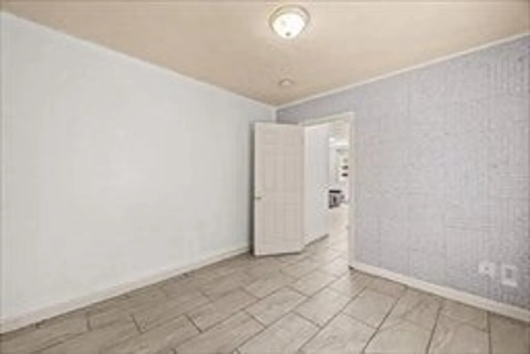
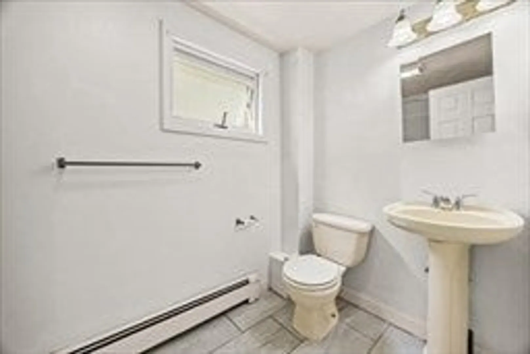
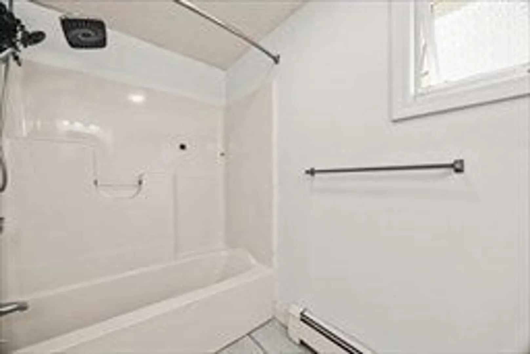
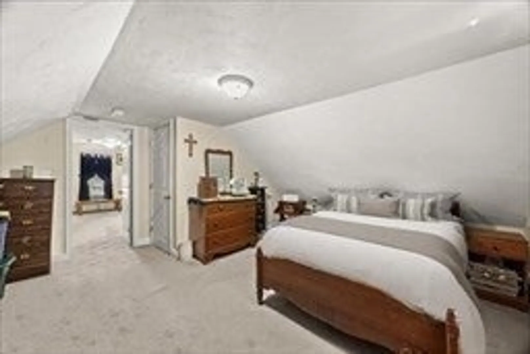
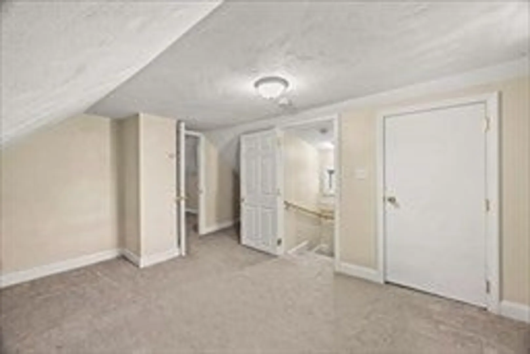
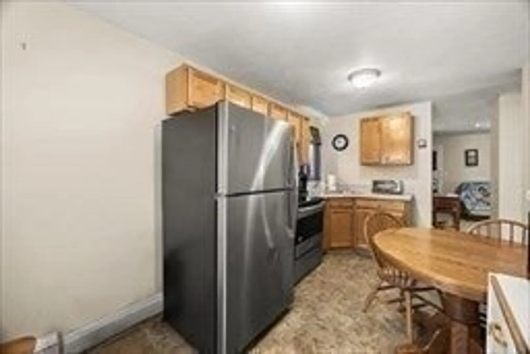
$429,000
4
Beds
2
Baths
1,411
Living Area
-
Property Description
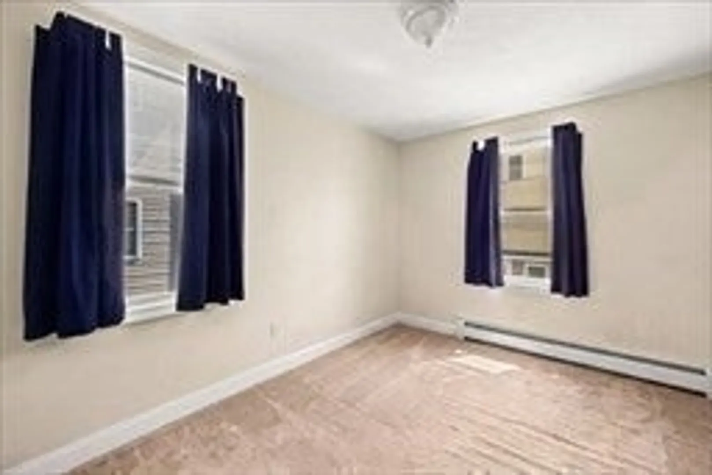
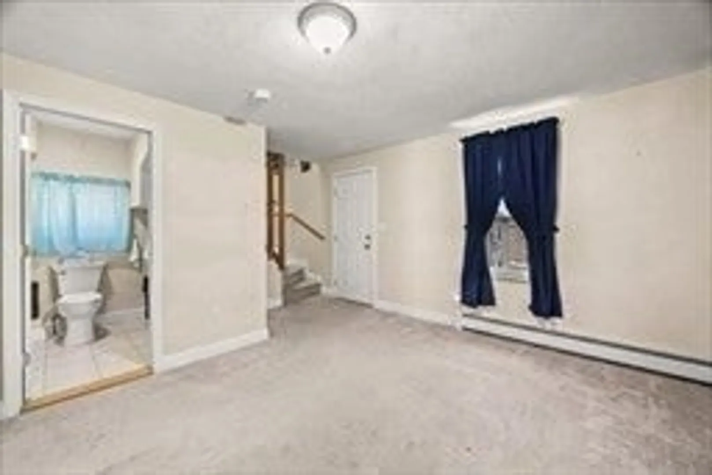
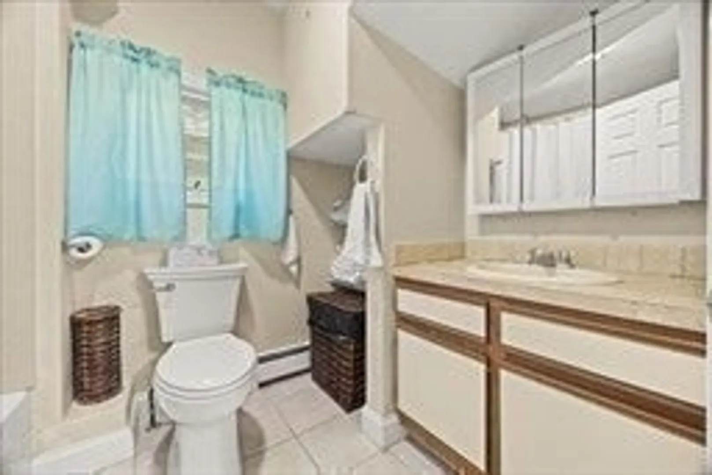
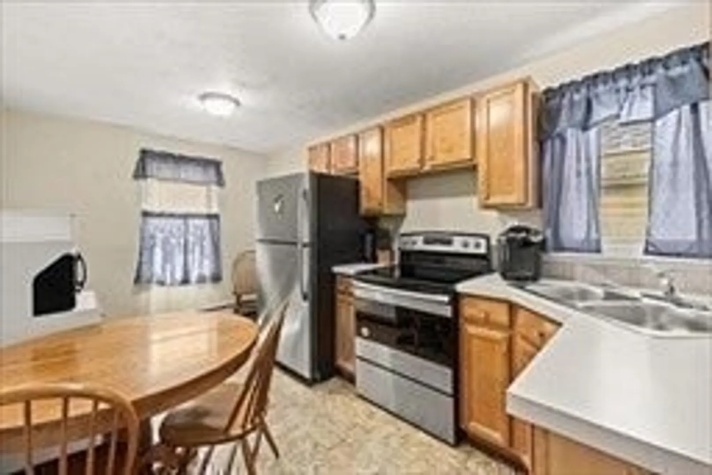
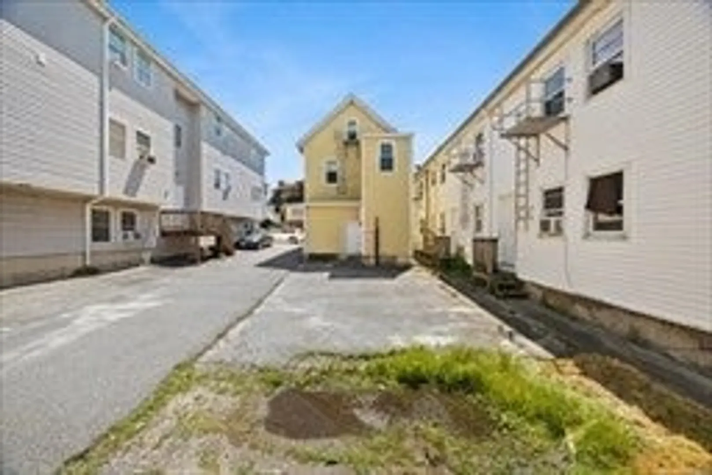
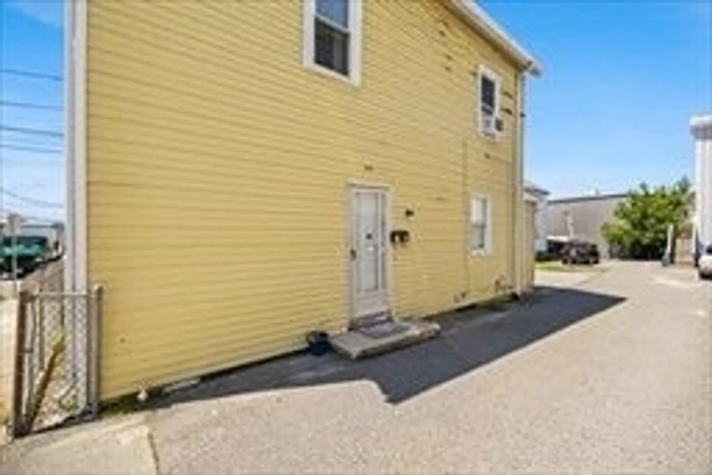
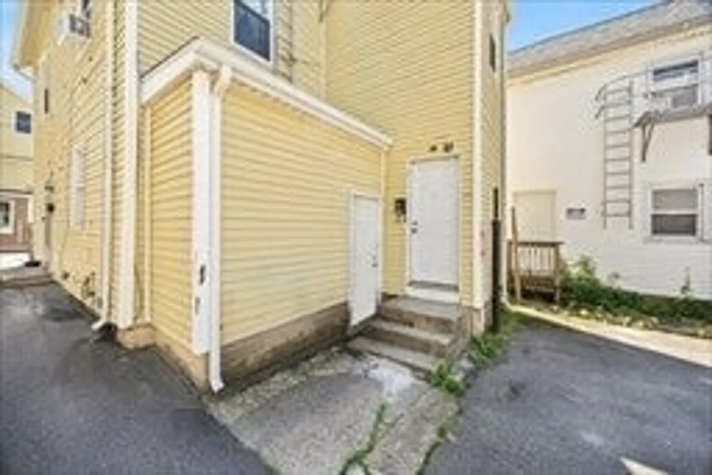
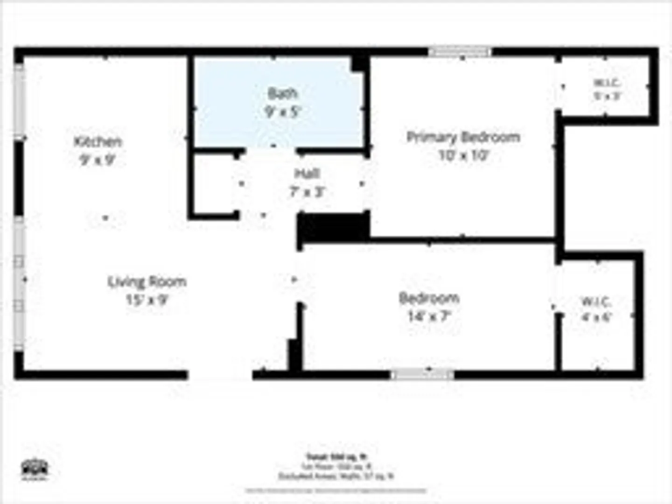
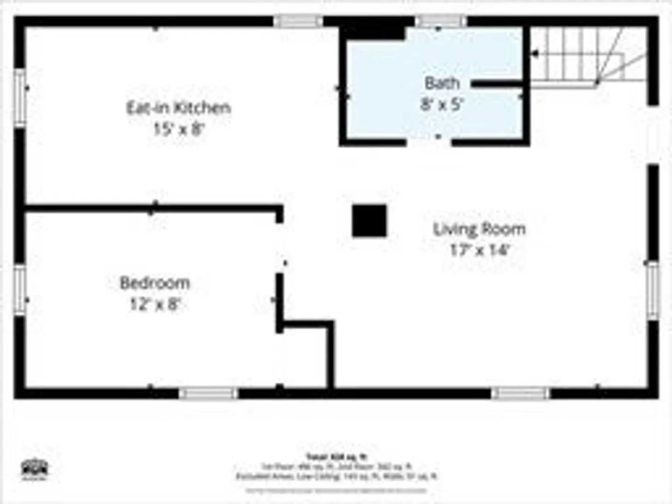
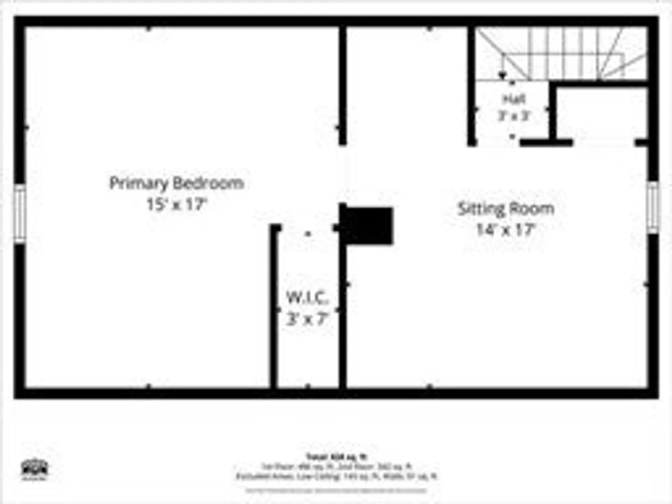
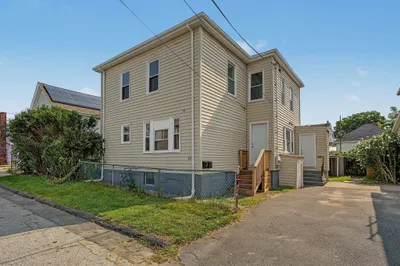
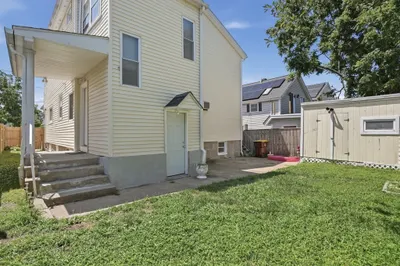
Welcome to **30 Orange Street in Fall River** This townhouse-style two-family property offers an exciting opportunity for an owner-occupant, investor, or someone looking for multi-generational living.Two separate living spaces-First-floor 2-bedroom unit-Second-floor 3-bedroom unit. Newer roof and heating system. Off-street parking Convenient Fall River locationWhether you’re looking to live in one unit and rent the other, accommodate extended family, or expand your real estate portfolio, this property deserves a closer look. Conveniently located near major routes, restaurants, shopping, schools, supermarkets, and the new Fall River train station, this property combines everyday convenience with long-term value in a prime commuter-friendly location,Could this be your next smart move? ?? You could own Your Home and Build Equity at the Same Time!
-
Highlights
- Levels: 3
- Property Class: Residential Income
- Stories: 3
- Year Built: 1925
- Parking Spots: 4
- Property Type: Multi Family
- Total Rooms: 9
- Status: Active
-
Additional Details
- Appliances: Range, Refrigerator
- Construction: Frame
- Foundation: Stone
- Lot Features: Level
- Roof: Shingle
- Total Number of Units: 2
- Year Built Source: Public Records
- Basement: Full
- Flooring: Tile, Carpet
- Interior Features: Walk-Up Attic, Cathedral/Vaulted Ceilings, Bathroom With Tub & Shower, Living Room, Kitchen
- Road Frontage Type: Public
- SqFt Source: Public Record
- Year Built Details: Actual
- Zoning: B
-
Amenities
- Community Features: Public Transportation, Shopping, Park, Medical Facility, Laundromat, Highway Access, House of Worship, Public School
- Parking Features: Paved Drive, Off Street, Paved
-
Utilities
- Sewer: Public Sewer
- Water Source: Public
-
Fees / Taxes
- Assessed Value: $285,800
- Taxes: $3,272
- Tax Year: 2025
- Total Rent: $2,200
Similar Listings
Sold
28 Photos
Sold
35 Photos
Sold
12 Photos
Sold
29 Photos
Content © 2026 MLS Property Information Network, Inc. The information in this listing was gathered from third party resources including the seller and public records.
Listing information provided courtesy of RE/MAX Platinum.
MLS Property Information Network, Inc. and its subscribers disclaim any and all representations or warranties as to the accuracy of this information.