
341 Osborn St
$425,000
4
Beds
2
Baths
2,479
Sqft
- Request Info
- Call
- Save
-
More
- Mortgage Calculator

Property Tools
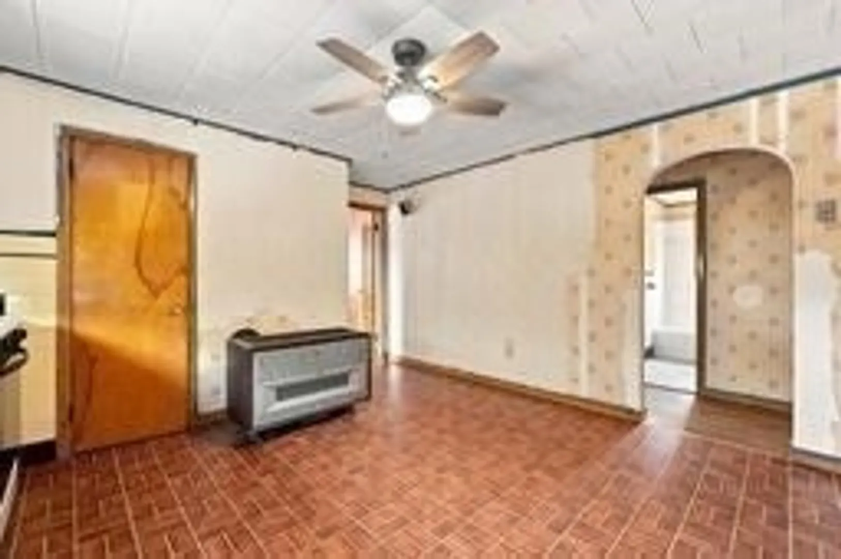
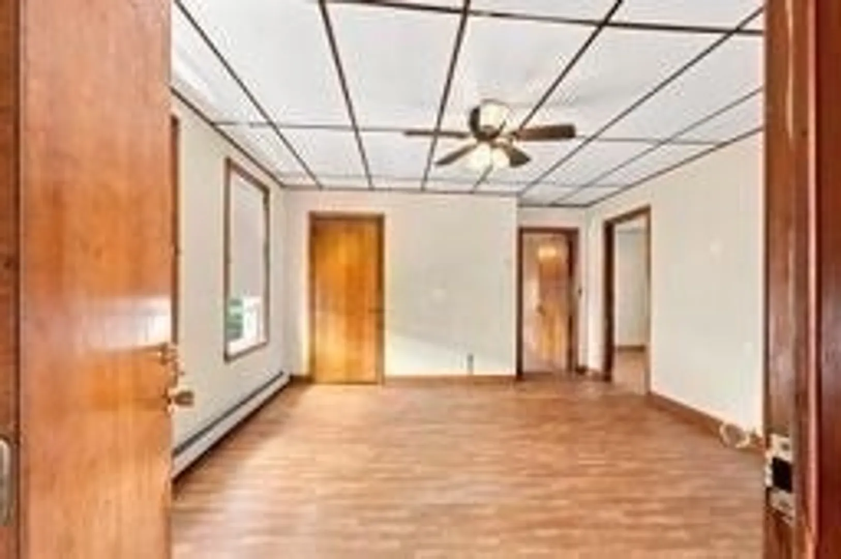
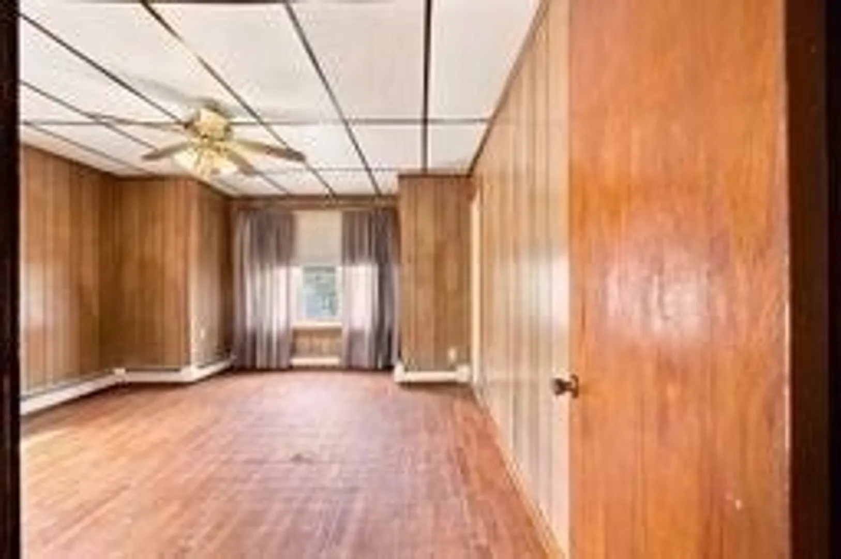
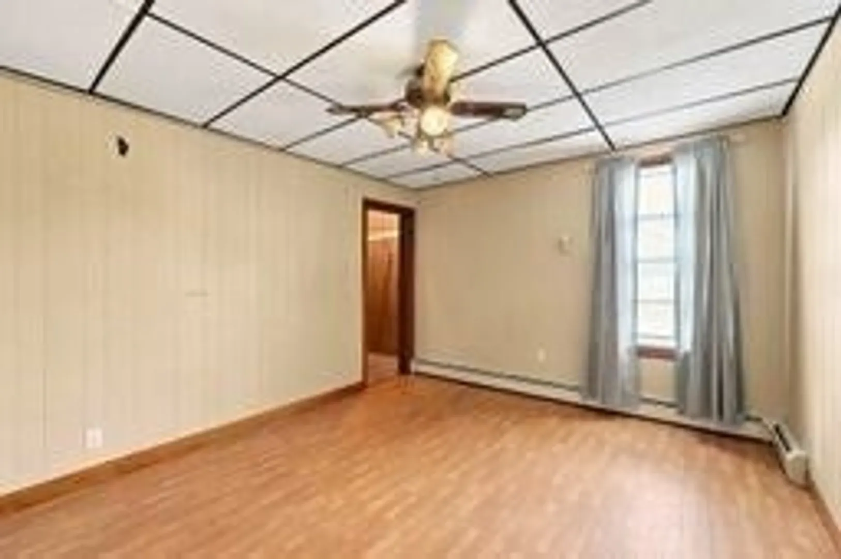
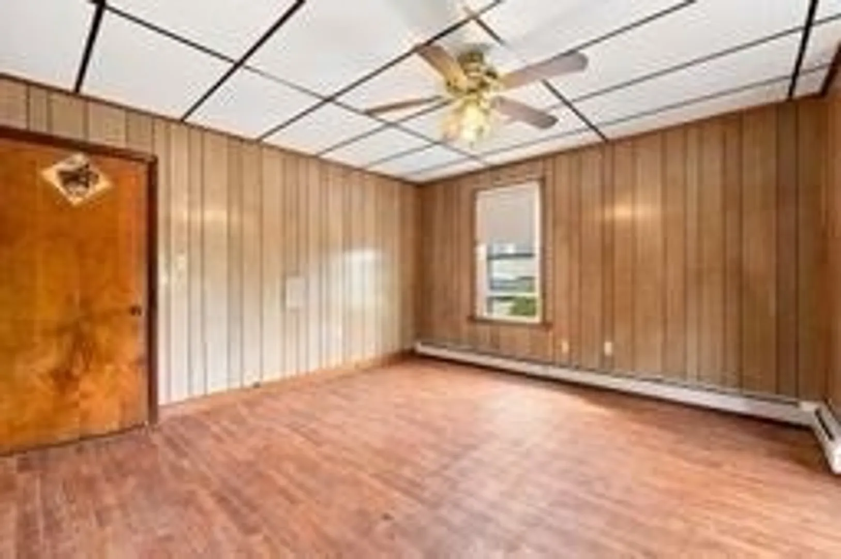
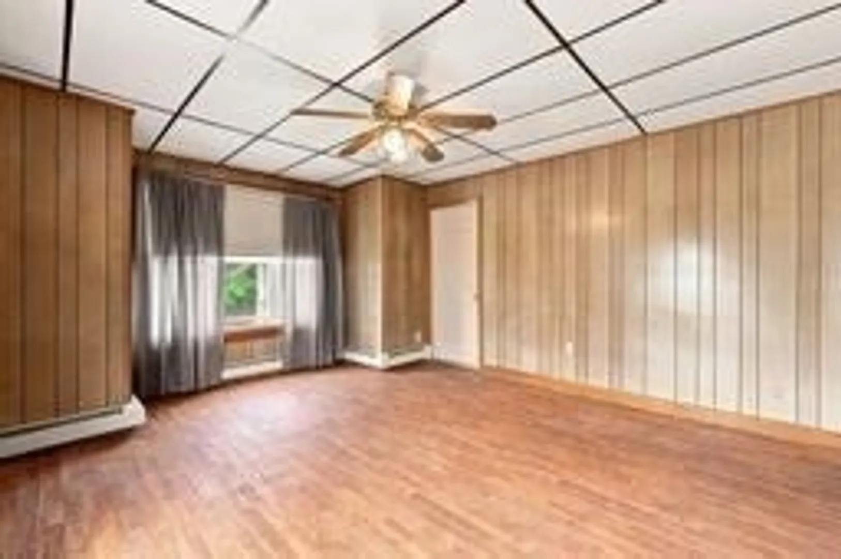
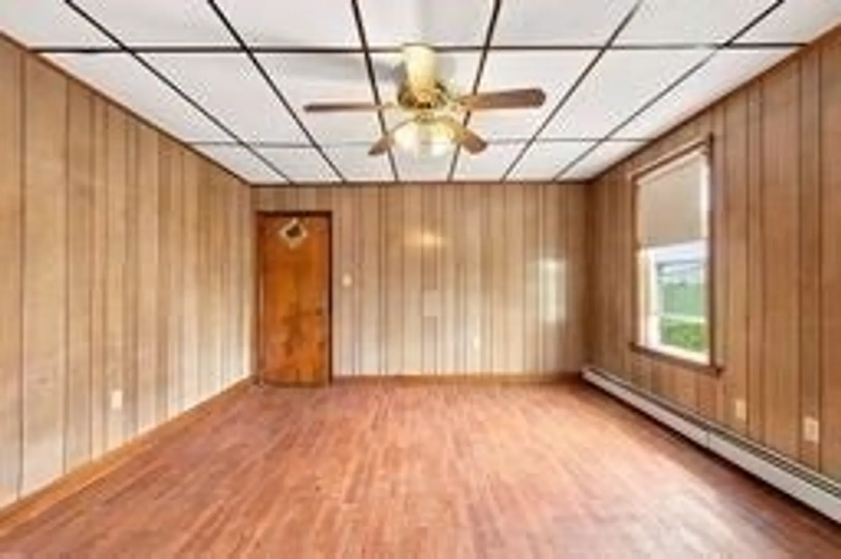
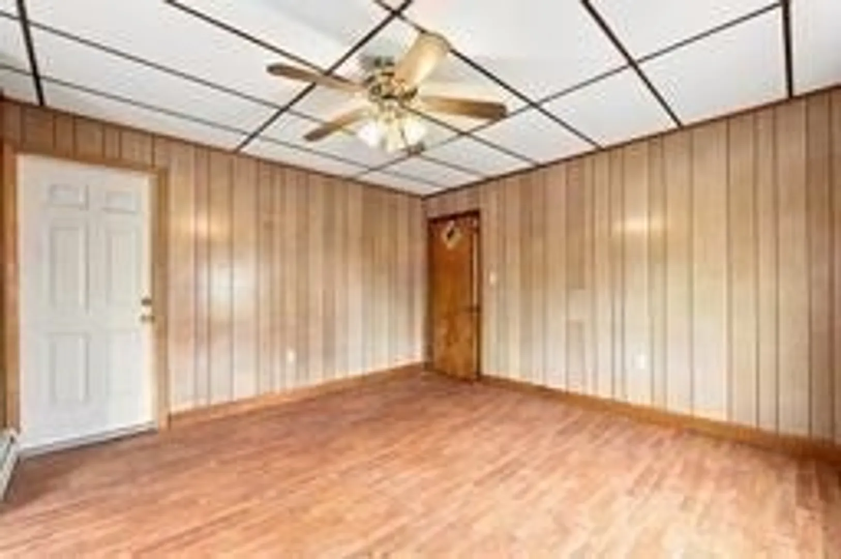
$425,000
4
Beds
2
Baths
2,479
Living Area
-
Property Description
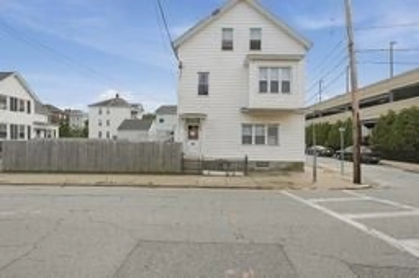
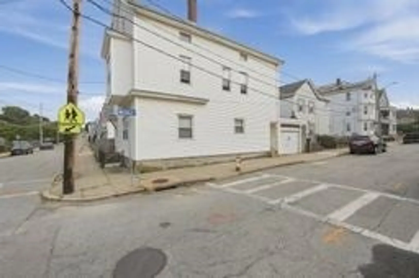
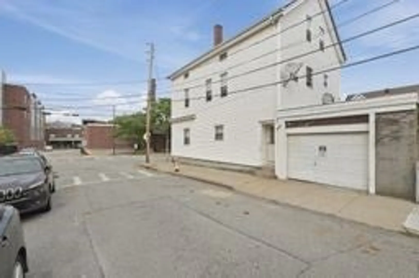
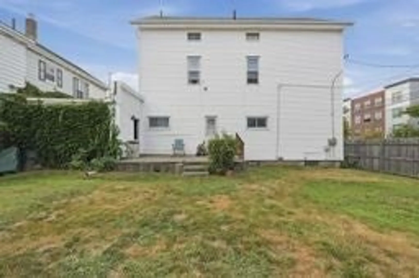
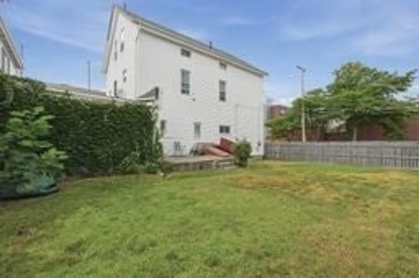
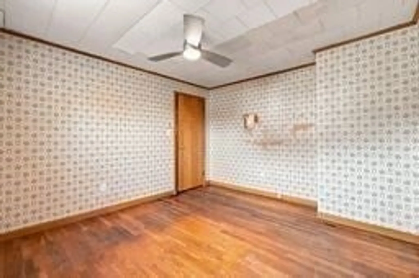
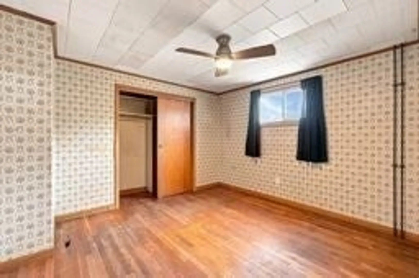
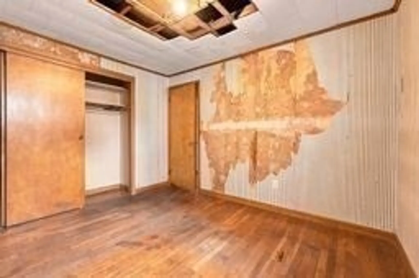
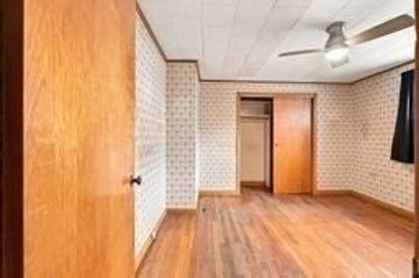
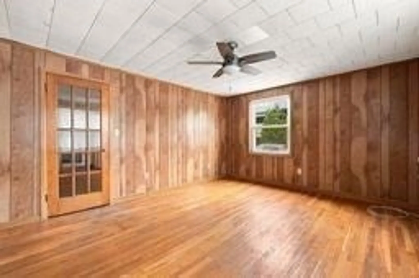
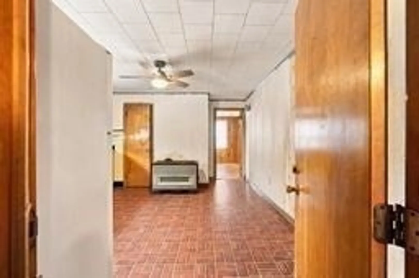
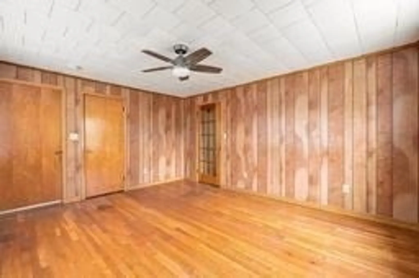
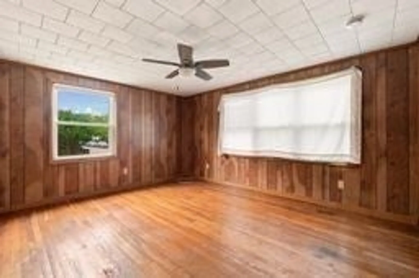
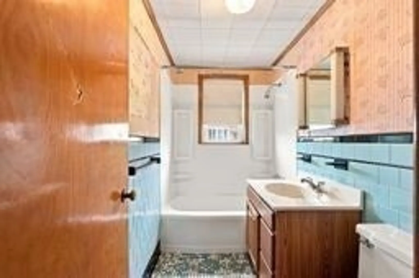
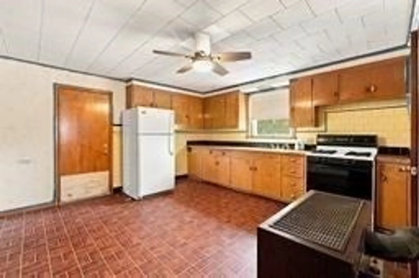
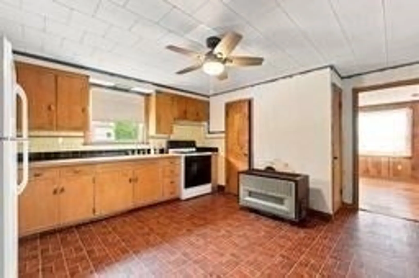
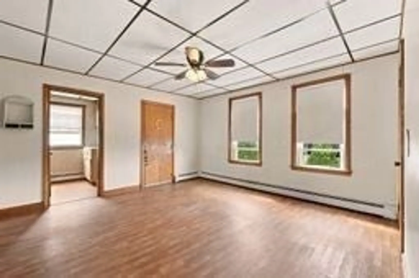
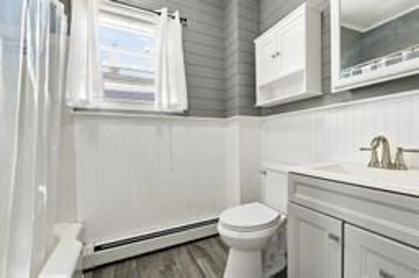
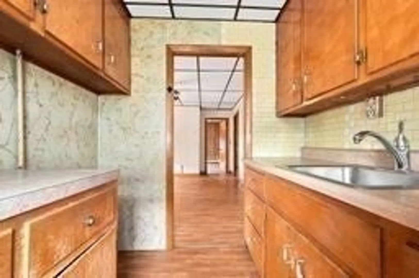
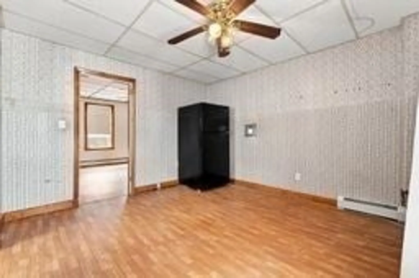
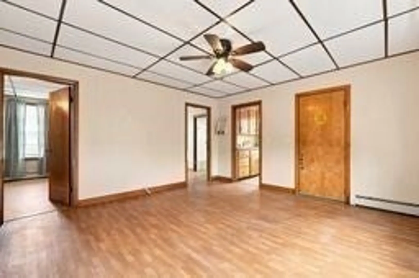
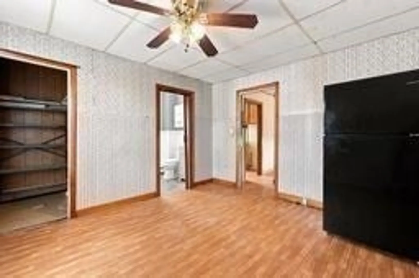
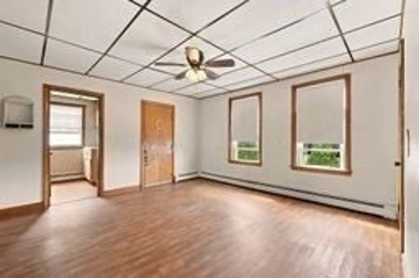
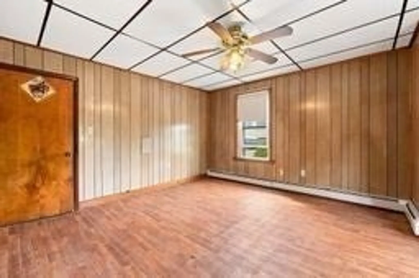
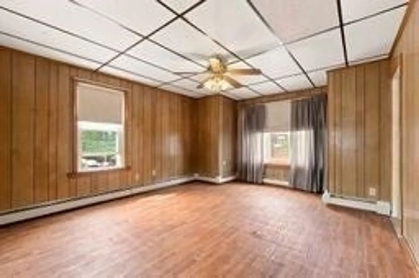
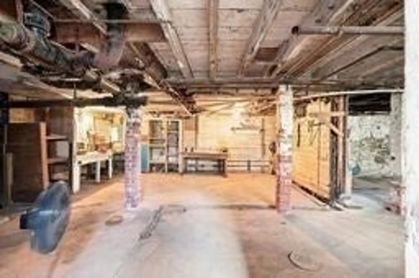
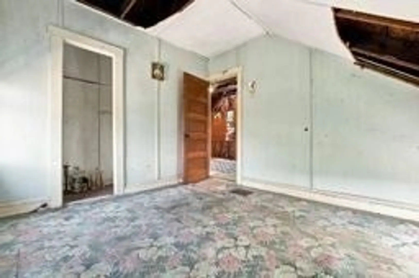
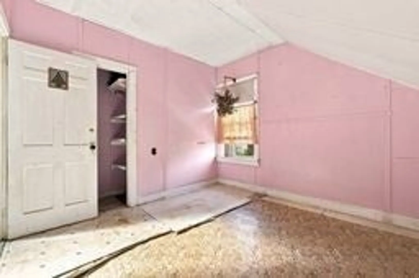
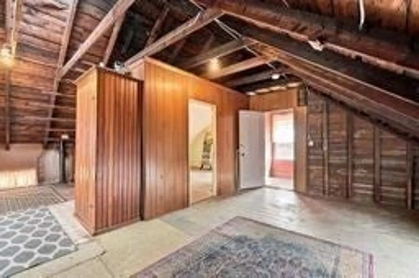
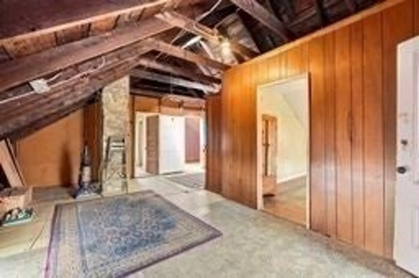
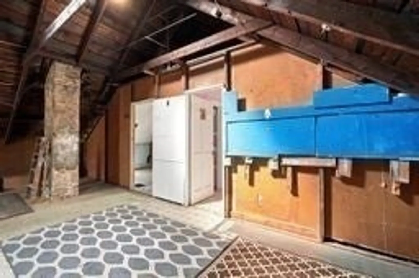
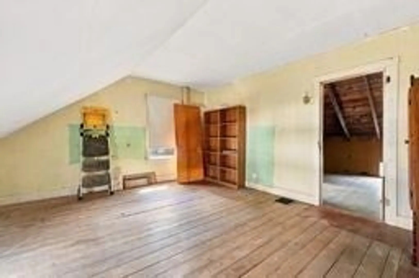
Presenting a distinguished multi-family residence at 341 Osborn St, Fall River, MA, constructed in 1900 and offering a substantial 2479 square feet of living space. This property represents a unique opportunity for sophisticated urban living. The residence encompasses four well-proportioned bedrooms, providing ample private accommodations. Complementing these are two full bathrooms, designed for both functionality and comfort. The property extends over three distinct stories, offering a versatile layout for various living arrangements. Further enhancing the property's utility is a single-space garage, providing secure parking or additional storage and updated electrical. Situated on a 3411 square foot corner fenced lot, the property offers a balanced urban footprint. Explore the potential of multi-family residence, a compelling prospect for discerning buyers, investors and contractors. Level three is an open pallet! Ideally located with a short walking distance to the bus route, medical facilities, banking and restaurants as well as easy access to major highways.
-
Highlights
- Heating: Natural Gas, Space Heater, Baseboard
- Parking Spots: 1
- Property Type: 2 Family - 2 Units Up/Down
- Total Rooms: 10
- Status: Active
- Levels: 3
- Property Class: Residential Income
- Stories: 3
- Year Built: 1900
-
Additional Details
- Appliances: Range, Refrigerator
- Construction: Frame
- Flooring: Tile, Varies, Laminate, Hardwood, Stone/Ceramic Tile
- Foundation Area: 972
- Lot Features: Corner Lot, Level
- Roof: Shingle
- Total Number of Units: 2
- Year Built Source: Public Records
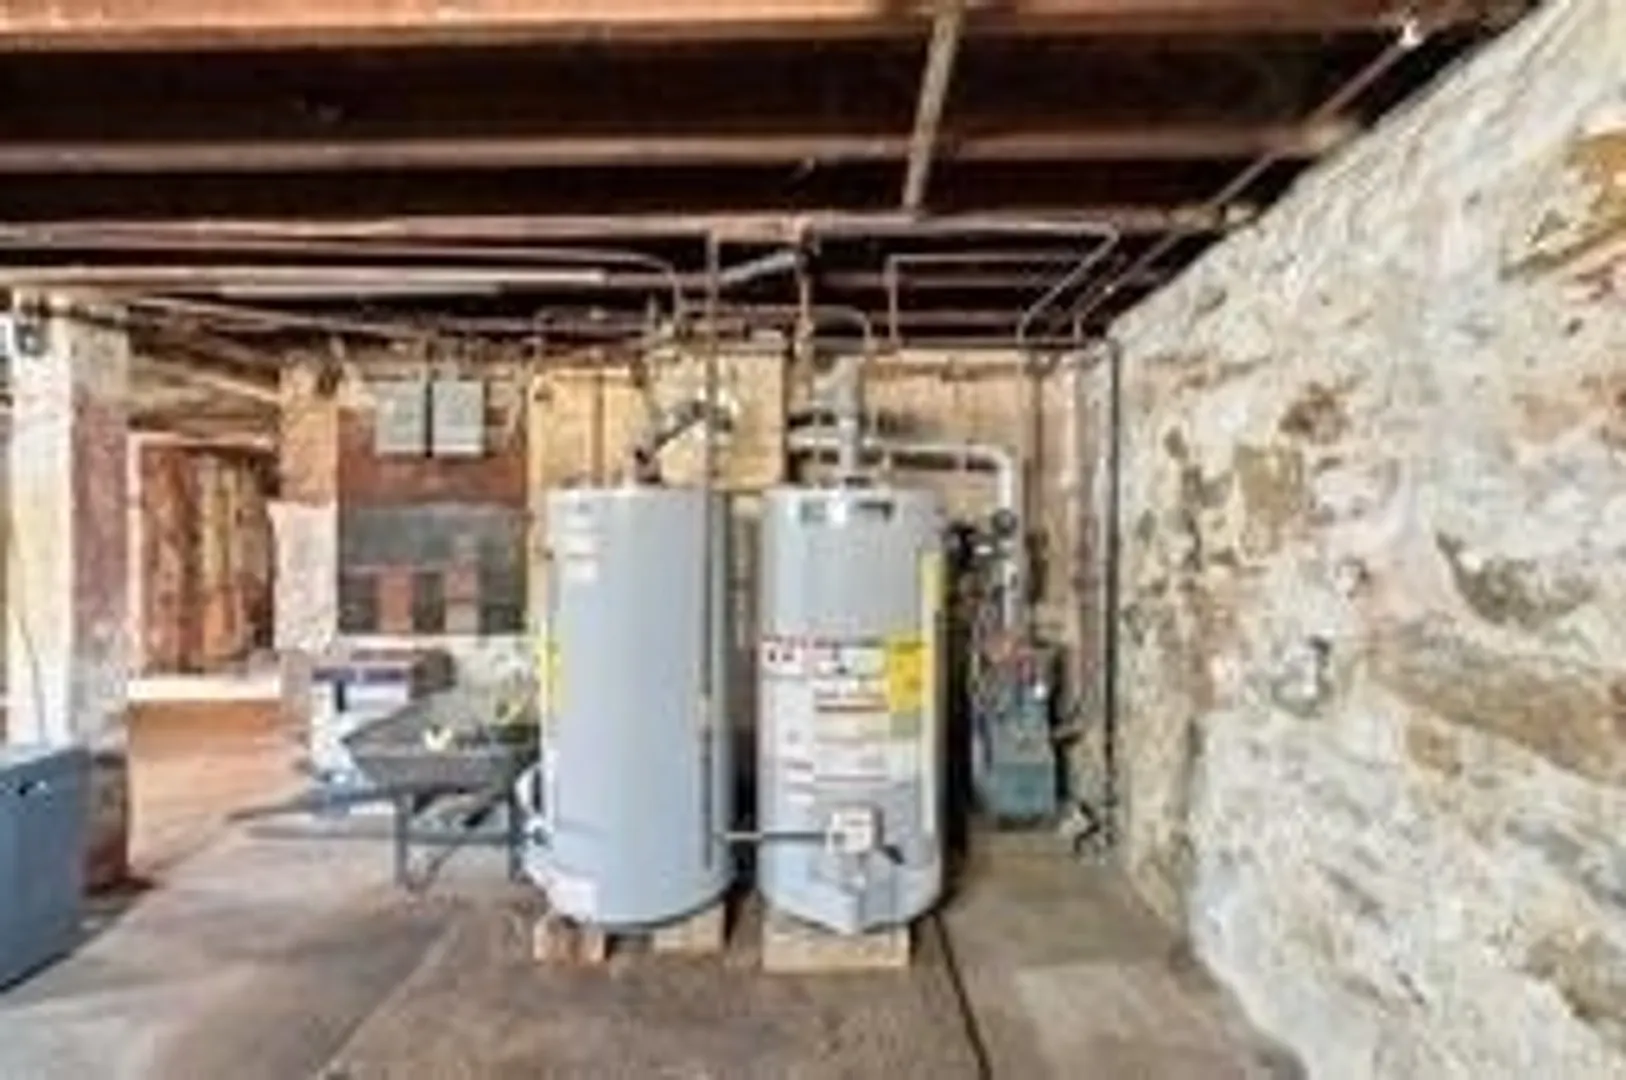
- Basement: Full, Garage Access, Bulkhead, Concrete, Unfinished
- Exterior Features: Rain Gutters
- Foundation: Block, Granite
- Interior Features: Ceiling Fan(s), Pantry, Crown Molding, Bathroom With Tub & Shower, Living Room, Dining Room, Kitchen, Laundry Room
- Road Frontage Type: Public
- SqFt Source: Public Record
- Year Built Details: Approximate, Renovated Since
- Zoning: N/a
-
Amenities
- Community Features: Public Transportation, Shopping, Park, Medical Facility, Laundromat, Highway Access, House of Worship, Marina, Private School, Public School, T-Station, University, Sidewalks
- Covered Parking Spaces: 1
-
Utilities
- Electric: Circuit Breakers, 200+ Amp Service
- Water Source: Public
- Sewer: Public Sewer
-
Fees / Taxes
- Assessed Value: $426,400
- Taxes: $4,895
- Tax Year: 2026
Similar Listings
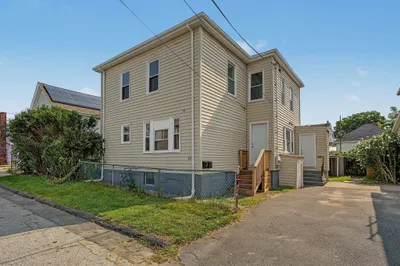
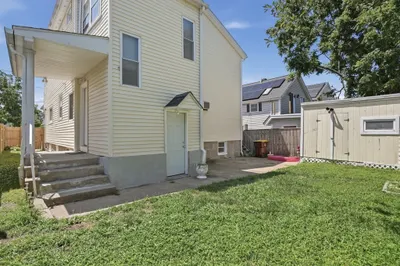
Sold
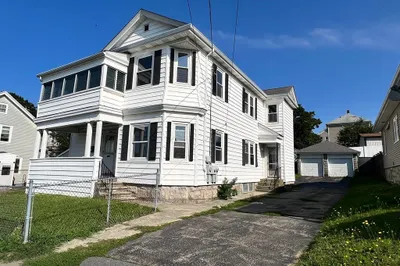
35 Photos
Sold
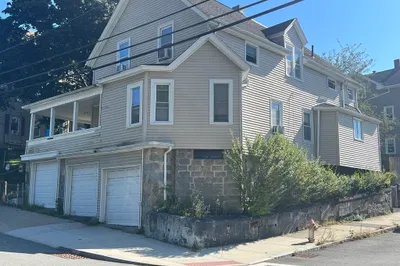
12 Photos
Sold
29 Photos
Sold
20 Photos
Content © 2026 MLS Property Information Network, Inc. The information in this listing was gathered from third party resources including the seller and public records.
Listing information provided courtesy of Lamacchia Realty, Inc..
MLS Property Information Network, Inc. and its subscribers disclaim any and all representations or warranties as to the accuracy of this information.