
Sold!
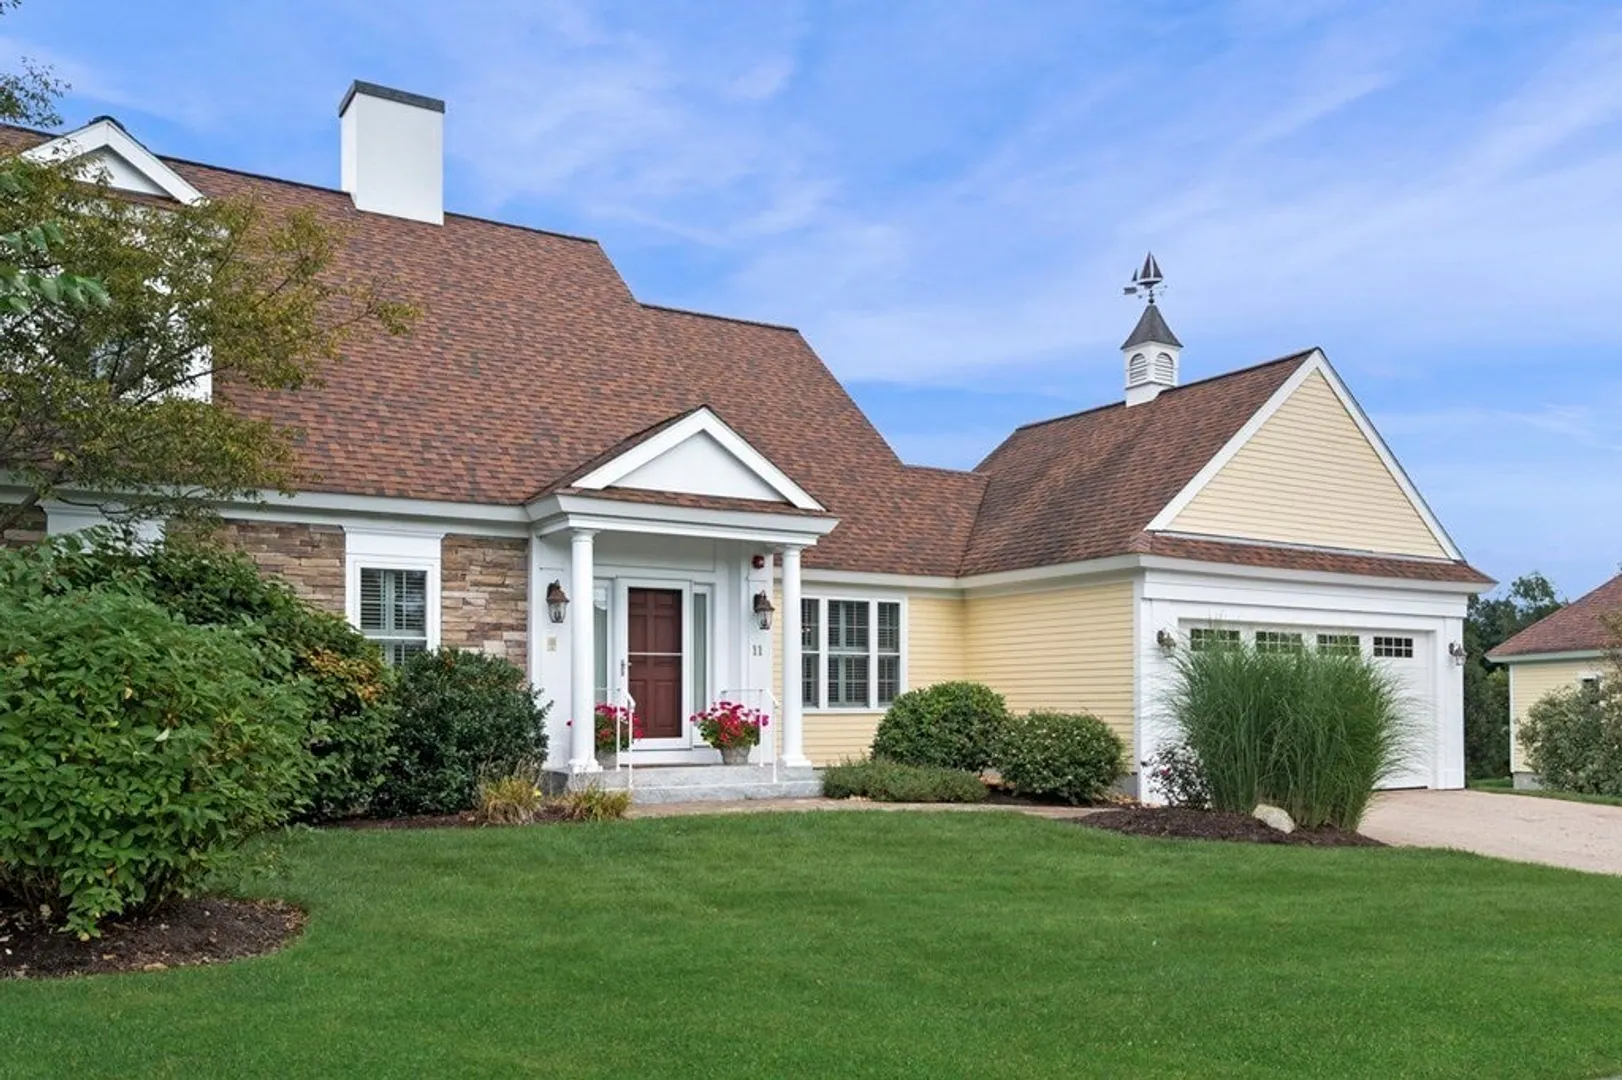
$1,075,000
2
Beds
3/1
Baths
3,900
Living Area
-
Property Description
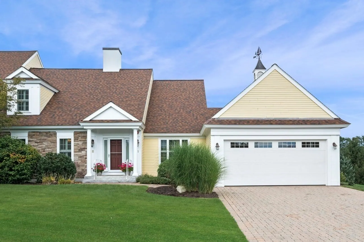
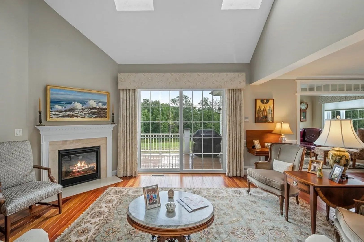
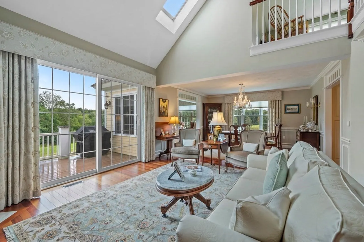
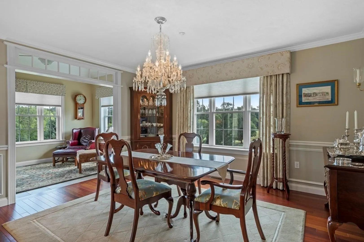
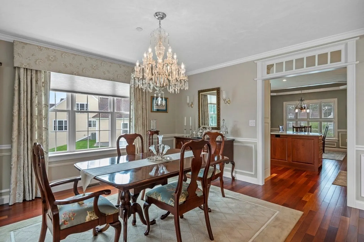
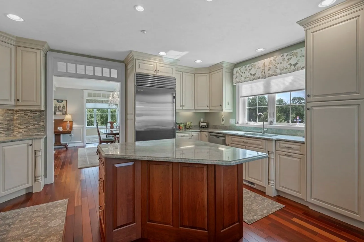
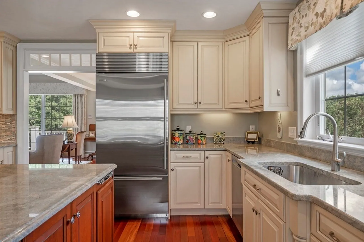
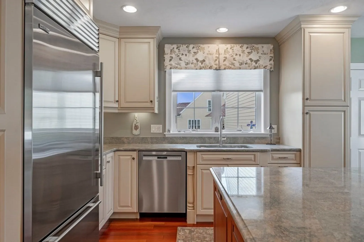
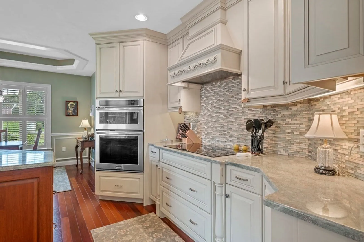
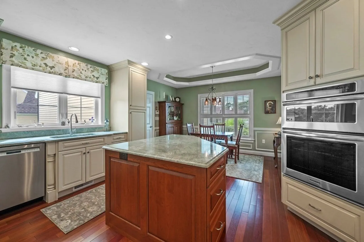
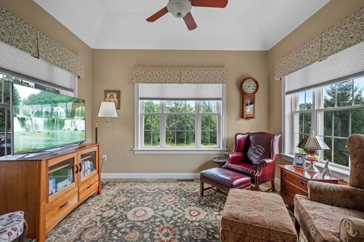
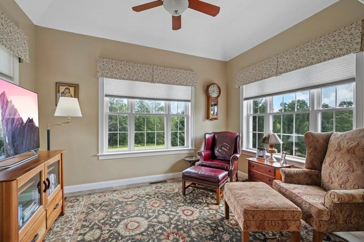
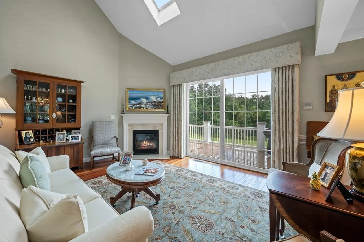
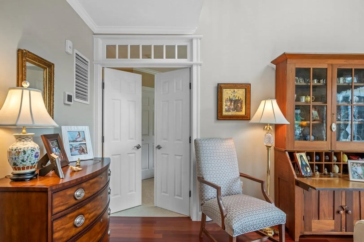
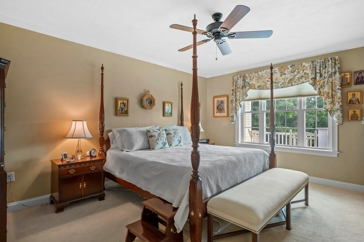
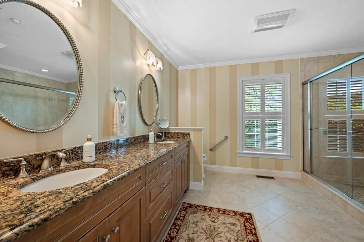
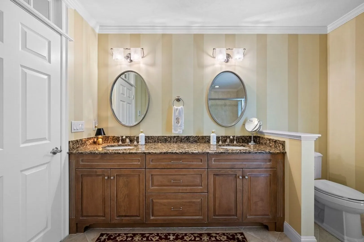
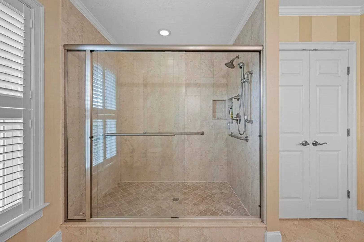
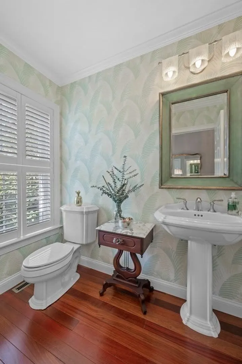
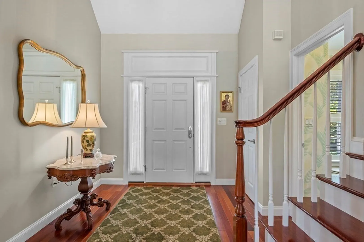
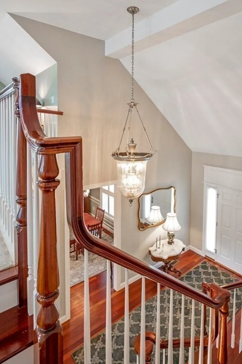
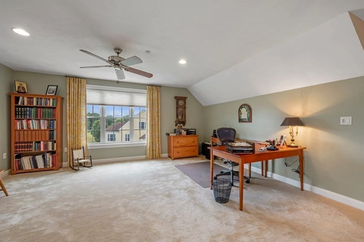
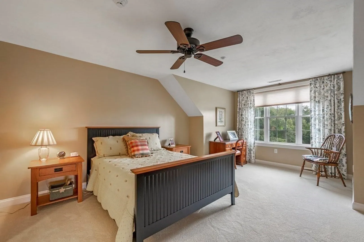
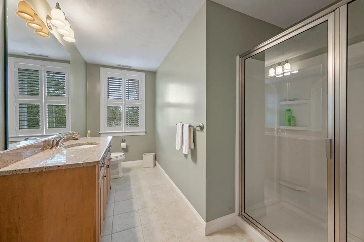
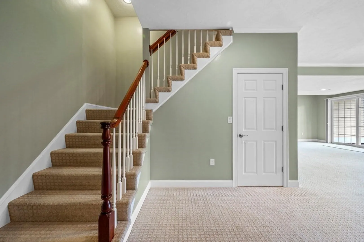
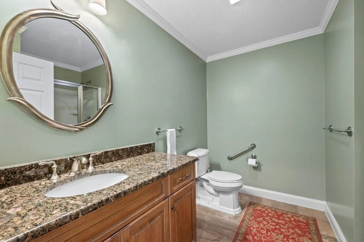
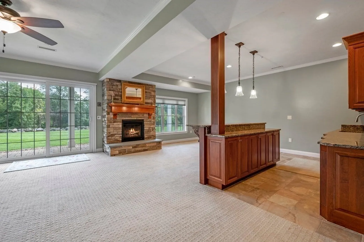
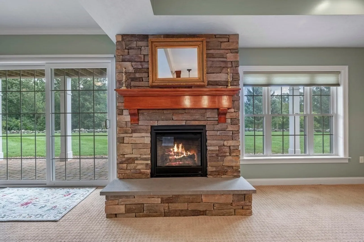
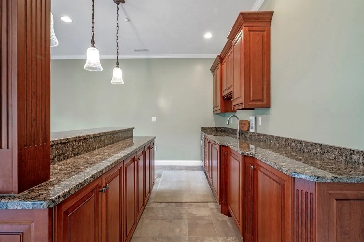
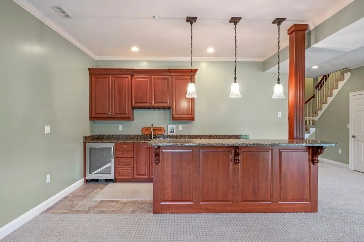
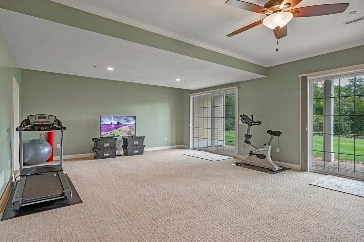
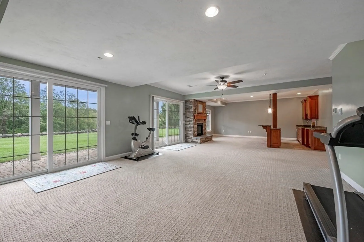
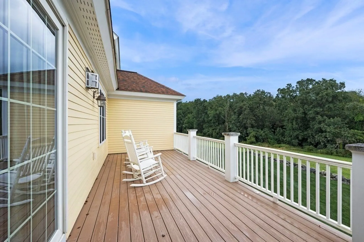
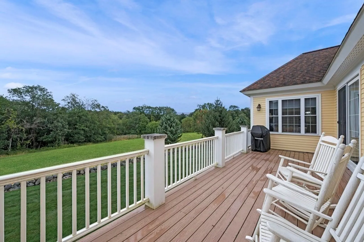
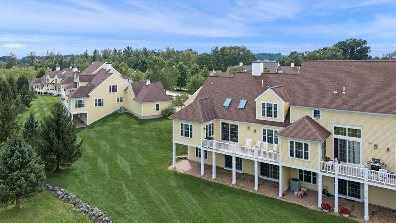
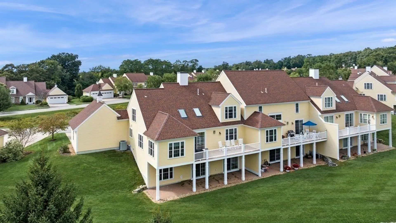
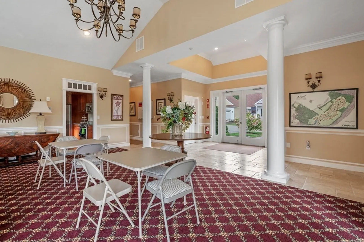
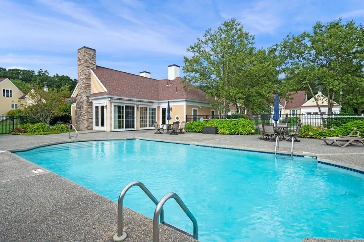
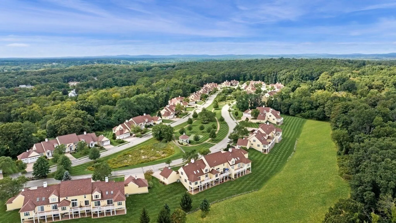
Welcome home to English Commons, a premier 55+ community in beautiful Topsfield boasting tree-lined streets, a fabulous clubhouse w/fitness rm, inground pool & so much more! This amazing end unit is truly one of a kind. The elegant entry foyer opens seamlessly to a spacious chefs kitchen w/SS applcs, pantry & beautiful cabinetry. The LR beckons you in w/it's impressive fp, soaring ceiling, skylights & view of the 2nd flr loft. Enjoy views of the private backyard from the den only steps away. Entertaining will be second-to-none here w/the flowing, open flr plan this home offers. 1st flr primary ste grants you convenience & comfort w/a lg bth. Gorgeous Brazilian Cherry HW flrs thru-out most of the first flr add a wonderful finishing touch to this lvl. If you're hosting guests, the spacious 2nd flr loft & 2nd BR are a perfect fit. FBA on this lvl as well. The expansive & tastefully fnshd walkout LL w/stone gas fp, wetbar, dshwshr & back patio access are great for lg gatherings. Stunning!
-
Highlights
- Building Name: English Commons
- Heating: Forced Air, Natural Gas, Unit Control
- Parking Spots: 6
- Property Type: Condominium
- Total Rooms: 8
- Year Built: 2011
- Cooling: Central Air
- HOA Fee: $939
- Property Class: Residential
- Stories: 3
- Unit Number: 11
- Status: Closed
-
Additional Details
- Appliances: Oven, Dishwasher, Microwave, Range, Refrigerator, Washer, Dryer, Range Hood, Plumbed For Ice Maker
- Construction: Frame
- Exterior Features: Deck - Composite, Patio, Screens, Rain Gutters, Professional Landscaping, Sprinkler System
- Flooring: Tile, Carpet, Hardwood, Flooring - Stone/Ceramic Tile, Flooring - Hardwood, Flooring - Wall to Wall Carpet
- Pets Allowed: Yes w/ Restrictions
- SqFt Source: Measured
- Year Built Details: Actual
- Zoning: Ehd
- Basement: Y
- Exclusions: Please See Inclusion/Exclusion List Attached.
- Fireplaces: 2
- Interior Features: Ceiling Fan(s), Vaulted Ceiling(s), Cable Hookup, Cathedral Ceiling(s), Closet, Open Floorplan, Wainscoting, Lighting - Overhead, Decorative Molding, High Speed Internet Hookup, Recessed Lighting, Bathroom - 3/4, Bathroom - With Shower Stall, Closet - Linen, Countertops - Stone/Granite/Solid, Countertops - Upgraded, Cabinets - Upgraded, Den, Foyer, Loft, 3/4 Bath, Wet Bar, Internet Available - Broadband
- Roof: Shingle
- Total Number of Units: 50
- Year Built Source: Public Records
-
Amenities
- Community Features: Shopping, Pool, Golf, Medical Facility, Conservation Area, Highway Access, House of Worship, Adult Community
- Parking Features: Attached, Garage Door Opener, Deeded, Off Street, Guest, Paved
- Security Features: Security System
- Covered Parking Spaces: 2
- Pool Features: Association, In Ground
-
Utilities
- Electric: Circuit Breakers, 200+ Amp Service
- Water Source: Public
- Sewer: Private Sewer
-
Fees / Taxes
- Assessed Value: $960,400
- HOA Fee Includes: Water, Sewer, Insurance, Maintenance Structure, Road Maintenance, Maintenance Grounds, Snow Removal, Trash, Reserve Funds
- Taxes: $14,108
- HOA Fee Frequency: Monthly
- Tax Year: 2024
Similar Listings
Sold
42 Photos
Sold
40 Photos
Sold
34 Photos
Sold
42 Photos
Content © 2026 MLS Property Information Network, Inc. The information in this listing was gathered from third party resources including the seller and public records.
Listing information provided courtesy of Real Broker MA, LLC.
MLS Property Information Network, Inc. and its subscribers disclaim any and all representations or warranties as to the accuracy of this information.
