
Sold!

$1,272,500
3
Beds
3/1
Baths
4,000
Living Area
-
Property Description
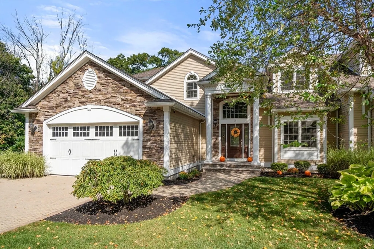
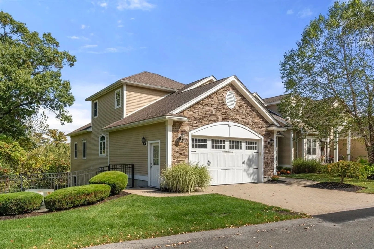
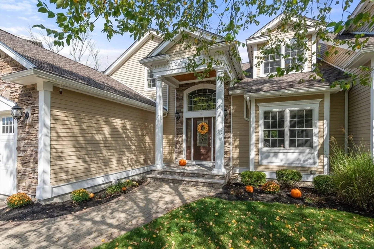
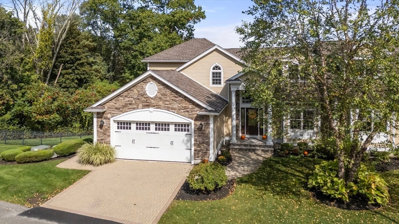
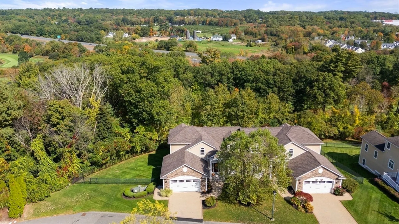
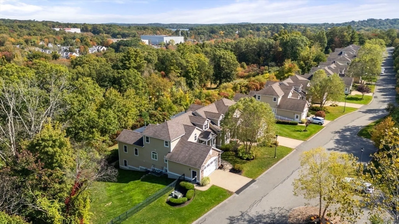
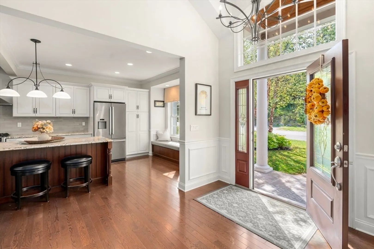
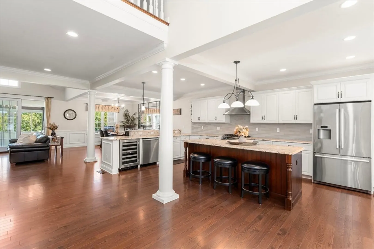
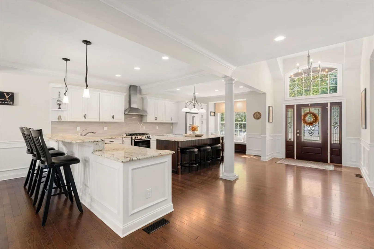
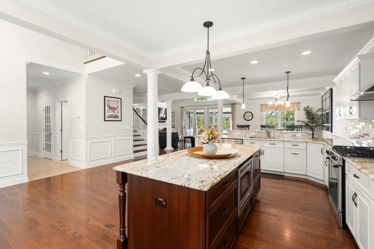
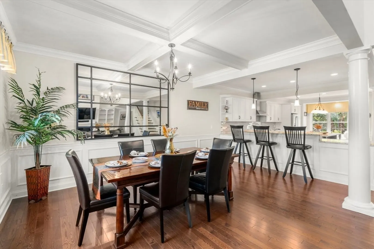
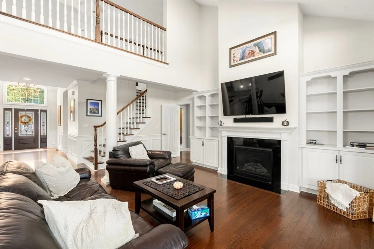
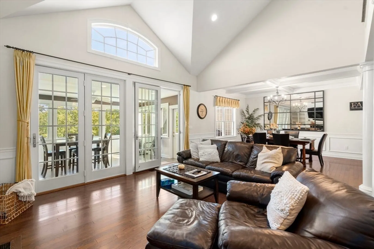
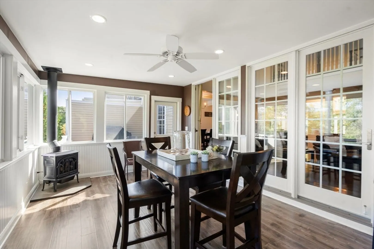
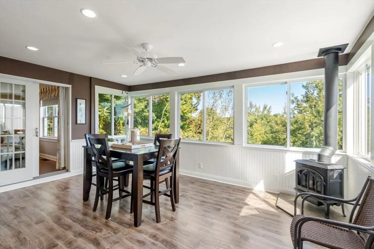
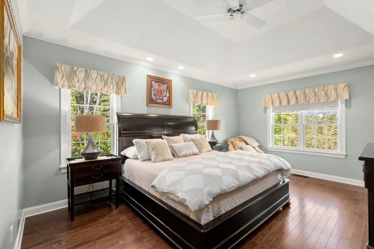
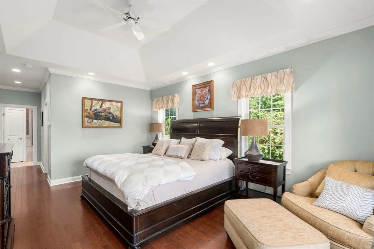
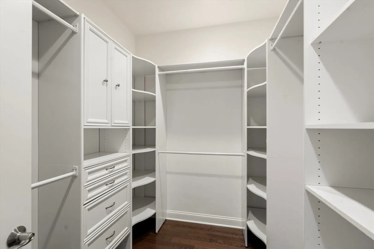
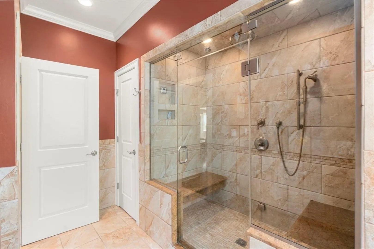
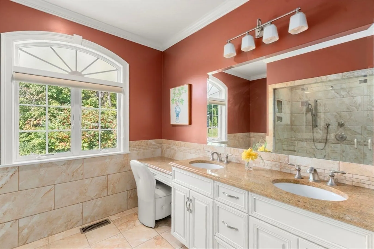
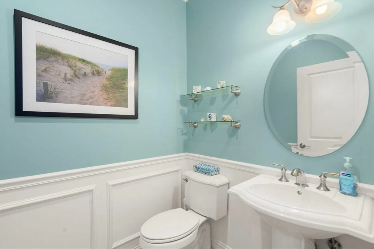
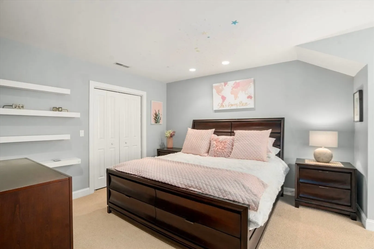
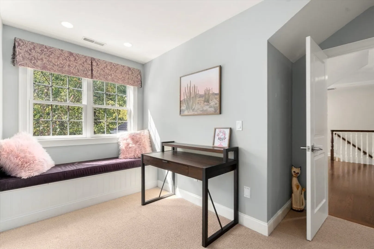
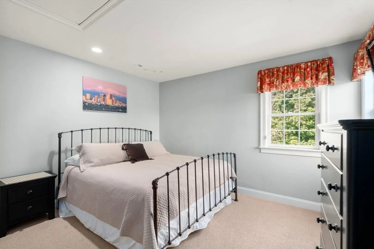
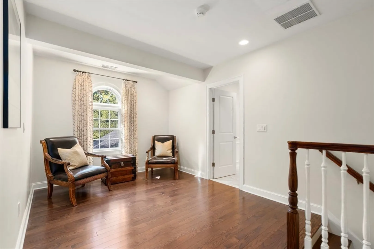
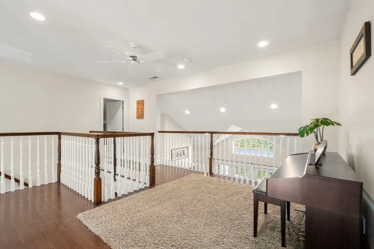
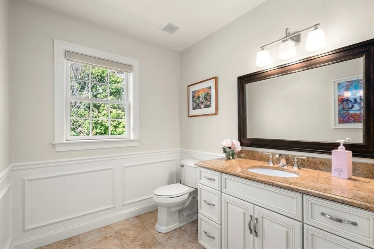
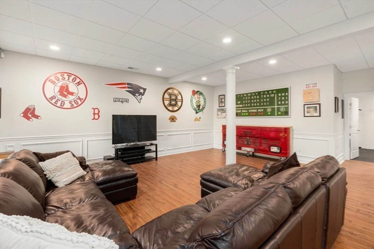
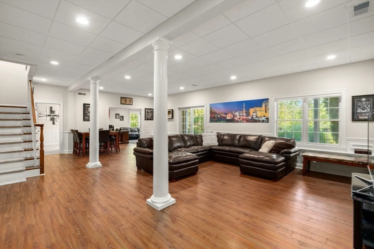
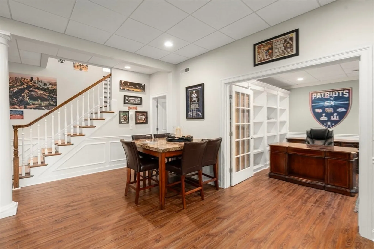
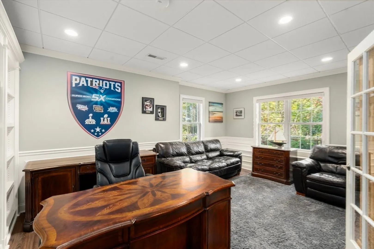
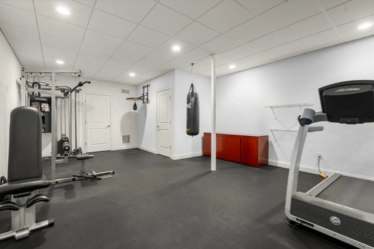
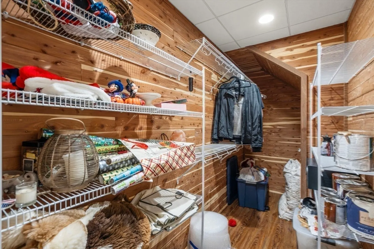
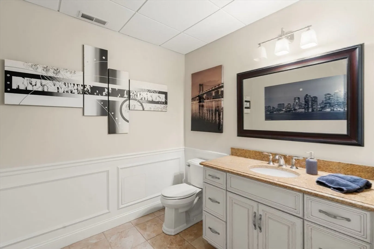
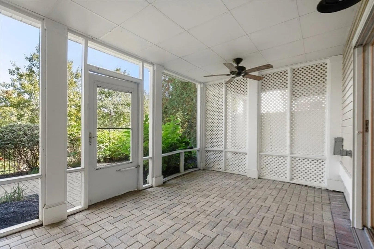
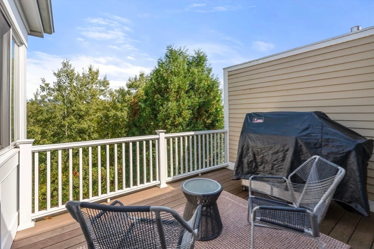
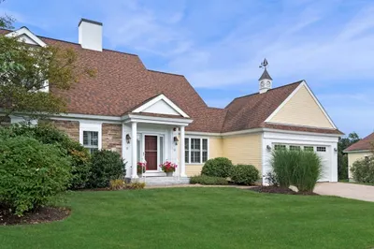
Elegant End Unit in Village Estates awaits you. This beautifully designed end unit is perfect for entertaining, featuring an open-concept first floor with hardwood floors throughout. The kitchen boasts custom cabinets, granite countertops, stainless steel appliances, and an oversized island. The living room offers soaring ceilings, built-ins, and a fireplace, with French doors leading to a sunroom with a gas stove and scenic views. The first-floor primary suite includes a spacious walk-in closet and en-suite bath. Upstairs, you'll find two large bedrooms, a full bath, and a versatile catwalk ideal for an office or reading nook. The expansive walkout basement adds even more living space with an office, gym, full bath, cedar closet, and a 29x22 entertainment area.
-
Highlights
- Building Name: Village Estates
- Heating: Forced Air, Natural Gas
- Parking Spots: 4
- Property Type: Condominium
- Total Rooms: 8
- Year Built: 2013
- Cooling: Central Air
- HOA Fee: $750
- Property Class: Residential
- Stories: 3
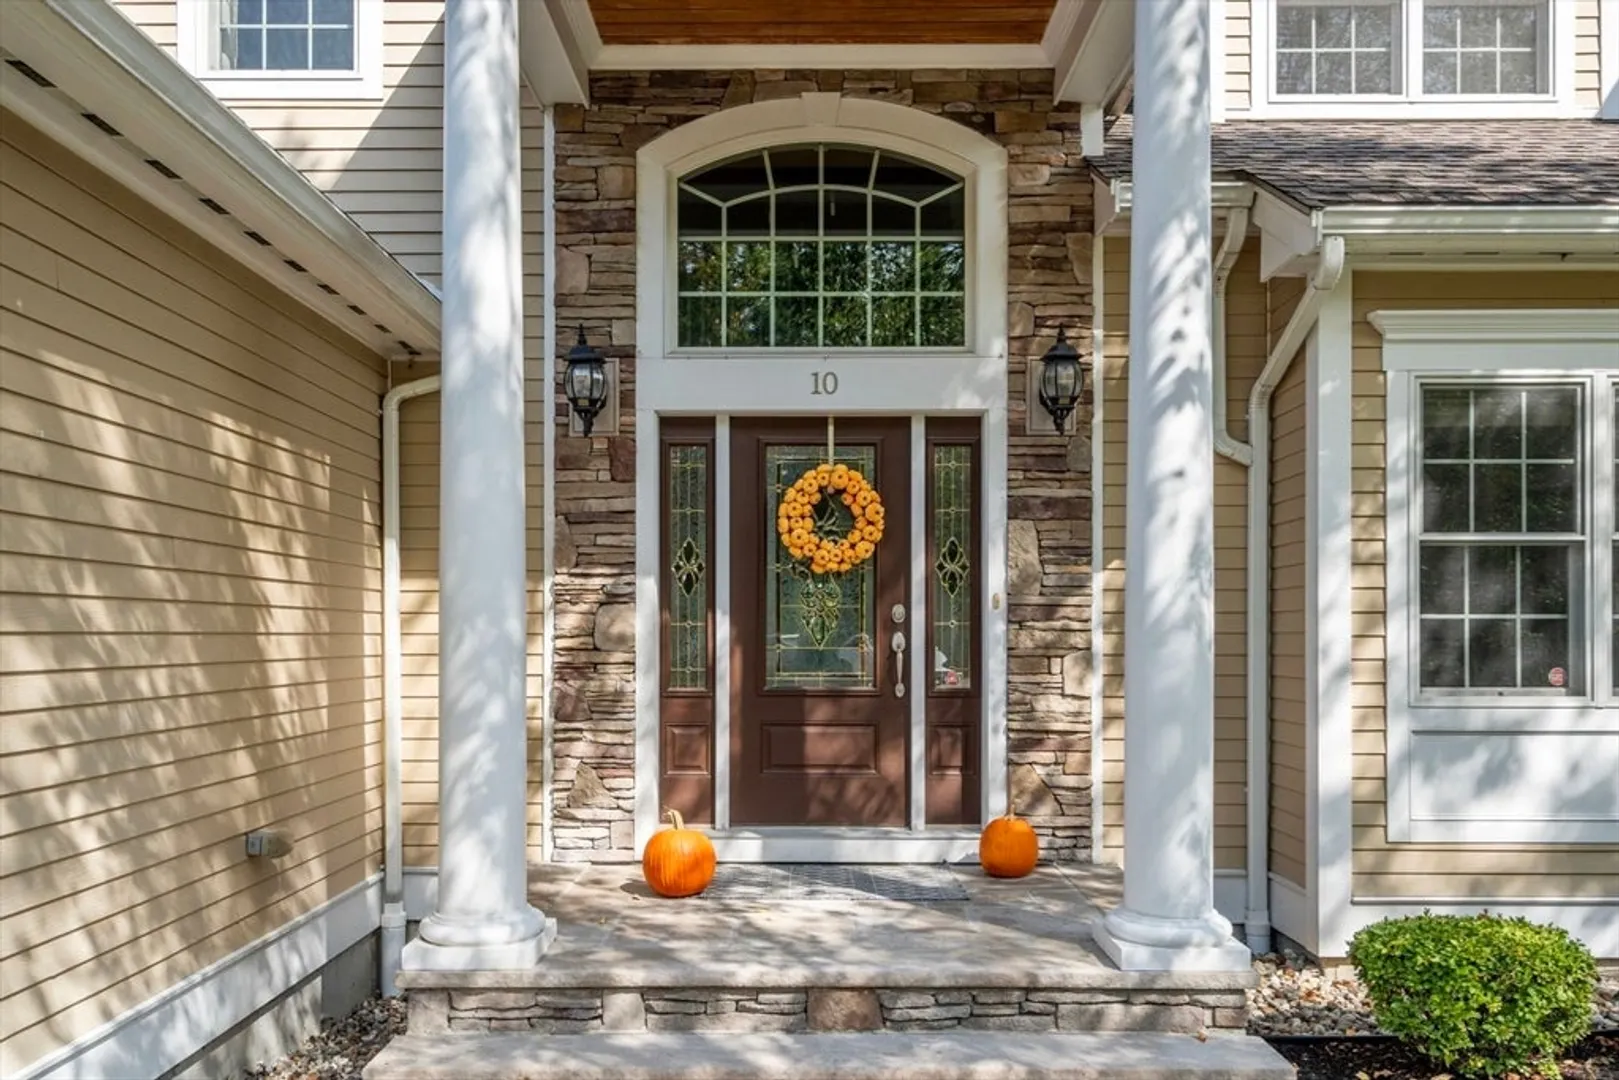
- Unit Number: 10
- Status: Closed
-
Additional Details
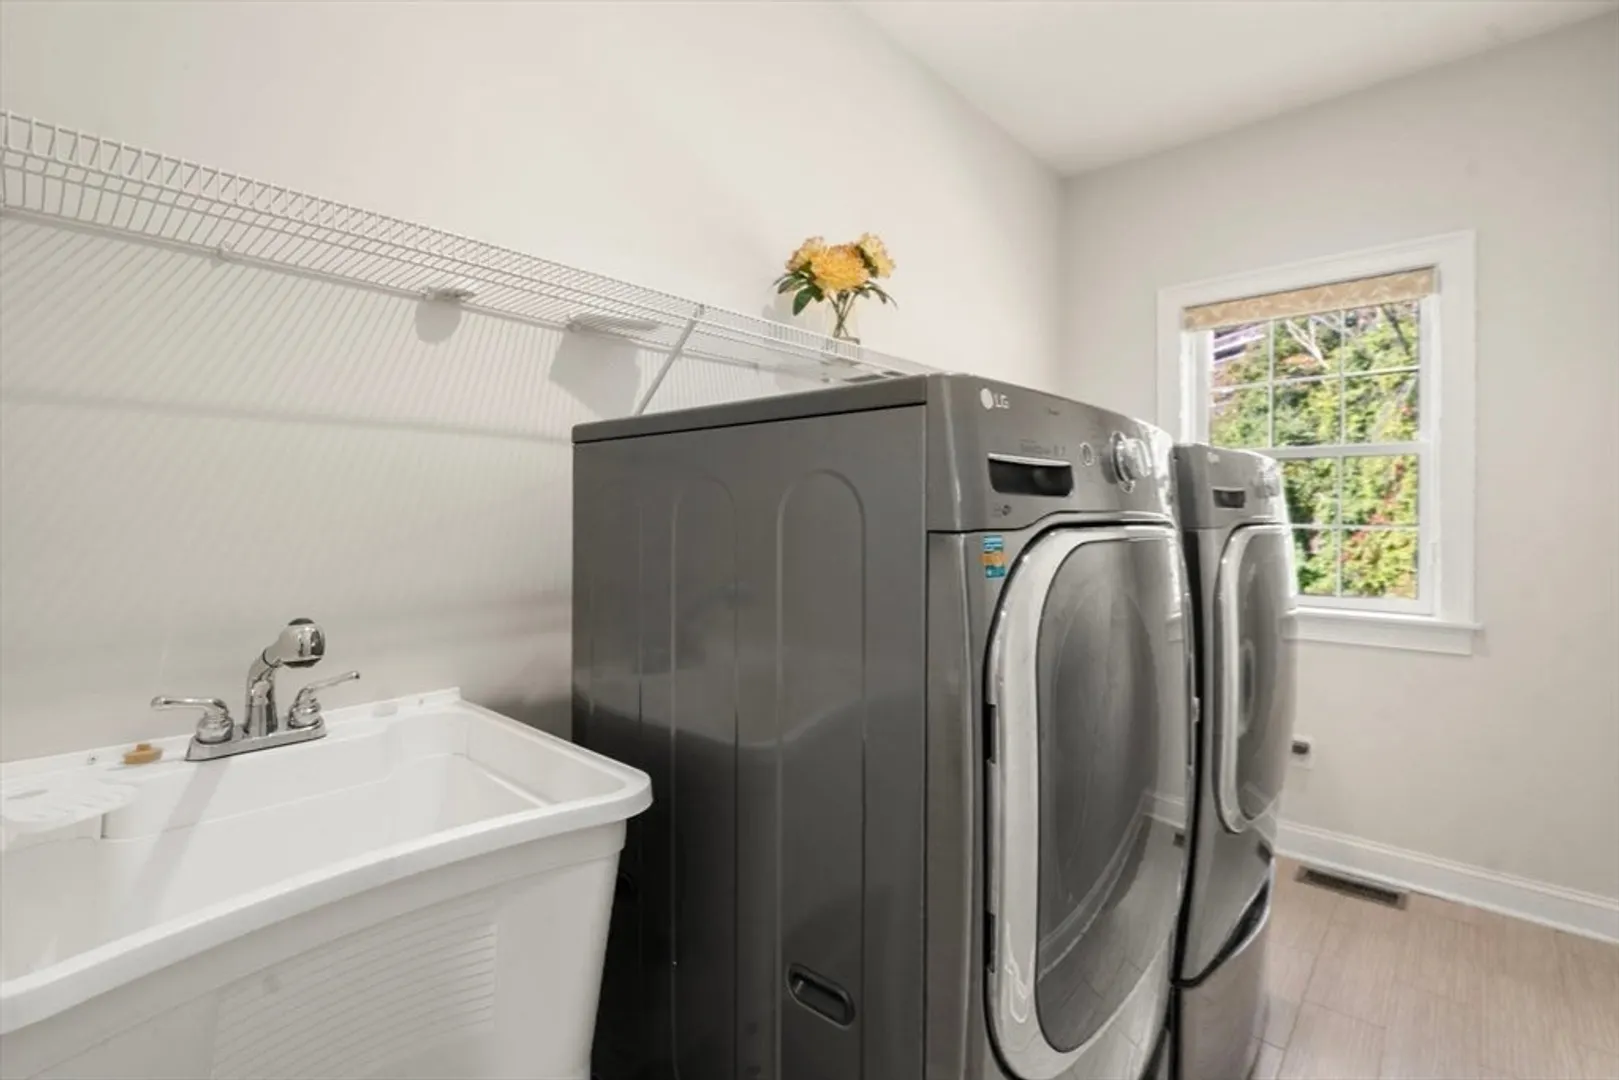
- Appliances: Microwave, ENERGY STAR Qualified Refrigerator, Wine Refrigerator, ENERGY STAR Qualified Dryer, ENERGY STAR Qualified Dishwasher, ENERGY STAR Qualified Washer, Range
- Construction: Frame
- Fireplaces: 1
- Interior Features: Bathroom - Full, Home Office, Great Room, Bathroom, Exercise Room, Central Vacuum
- Roof: Shingle
- Total Number of Units: 10
- Year Built Source: Public Records
- Basement: Y
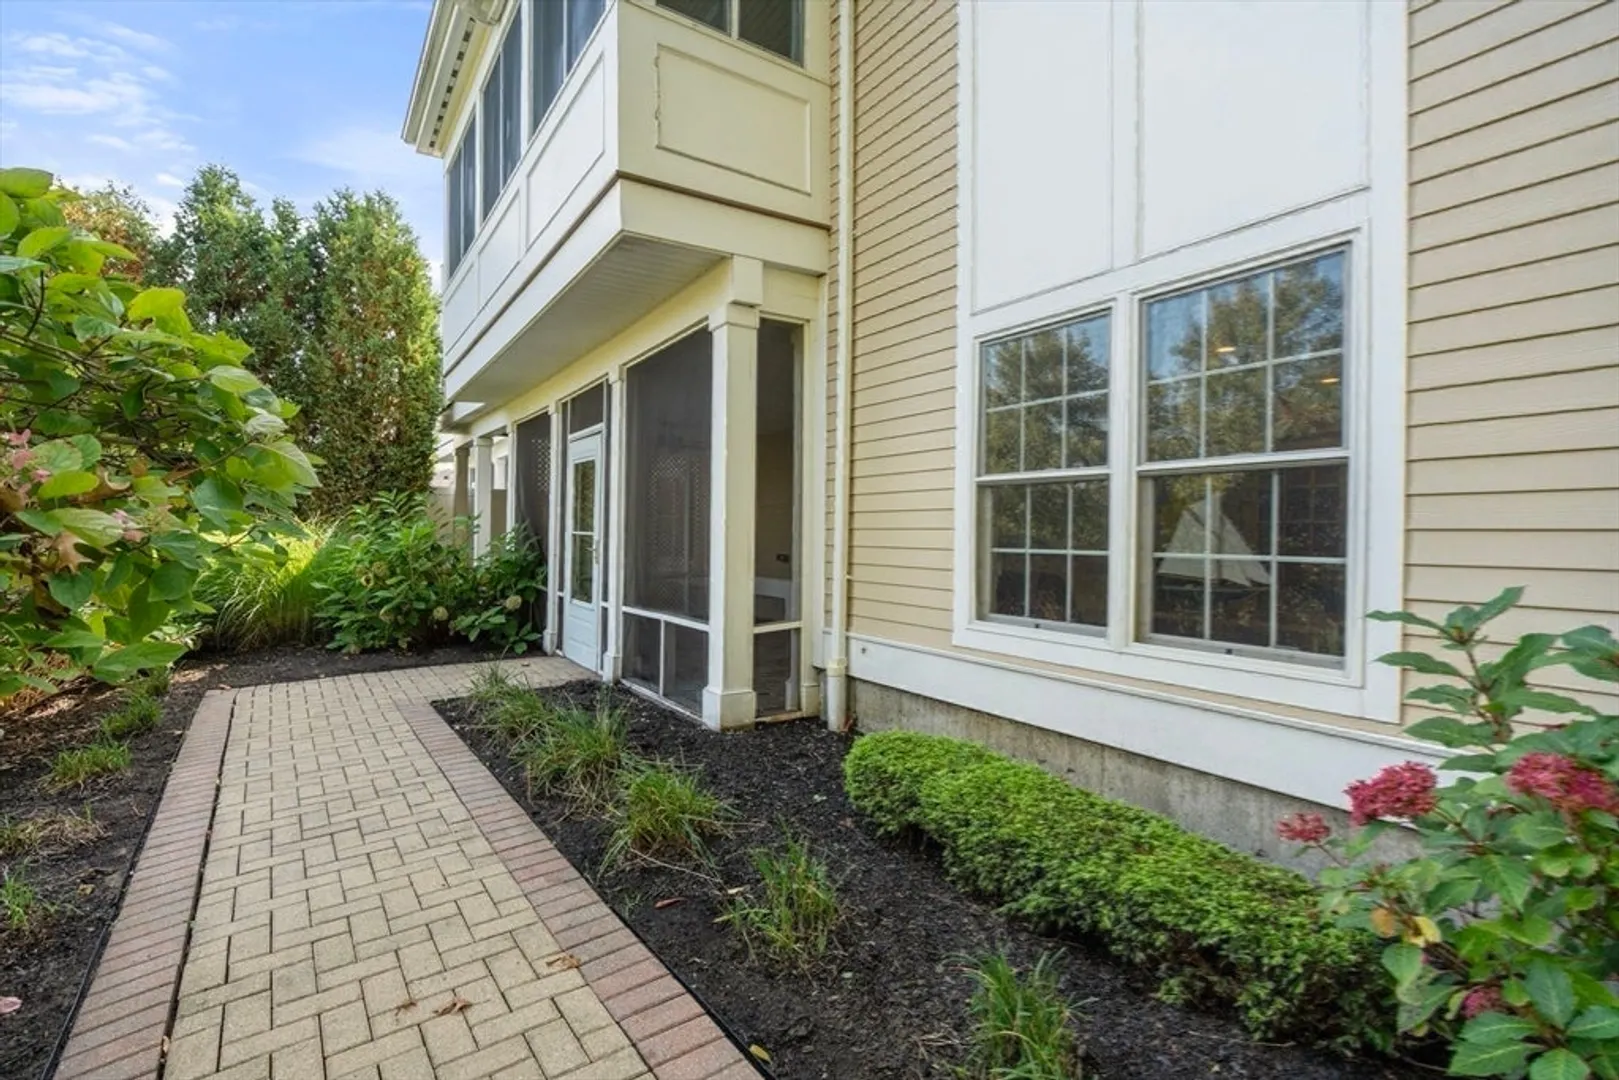
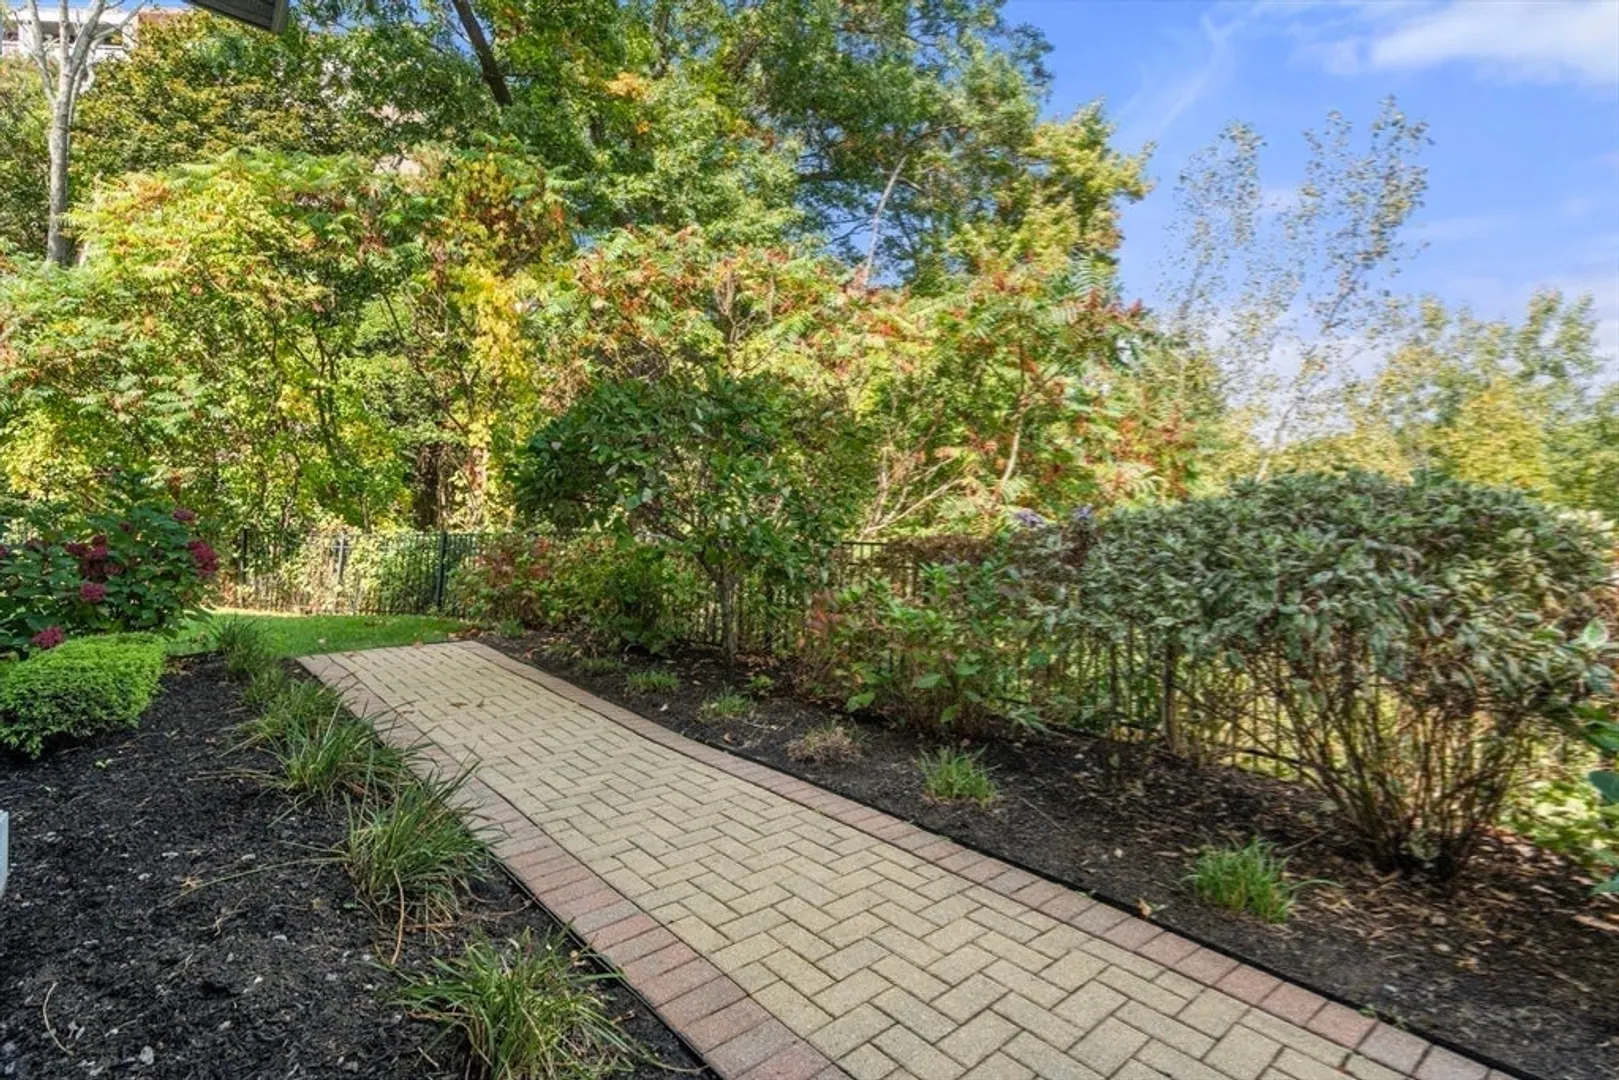
- Exterior Features: Deck, Patio - Enclosed, Professional Landscaping
- Flooring: Wood, Tile, Vinyl, Carpet, Laminate, Flooring - Stone/Ceramic Tile
- Pets Allowed: Yes w/ Restrictions
- SqFt Source: Measured
- Year Built Details: Actual
- Zoning: Ih
-
Amenities
- Community Features: Golf, Medical Facility, Highway Access, Public School
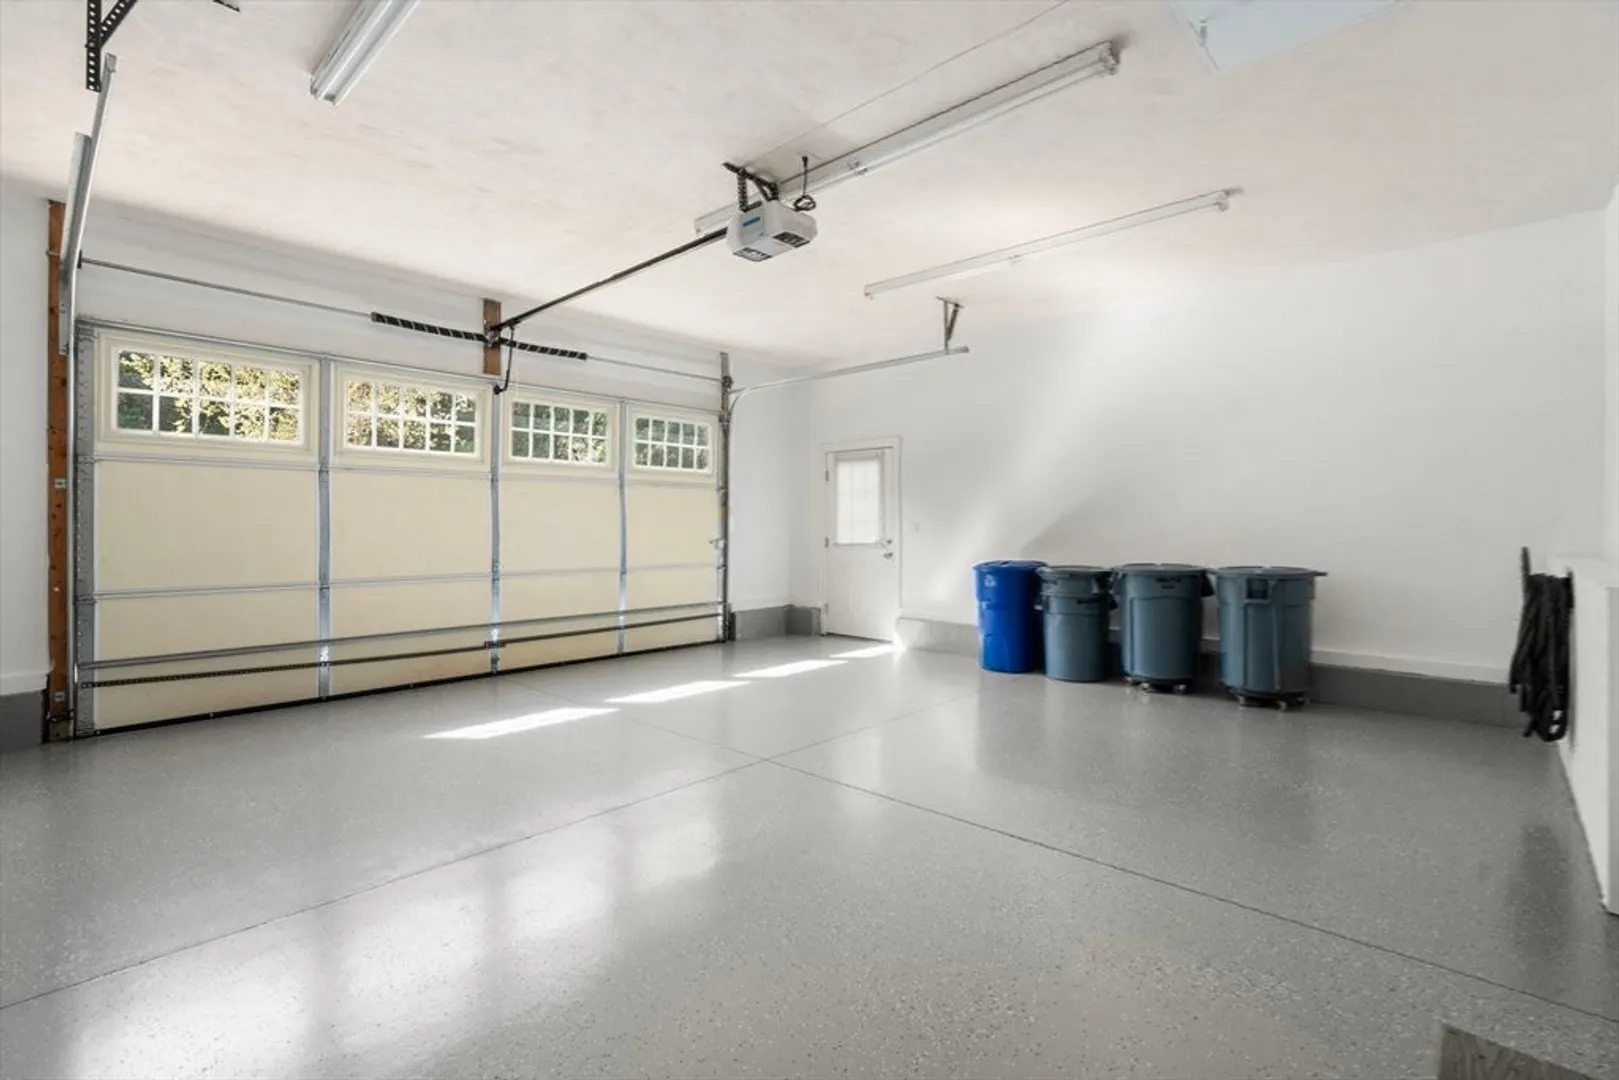
- Parking Features: Attached, Off Street, Paved
- Covered Parking Spaces: 2
-
Utilities
- Electric: 220 Volts
- Water Source: Public
- Sewer: Public Sewer
-
Fees / Taxes
- Assessed Value: $915,000
- HOA Fee Includes: Insurance, Maintenance Structure, Maintenance Grounds, Snow Removal, Trash
- Taxes: $10,879
- HOA Fee Frequency: Monthly
- Tax Year: 2025
Similar Listings
Sold
42 Photos
Sold
40 Photos
Sold
34 Photos
Sold
42 Photos
Content © 2026 MLS Property Information Network, Inc. The information in this listing was gathered from third party resources including the seller and public records.
Listing information provided courtesy of Maloney Properties, Inc..
MLS Property Information Network, Inc. and its subscribers disclaim any and all representations or warranties as to the accuracy of this information.
