
Sold!
$1,200,000
3
Beds
3/1
Baths
3,776
Living Area
-
Property Description
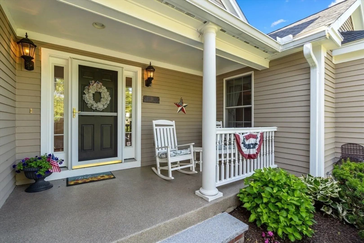
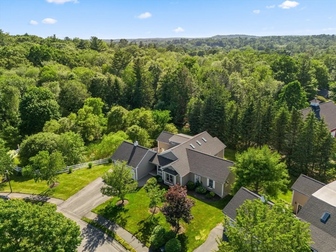
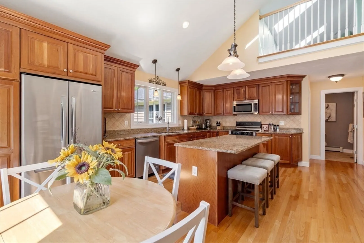
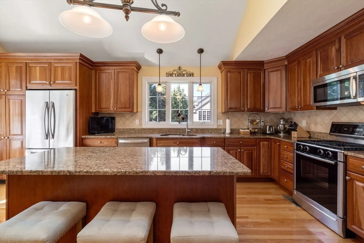
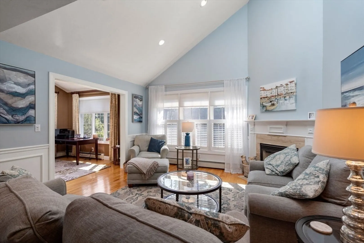
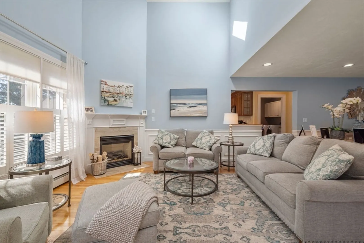
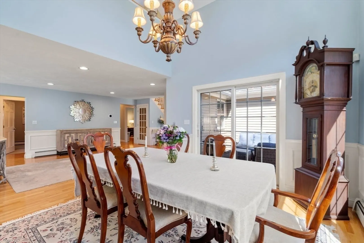
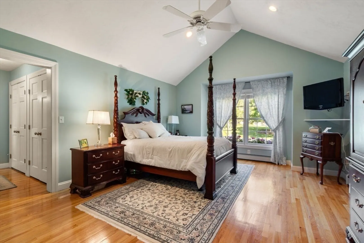
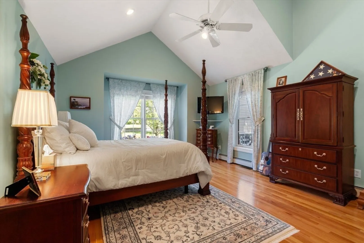
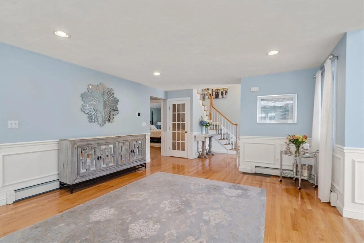
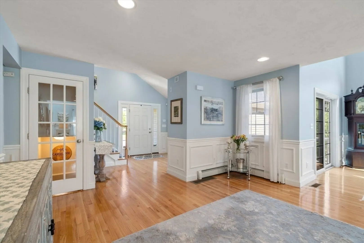
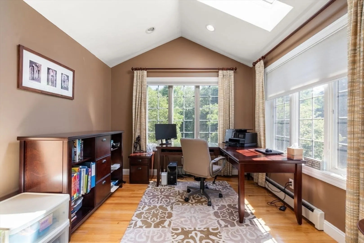
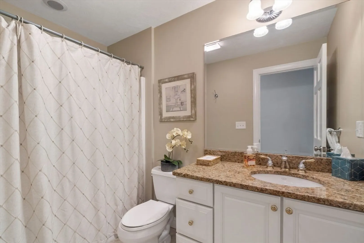
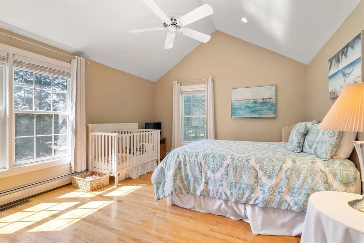
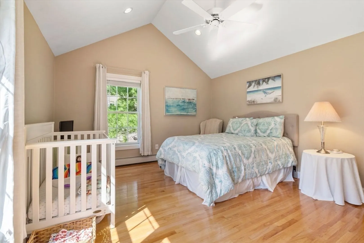
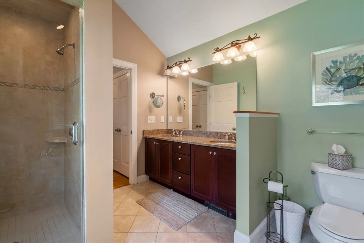
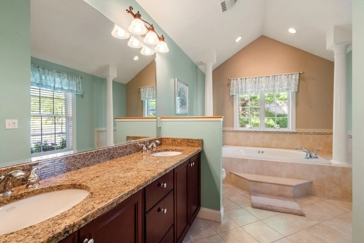
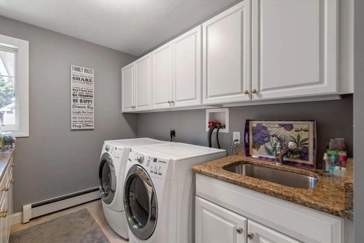
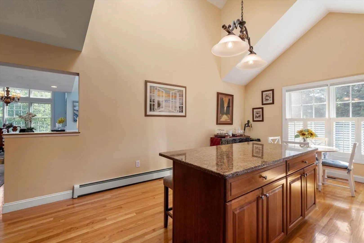
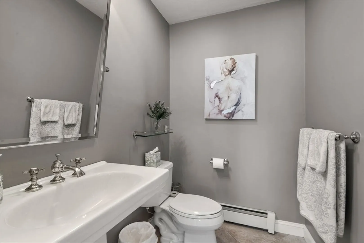
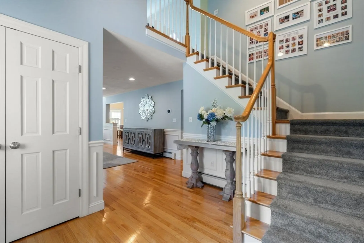
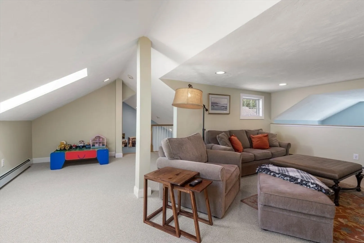
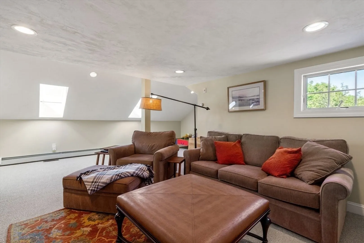
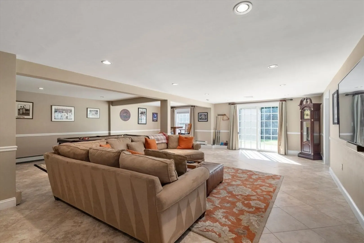
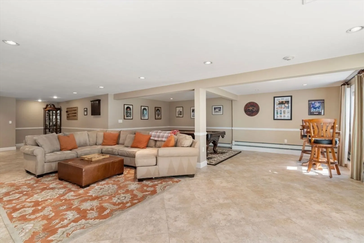
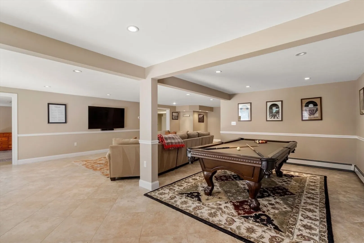
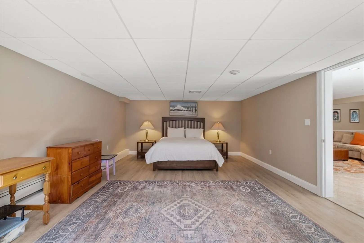
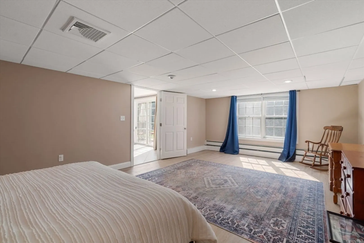
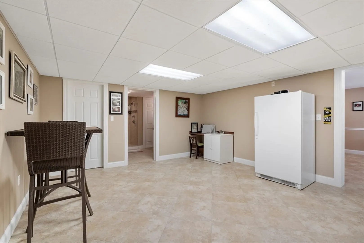
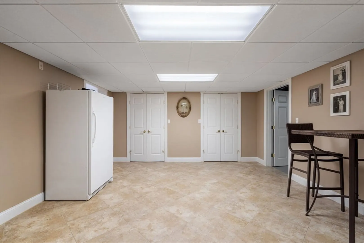
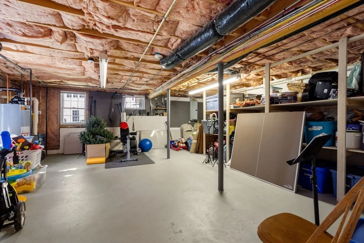
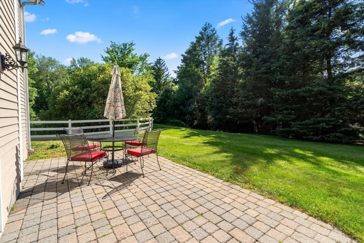
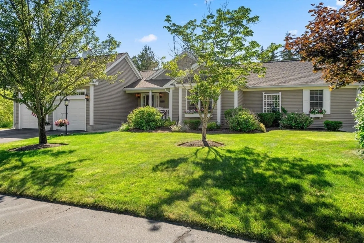
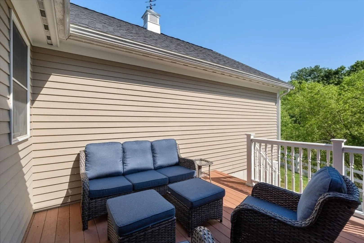
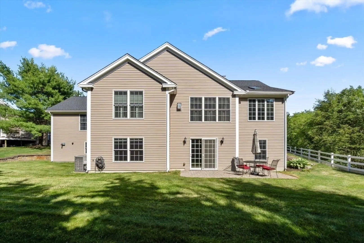
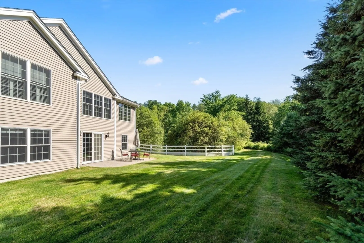
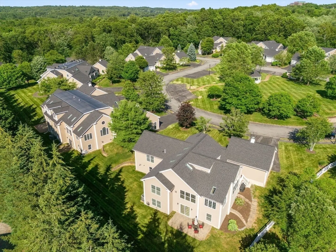
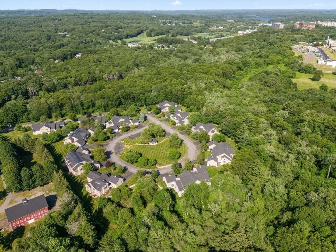
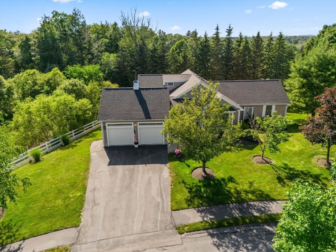
Spacious and elegant, this free-standing townhome in one of the North Shore’s top 55+ communities offers over 3,700 sq ft across three levels. The main floor features a first-floor primary suite, open-concept kitchen, soaring cathedral ceilings, gas fireplace, office, and second bedroom.Upstairs, a generous loft provides the perfect space for a reading nook, or den. The expansive finished lower level is ideal for entertaining guests offering a large family room, separate game room, third bedroom, full bath, a craft room with sink, and a sizable unfinished area for storage or future use.Additional highlights include central air, gleaming hardwood floors, a 2-car garage, private deck, walk-out patio, and a beautifully landscaped yard.Enjoy the ease of low-maintenance living in a quiet, beautifully maintained community—perfect for comfort, convenience, and entertaining. Offers Due wednesday 7/2 at 12 PM
-
Highlights
- Building Name: Pond View Estate
- Heating: Baseboard, Natural Gas
- Parking Spots: 4
- Property Type: Condominium
- Total Rooms: 8
- Year Built: 2004
- Cooling: Central Air
- HOA Fee: $928
- Property Class: Residential
- Stories: 3
- Unit Number: 11
- Status: Closed
-
Additional Details
- Appliances: Range, Dishwasher, Microwave, Refrigerator, Freezer, Washer, Dryer, Vacuum System
- Construction: Frame
- Fireplaces: 1
- Interior Features: Bonus Room, Loft, Central Vacuum
- Roof: Shingle
- Total Number of Units: 21
- Year Built Source: Public Records
- Basement: Y
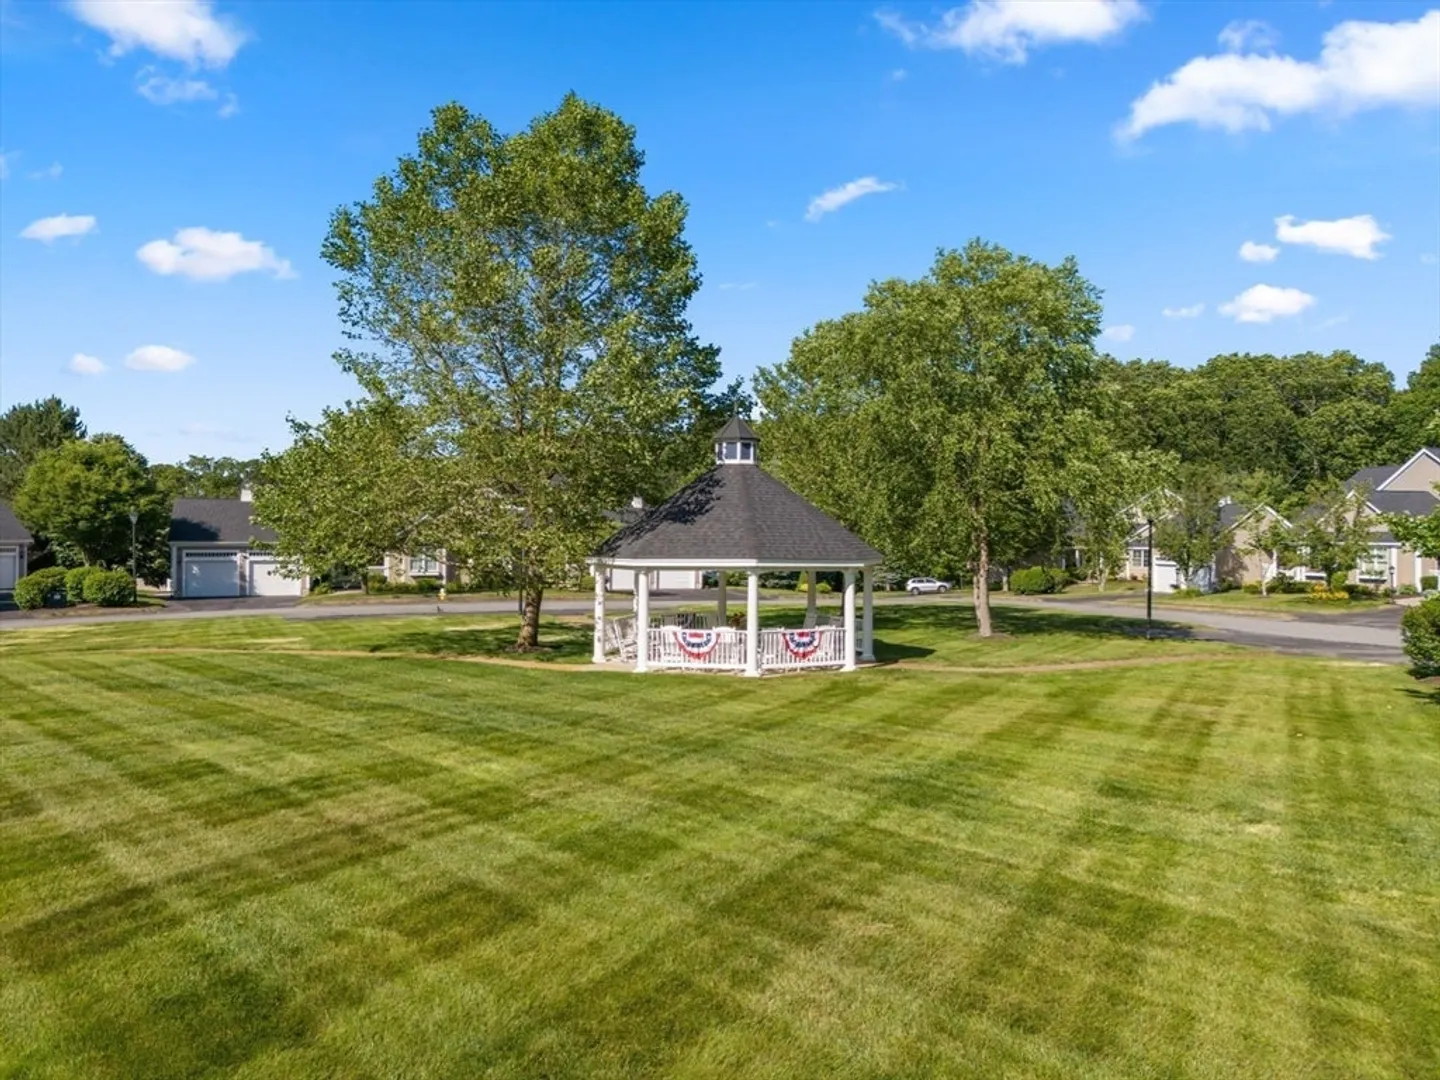
- Exterior Features: Porch, Deck - Composite, Patio, Gazebo, Professional Landscaping, Stone Wall
- Flooring: Wood, Tile
- Pets Allowed: Yes
- SqFt Source: Other
- Year Built Details: Actual
- Zoning: R1b
-
Amenities
- Community Features: Shopping, Park, Walk/Jog Trails, Golf, Bike Path, Conservation Area, Highway Access, House of Worship, Adult Community
- Parking Features: Attached, Off Street
- Covered Parking Spaces: 2
- Security Features: Security System
-
Utilities
- Electric: 200+ Amp Service
- Water Source: Public
- Sewer: Private Sewer
-
Fees / Taxes
- Assessed Value: $941,400
- HOA Fee Includes: Sewer, Insurance, Maintenance Structure, Road Maintenance, Maintenance Grounds, Snow Removal, Trash
- Taxes: $11,193
- HOA Fee Frequency: Monthly
- Tax Year: 2025
Similar Listings
Sold
42 Photos
Sold
41 Photos
Sold
42 Photos
Sold
34 Photos
Content © 2026 MLS Property Information Network, Inc. The information in this listing was gathered from third party resources including the seller and public records.
Listing information provided courtesy of Reference Real Estate.
MLS Property Information Network, Inc. and its subscribers disclaim any and all representations or warranties as to the accuracy of this information.
