
Sold!
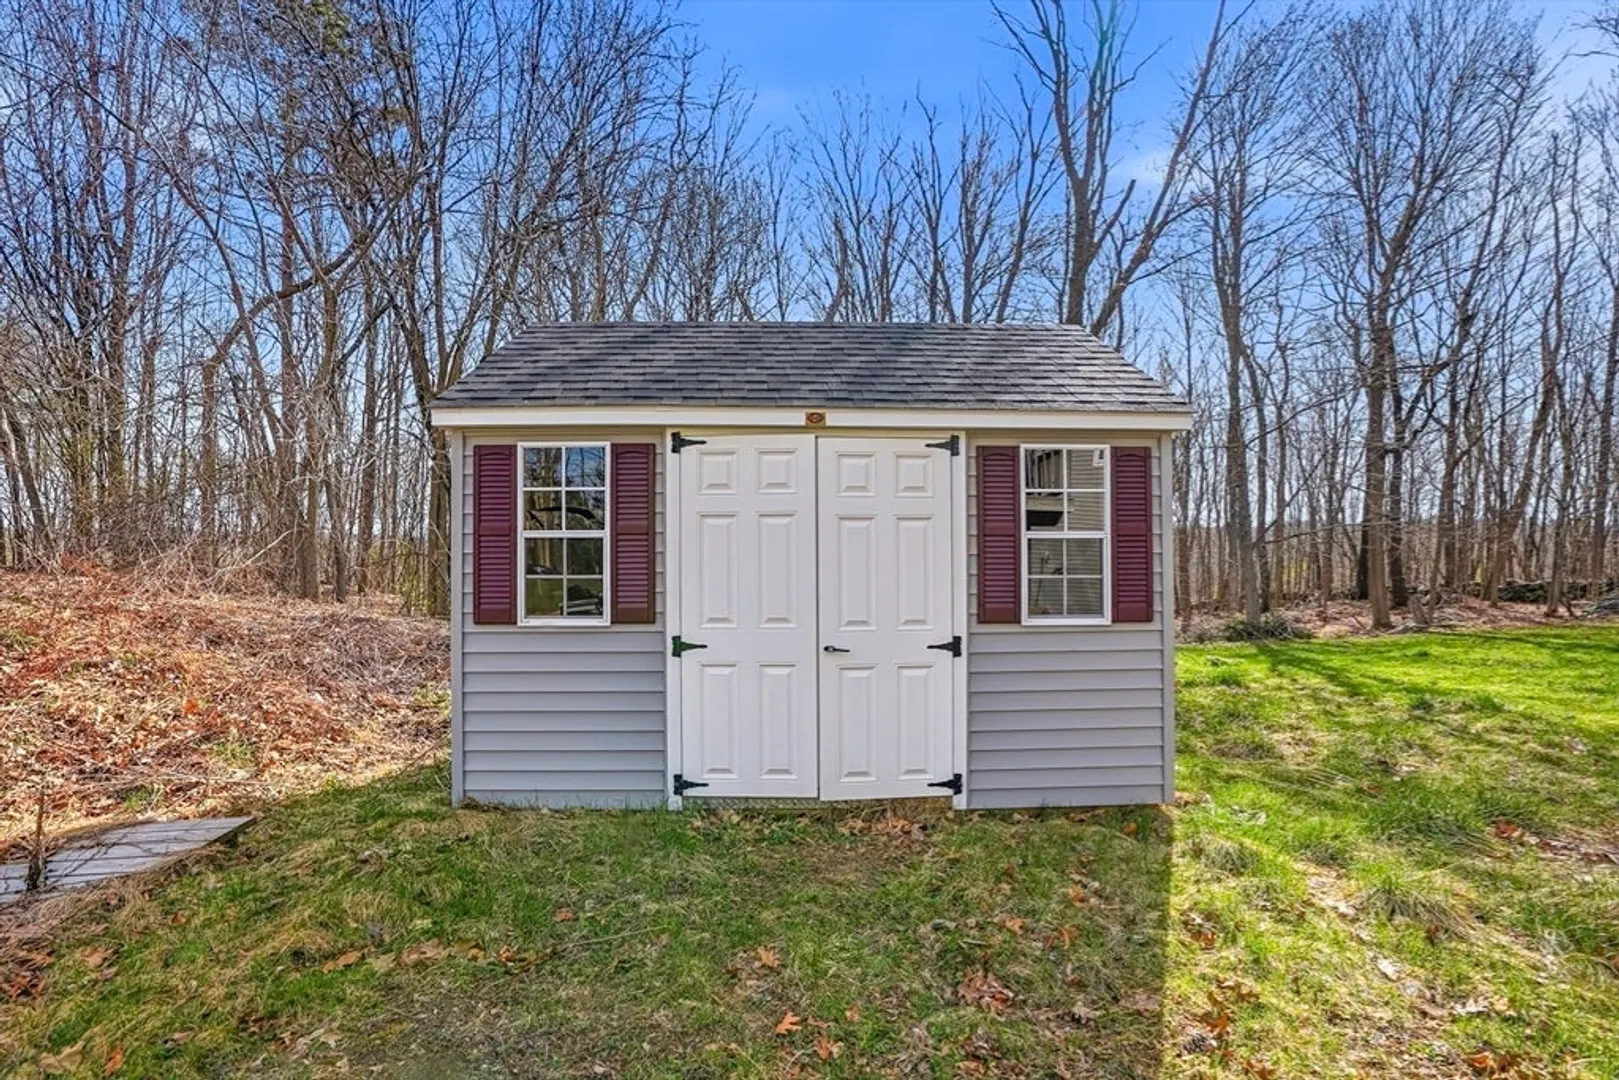
$385,000
2
Beds
1/1
Bath
1,165
Living Area
-
Property Description
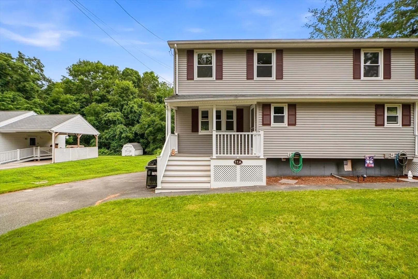
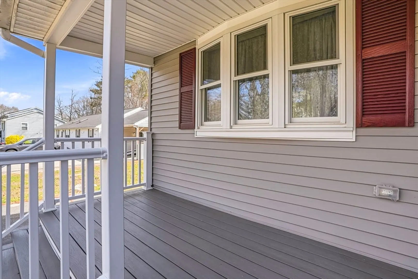
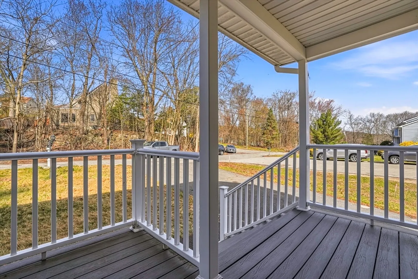
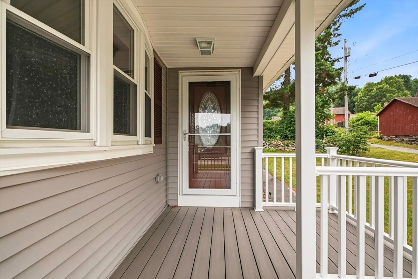
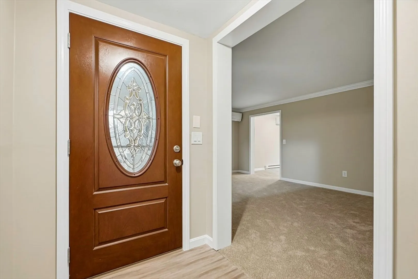
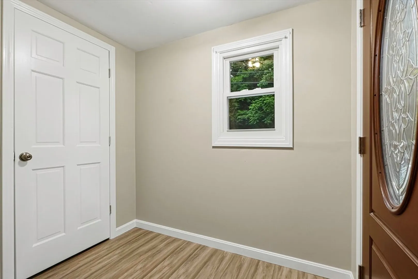
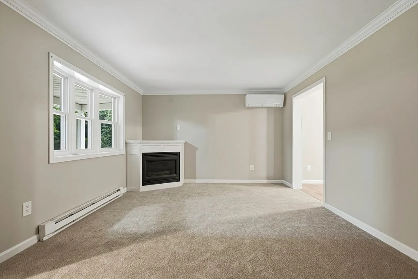
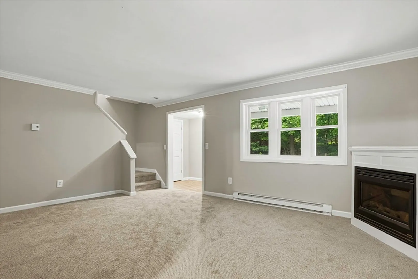
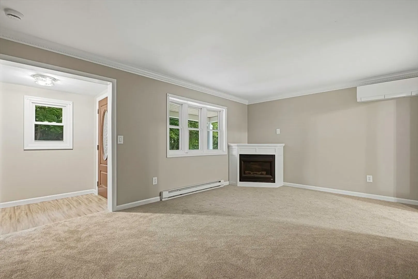
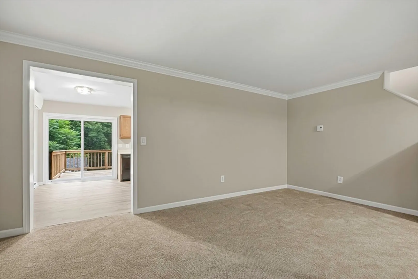
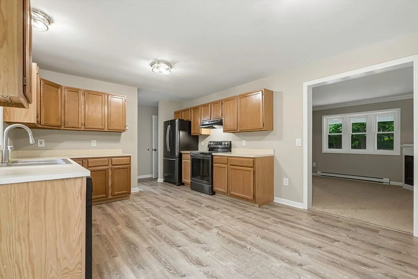
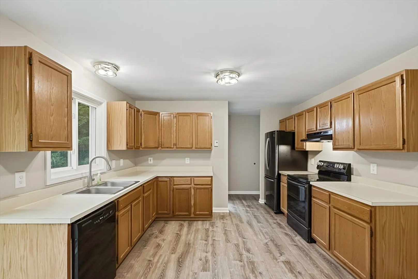
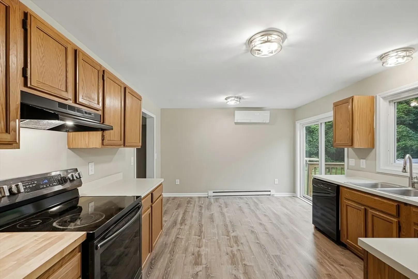
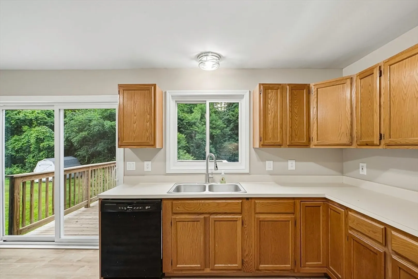
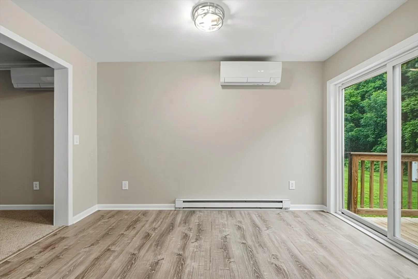
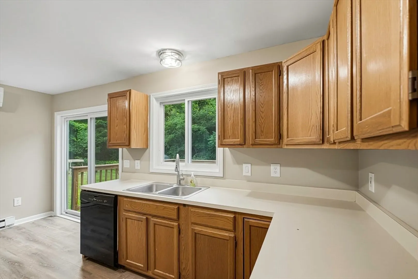
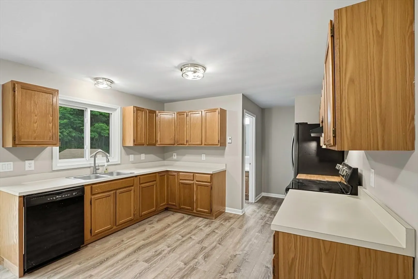
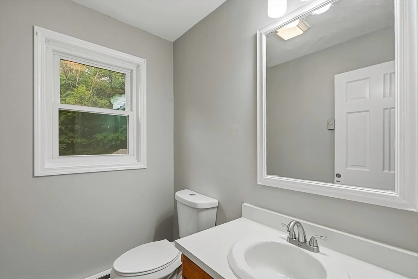
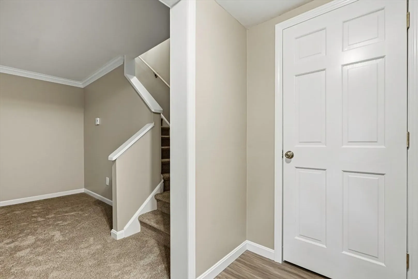
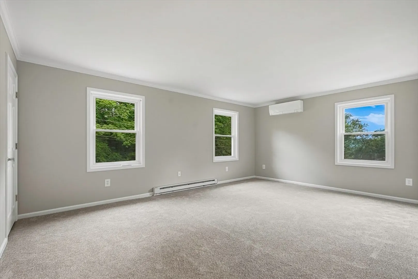
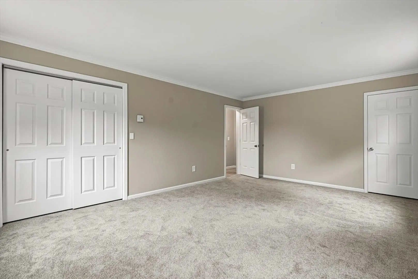
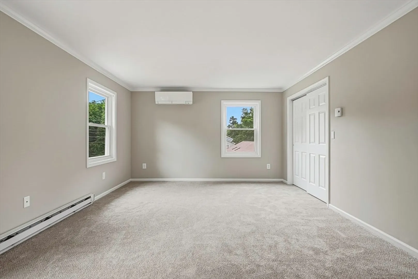
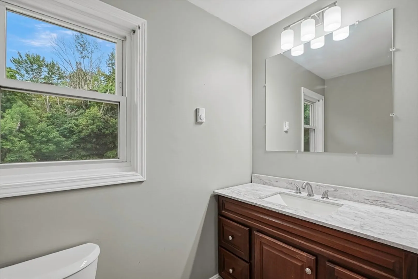
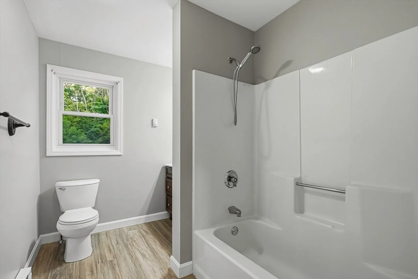
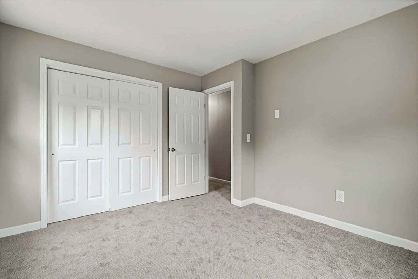
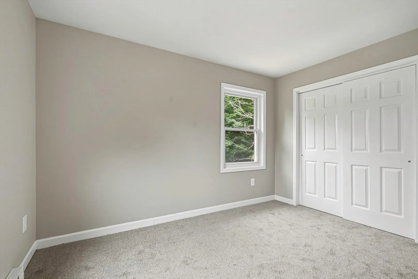
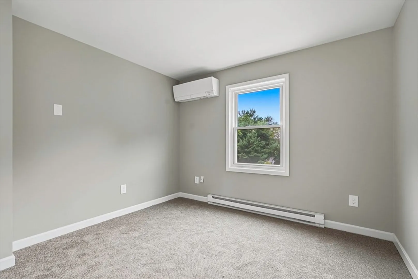
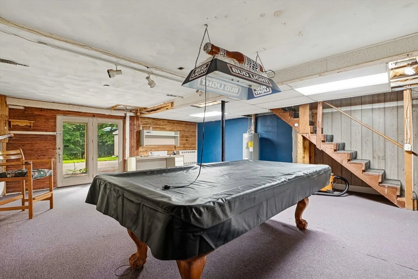
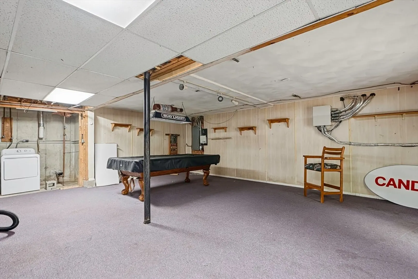
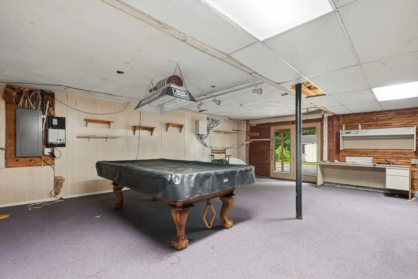
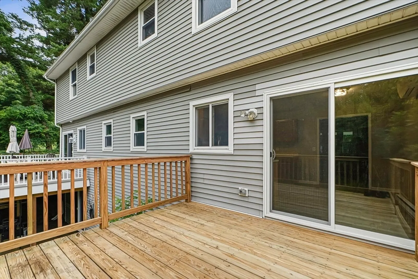
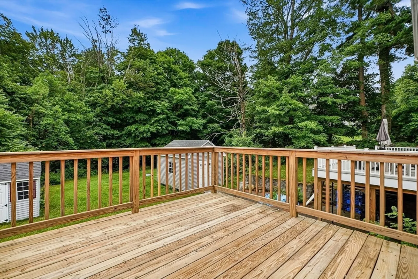
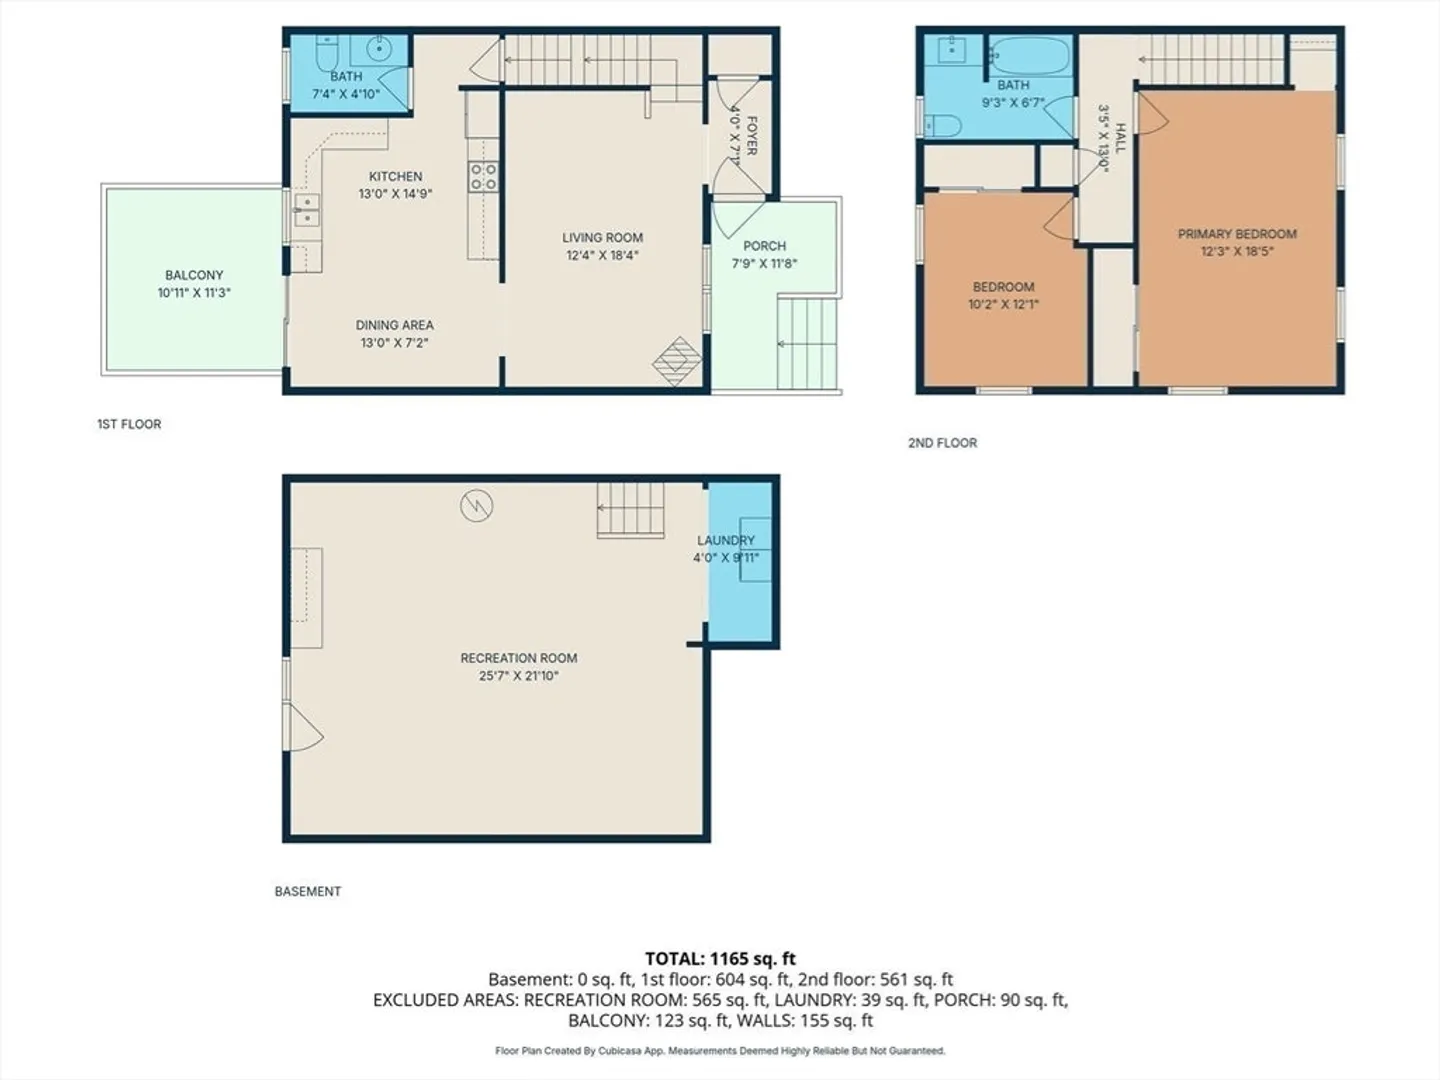
Cosmetically refreshed townhouse located at the end of a dead-end street in a neighborhood setting. The first and second floors feature recent improvements, including fresh paint, new flooring, and updates. A welcoming farmer’s porch opens to a convenient mudroom with a coat and shoe closet. The main level includes a spacious living room with a propane fireplace, an eat-in kitchen with included appliances, sliders leading to the rear deck, and a half bath. Upstairs offers a generously sized primary bedroom with two closets, a second bedroom, and a full bath. The full walkout basement is partially finished and currently used as a family/game room, with sliding glass doors leading to the backyard. Additional features include mini-split heating and air conditioning, an included washer and dryer, ample off-street parking, and convenient access to Route 146. A great opportunity for affordable homeownership with room to add your own personal style.
-
Highlights
- Building Name: 11 Elmwood Terrace Condominium
- Heating: Electric Baseboard, Ductless
- Property Class: Residential
- Stories: 3
- Unit Number: A
- Status: Closed
- Cooling: Ductless
- Parking Spots: 4
- Property Type: Condominium
- Total Rooms: 5
- Year Built: 1987
-
Additional Details
- Appliances: Range, Dishwasher, Refrigerator, Washer, Dryer
- Construction: Frame
- Fireplaces: 1
- Pets Allowed: Yes
- SqFt Source: Measured
- Year Built Details: Unknown/Mixed
- Zoning: Res
- Basement: Y
- Exterior Features: Porch, Deck
- Flooring: Vinyl, Carpet
- Roof: Shingle
- Total Number of Units: 2
- Year Built Source: Public Records
-
Amenities
- Community Features: Park, Walk/Jog Trails, Highway Access, House of Worship, Public School
- Parking Features: Off Street
-
Utilities
- Electric: Circuit Breakers
- Water Source: Public
- Sewer: Public Sewer
-
Fees / Taxes
- Tax Year: 2026
Similar Listings
Sold
34 Photos
Sold
NEW CONSTRUCTION
9 Photos
Sold
29 Photos
Sold
37 Photos
Content © 2026 MLS Property Information Network, Inc. The information in this listing was gathered from third party resources including the seller and public records.
Listing information provided courtesy of Real Broker MA, LLC.
MLS Property Information Network, Inc. and its subscribers disclaim any and all representations or warranties as to the accuracy of this information.
