
Sold!
$510,000
2
Beds
1
Bath
834
Living Area
-
Property Description
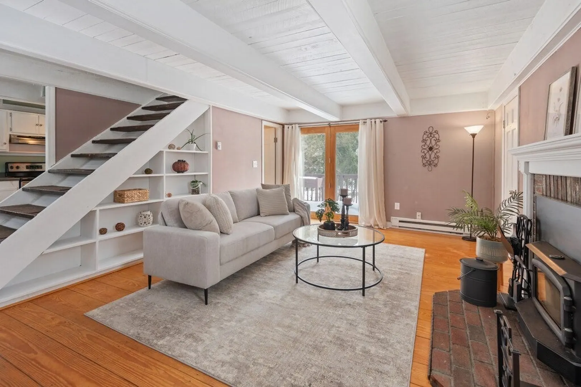
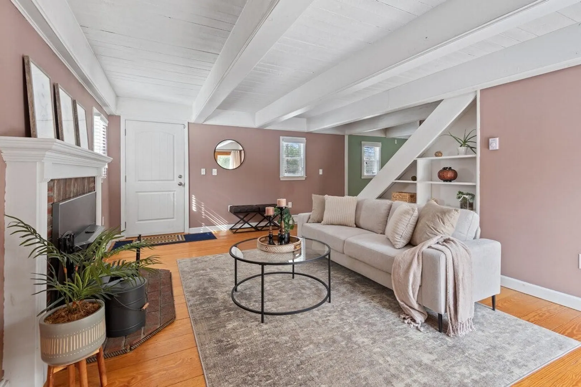
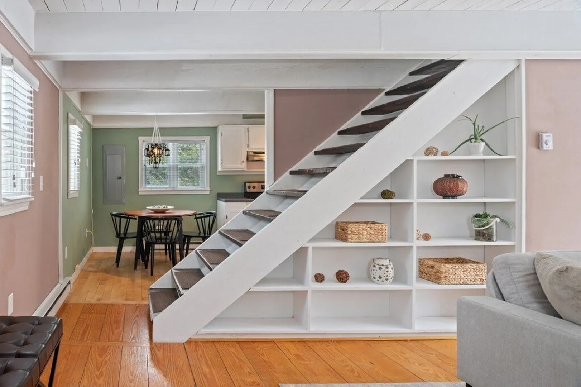
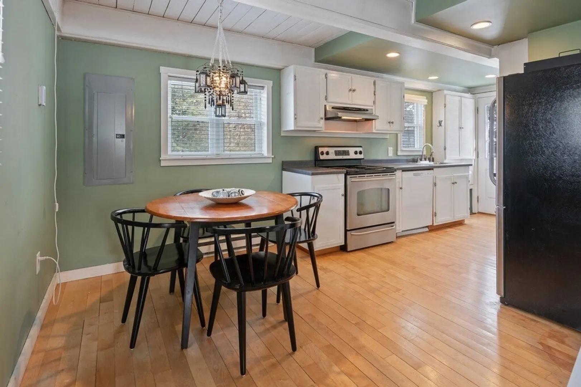
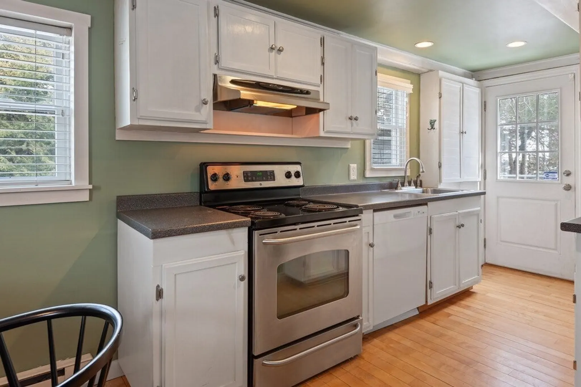
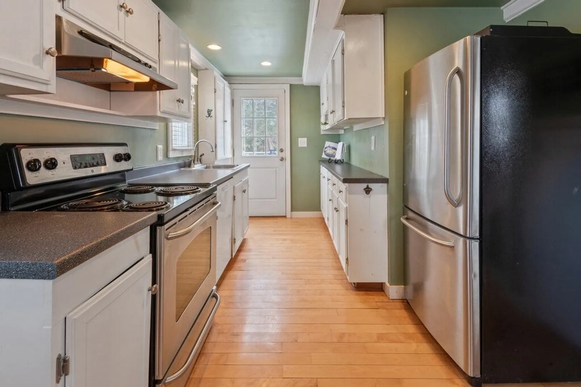
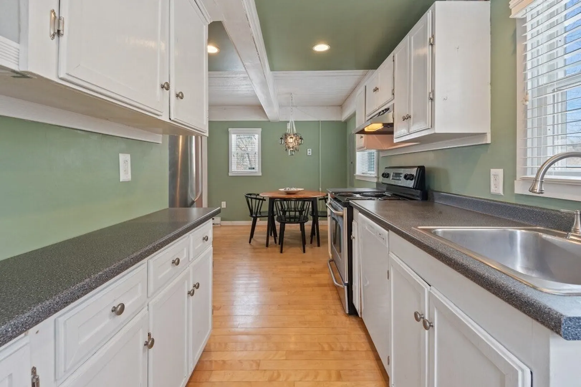
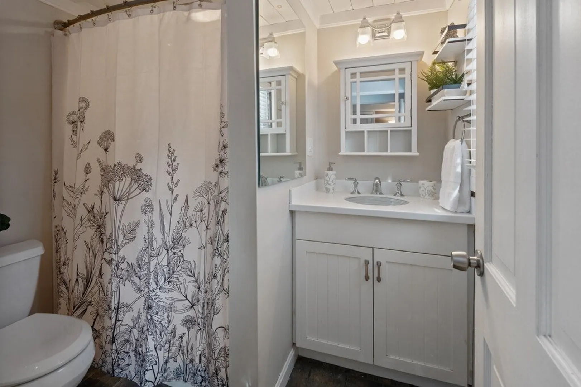
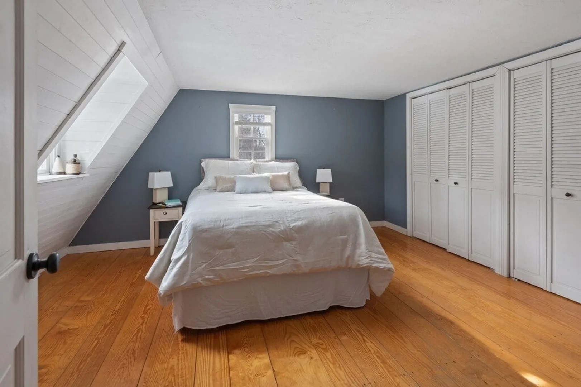
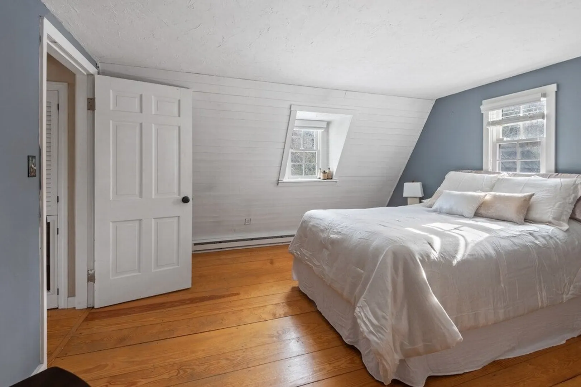
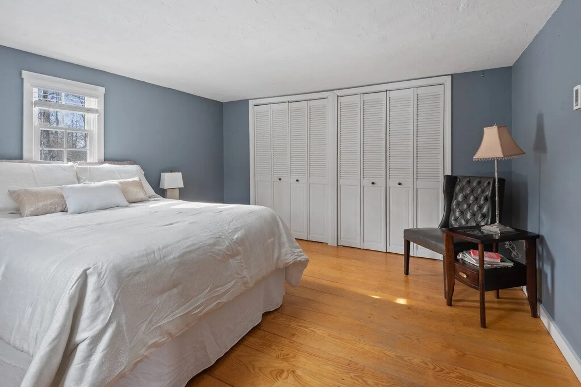
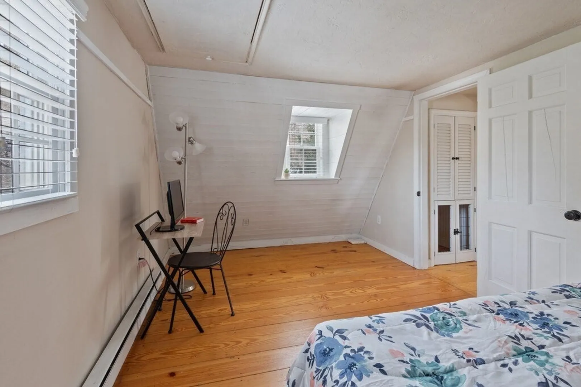
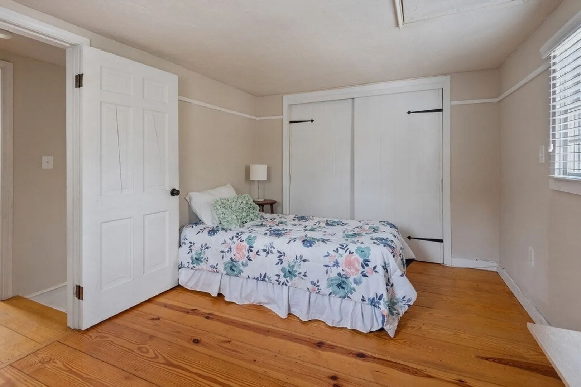
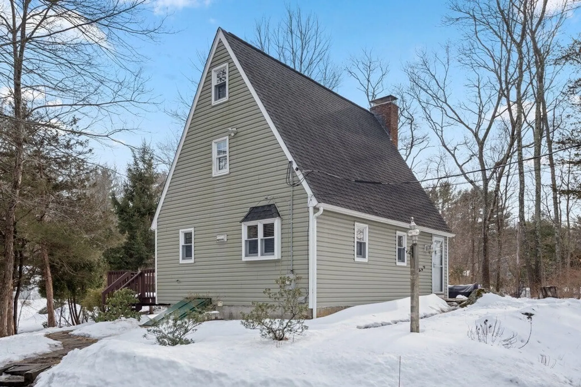
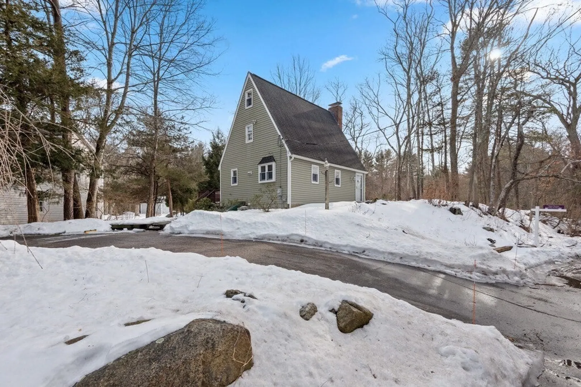
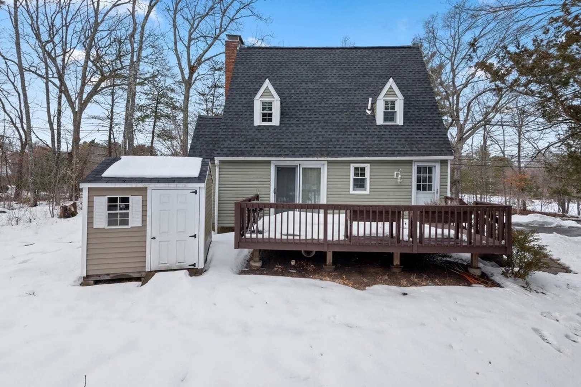
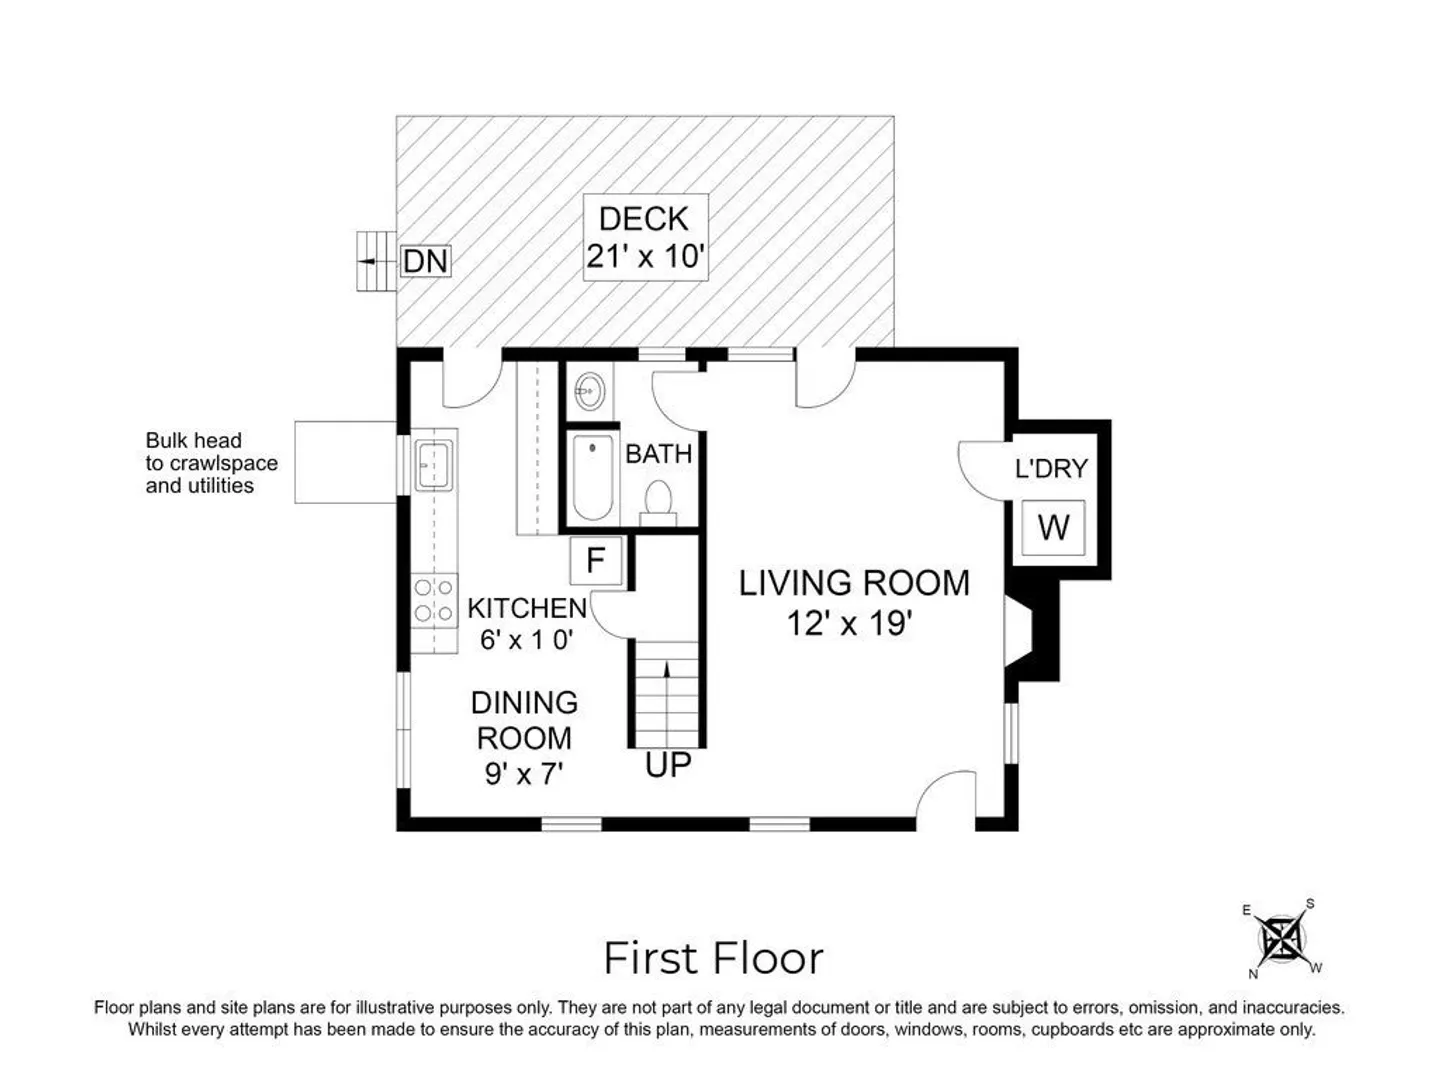
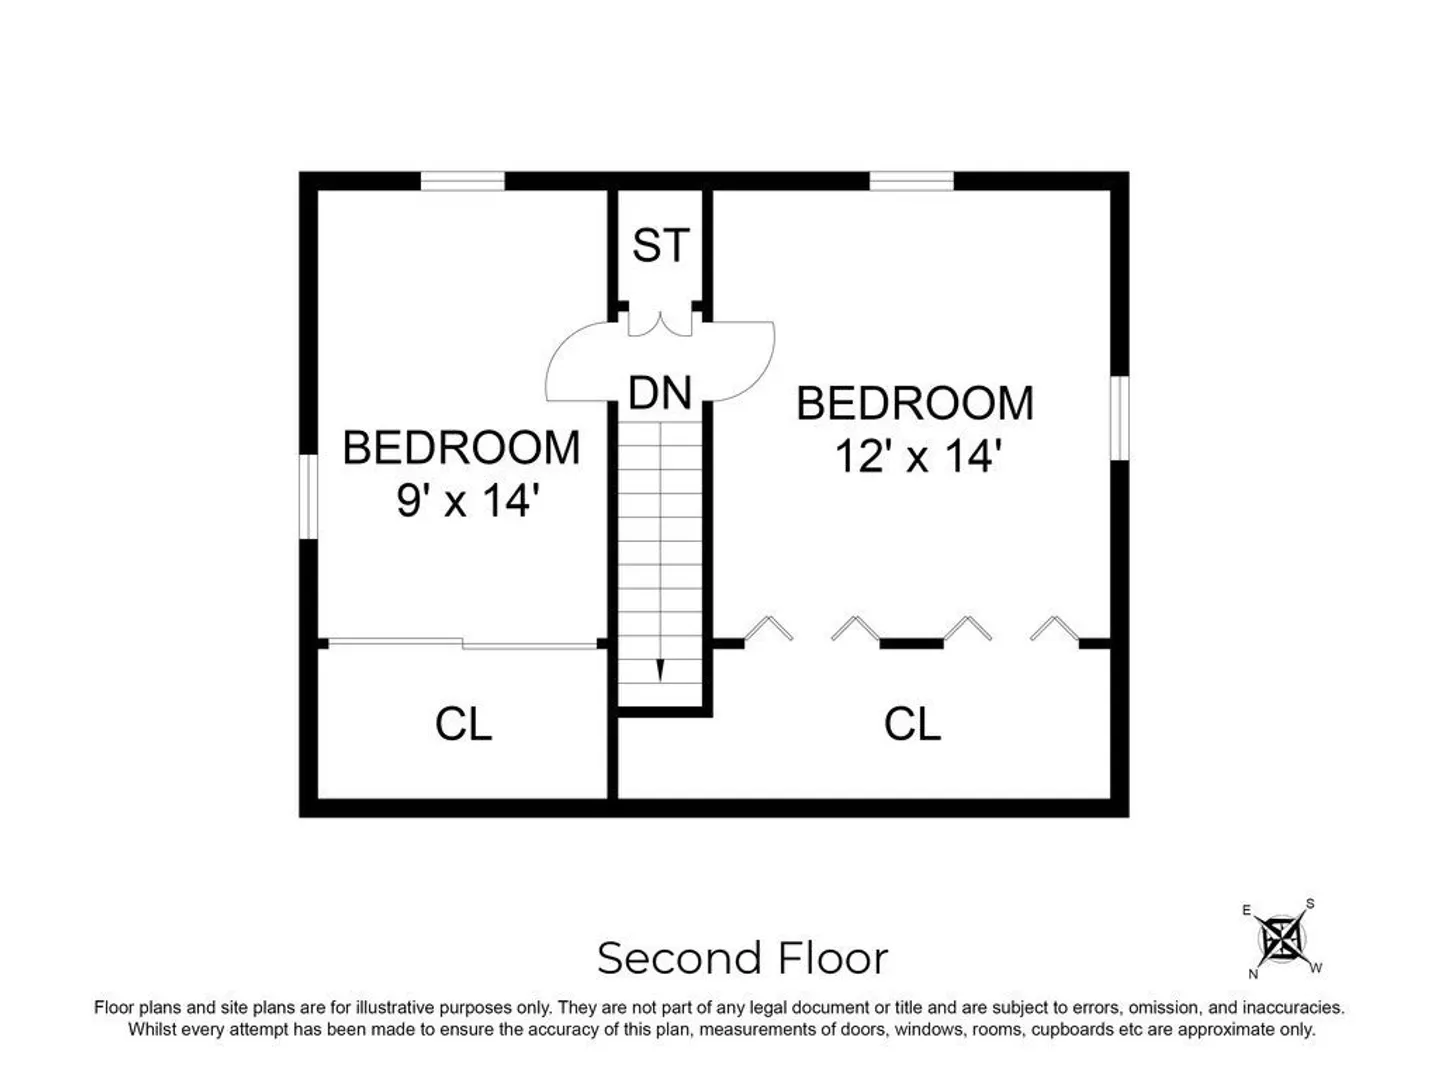
Welcome to this real-life dollhouse! This 1972-built A-Frame Replica is a perfect condo alternative, offering charm & character. Inviting entry into the open 1st floor, where a cozy fireplaced living room with built-in shelving flows seamlessly into the dining area. A French door leads to a peaceful back deck, perfect for relaxing/entertaining. The cabinet-packed kitchen provides ample storage including a Harry Potter under-stair pantry. Updated full bath adds modern charm, while the first-floor laundry closet offers everyday convenience. Upstairs, two spacious bedrooms provide great closet space and a cozy retreat at day’s end. The half-circle driveway enhances curb appeal. Ideally located diagonally across from Elmwood Elementary & appx 1 mile to I-495, this home offers quick access to shops, restaurants, and all that Hopkinton has to offer. Many updates over the past 10 years, this home is waiting for its next owner. See the digital brochure for full details.
-
Highlights
- Heating: Electric Baseboard
- Property Class: Residential
- Style: Cape
- Year Built: 1972
- Parking Spots: 3
- Property Type: Single Family Residence
- Total Rooms: 5
- Status: Closed
-
Additional Details
- Appliances: Electric Water Heater, Tankless Water Heater, Range, Dishwasher, Refrigerator, Washer, Dryer
- Exterior Features: Deck - Wood, Rain Gutters, Storage
- Foundation: Block
- Roof: Shingle
- Year Built Details: Approximate
- Zoning: Rb1
- Basement: Partial, Unfinished
- Fireplaces: 1
- Road Frontage Type: Public
- SqFt Source: Public Record
- Year Built Source: Public Records
-
Amenities
- Parking Features: Paved Drive, Off Street, Paved
-
Utilities
- Electric: Circuit Breakers
- Water Source: Public
- Sewer: Private Sewer
-
Fees / Taxes
- Assessed Value: $408,100
- Taxes: $5,787
- Tax Year: 2025
Similar Listings
Sold
33 Photos
Sold
24 Photos
Sold
42 Photos
Sold
34 Photos
Content © 2026 MLS Property Information Network, Inc. The information in this listing was gathered from third party resources including the seller and public records.
Listing information provided courtesy of Barrett Sotheby's International Realty.
MLS Property Information Network, Inc. and its subscribers disclaim any and all representations or warranties as to the accuracy of this information.
