
Sold!
$639,999
3
Beds
2
Baths
1,365
Living Area
-
Property Description
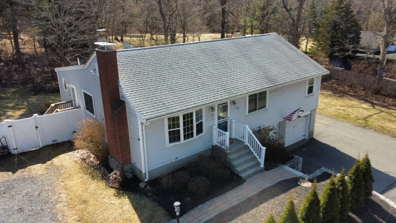
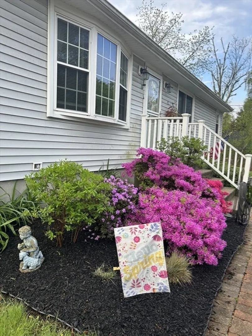
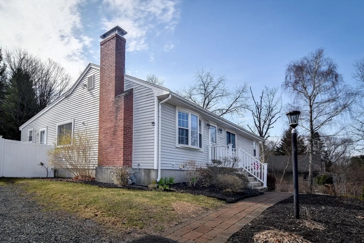
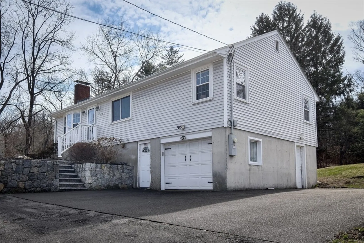
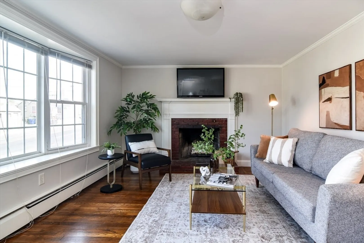
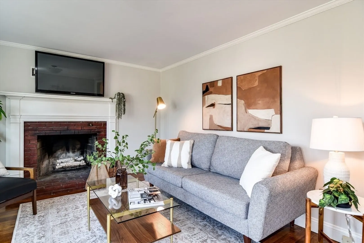
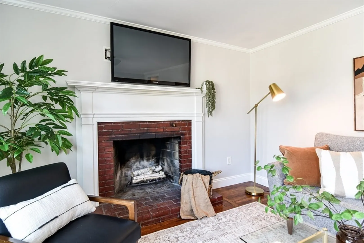
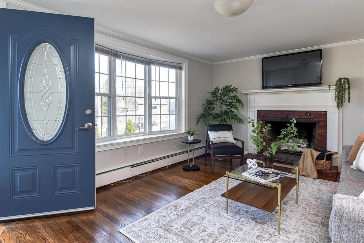
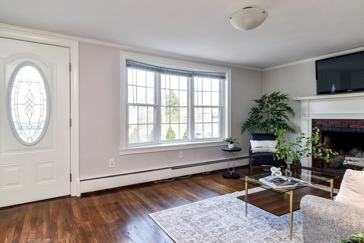
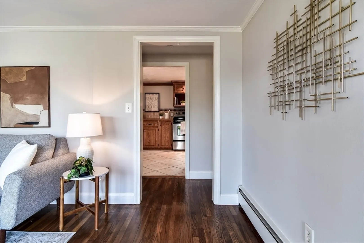
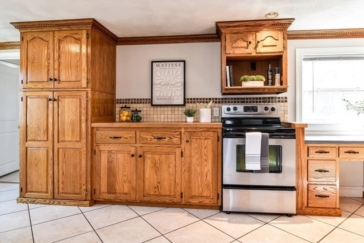
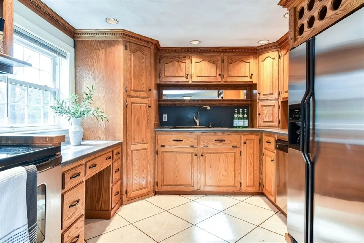
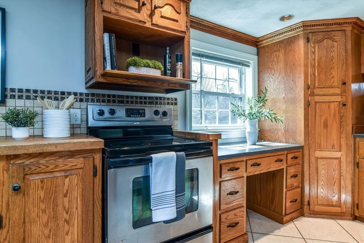
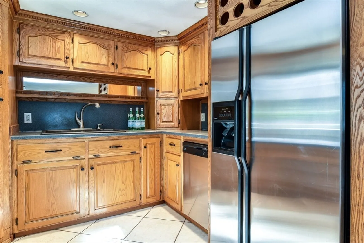
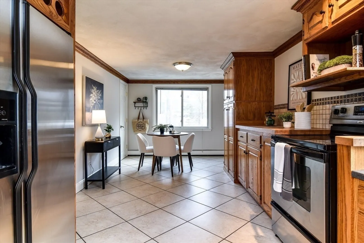
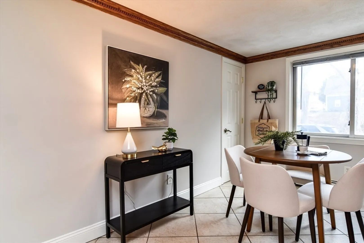
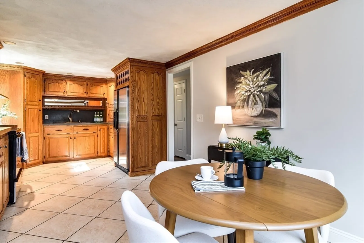
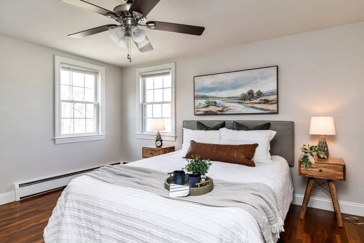
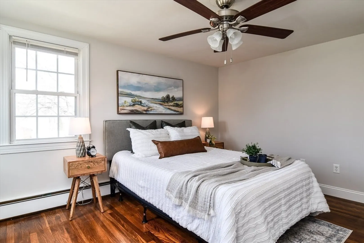
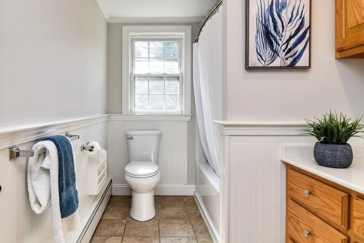
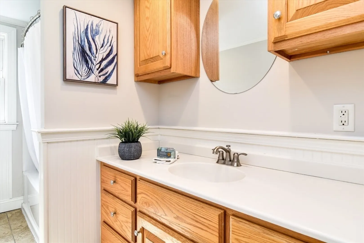
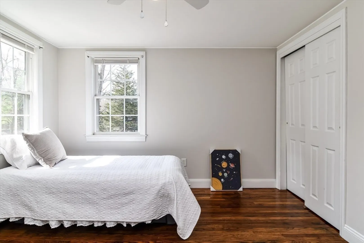
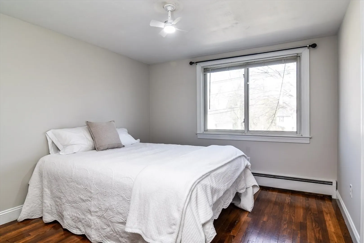
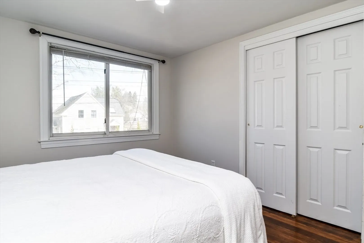
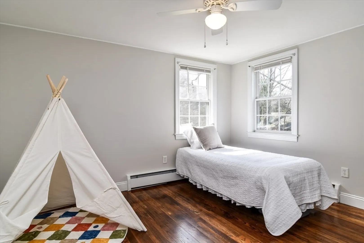
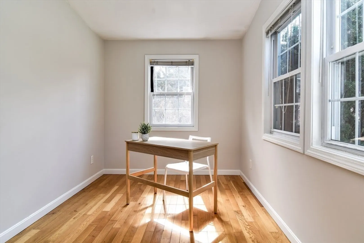
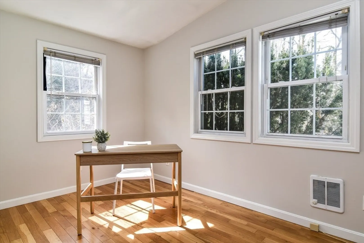
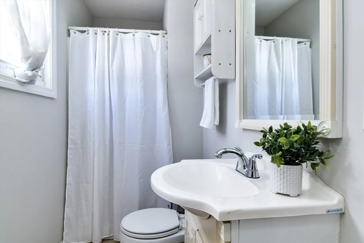
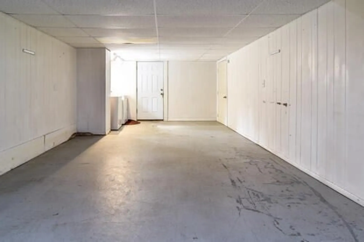
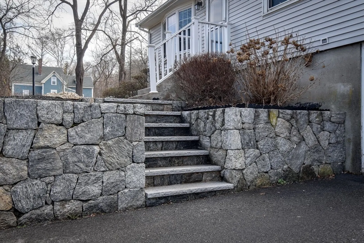
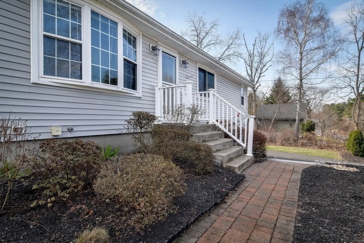
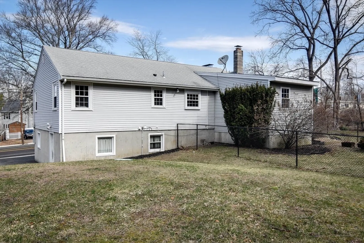
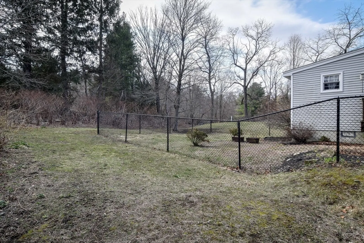
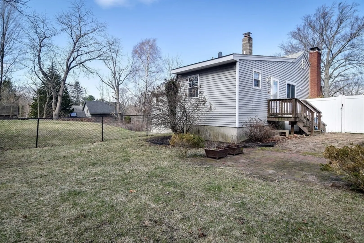
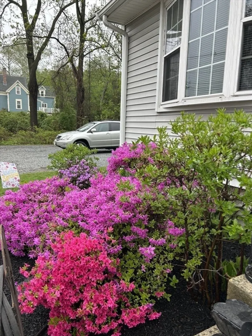
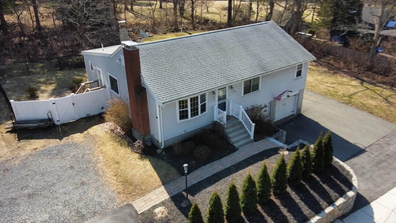
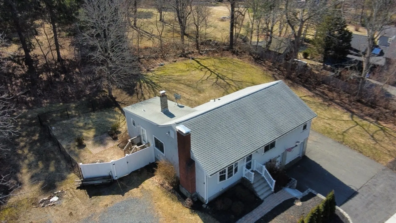
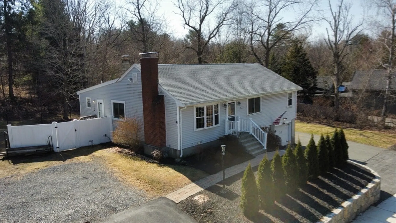
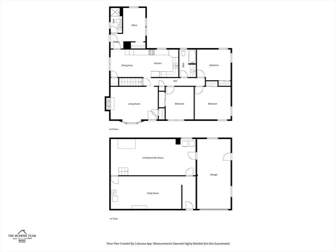
Charming 3-bedroom (plus office with closet, adjacent full bath and separate entrance) ranch, offering effortless one-level living in a prime, walkable location near restaurants, shops, schools, and the rail trail. This inviting home features hardwood flooring, a fireplaced family room, and fresh interior paint. Stainless steel appliances enhance the kitchen, with many cabinets and closet. Thoughtful flow supports everyday living and entertaining! Enjoy a partially fenced yard perfect for pets, plus abundant off-street parking on both sides, including a one-car garage and easy, direct access to the basement. Set within the highly regarded Hopkinton school system and just 1 mile to I-495 and close to the Mass Pike, this home blends lifestyle, flexibility, and convenience—perfect for first-time buyers or those seeking to downsize without sacrificing location or function. SELLER HAS BEEN TOLD BUYER CAN TIE INTO TOWN SEWER WHICH WOULD ALLOW OFFICE TO BE A 4TH BEDROOM. BUYER TO CONFIRM.
-
Highlights
- Heating: Baseboard
- Property Class: Residential
- Style: Ranch
- Year Built: 1952
- Parking Spots: 6
- Property Type: Single Family Residence
- Total Rooms: 6
- Status: Closed
-
Additional Details
- Appliances: Gas Water Heater, Electric Water Heater, Range, Dishwasher, Refrigerator, Washer, Dryer, Plumbed For Ice Maker
- Construction: Frame
- Fireplaces: 1
- Foundation: Concrete Perimeter
- Interior Features: Bathroom - Full, Cathedral Ceiling(s), Ceiling Fan(s), Office
- Road Frontage Type: Public
- SqFt Source: Public Record
- Year Built Source: Public Records
- Basement: Full, Interior Entry, Garage Access, Concrete
- Exterior Features: Patio, Rain Gutters, Screens, Fenced Yard, Stone Wall
- Flooring: Tile, Hardwood, Flooring - Hardwood
- Foundation Area: 780
- Lot Features: Level
- Roof: Shingle
- Year Built Details: Actual
- Zoning: Rb1
-
Amenities
- Community Features: Shopping, Tennis Court(s), Park, Walk/Jog Trails, Stable(s), Golf, Bike Path, Highway Access, Public School, T-Station
- Parking Features: Under, Garage Door Opener, Paved Drive, Off Street
- Covered Parking Spaces: 1
-
Utilities
- Electric: Circuit Breakers
- Water Source: Public
- Sewer: Private Sewer
-
Fees / Taxes
- Assessed Value: $438,300
- Taxes: $6,215
- Tax Year: 2025
Similar Listings
Sold
42 Photos
Sold
37 Photos
Sold
42 Photos
Sold
33 Photos
Content © 2026 MLS Property Information Network, Inc. The information in this listing was gathered from third party resources including the seller and public records.
Listing information provided courtesy of Metropolitan Realty.
MLS Property Information Network, Inc. and its subscribers disclaim any and all representations or warranties as to the accuracy of this information.
