
Sold!
$300,000
3
Beds
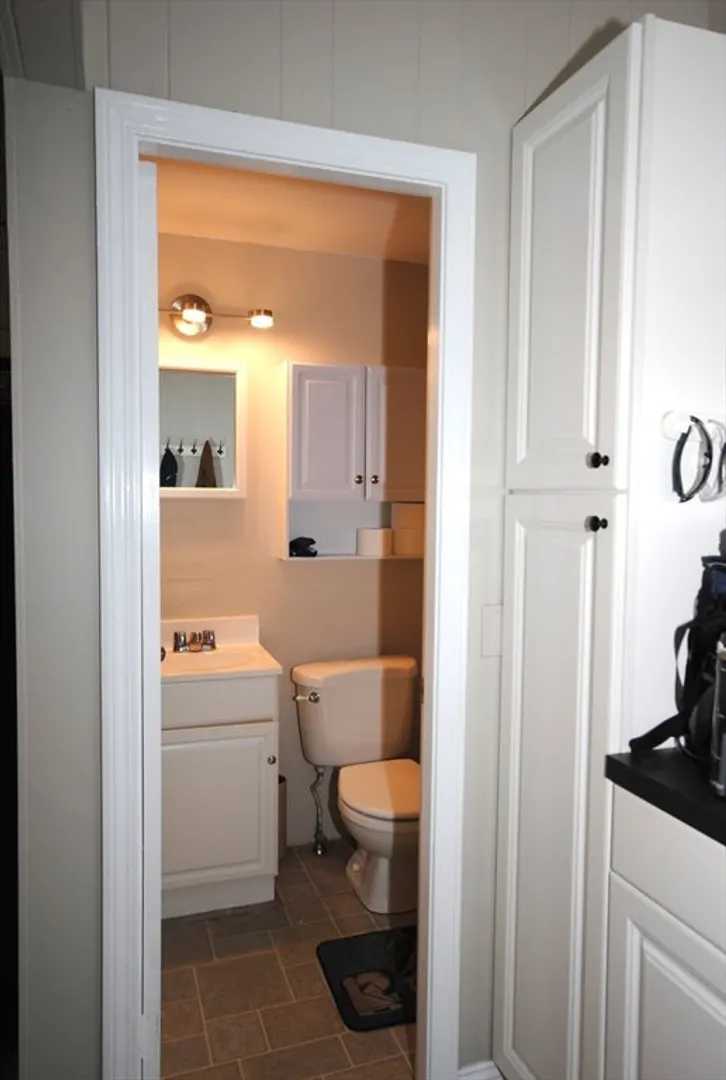
1/1
Bath
1,220
Living Area
-
Property Description
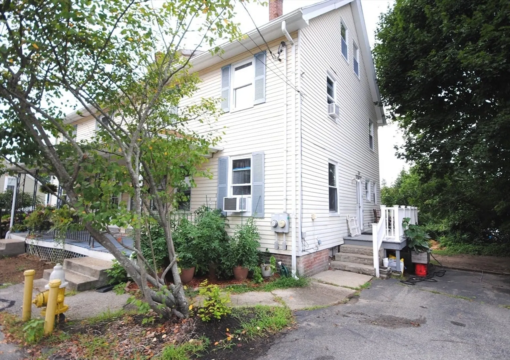
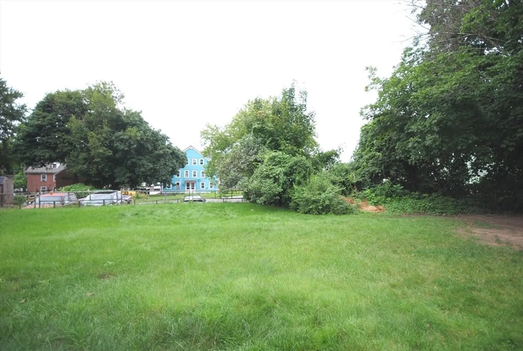
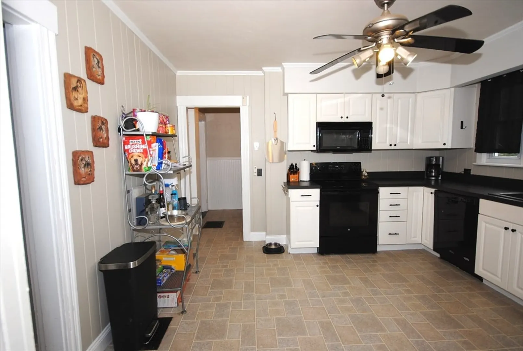
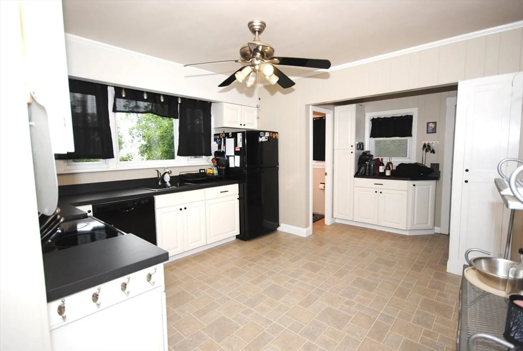
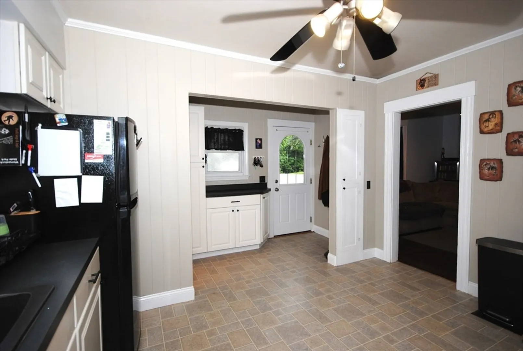
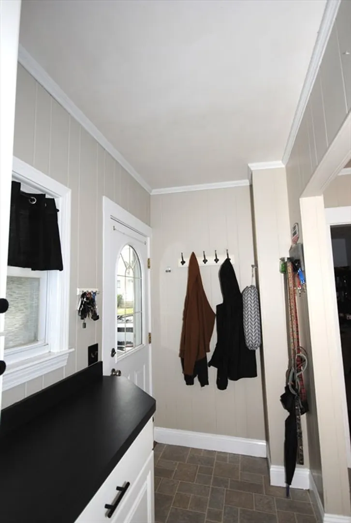
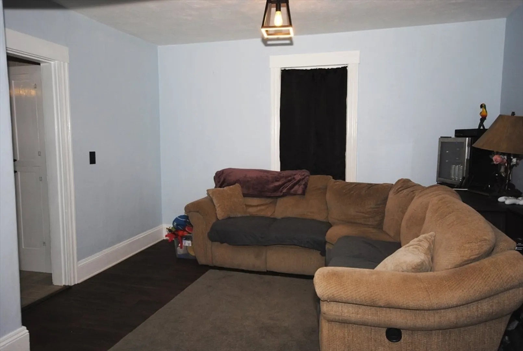
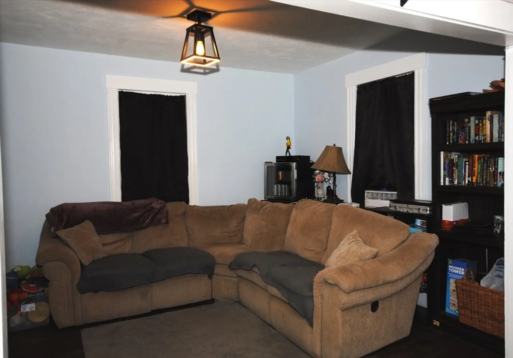
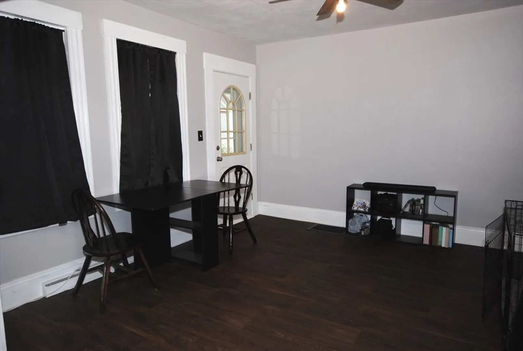
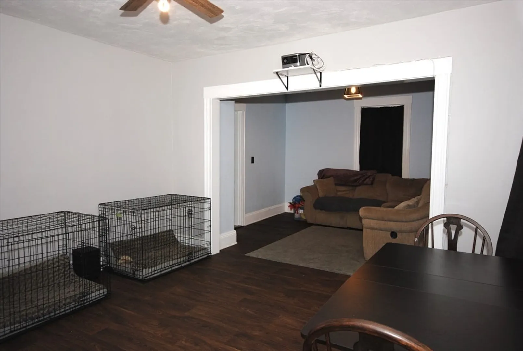
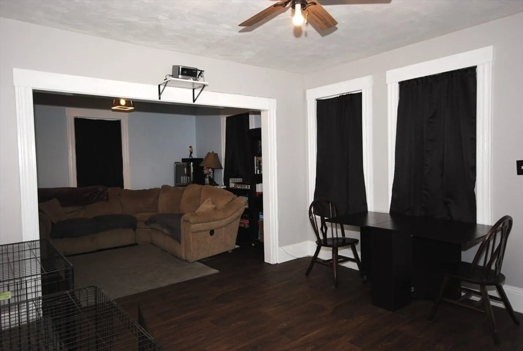
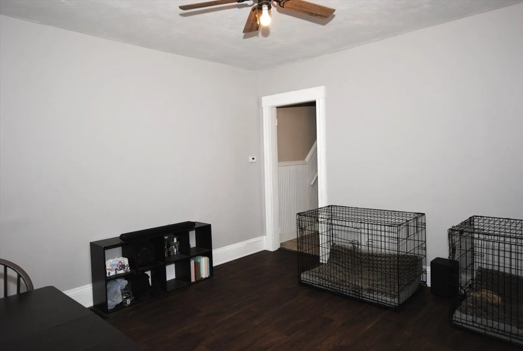
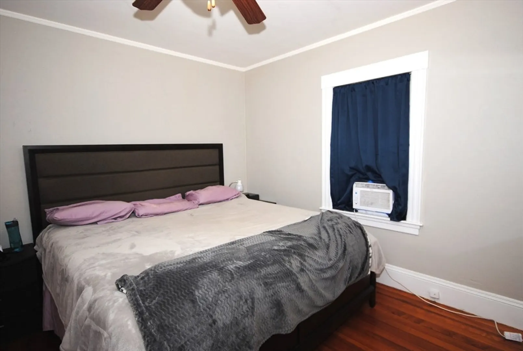
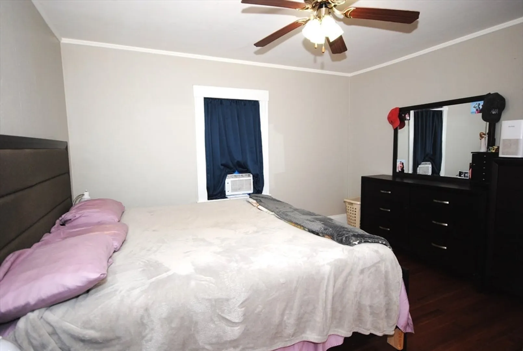
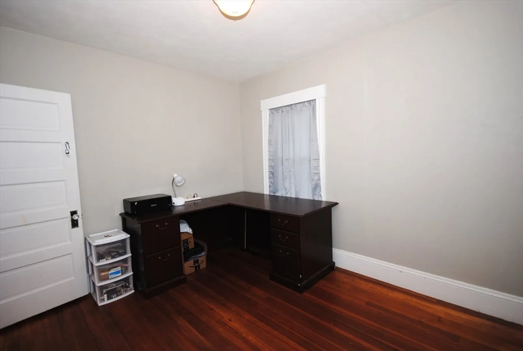
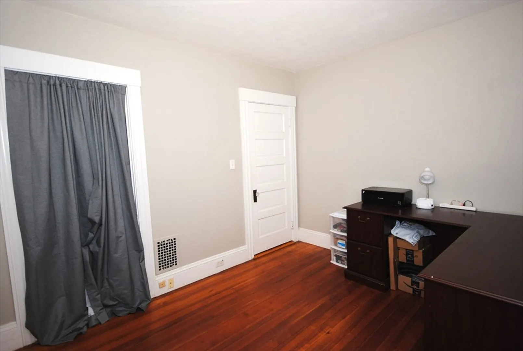
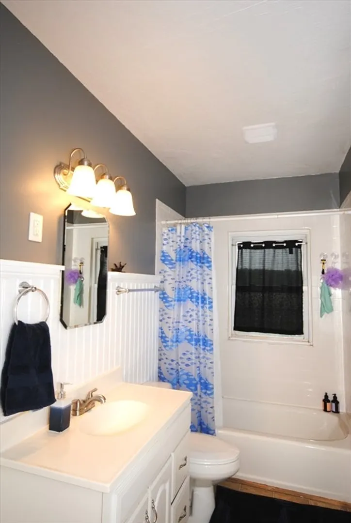
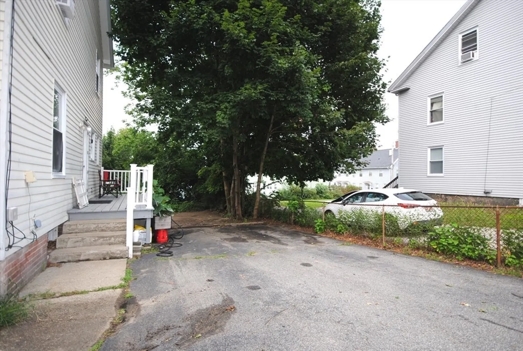
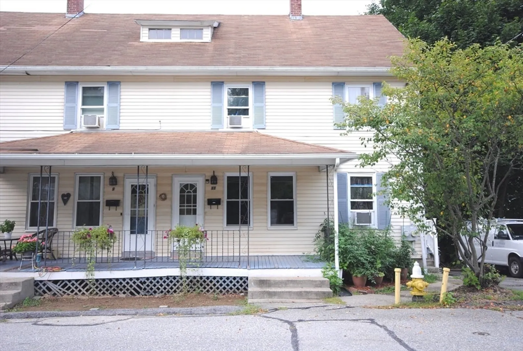
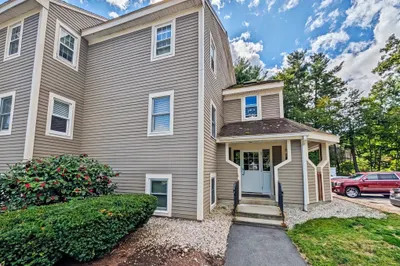
Large Condo/Half Duplex, updated eat-in kitchen, living room and dining with new luxury vinyl planking, neutral colors, deeded parking. Located on a quiet street near downtown. Large basement with updated electrical and heating system. The walk-up 3rd floor / attic space has a finished room with closet that could be converted to additional living space. Perfect for first time homebuyers - low condo fees. Kitchen appliances included. Front porch, side deck and large shared back yard. Great commuter location and convenient to routes 146, 122 and 495. Ready for the new owners!
-
Highlights
- Area: Whitinsville
- Heating: Central, Forced Air, Natural Gas
- Parking Spots: 4
- Property Type: Condominium
- Total Rooms: 6
- Year Built: 1880
- Building Name: 9-11 Elm St Condominium
- HOA Fee: $150
- Property Class: Residential
- Stories: 2
- Unit Number: 11
- Status: Closed
-
Additional Details
- Appliances: Range, Dishwasher, Disposal, Microwave, Refrigerator
- Construction: Frame
- Exterior Features: Porch, Deck, Storage, Rain Gutters
- Interior Features: Walk-up Attic
- Roof: Shingle
- Total Number of Units: 2
- Year Built Source: Public Records
- Zoning: Res
- Basement: Y
- Exclusions: Washer And Dryer Are Not Included
- Flooring: Hardwood, Vinyl / VCT
- Pets Allowed: Yes
- SqFt Source: Public Record
- Year Built Details: Actual, Renovated Since
- Year Converted: 2004
-
Amenities
- Community Features: Shopping, Pool, Tennis Court(s), Park, Walk/Jog Trails, Golf, Medical Facility, Laundromat, Bike Path, Conservation Area, Highway Access, House of Worship, Private School, Public School
- Parking Features: Off Street, Deeded
-
Utilities
- Electric: 200+ Amp Service
- Water Source: Public
- Sewer: Public Sewer
-
Fees / Taxes
- Assessed Value: $251,700
- HOA Fee Includes: Water, Sewer, Insurance
- Taxes: $3,043
- HOA Fee Frequency: Monthly
- Tax Year: 2024
Similar Listings
Sold
28 Photos
Sold
35 Photos
Sold
14 Photos
Sold
27 Photos
Content © 2026 MLS Property Information Network, Inc. The information in this listing was gathered from third party resources including the seller and public records.
Listing information provided courtesy of Century 21 XSELL REALTY.
MLS Property Information Network, Inc. and its subscribers disclaim any and all representations or warranties as to the accuracy of this information.
