
Sold!
$359,000
2
Beds
1/1
Bath
1,471
Living Area
-
Property Description
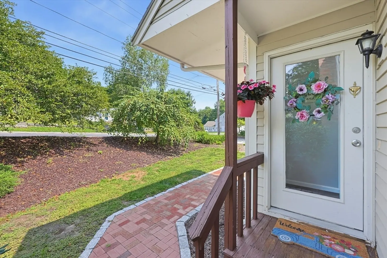
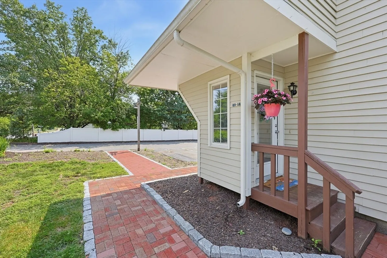
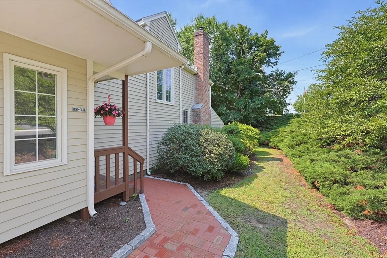
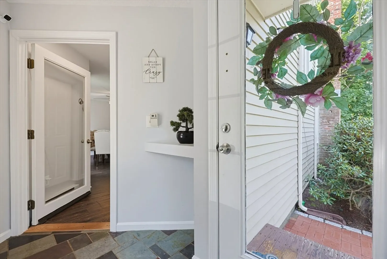
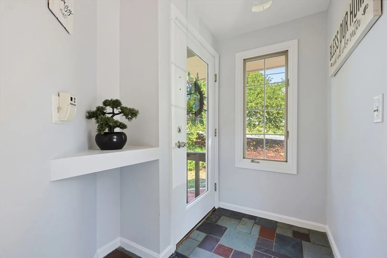
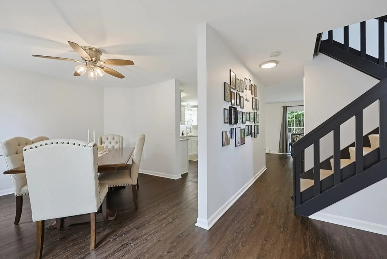
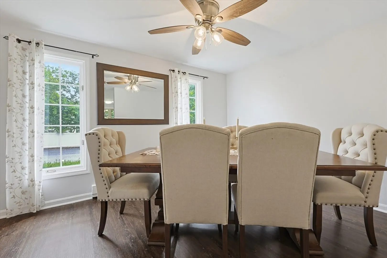
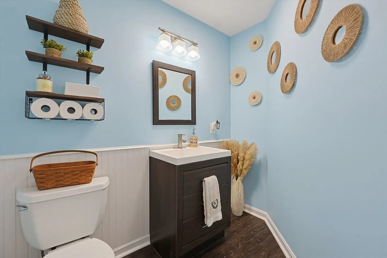
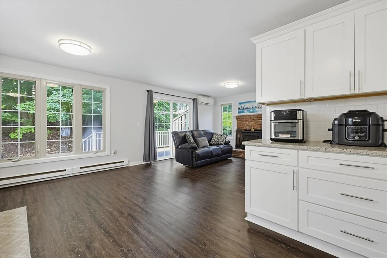
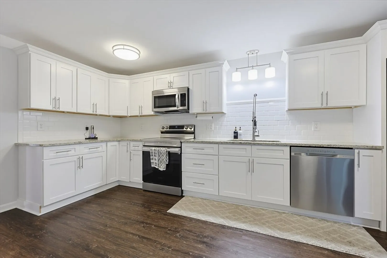
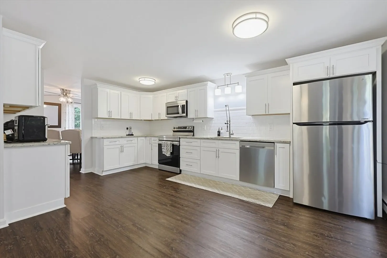
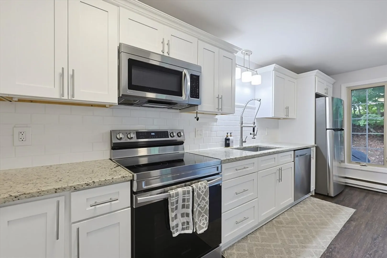
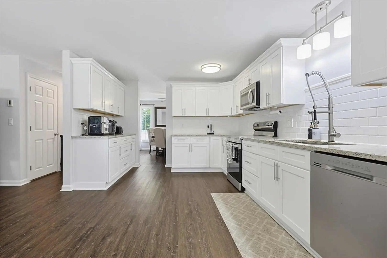
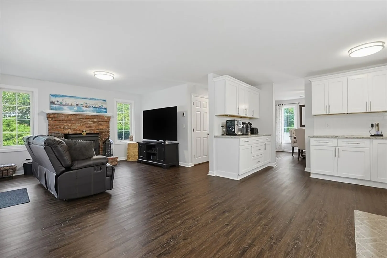
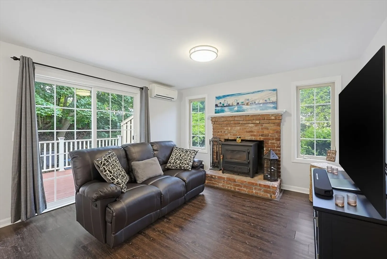
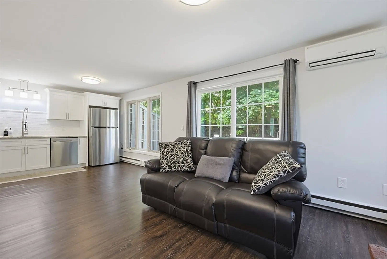
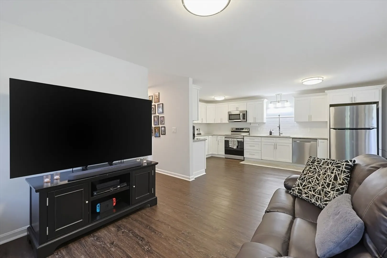
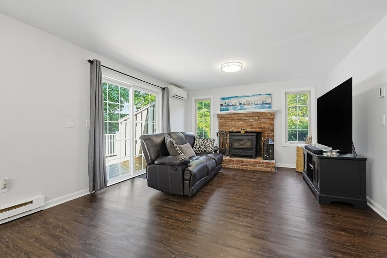
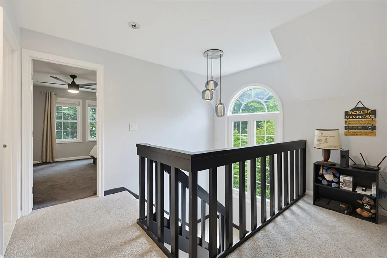
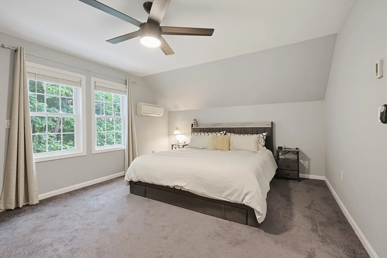
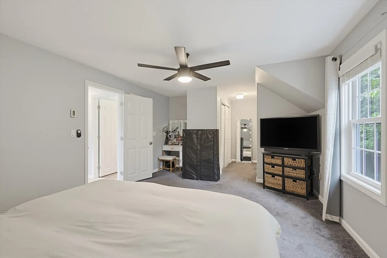
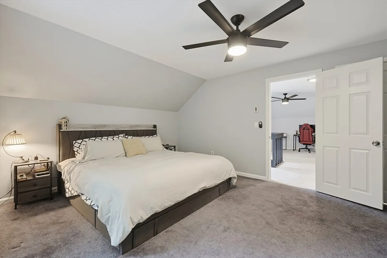
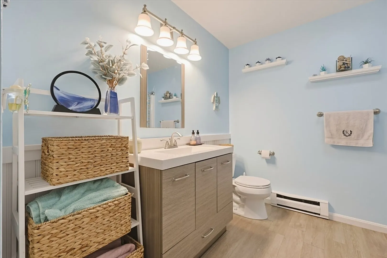
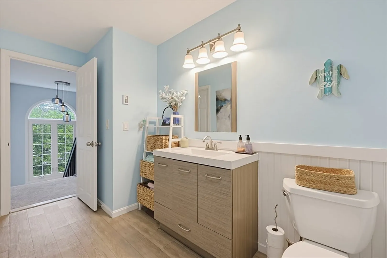
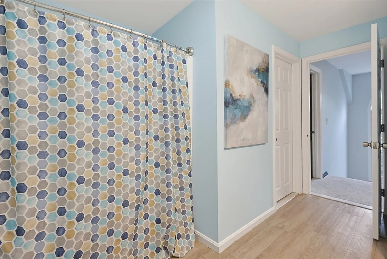
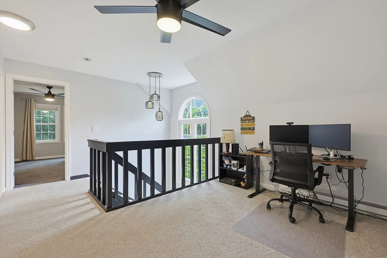
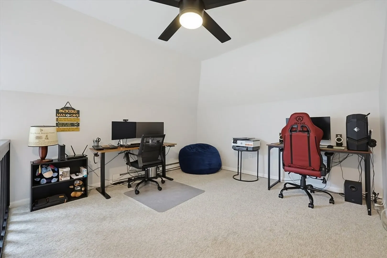
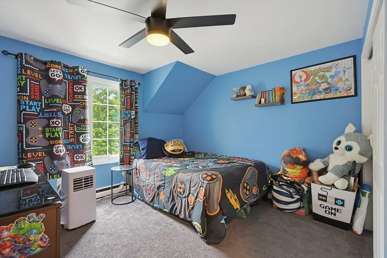
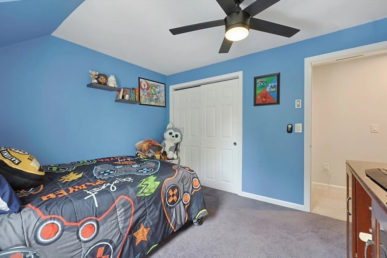
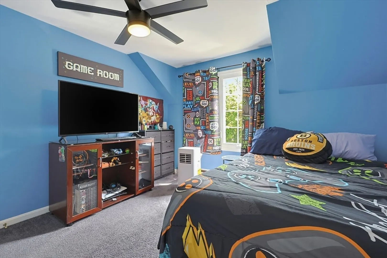
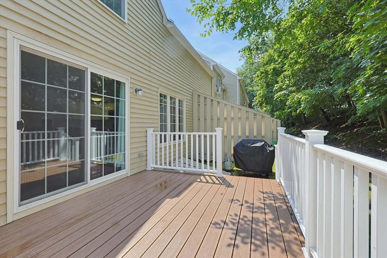
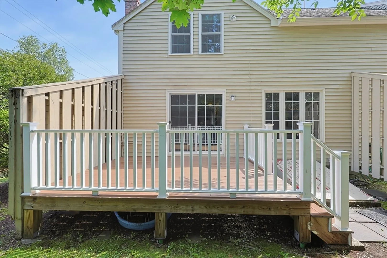
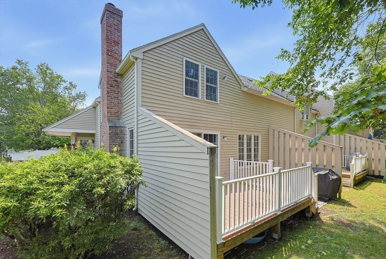
Welcome to Strathmore Shire! This move-in ready townhouse-style condo offers the perfect combination of comfort, convenience, and low-maintenance living. The bright, open floor plan features a spacious kitchen that flows seamlessly into the living room, creating an inviting space for both everyday living and entertaining. The second floor offers a versatile loft that is perfect for a home office, reading nook, or additional living area, along with a generously sized primary bedroom, a second bedroom, and a full bathroom. Freshly painted within the last two years, this home is truly move-in ready. Additional highlights include mini split cooling for year-round comfort, one deeded parking space, and a convenient location close to shopping, restaurants, commuter routes, and everyday conveniences. Showings begin immediately. Don't miss your opportunity to own this beautifully maintained unit in a great location!
-
Highlights
- Cooling: Window Unit(s), Ductless
- HOA Fee: $448
- Property Class: Residential
- Stories: 2
- Unit Number: A
- Status: Closed
- Heating: Electric, Wood
- Parking Spots: 1
- Property Type: Condominium
- Total Rooms: 5
- Year Built: 1985
-
Additional Details
- Appliances: Range, Dishwasher, Microwave, Refrigerator, Washer, Dryer
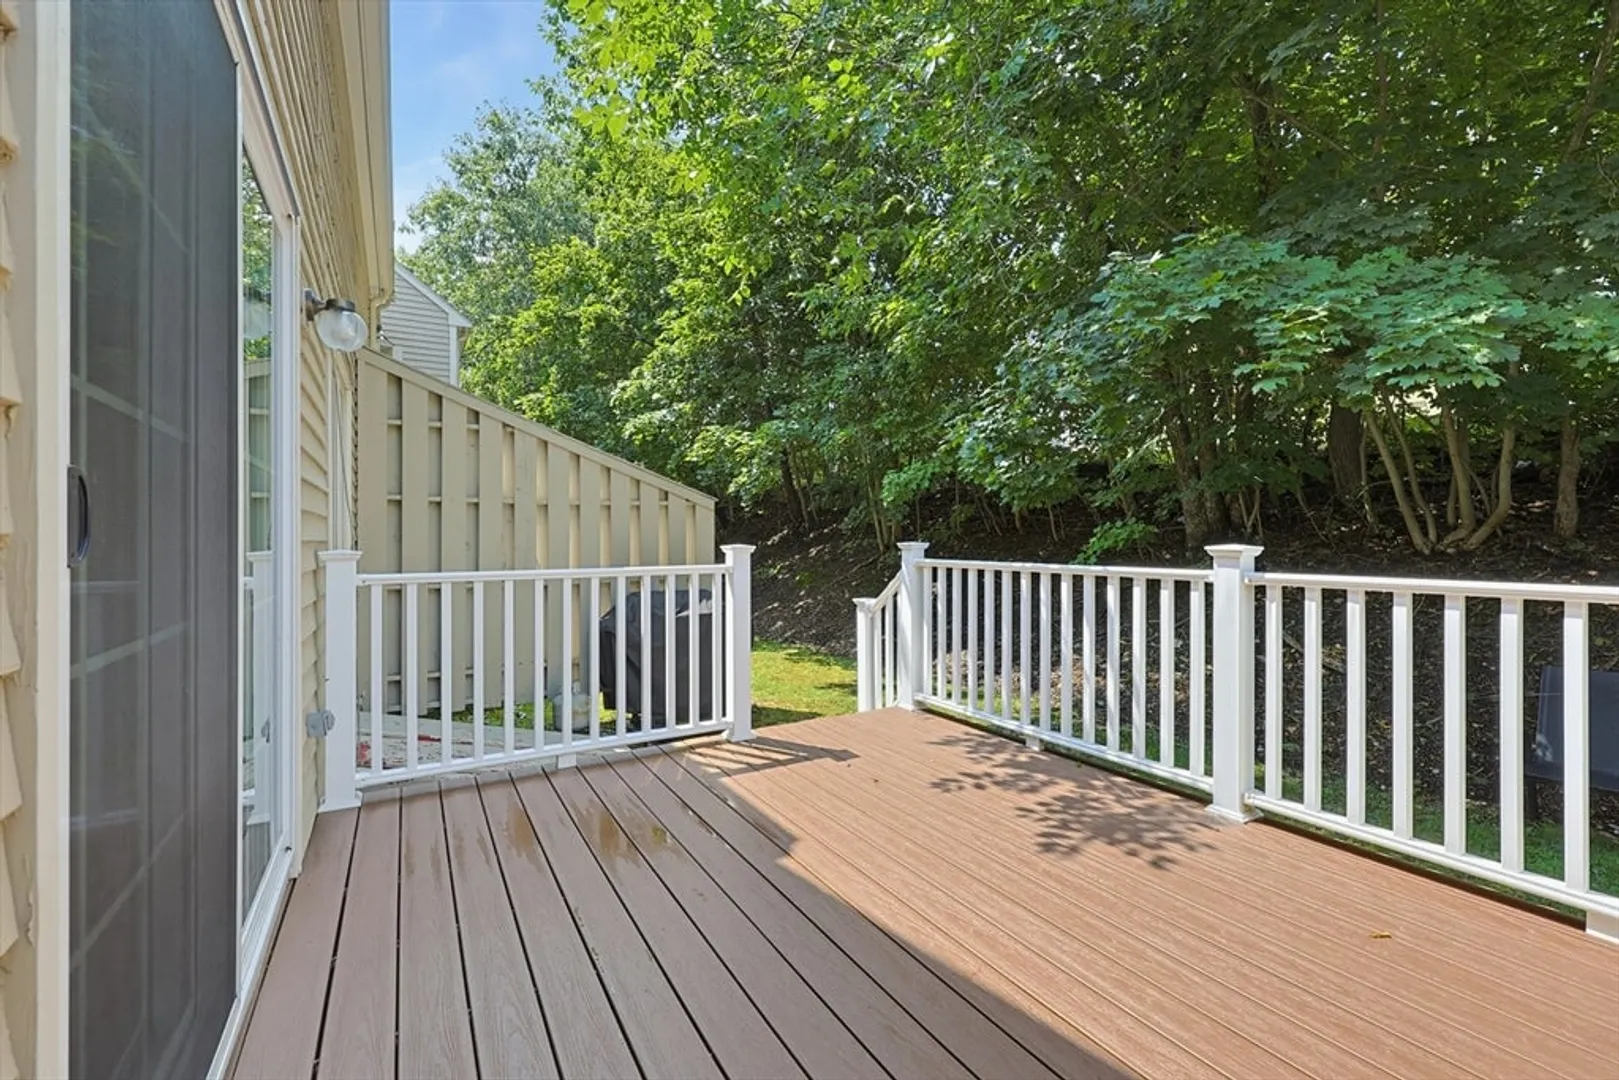
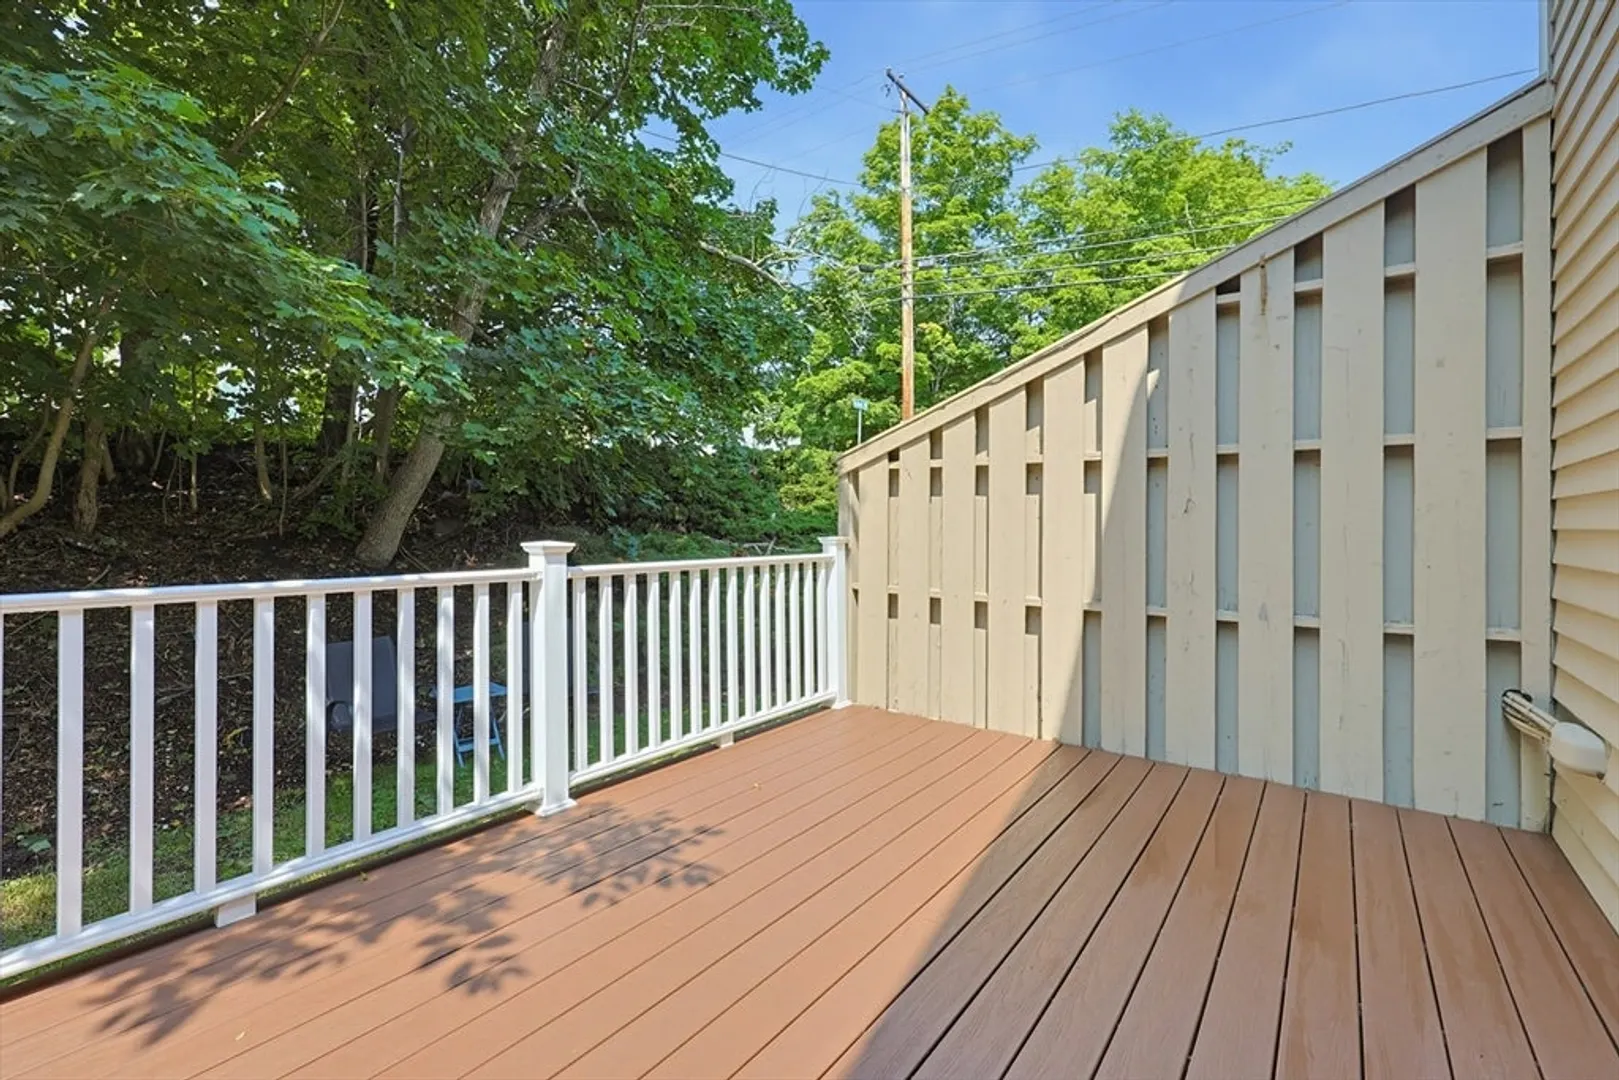
- Exterior Features: Deck - Wood
- Flooring: Flooring - Wall to Wall Carpet
- Pets Allowed: Yes w/ Restrictions
- Total Number of Units: 32
- Year Built Source: Public Records
- Basement: Y
- Fireplaces: 1
- Interior Features: Loft
- SqFt Source: Public Record
- Year Built Details: Approximate
- Zoning: Res
-
Amenities
- Community Features: Shopping, House of Worship, Public School
- Waterfront Features: Lake/Pond, 1/2 to 1 Mile To Beach
- Parking Features: Off Street
-
Utilities
- Sewer: Public Sewer
- Water Source: Public
-
Fees / Taxes
- Assessed Value: $310,200
- HOA Fee Includes: Insurance, Maintenance Structure, Maintenance Grounds, Snow Removal, Trash
- Taxes: $4,067
- HOA Fee Frequency: Monthly
- Tax Year: 2025
Similar Listings
Sold
19 Photos
Sold
37 Photos
Sold
30 Photos
Sold
42 Photos
Content © 2026 MLS Property Information Network, Inc. The information in this listing was gathered from third party resources including the seller and public records.
Listing information provided courtesy of Milestone Realty, Inc..
MLS Property Information Network, Inc. and its subscribers disclaim any and all representations or warranties as to the accuracy of this information.
