
Sold!
$736,000
3
Beds
2/1
Baths
1,834
Living Area
-
Property Description
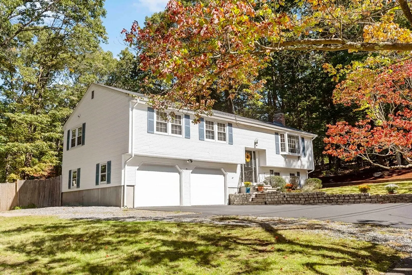
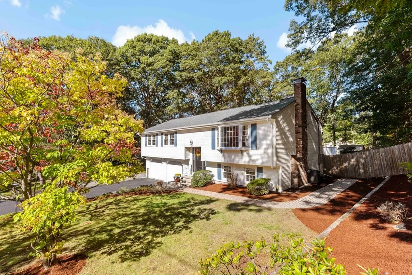
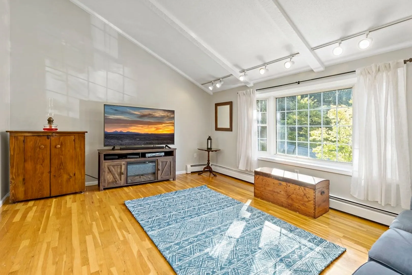
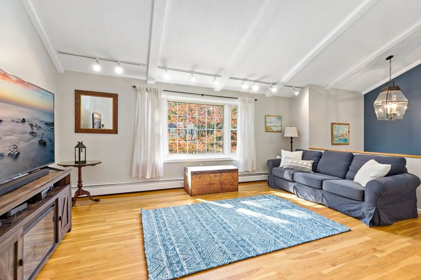
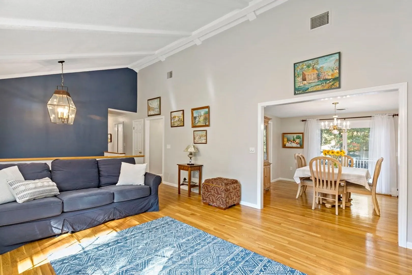
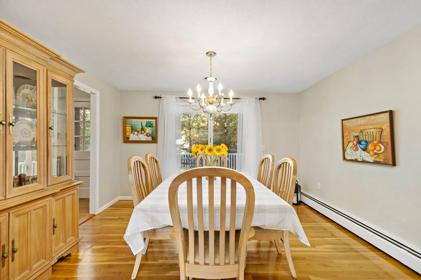
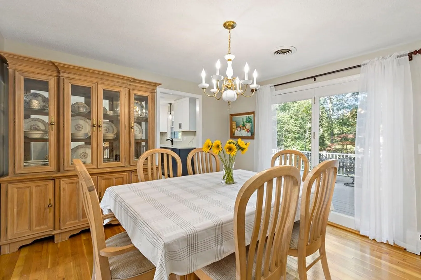
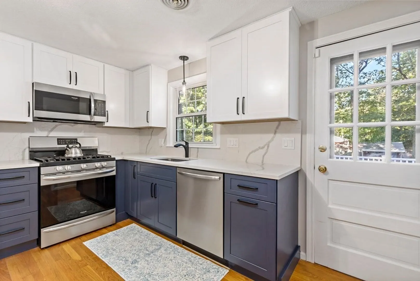
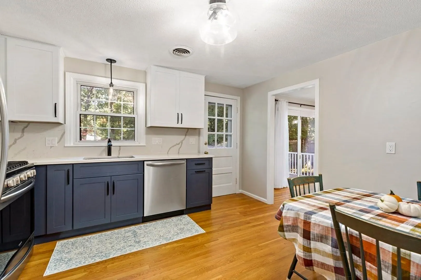
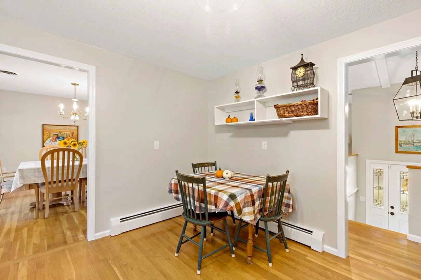
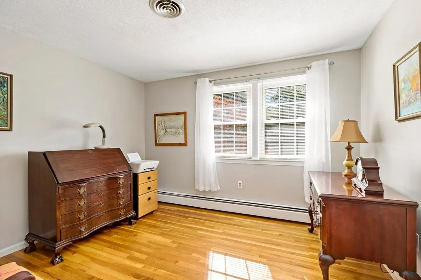
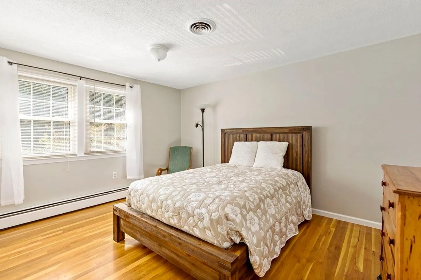
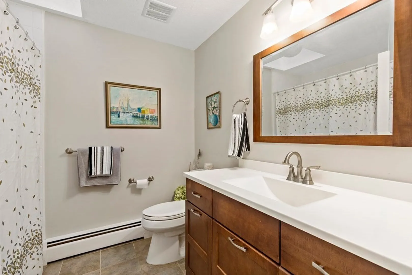
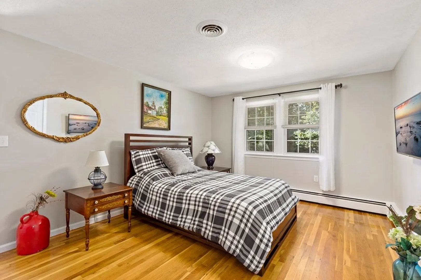
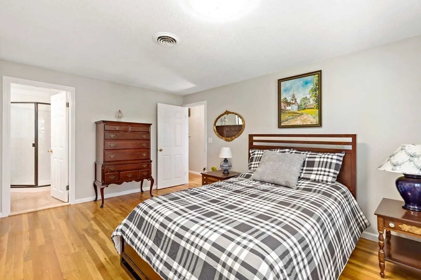
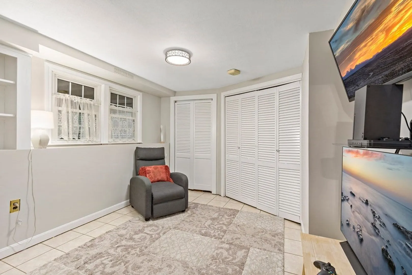
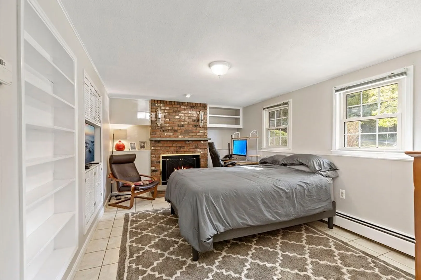
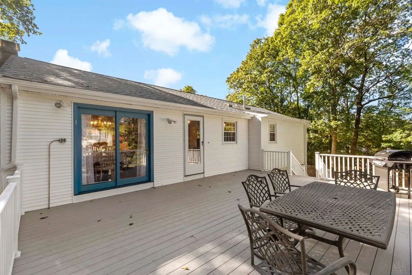
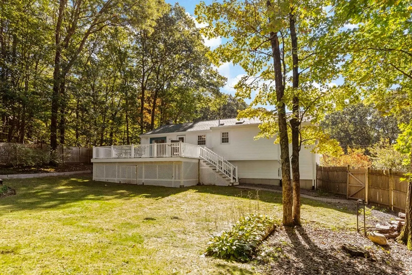
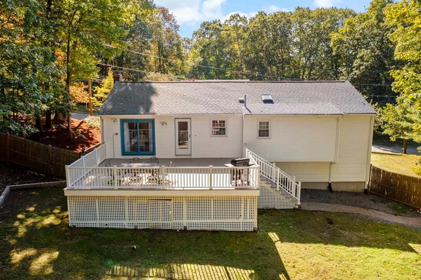
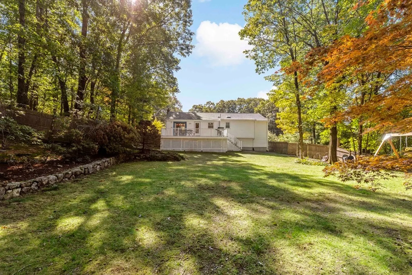
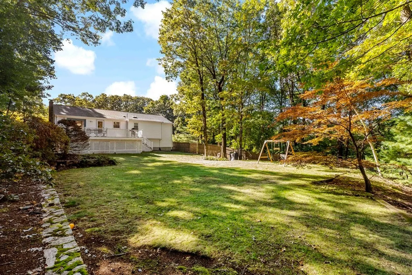
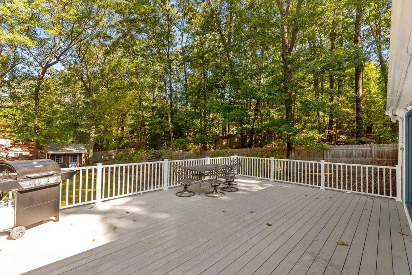
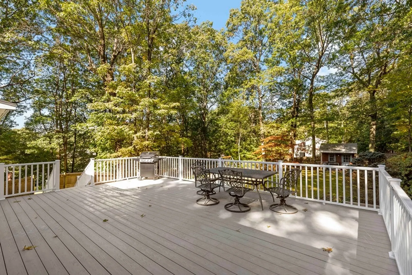
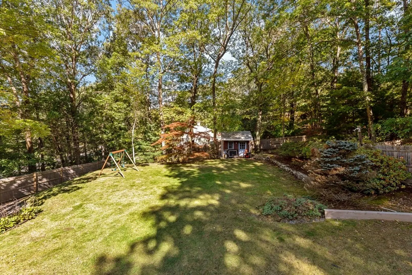
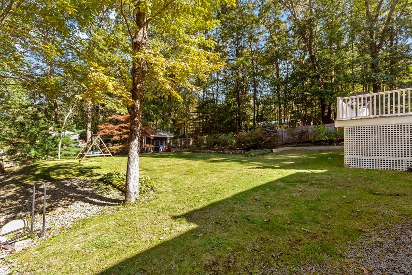
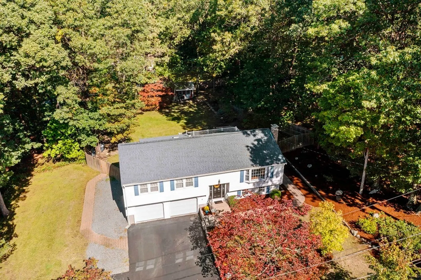
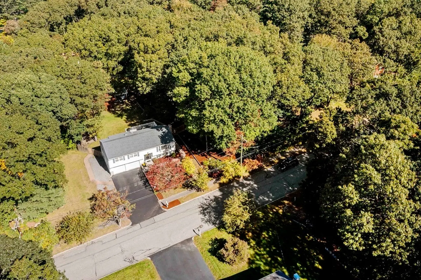
Step inside and immediately appreciate the inviting and well-maintained interior. The open and sunny living room pairs well with the updated kitchen, perfect for culinary enthusiasts. The dining room offers ample space for dinner with friends and family. From the kitchen or dining room, you can access the newer deck, where you can enjoy outdoor dining or simply relax with your morning coffee. Tucked away down the hall is the three bedrooms, guest bathroom, and the primary bathroom. The lower level offers a cozy family room featuring a fireplace and a space for a home office or playroom with its own half bath. The property boasts a large and private fenced-in backyard, offering a serene oasis for outdoor activities, gardening, or entertaining. Additionally, the spacious 2-car garage provides ample space for parking and storage. This home being situated on a tranquil cul-de-sac and within a mile of the Warren Elementary School as well as shops adds to the convenience of this property.
-
Highlights
- Cooling: Central Air
- Parking Spots: 4
- Property Type: Single Family Residence
- Total Rooms: 8
- Status: Closed
- Heating: Baseboard, Natural Gas
- Property Class: Residential
- Style: Raised Ranch
- Year Built: 1973
-
Additional Details
- Basement: Full, Finished, Walk-Out Access
- Exclusions: Refrigerator, Personal Belongings
- Fireplaces: 1
- Foundation: Concrete Perimeter
- Road Frontage Type: Public
- Year Built Details: Actual
- Zoning: R1
- Construction: Frame
- Exterior Features: Deck - Composite, Storage
- Flooring: Wood, Tile
- Lot Features: Cul-De-Sac, Corner Lot, Wooded
- Roof: Shingle
- Year Built Source: Public Records
-
Amenities
- Community Features: Public School, T-Station
- Parking Features: Attached, Off Street, Paved
- Covered Parking Spaces: 2
-
Utilities
- Electric: 200+ Amp Service
- Water Source: Public
- Sewer: Public Sewer
-
Fees / Taxes
- Assessed Value: $540,900
- Compensation Based On: Gross/Full Sale Price
- Taxes: $7,448
- Buyer Agent Compensation: 2.5%
- Tax Year: 2023
Similar Listings
Sold
29 Photos
Sold
36 Photos
Sold
38 Photos
Sold
30 Photos
Content © 2026 MLS Property Information Network, Inc. The information in this listing was gathered from third party resources including the seller and public records.
Listing information provided courtesy of Realty Executives Boston West.
MLS Property Information Network, Inc. and its subscribers disclaim any and all representations or warranties as to the accuracy of this information.
