
Sold!
$696,000
3
Beds
2
Baths
1,922
Living Area
-
Property Description
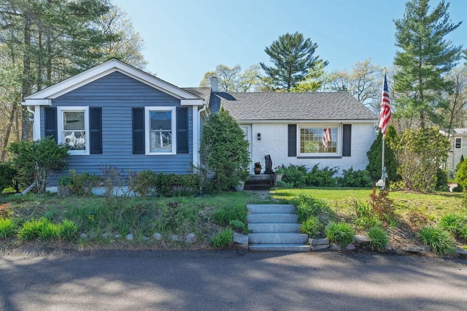
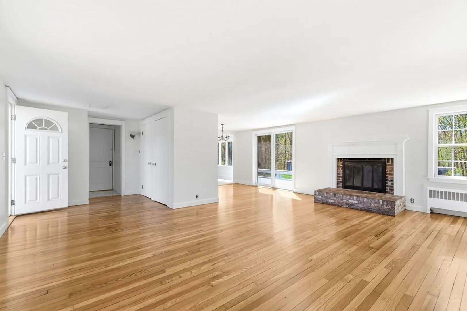
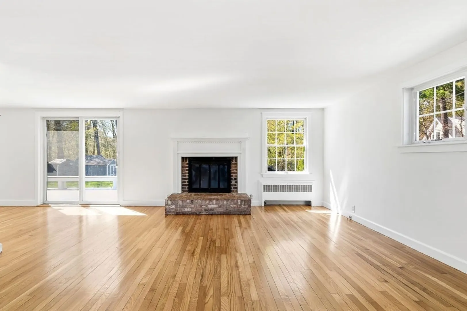
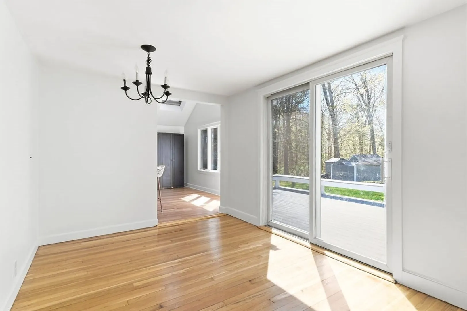
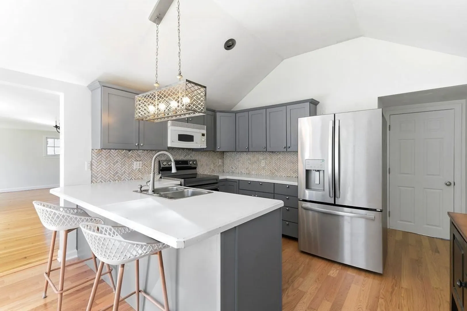
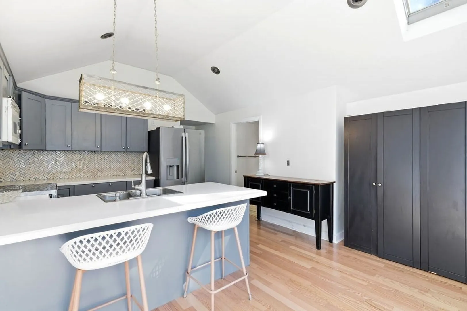
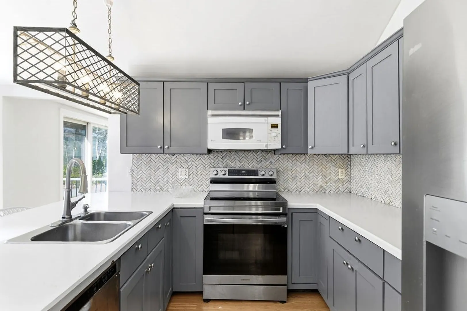
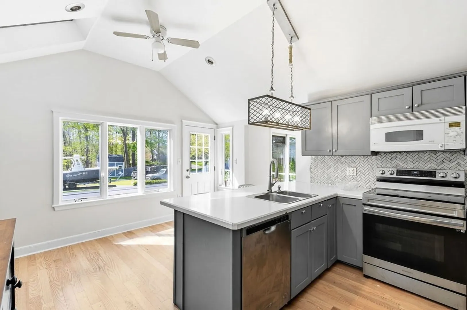
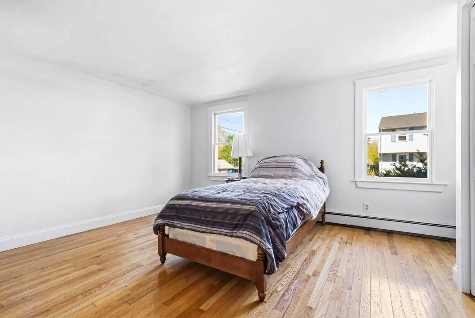
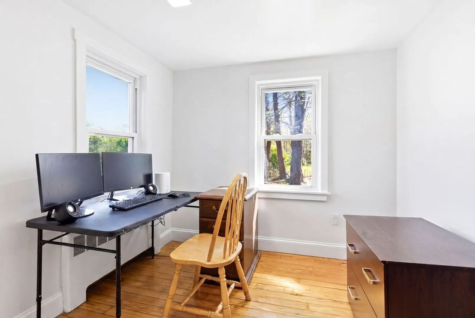
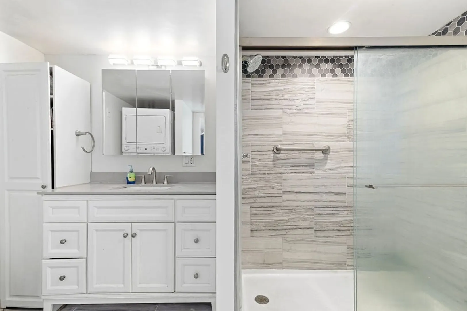
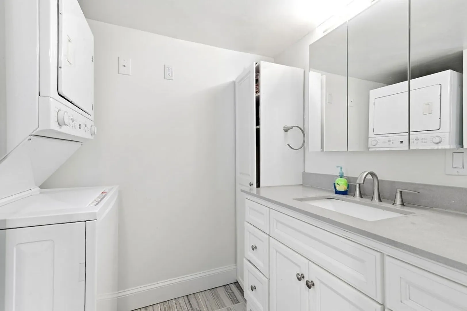
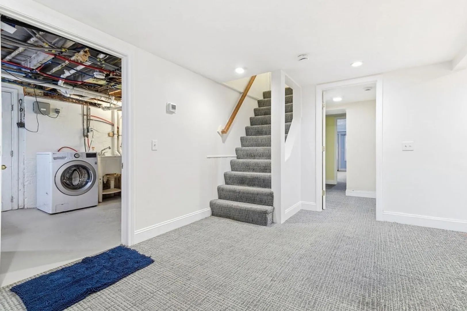
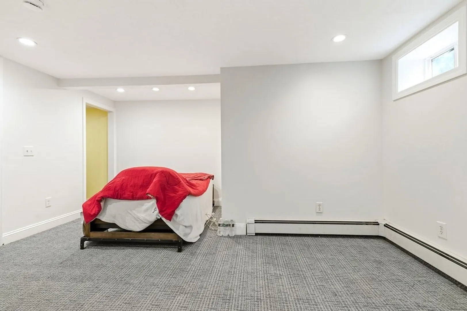
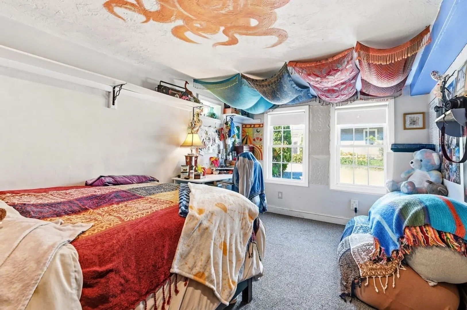
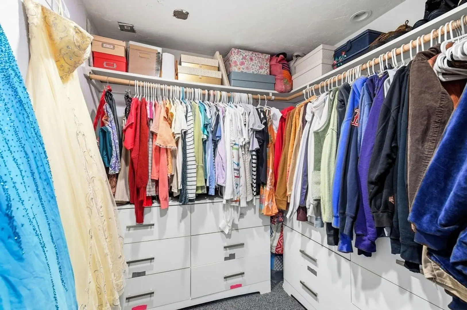
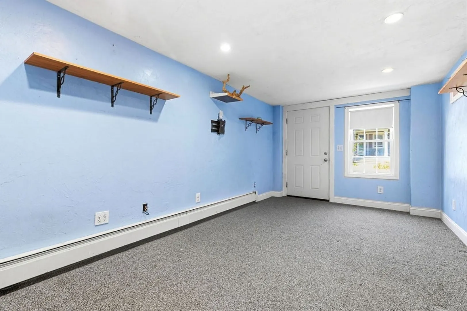
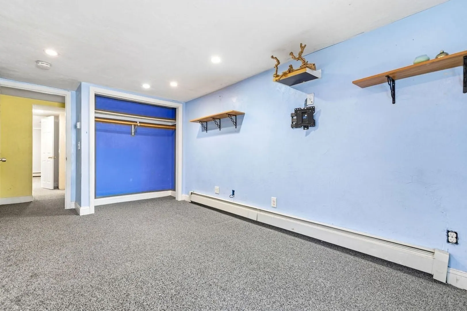
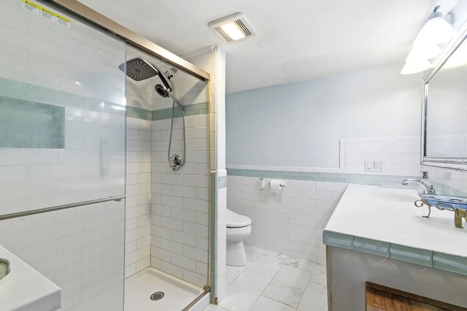
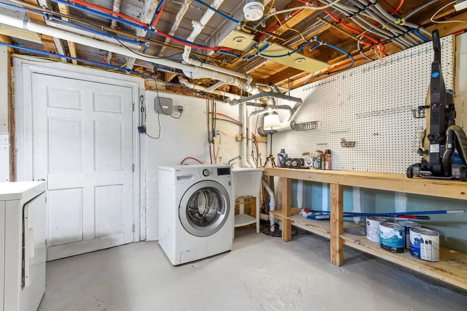
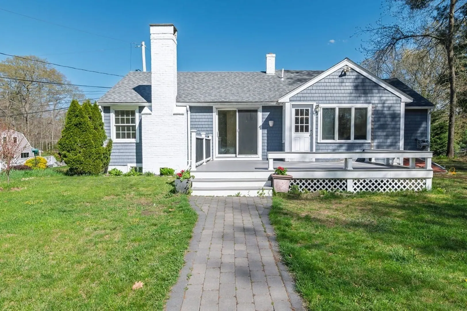
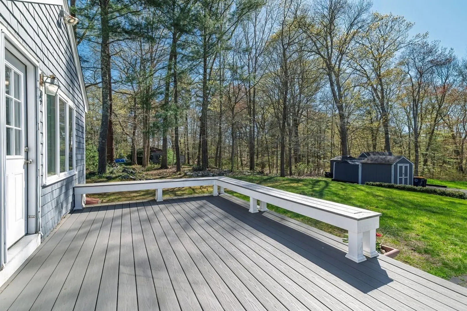
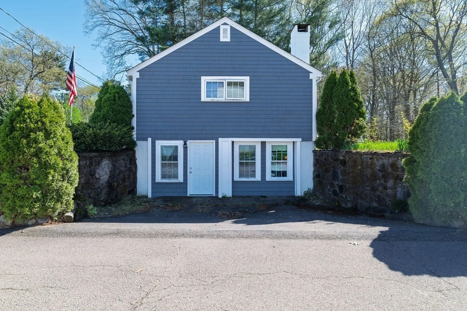
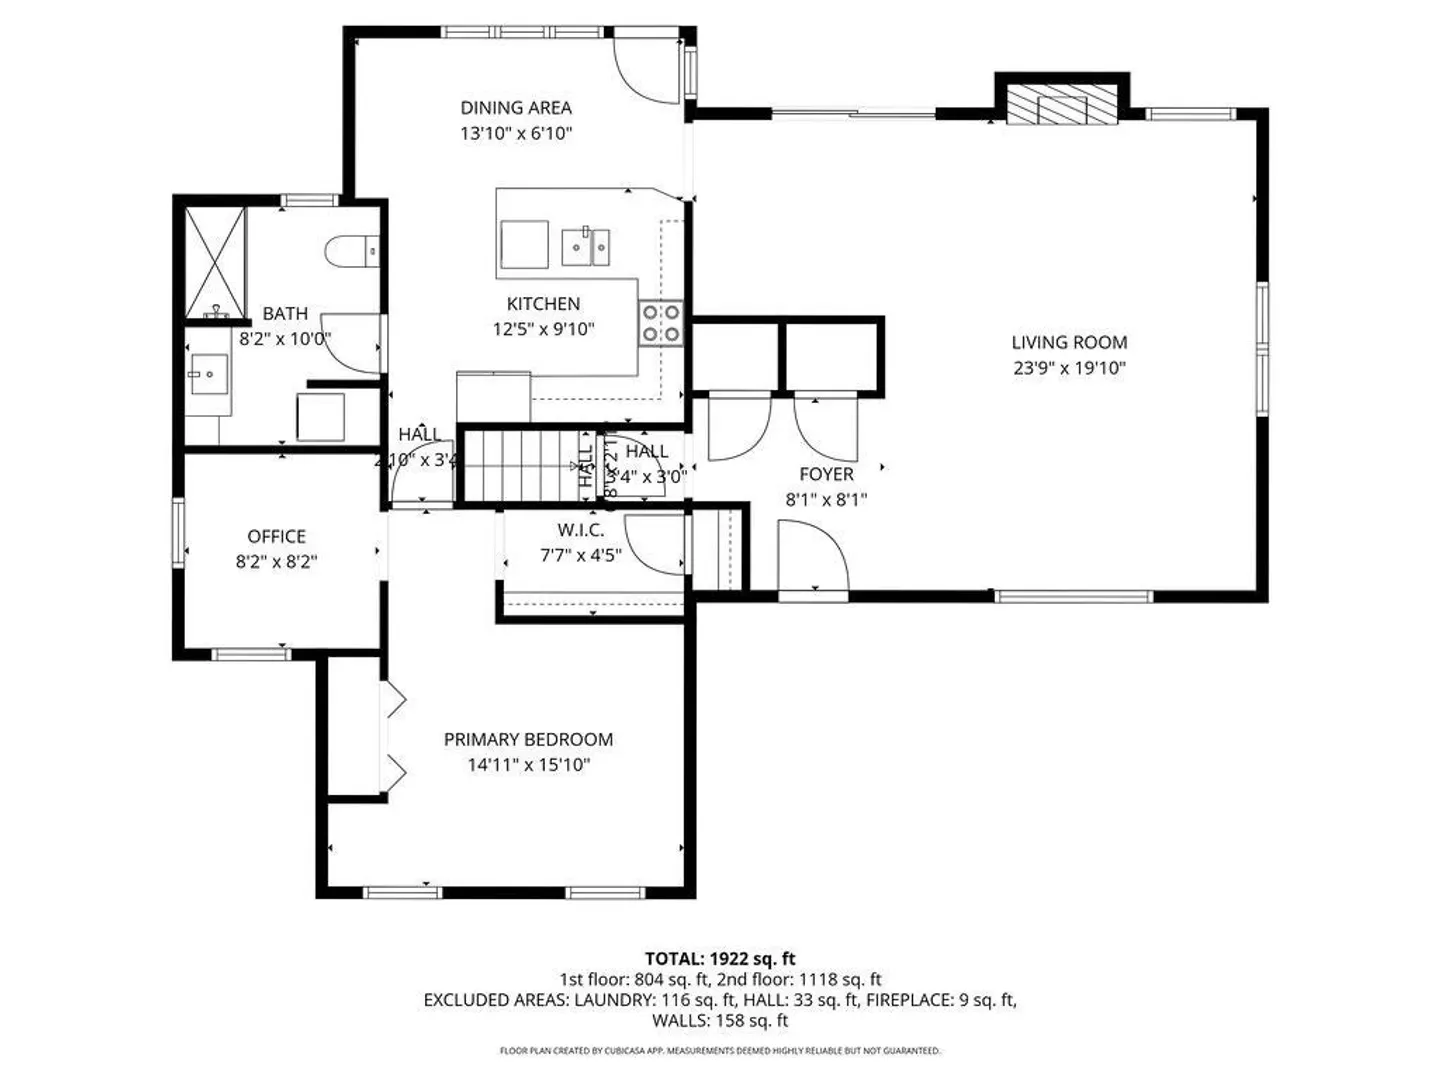
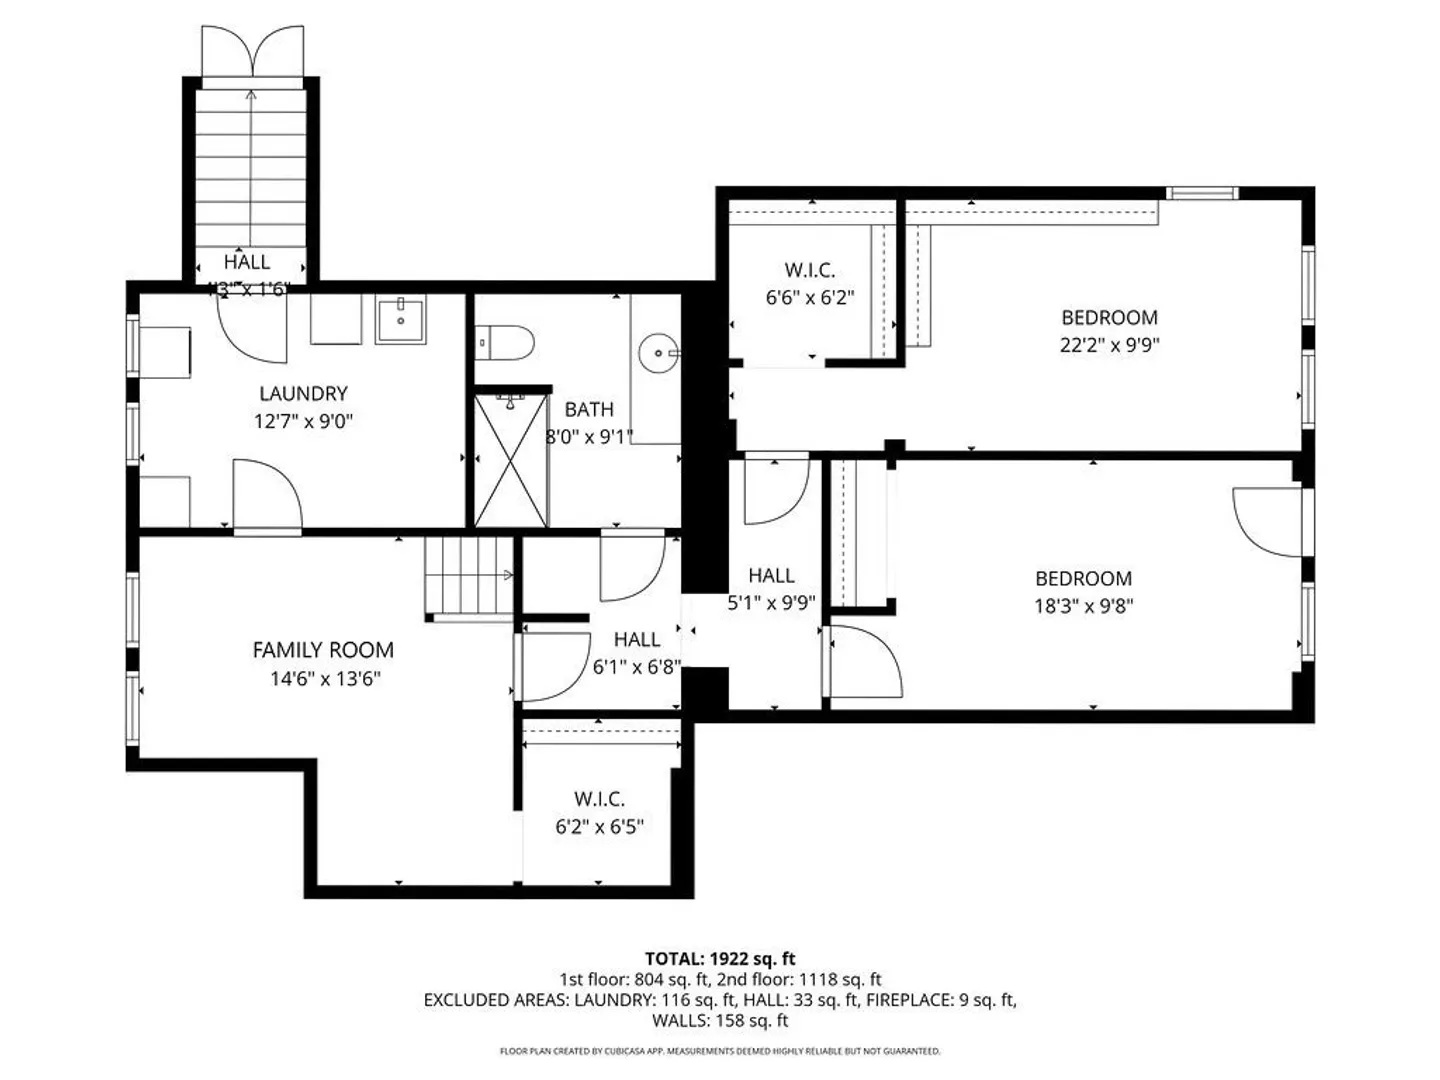
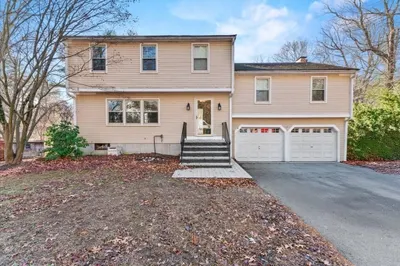
Welcome to this beautifully maintained home in a highly desirable neighborhood with access to Jacobs Pond and Reynolds Playground, conveniently located just off Route 53 with easy access to Route 3. The main level features gorgeous hardwood floors throughout, a modern kitchen, updated full bath with first-floor laundry, a fireplaced living room, and bonus office or flex space off the primary bedroom. The bright, finished walk-out lower level offers additional living space, two more bedrooms, and a second full bath, plus storage space and a second laundry hookup. Numerous updates include a newer roof, heating system, windows, plumbing, electrical, fresh paint, and generator-ready setup. Oversized driveway, large level lot, and multiple storage sheds complete this fantastic opportunity to get into Norwell!
-
Highlights
- Heating: Baseboard, Natural Gas
- Property Class: Residential
- Style: Ranch
- Year Built: 1945
- Parking Spots: 6
- Property Type: Single Family Residence
- Total Rooms: 6
- Status: Closed
-
Additional Details
- Appliances: Range, Dishwasher, Microwave, Refrigerator, Washer, Dryer
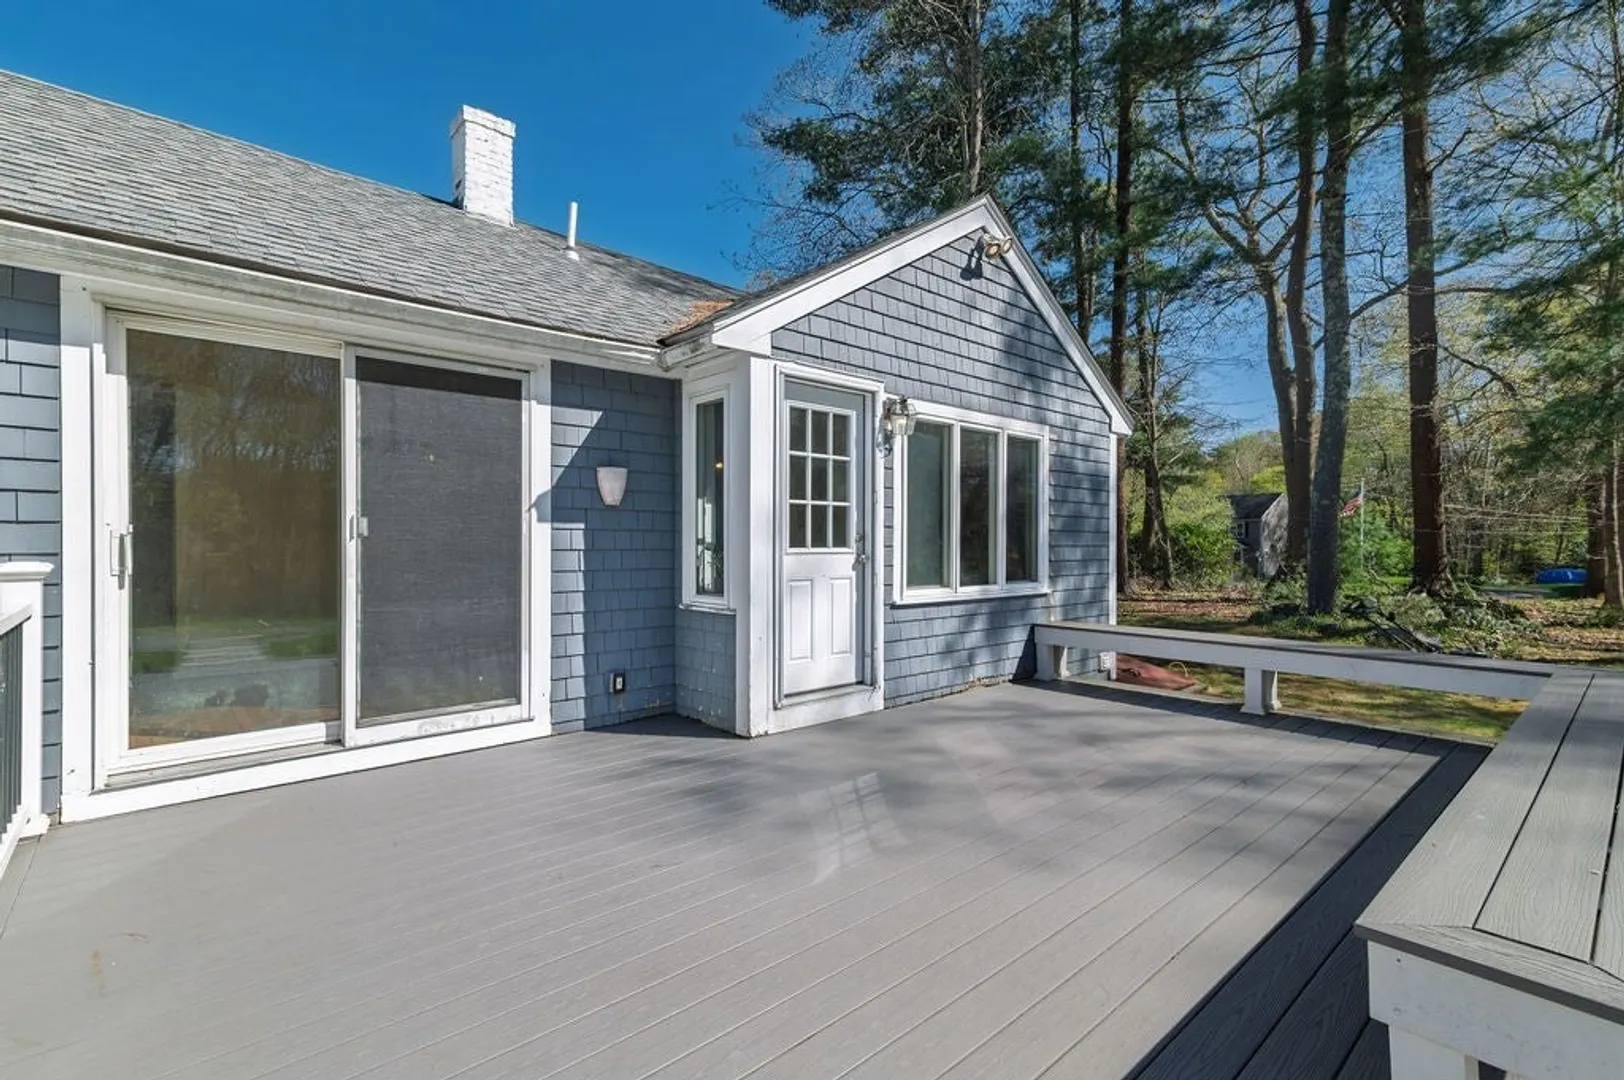
- Exterior Features: Deck - Composite, Storage
- Flooring: Hardwood
- Lot Features: Corner Lot
- SqFt Source: Measured
- Year Built Source: Public Records
- Basement: Full, Finished, Walk-Out Access
- Fireplaces: 1
- Foundation: Concrete Perimeter
- Road Frontage Type: Public
- Year Built Details: Actual
- Zoning: Res-B
-
Amenities
- Parking Features: Paved Drive, Off Street, Tandem, Paved
-
Utilities
- Electric: Generator Connection
- Water Source: Public
- Sewer: Private Sewer
-
Fees / Taxes
- Assessed Value: $498,700
- Taxes: $6,518
- Tax Year: 2025
Similar Listings
Sold
42 Photos
Sold
25 Photos
Sold
25 Photos
Sold
38 Photos
Content © 2026 MLS Property Information Network, Inc. The information in this listing was gathered from third party resources including the seller and public records.
Listing information provided courtesy of Coldwell Banker Realty - Hingham.
MLS Property Information Network, Inc. and its subscribers disclaim any and all representations or warranties as to the accuracy of this information.
