
Sold!
$430,000
3
Beds
1
Bath
2,012
Living Area
-
Property Description
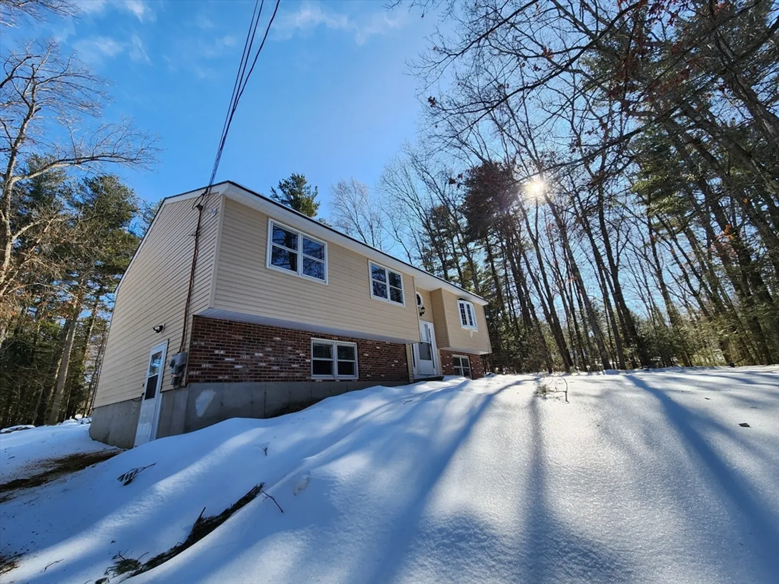
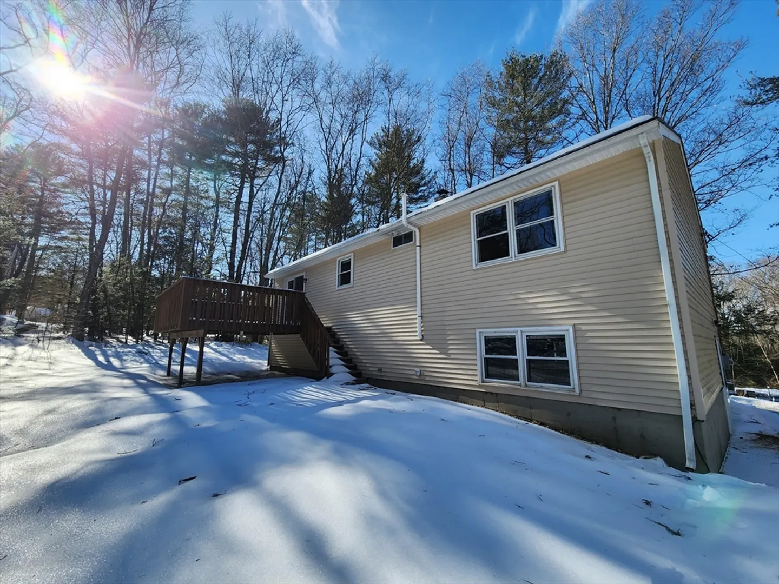
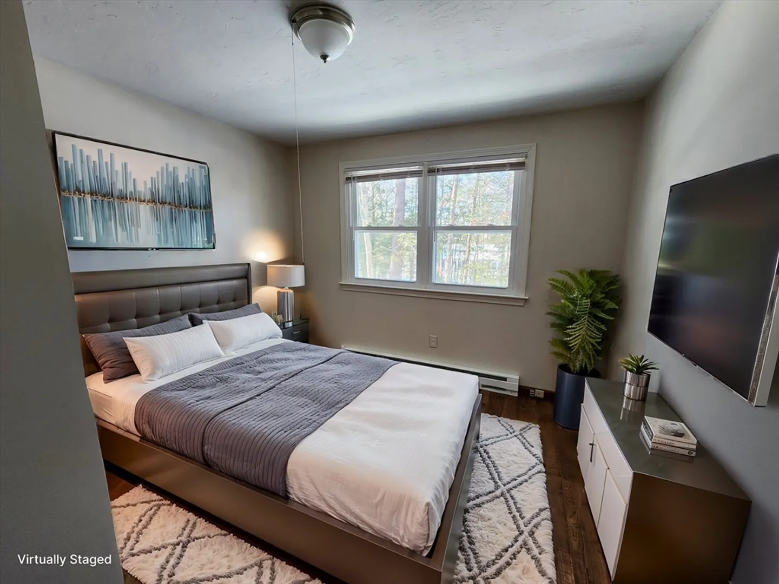
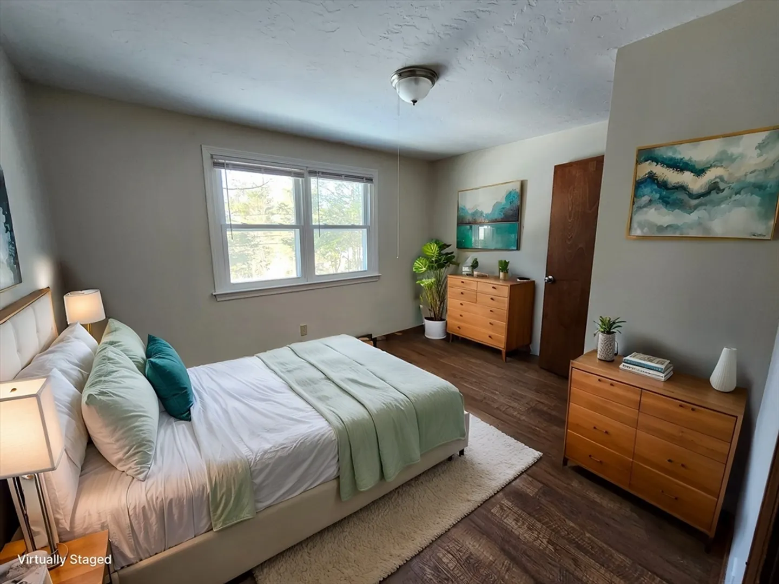
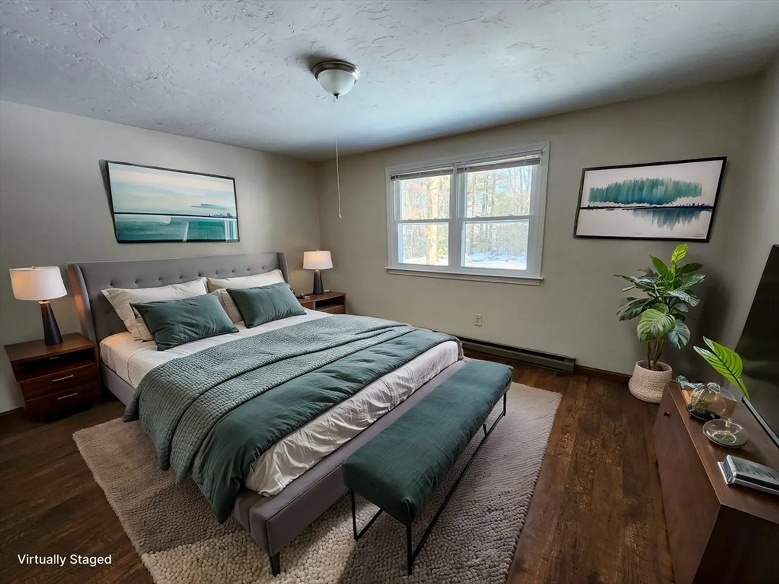
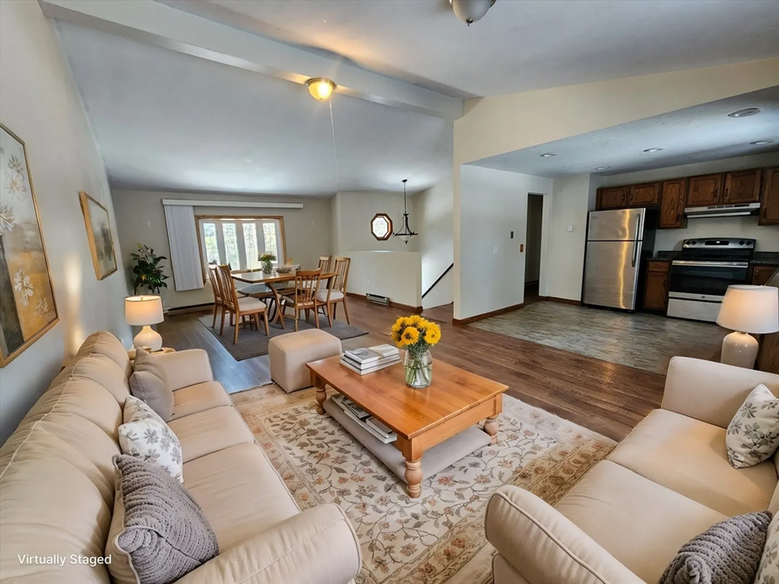
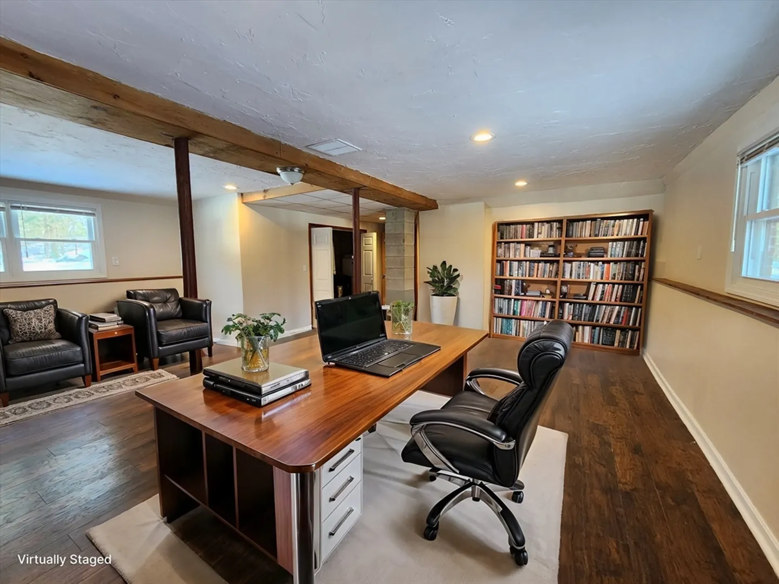
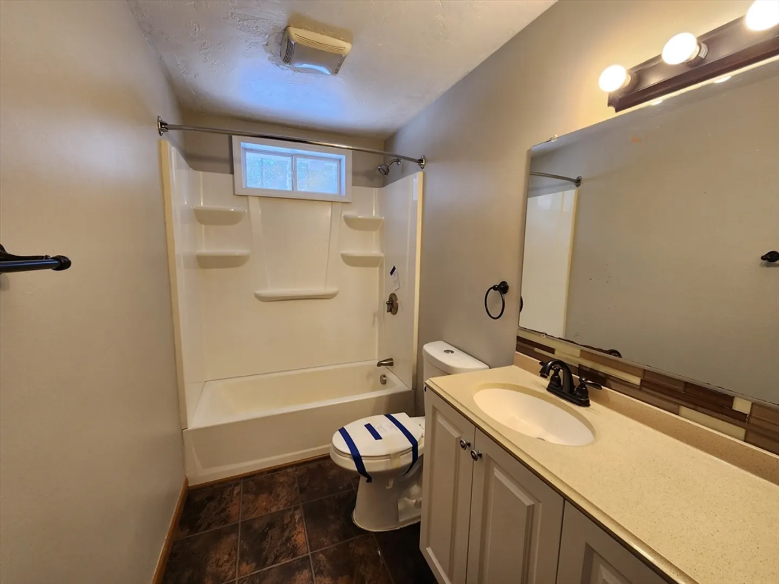
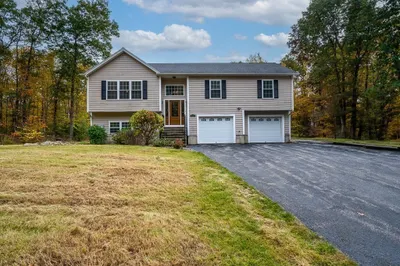
Do not miss this young, raised ranch close to Buffum Pond and Buffum Lake recreational area! Three bedrooms with a massive finished lower level gives you plenty of room to spread out! Rear deck and private back yard means grilling and other outdoor activities. This is a fantastic location with privacy and a serene country setting yet only 12 miles to Sturbridge and an hour to Boston. Make your appointment today! Buyer got cold feet, do not miss out
-
Highlights
- Acres: 1
- Heating: Electric Baseboard, Electric
- Property Class: Residential
- Style: Raised Ranch
- Year Built: 1986
- Area: Buffumville
- Parking Spots: 4
- Property Type: Single Family Residence
- Total Rooms: 6
- Status: Closed
-
Additional Details
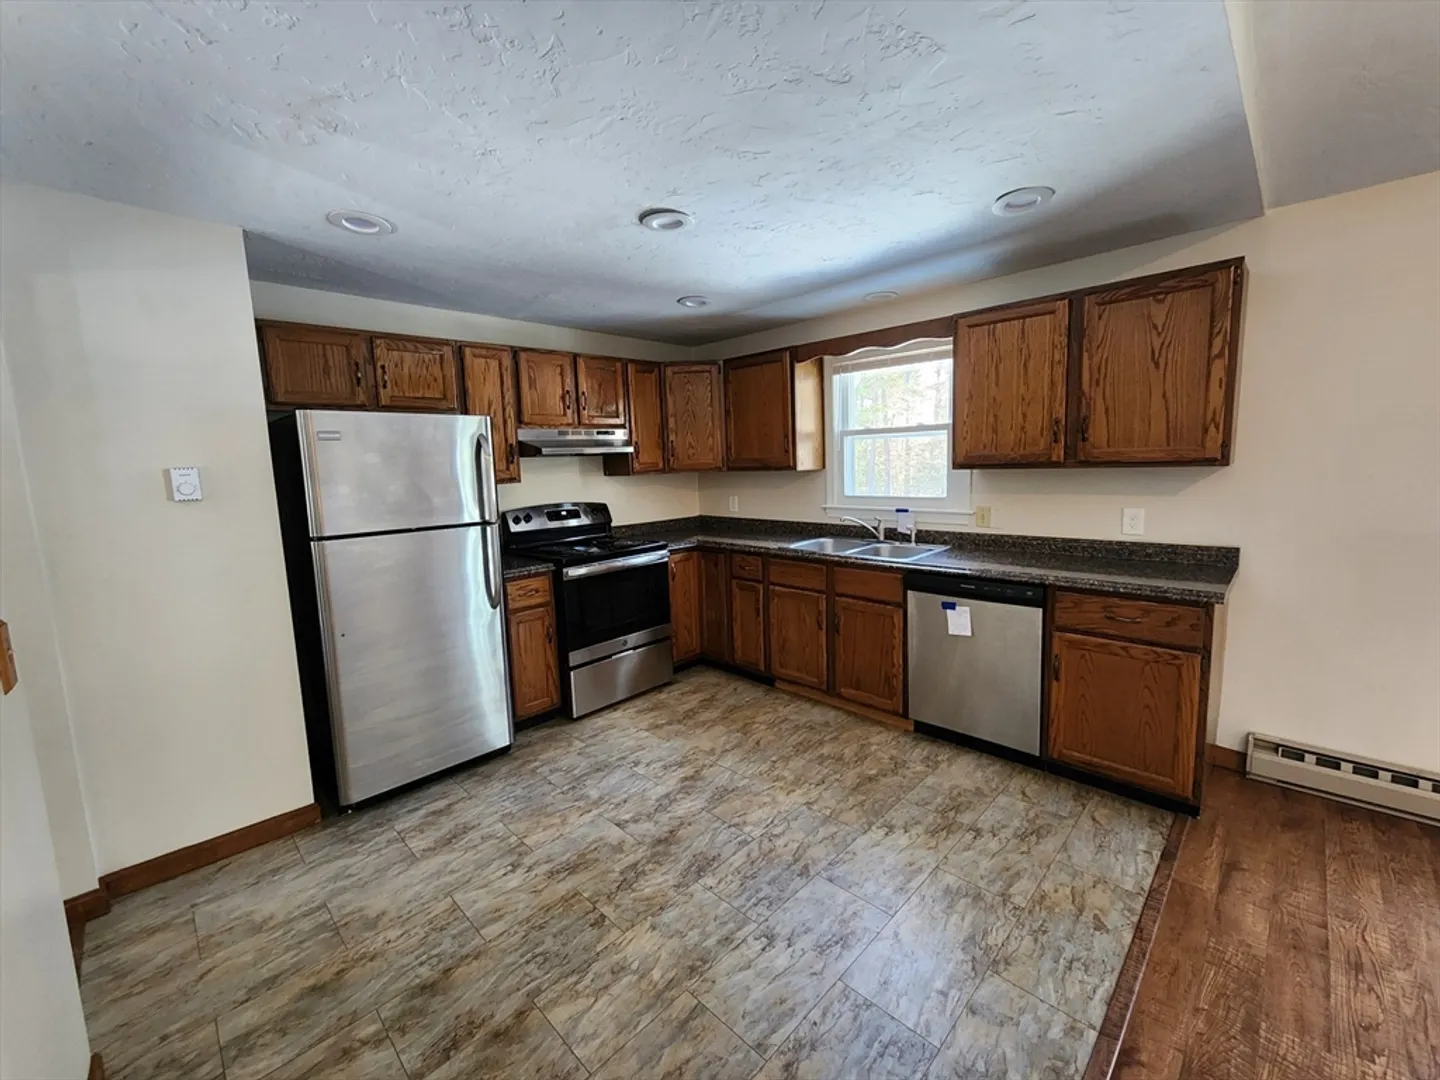
- Appliances: Electric Water Heater, Range, Dishwasher, Refrigerator, Range Hood
- Construction: Frame
- Flooring: Tile, Laminate
- Foundation Area: 1056
- Lot Features: Wooded
- Roof: Shingle
- Year Built Details: Actual
- Zoning: R2
- Basement: Full, Finished, Walk-Out Access
- Exterior Features: Deck - Wood
- Foundation: Concrete Perimeter
- Interior Features: Bonus Room
- Road Frontage Type: Public
- SqFt Source: Public Record
- Year Built Source: Public Records
-
Amenities
- Community Features: Public Transportation, Shopping, Walk/Jog Trails, Medical Facility, Highway Access
- Waterfront Features: Beach Front, Lake/Pond, 1/2 to 1 Mile To Beach, Beach Ownership(Public)
- Parking Features: Off Street
-
Utilities
- Electric: Circuit Breakers
- Water Source: Private
- Sewer: Private Sewer
-
Fees / Taxes
- Assessed Value: $338,100
- Compensation Based On: Net Sale Price
- Taxes: $4,284
- Buyer Agent Compensation: 2%
- Tax Year: 2025
Similar Listings
Sold
42 Photos
Sold
42 Photos
Sold
36 Photos
Sold
23 Photos
Content © 2026 MLS Property Information Network, Inc. The information in this listing was gathered from third party resources including the seller and public records.
Listing information provided courtesy of Lamacchia Realty, Inc..
MLS Property Information Network, Inc. and its subscribers disclaim any and all representations or warranties as to the accuracy of this information.
