
Sold!
$495,000
4
Beds
2
Baths
2,200
Living Area
-
Property Description
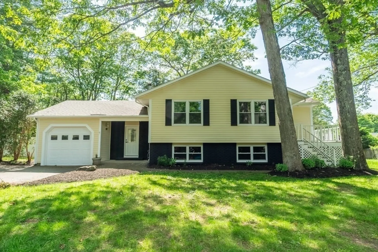
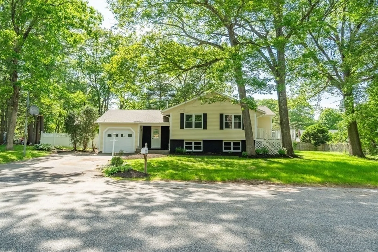
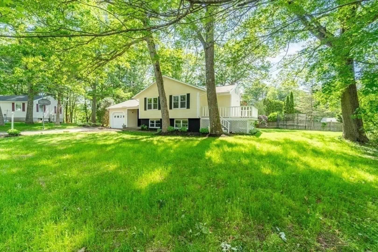
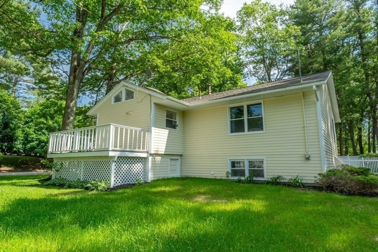
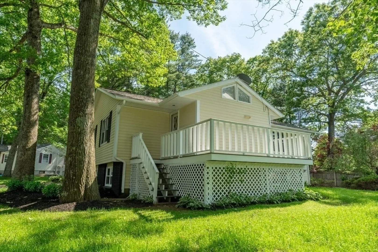
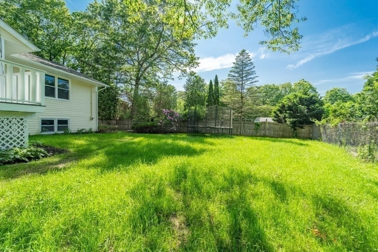
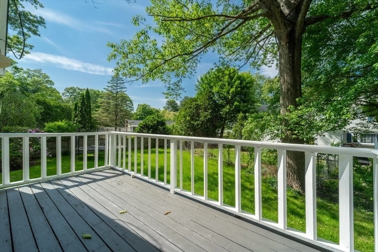
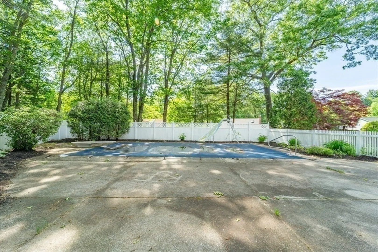
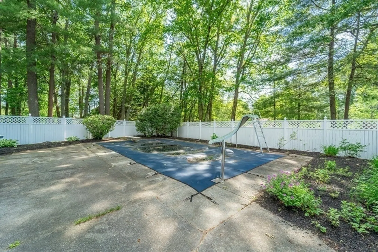
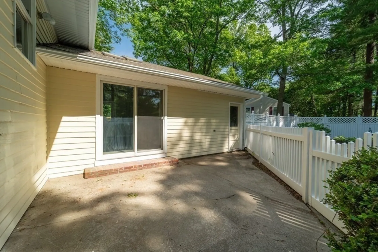
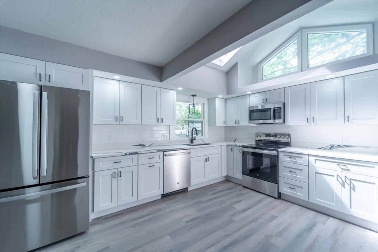
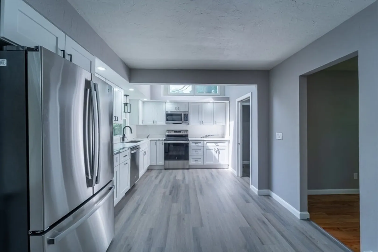
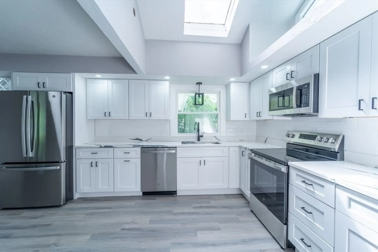
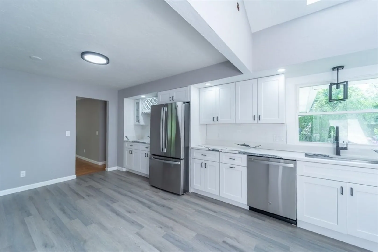
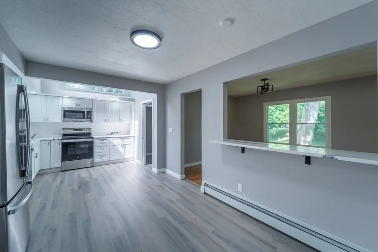
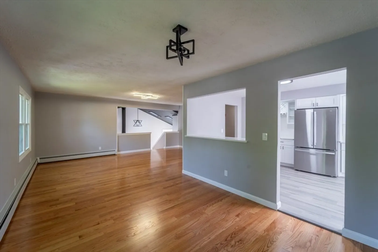
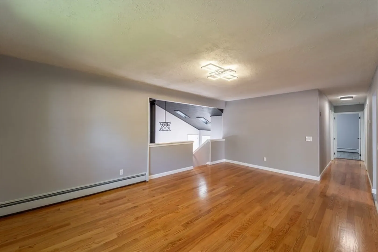
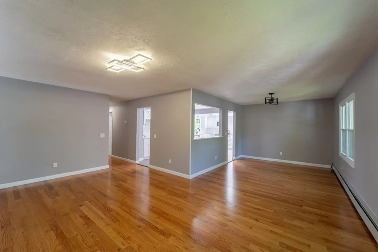
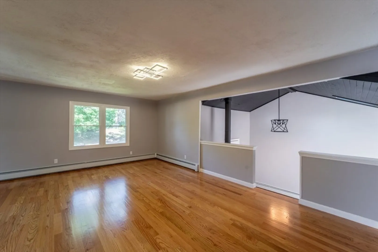
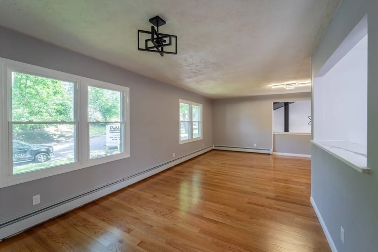
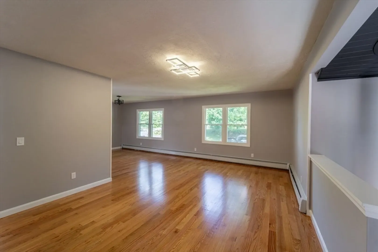
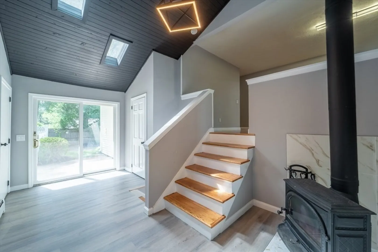
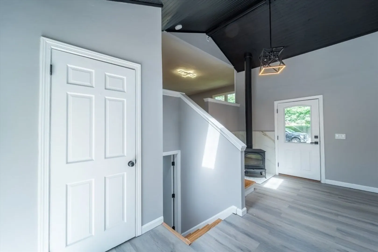
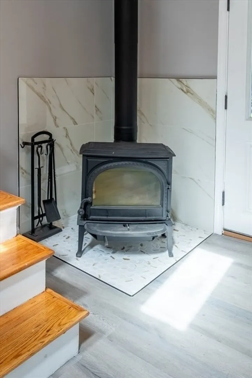
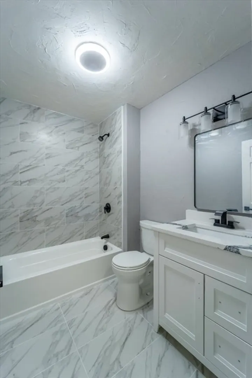
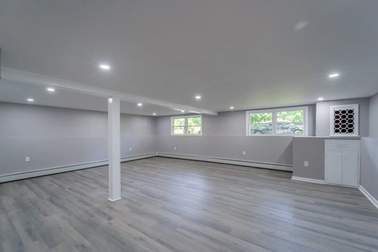
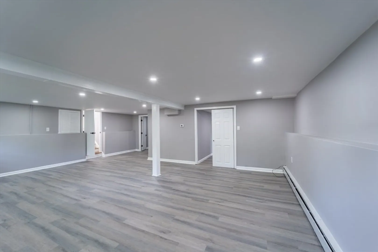
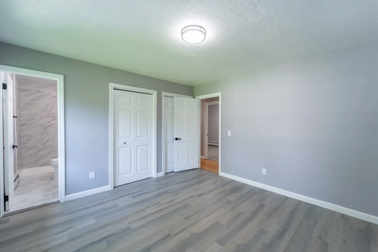
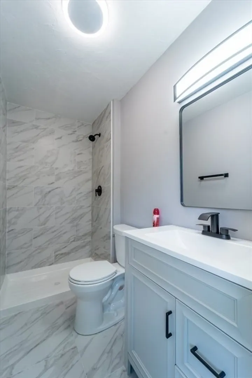
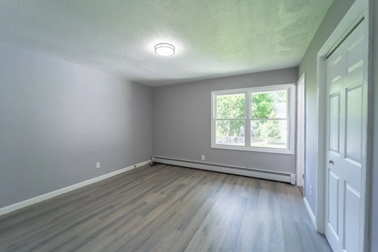
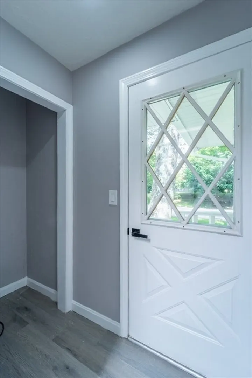
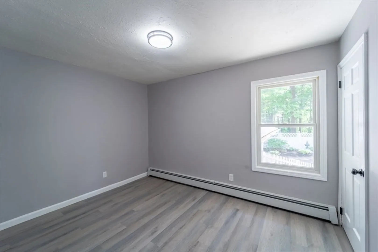
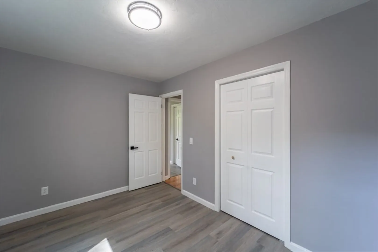
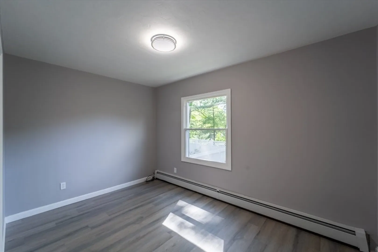
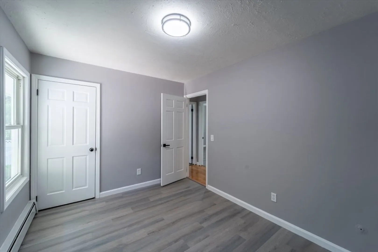
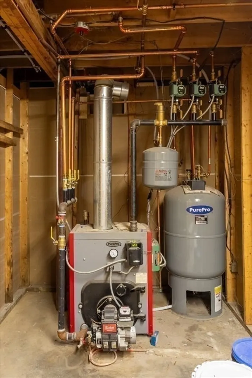
STUNNING 4 Bedroom, 2 Full Bath Home w/ Finished Basement, Garage & Pool! This Home is Gorgeous w/ Brand New Interior that Includes Hardwood Flooring, Tile, High End Eat-in Kitchen w/ Breakfast Bar, Granite Counter-tops, Tons of Cabinets w/ Wine Rack, Stainless Steel Appliances & Backsplash! Newer Heating System Installed! Fully Tiled Bathrooms, High Ceilings w/ Skylights for Amazing Sunlight, Wood Burning Fireplace w/ Tiled Surround, Large Living/Dining Rooms Large Bedrooms, Master Bedroom w/ Master Bath & HUGE Finished Basement w/ Exterior Walkout Access! Exterior Just Painted, Large Deck, Beautiful Landscaping, Wraparound Massive Yard, Large Patio Surrounding the Pool Fenced in for Privacy! This Home is a Very Rare Find !!
-
Highlights
- Cooling: Window Unit(s)
- Parking Spots: 5
- Property Type: Single Family Residence
- Total Rooms: 10
- Status: Closed
- Heating: Baseboard, Oil
- Property Class: Residential
- Style: Colonial
- Year Built: 1970
-
Additional Details
- Appliances: Water Heater, Range, Dishwasher, Microwave, Refrigerator, Freezer
- Construction: Frame, Brick
- Fireplaces: 1
- Foundation: Concrete Perimeter
- Road Frontage Type: Public
- SqFt Source: Public Record
- Year Built Source: Public Records
- Basement: Full, Finished, Walk-Out Access
- Exterior Features: Porch, Deck
- Flooring: Tile, Vinyl, Hardwood
- Lot Features: Level
- Roof: Shingle
- Year Built Details: Actual
- Zoning: R3
-
Amenities
- Covered Parking Spaces: 1
- Parking Features: Attached, Off Street, Paved
-
Utilities
- Sewer: Private Sewer
- Water Source: Private
-
Fees / Taxes
- Assessed Value: $417,600
- Taxes: $5,291
- Tax Year: 2025
Similar Listings
Sold
42 Photos
Sold
37 Photos
Sold
41 Photos
Sold
35 Photos
Content © 2026 MLS Property Information Network, Inc. The information in this listing was gathered from third party resources including the seller and public records.
Listing information provided courtesy of The DiRoberto Group Inc..
MLS Property Information Network, Inc. and its subscribers disclaim any and all representations or warranties as to the accuracy of this information.
