
Sold!
$1,364,500
3
Beds
3
Baths
3,018
Living Area
-
Property Description
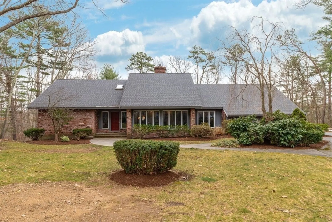
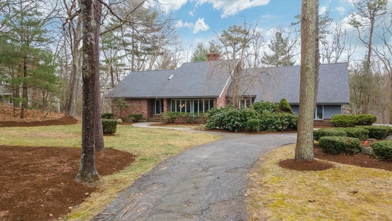
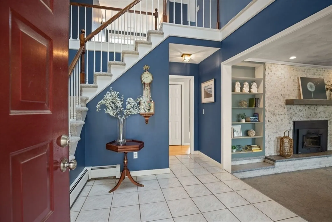
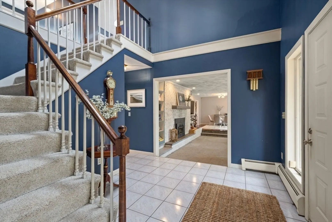
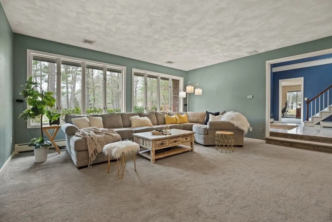
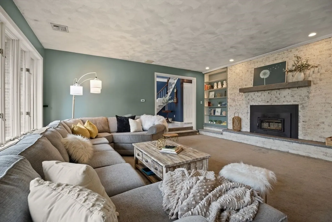
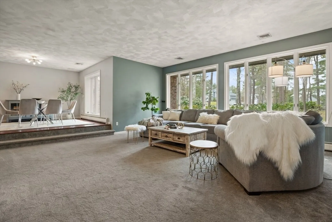
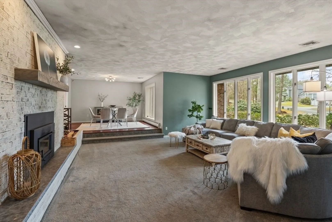
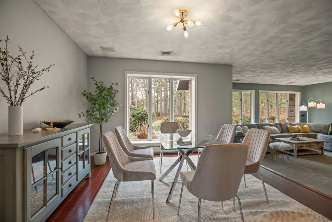
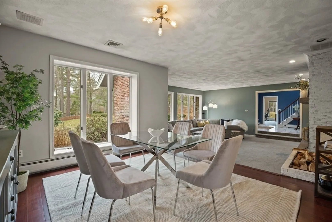
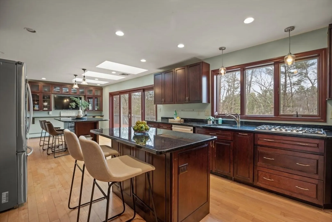
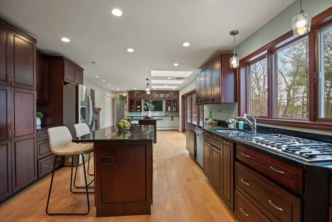
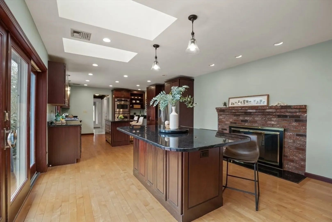
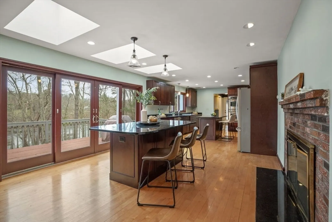
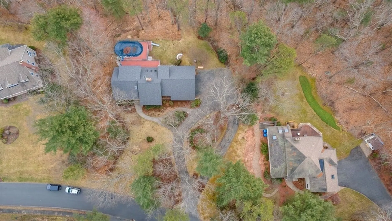
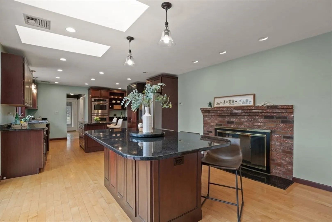
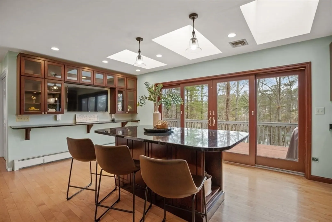
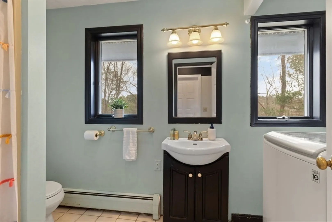
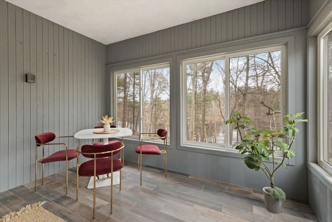
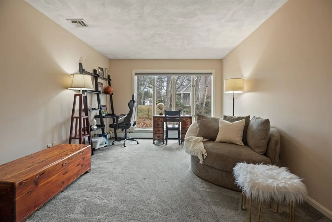
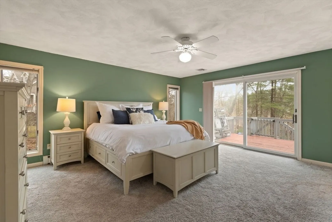
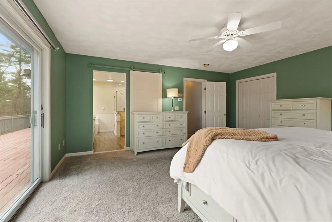
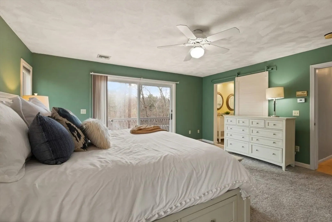
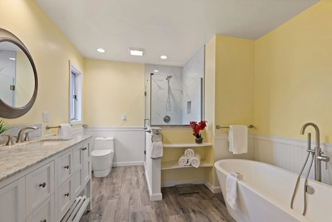
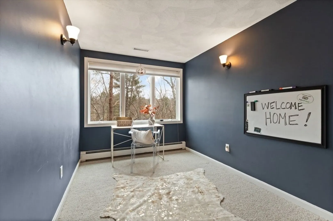
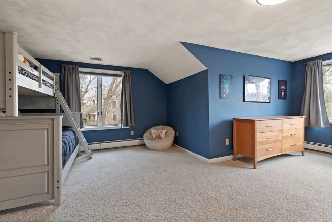
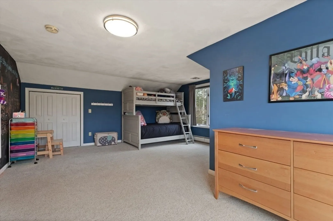
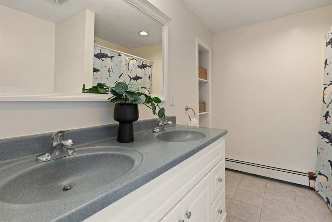
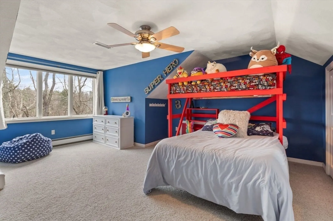
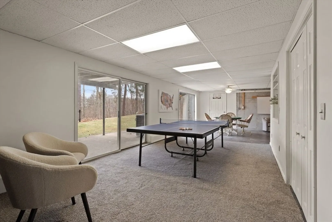
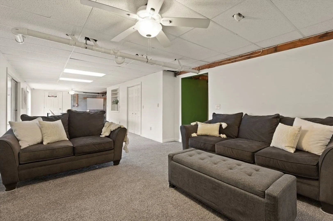
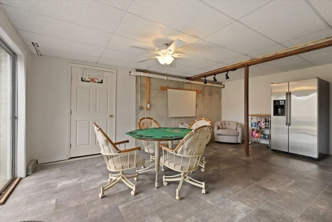
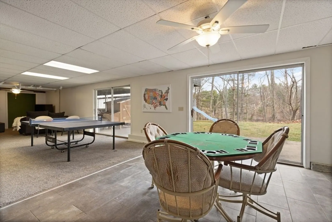
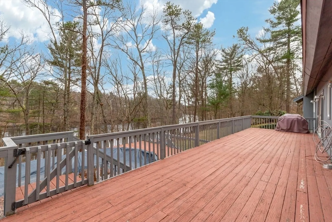
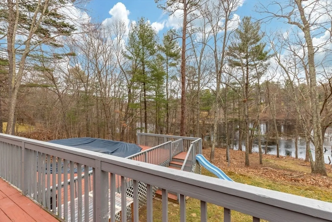
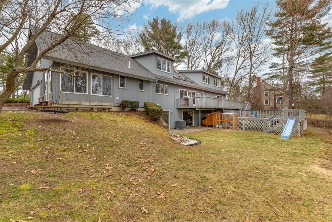
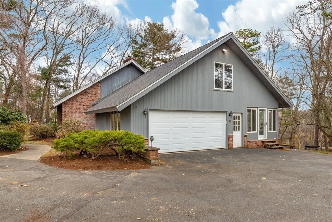
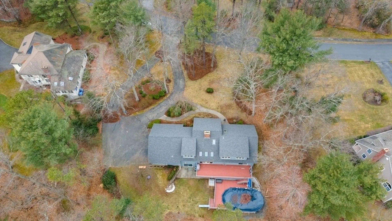
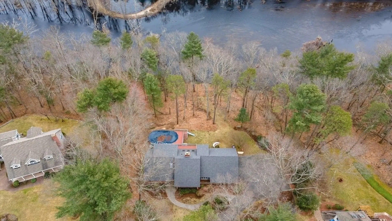
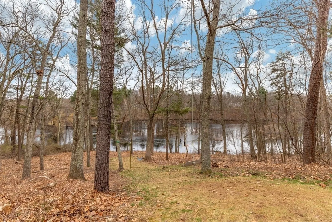
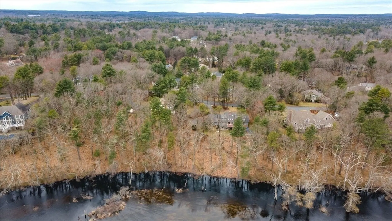
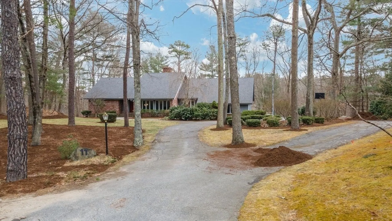
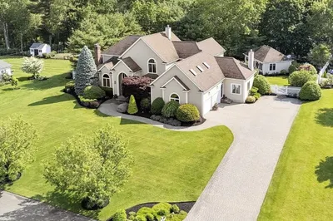
Nestled in the highly sought-after Devonshire Rd. neighborhood, this Cape style home presents a perfect harmony of classic design & modern comfort, w/ idyllic river views from almost every room. As you step inside, the two story foyer greets you & flows seamlessly to the spacious sunken living rm w/ cozy fireplace, open to the dining rm. The updated open concept kitchen w/ dble islands, dble ovens, SS appliances & access to the home's expansive deck is a chef's dream & perfect for entertaining! The 1st floor primary bedroom ensuite w/ renovated bath ensures easy accessibility & a peaceful retreat. Completing the 1st floor is a home office, bathroom w/ laundry & sun filled porch. Upstairs you will find 2 spacious bedrms, a loft style office/playroom & full bath. Addl highlights include updated systems, a finished walkout lower level perfect for recreational space & above ground pool. This sun filled riverside retreat is conveniently located to Rt.1 & 95, shopping, dining & more!
-
Highlights
- Acres: 1
- Has View: Yes
- Parking Spots: 8
- Property Type: Single Family Residence
- Total Rooms: 7
- Status: Closed
- Cooling: Central Air
- Heating: Baseboard, Oil
- Property Class: Residential
- Style: Cape, Contemporary
- Year Built: 1988
-
Additional Details
- Appliances: Water Heater, Dishwasher, Range, Refrigerator, Washer, Water Treatment
- Construction: Frame
- Fireplaces: 2
- Foundation: Concrete Perimeter
- Lot Features: Cul-De-Sac
- Roof: Shingle
- Year Built Details: Actual
- Zoning: R1b
- Basement: Full, Finished, Walk-Out Access, Interior Entry, Garage Access
- Exterior Features: Deck - Wood, Pool - Above Ground
- Flooring: Tile, Carpet, Hardwood, Flooring - Wall to Wall Carpet, Flooring - Stone/Ceramic Tile
- Interior Features: Closet, Recessed Lighting, Slider, Storage, Home Office, Bonus Room, Sun Room, Central Vacuum
- Road Frontage Type: Public
- View: Scenic View(s)
- Year Built Source: Public Records
-
Amenities
- Community Features: Shopping, Pool, Tennis Court(s), Park, Walk/Jog Trails, Golf, Medical Facility, Bike Path, Conservation Area, Highway Access, House of Worship, Private School, Public School, University
- Parking Features: Attached, Paved Drive, Off Street, Paved
- Waerfront: Yes
- Covered Parking Spaces: 2
- Pool Features: Above Ground
- Waterfront Features: Waterfront, River, Access, Direct Access
-
Utilities
- Electric: 200+ Amp Service
- Water Source: Private
- Sewer: Private Sewer
-
Fees / Taxes
- Assessed Value: $1,025,400
- Compensation Based On: Net Sale Price
- Tax Year: 2024
- Buyer Agent Compensation: 2%
- Facilitator Compensation: 1%
- Taxes: $12,089
Similar Listings
Sold
9 Photos
Sold
35 Photos
Sold
35 Photos
Sold
42 Photos
Content © 2026 MLS Property Information Network, Inc. The information in this listing was gathered from third party resources including the seller and public records.
Listing information provided courtesy of .
MLS Property Information Network, Inc. and its subscribers disclaim any and all representations or warranties as to the accuracy of this information.
