
5 Blais Farm Rd
$1,499,999
4
Beds
3/1
Baths
4,456
Sqft
- Request Info
- Call
- Save
-
More
- Mortgage Calculator

Property Tools
$1,499,999
4
Beds
3/1
Baths
4,456
Living Area
-
Property Description
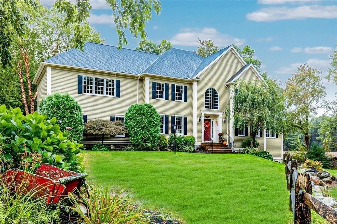
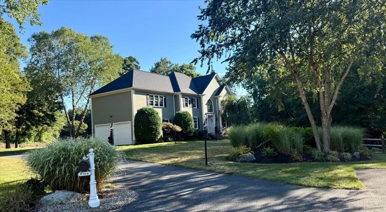
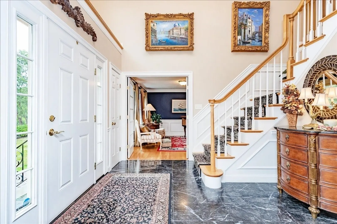
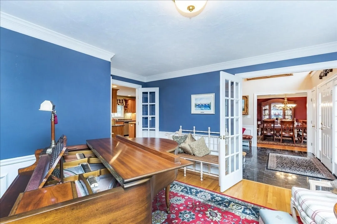
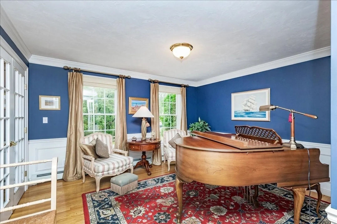
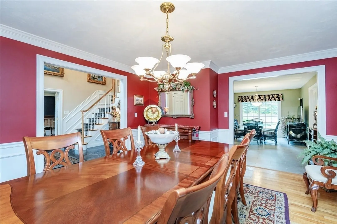
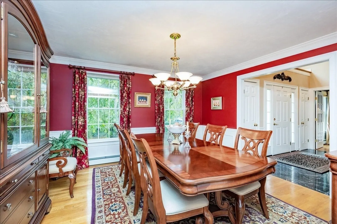
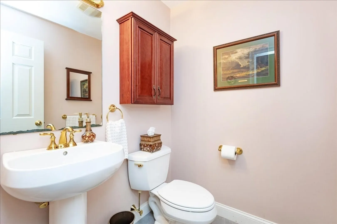
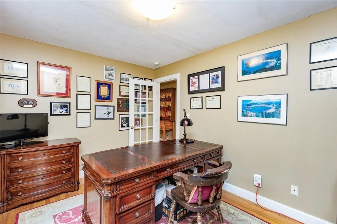
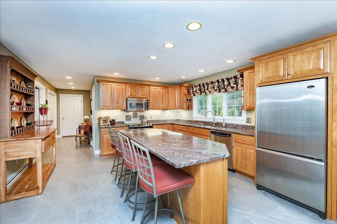
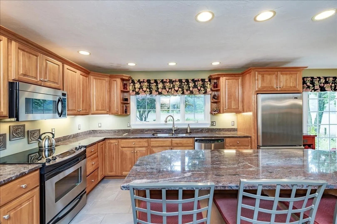
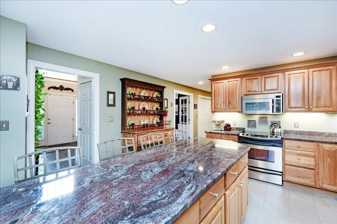
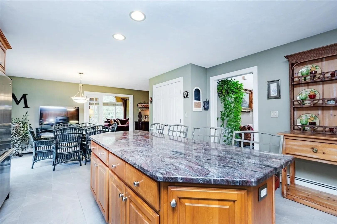
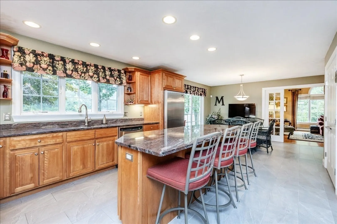
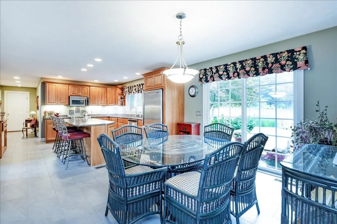
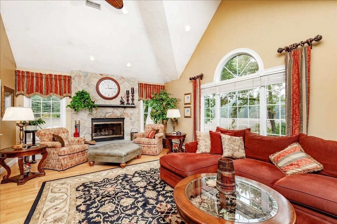
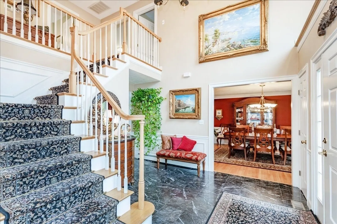
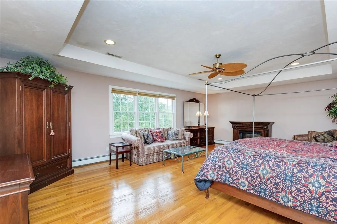
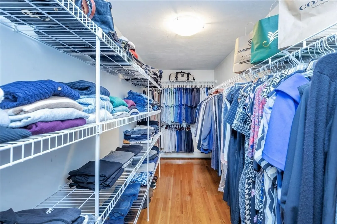
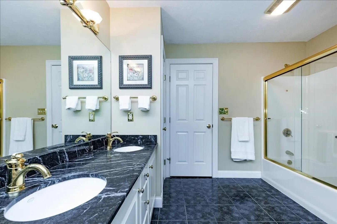
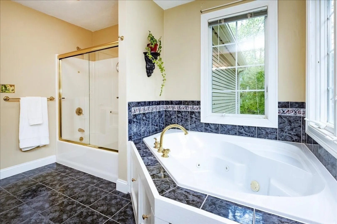
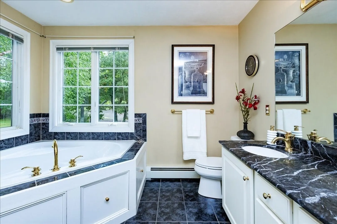
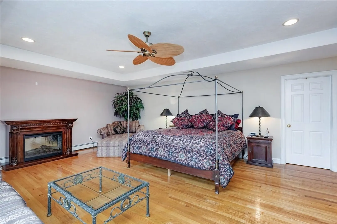
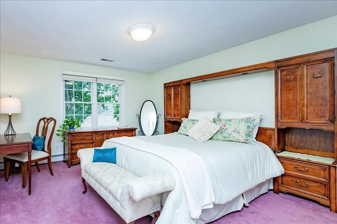
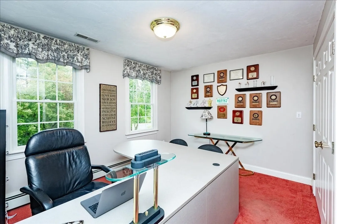
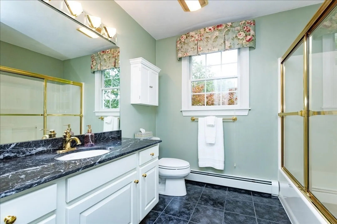
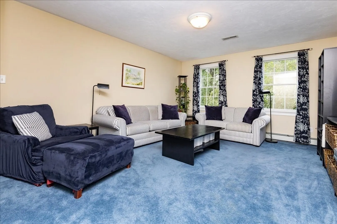
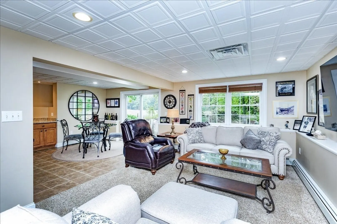
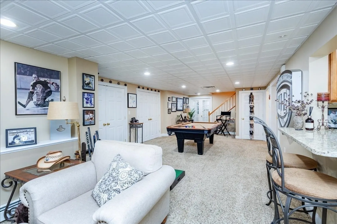
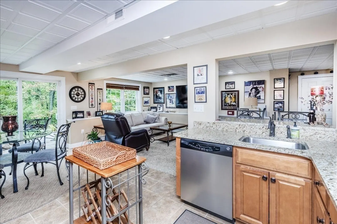
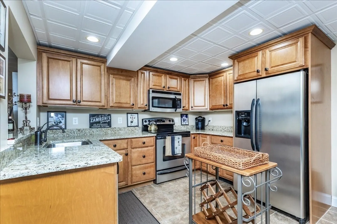
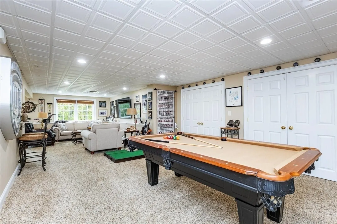
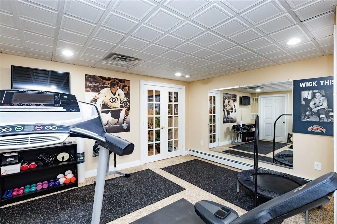
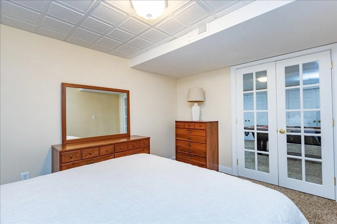
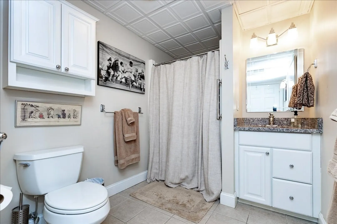
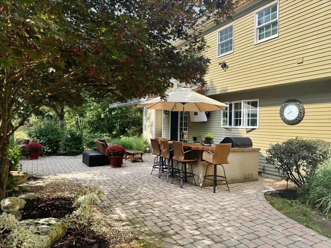
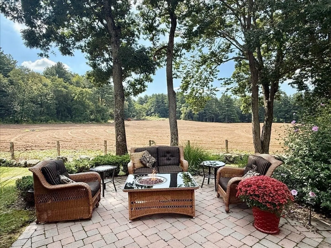
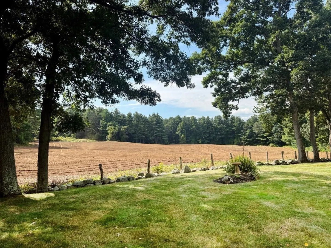
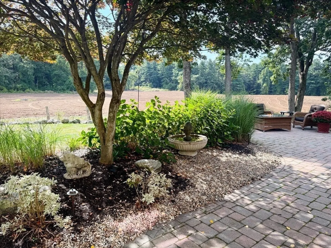
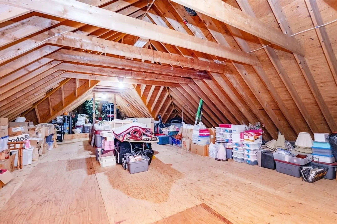
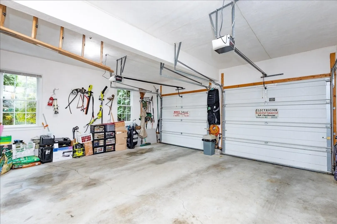
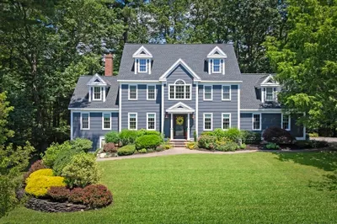
Nestled on a serene 1.18-acre estate lot in one of Middleton’s most coveted enclaves, 5 Blais Farm Rd presents a rare opportunity to own a stately Colonial residence offering exceptional scale, privacy, and timeless sophistication. With 4,456+ sq ft of refined living space and a commanding 5,900 sq ft total footprint, this home delivers the presence and proportions expected in a luxury North Shore property. A gracious entry welcomes you into expansive, sun-filled rooms designed for both grand entertaining and comfortable everyday living. The home’s 10-room layout provides multiple elegant gathering spaces, complemented by a flexible floor plan ideal for a formal living room, executive office, or bespoke library. Quality craftsmanship is evident throughout, from the wood shingle exterior to the enduring hip roof and solid construction. The second level features 4 generously sized bedrooms, including a serene huge primary suite with its own bath, gleaming hardwood, a wall-to-wall walk-in closet, offering a peaceful retreat with views of the surrounding natural landscape. With 3 full baths and a half bath, the home is well-appointed for hosting guests or accommodating a growing household. The spectacular walk-out lower-level w/full kitchen and bath has endless possibilities, media room, teen suite, gym or game room, you decide., Set on a beautifully private acre plus lot, the grounds invite endless possibilities—lush gardens, a luxury outdoor living space overlooking acres of cleared farmland or a future pool oasis. The property’s scale and setting make it a standout in Middleton’s prestigious market, enhanced by central air conditioning, forced hot water heating, and the quiet comfort of oil-fired warmth. Located within the highly regarded Masconomet school district, this residence blends elegance, space, and enduring quality, an exceptional offering for buyers seeking a distinguished home with room to personalize and elevate. The property also has fantastic walkup attic space that could be finished for additional sq footage or simply used for great storage.
-
Highlights
- Acres: 1
- Has View: Yes
- Parking Spots: 6
- Property Type: Single Family Residence
- Total Rooms: 10
- Status: Active
- Cooling: Central Air
- Heating: Baseboard, Heat Pump, Oil
- Property Class: Residential
- Style: Colonial
- Year Built: 2001
-
Additional Details
- Appliances: Tankless Water Heater, Range, Dishwasher, Microwave, Refrigerator, Washer/Dryer
- Construction: Frame
- Exterior Features: Patio, Rain Gutters, Professional Landscaping, Sprinkler System, Decorative Lighting, Fruit Trees, Stone Wall
- Flooring: Tile, Carpet, Hardwood, Flooring - Hardwood, Flooring - Stone/Ceramic Tile, Flooring - Wall to Wall Carpet
- Interior Features: Dining Area, Countertops - Stone/Granite/Solid, Bathroom - Full, Bathroom - With Shower Stall, Attic Access, Home Office, Kitchen, Bathroom, Bonus Room, Central Vacuum, Walk-up Attic
- Road Frontage Type: Public
- SqFt Source: Measured
- Year Built Details: Approximate
- Zoning: R1a
- Basement: Partially Finished, Walk-Out Access, Interior Entry
- Exclusions: Top Floor Washer And Dryer Are Going W/Sellers...Lower Level Washer And Dryer Are Left As Gifts...
- Fireplaces: 1
- Foundation: Concrete Perimeter
- Lot Features: Cul-De-Sac, Corner Lot, Wooded, Easements
- Roof: Shingle
- View: Scenic View(s)
- Year Built Source: Public Records
-
Amenities
- Community Features: Shopping, Conservation Area, Highway Access, Public School
- Parking Features: Under, Garage Door Opener, Off Street, Driveway, Paved
- Waterfront Features: Stream
- Covered Parking Spaces: 2
- Security Features: Security System
-
Utilities
- Electric: 200+ Amp Service
- Water Source: Public
- Sewer: Inspection Required for Sale, Private Sewer
-
Fees / Taxes
- Assessed Value: $1,227,000
- Taxes: $15,448
- Tax Year: 2026
Similar Listings
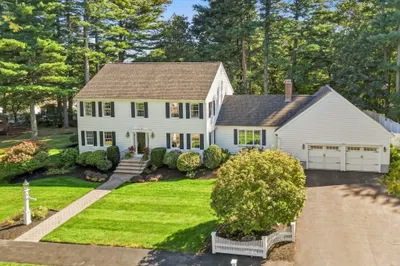
Sold
38 Photos
2 Woodcutter Rd- Lot 7 Rd
North Reading, MA 01864
$1,799,999
4
Beds
4/1
Baths
4,575
Sqft
View Details
Sold
34 Photos
Sold
42 Photos
Sold
42 Photos
Content © 2026 MLS Property Information Network, Inc. The information in this listing was gathered from third party resources including the seller and public records.
Listing information provided courtesy of J. Barrett & Company.
MLS Property Information Network, Inc. and its subscribers disclaim any and all representations or warranties as to the accuracy of this information.