
Sold!
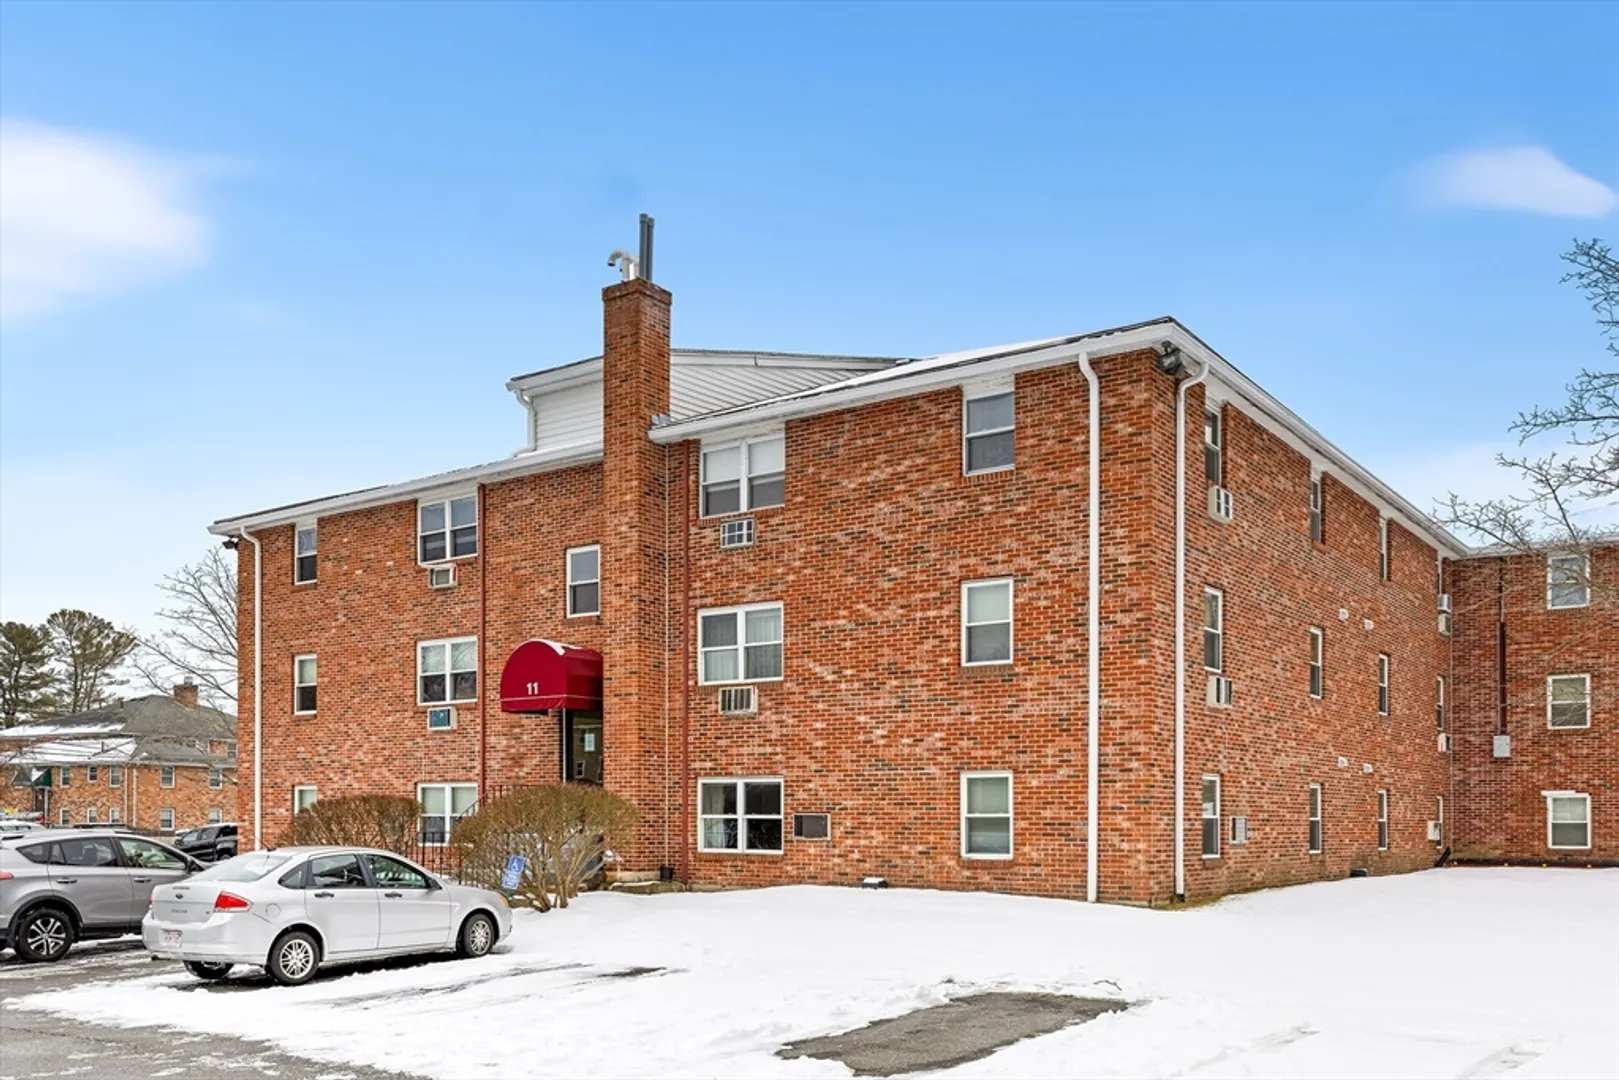
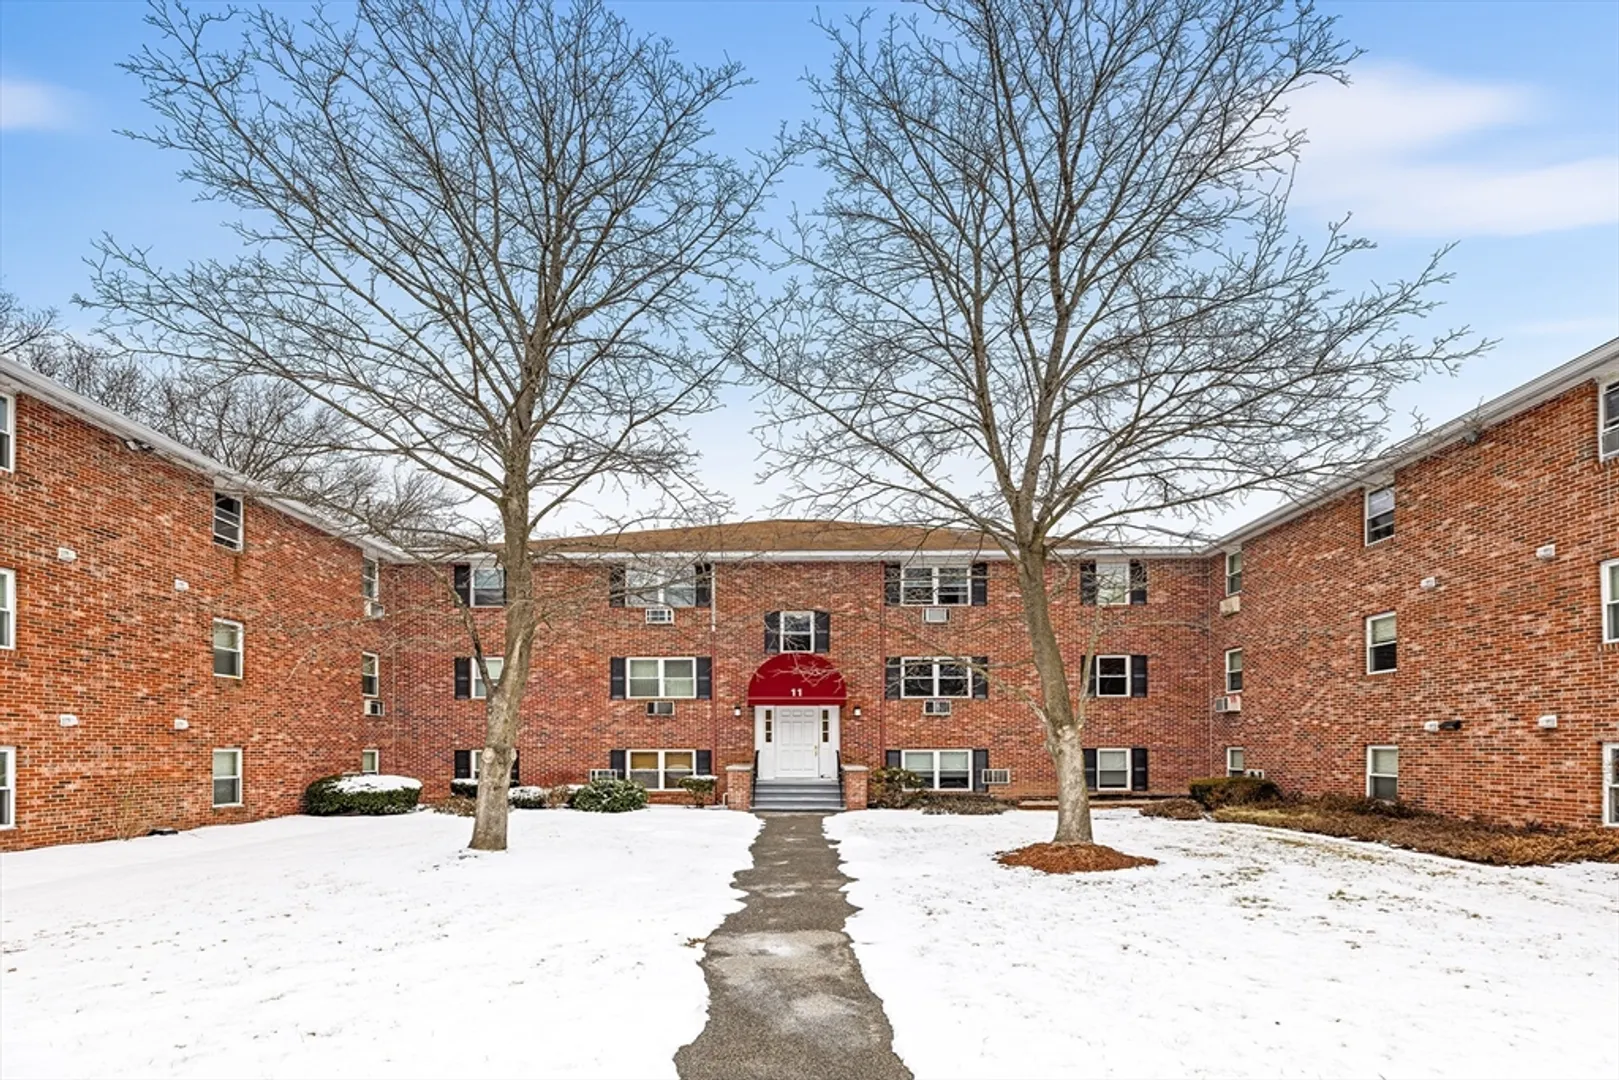
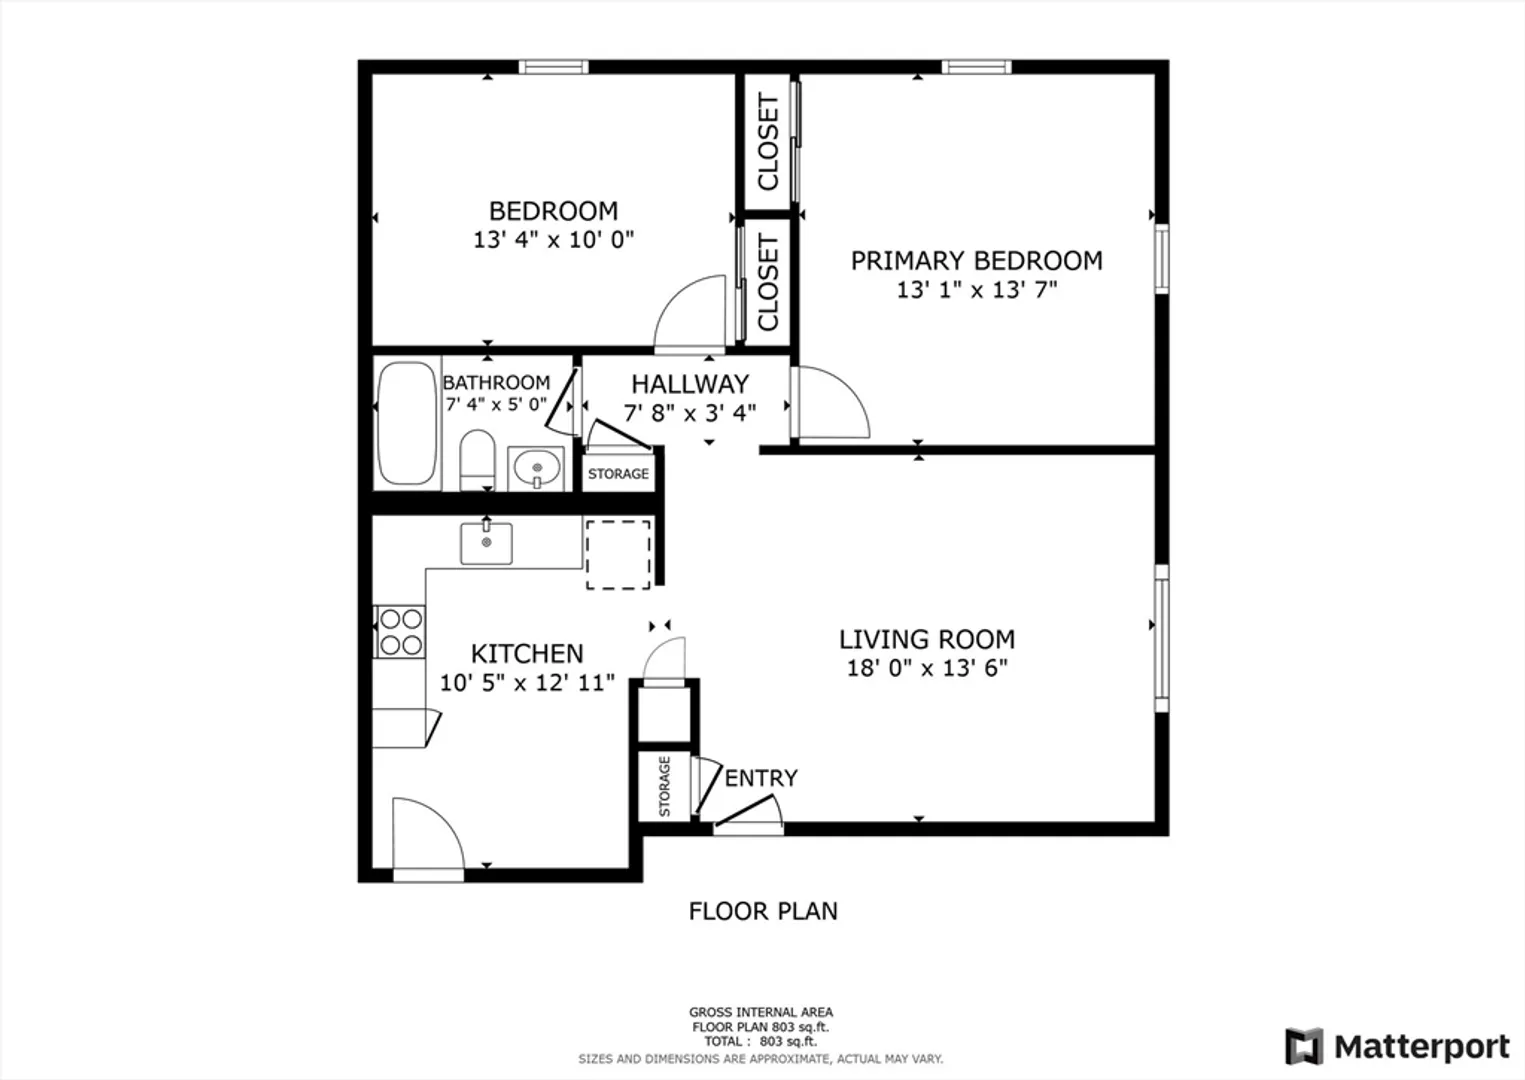
$290,000
2
Beds
1
Bath
805
Living Area
-
Property Description
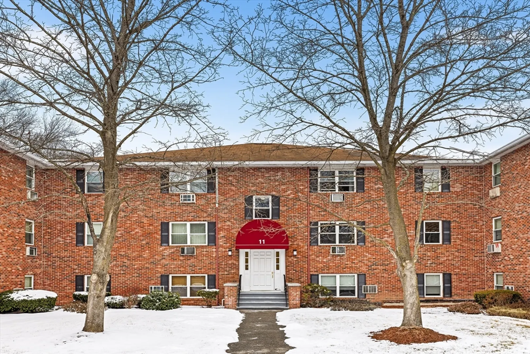
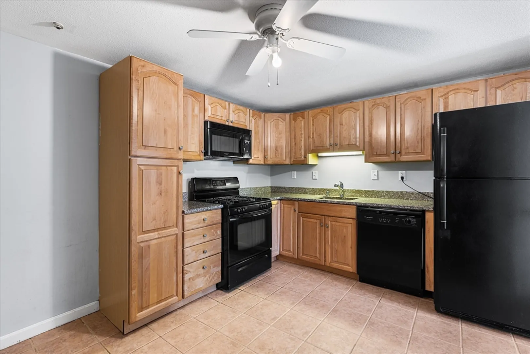
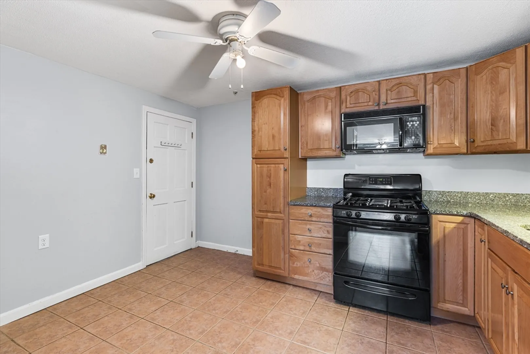
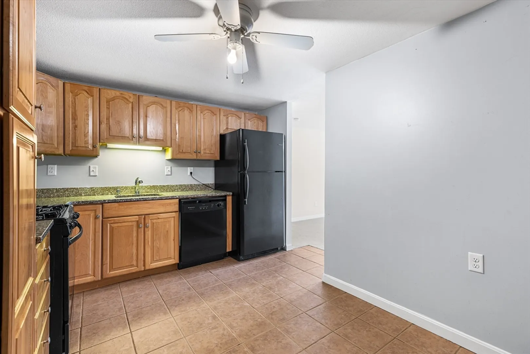
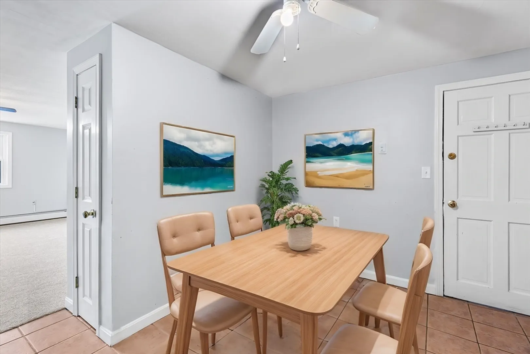
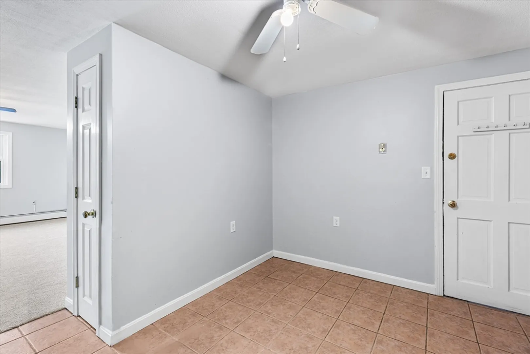
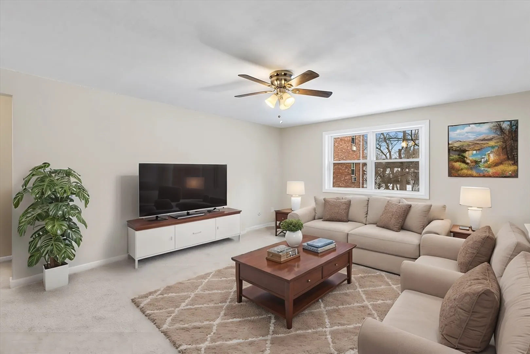
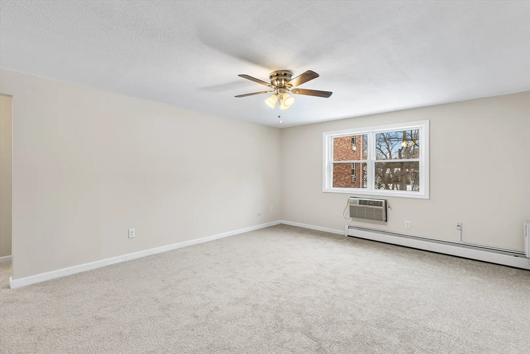
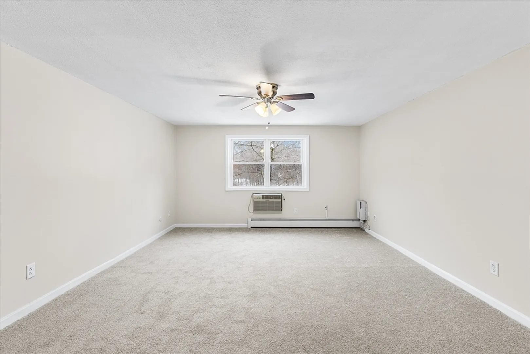
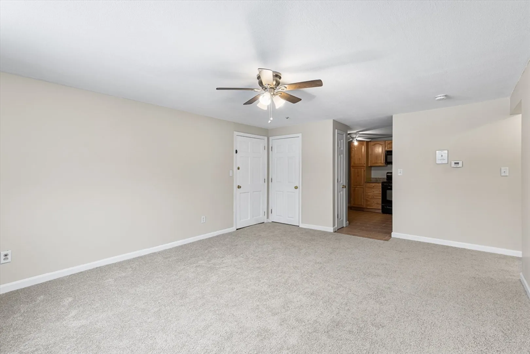
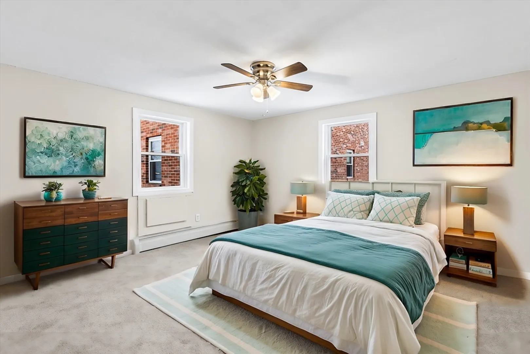
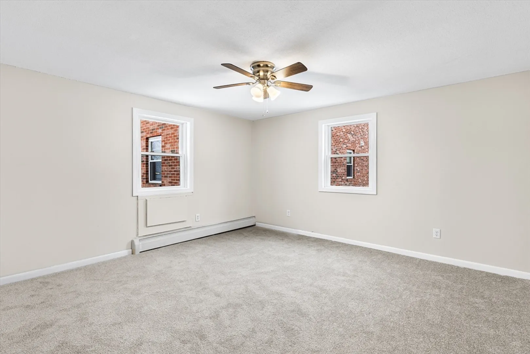
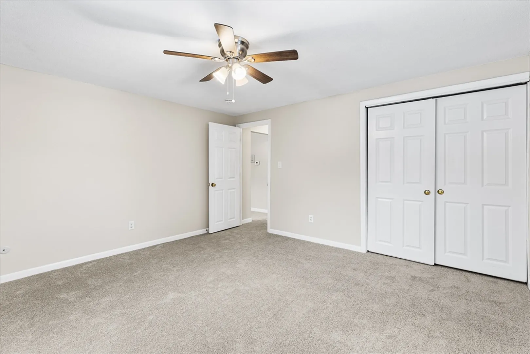
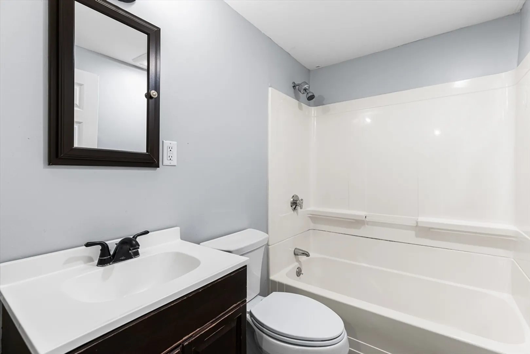
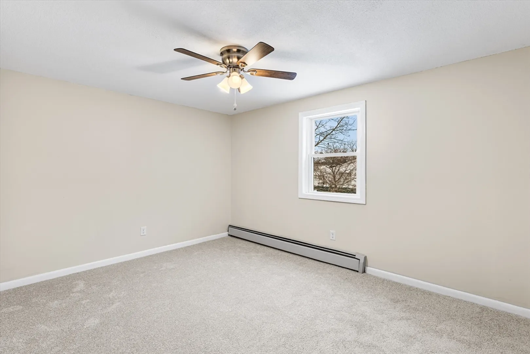
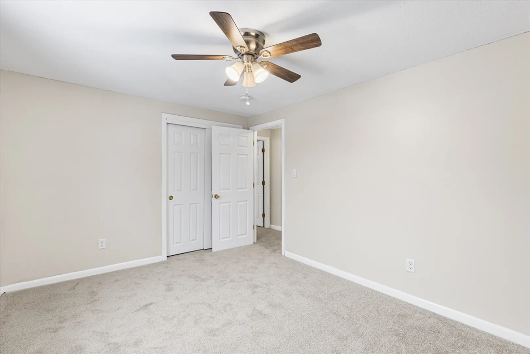
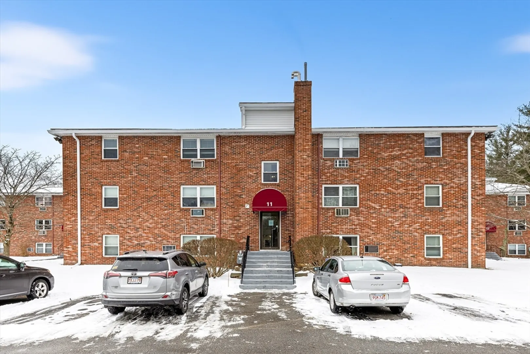
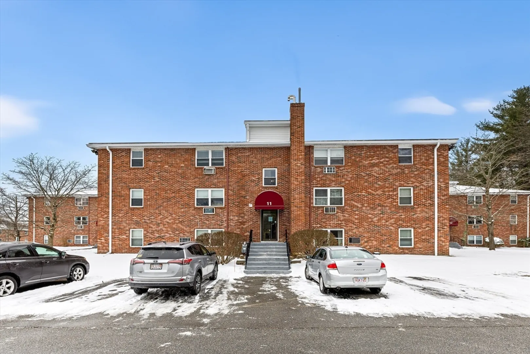
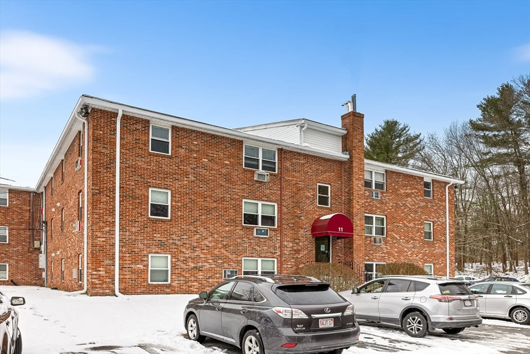
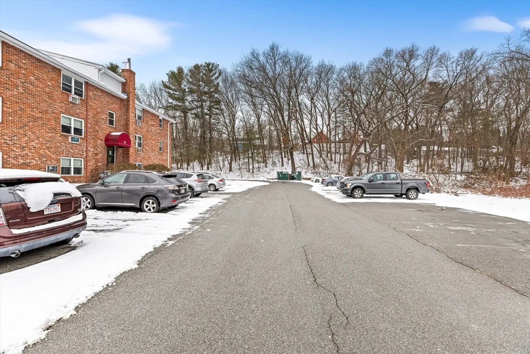
Bright & Beautiful Condo in Pickwick Estates! Welcome to this stunning 2-bedroom, 1-bath condo in the sought-after Pickwick Estates of North Chelmsford! This move-in-ready unit boasts an abundance of natural light, brand-new carpeting, and fresh, paint throughout. The beautifully updated kitchen features sleek granite countertops and stylish black appliances, perfect for both cooking and entertaining. Enjoy the convenience of two dedicated parking spaces, extra attic storage, and fantastic community amenities, including a refreshing pool for those warm ~soon to come Summer days. Situated in a prime location, this home offers easy access to shopping, dining, and commuter routes. Don’t miss your chance to own a slice of Chelmsford living in a vibrant and welcoming community!
-
Highlights
- Building Name: Pickwick Village
- Heating: Baseboard
- Parking Spots: 2
- Property Type: Condominium
- Total Rooms: 4
- Year Built: 1969
- Cooling: Wall Unit(s)
- HOA Fee: $465
- Property Class: Residential
- Stories: 2
- Unit Number: 5
- Status: Closed
-
Additional Details
- Appliances: Dishwasher, Microwave
- Flooring: Tile, Carpet
- SqFt Source: Public Record
- Year Built Details: Actual
- Zoning: Rm
- Basement: N
- Pets Allowed: Yes w/ Restrictions
- Total Number of Units: 65
- Year Built Source: Public Records
-
Amenities
- Community Features: Public Transportation, Shopping, Park
- Pool Features: Association, In Ground
- Parking Features: Off Street
- Security Features: Intercom
-
Utilities
- Sewer: Public Sewer
- Water Source: Public
-
Fees / Taxes
- Assessed Value: $198,700
- Compensation Based On: Net Sale Price
- HOA Fee Includes: Heat, Sewer, Insurance, Maintenance Structure, Maintenance Grounds, Snow Removal, Trash
- Taxes: $2,706
- Buyer Agent Compensation: 2%
- HOA Fee Frequency: Monthly
- Tax Year: 2024
Similar Listings

Sold
22 Photos
Sold
37 Photos
Sold
24 Photos
Sold
17 Photos
Content © 2026 MLS Property Information Network, Inc. The information in this listing was gathered from third party resources including the seller and public records.
Listing information provided courtesy of Keller Williams Realty.
MLS Property Information Network, Inc. and its subscribers disclaim any and all representations or warranties as to the accuracy of this information.
