
Sold!
$785,000
4
Beds
1/2
Bath
2,688
Living Area
-
Property Description
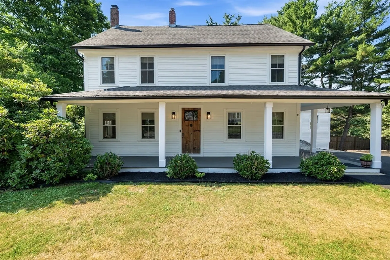
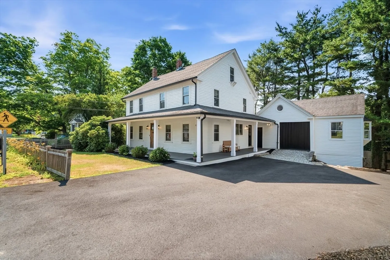
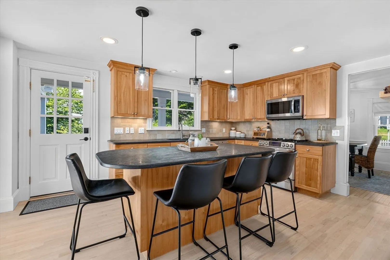
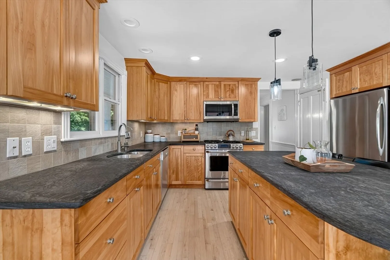
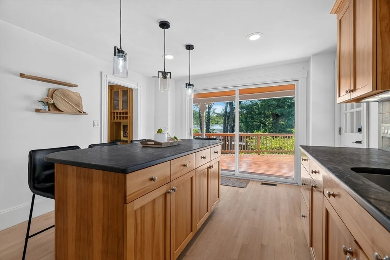
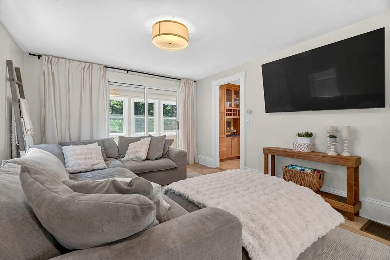
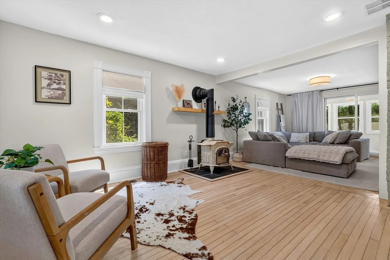
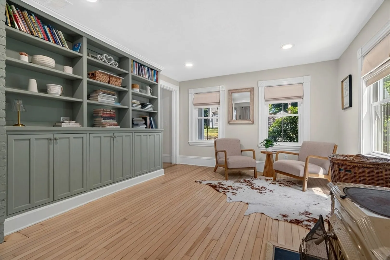
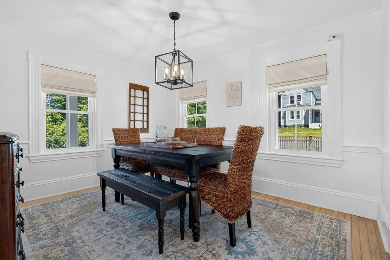
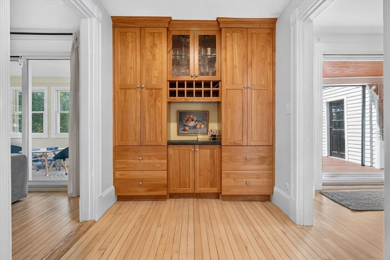
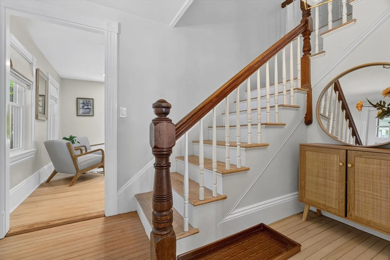
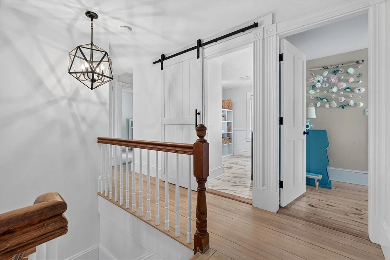
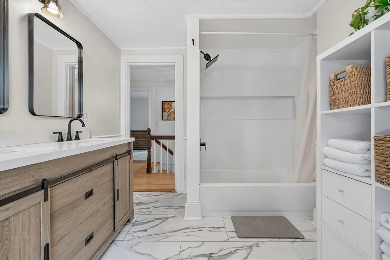
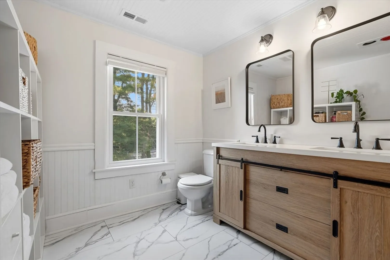
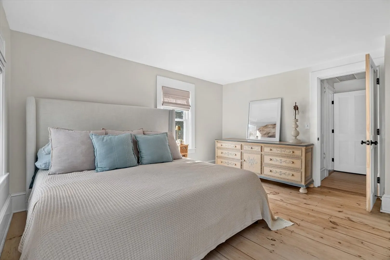
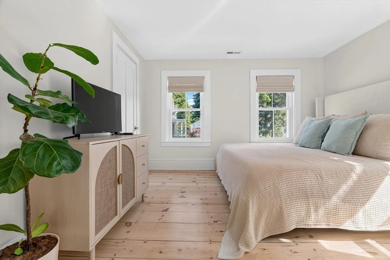
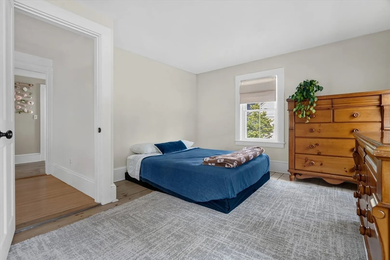
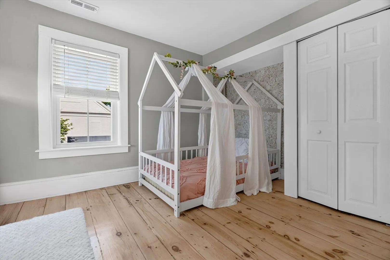
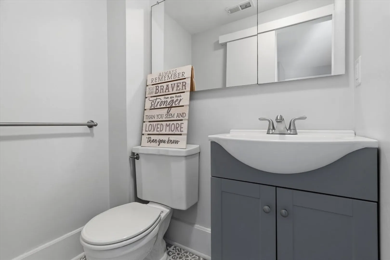
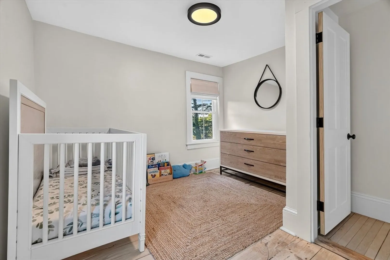
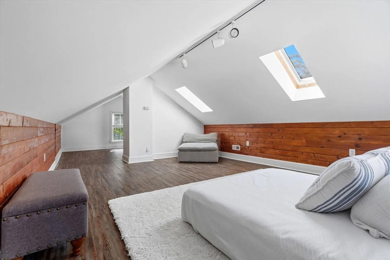
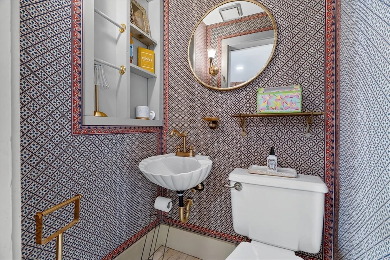
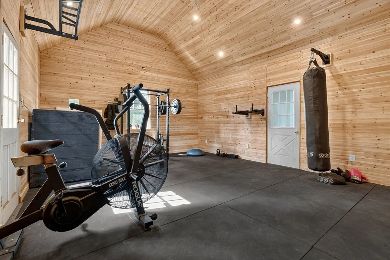
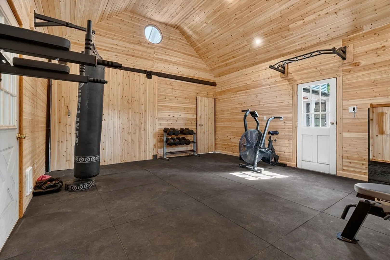
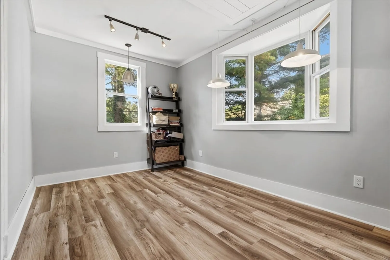
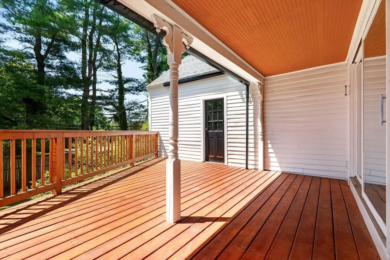
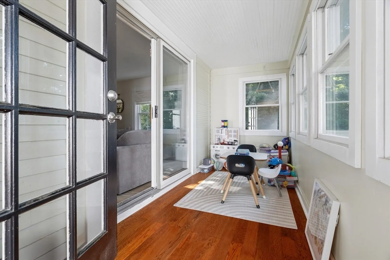
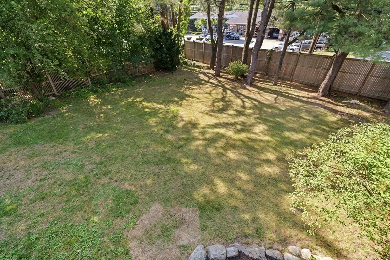
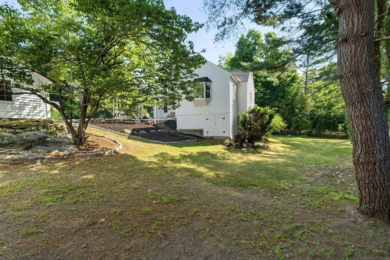
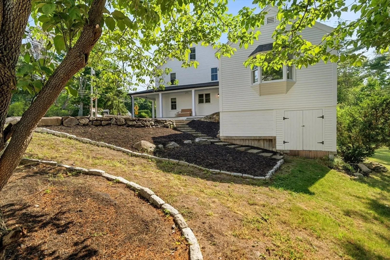
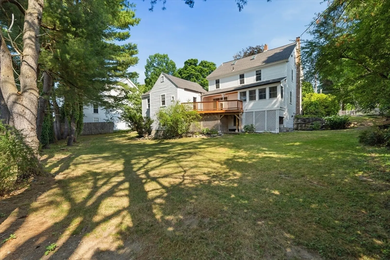
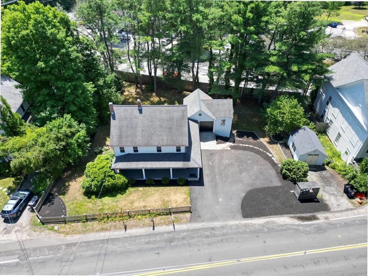
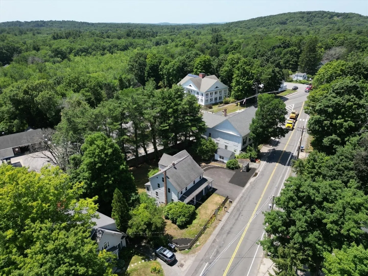
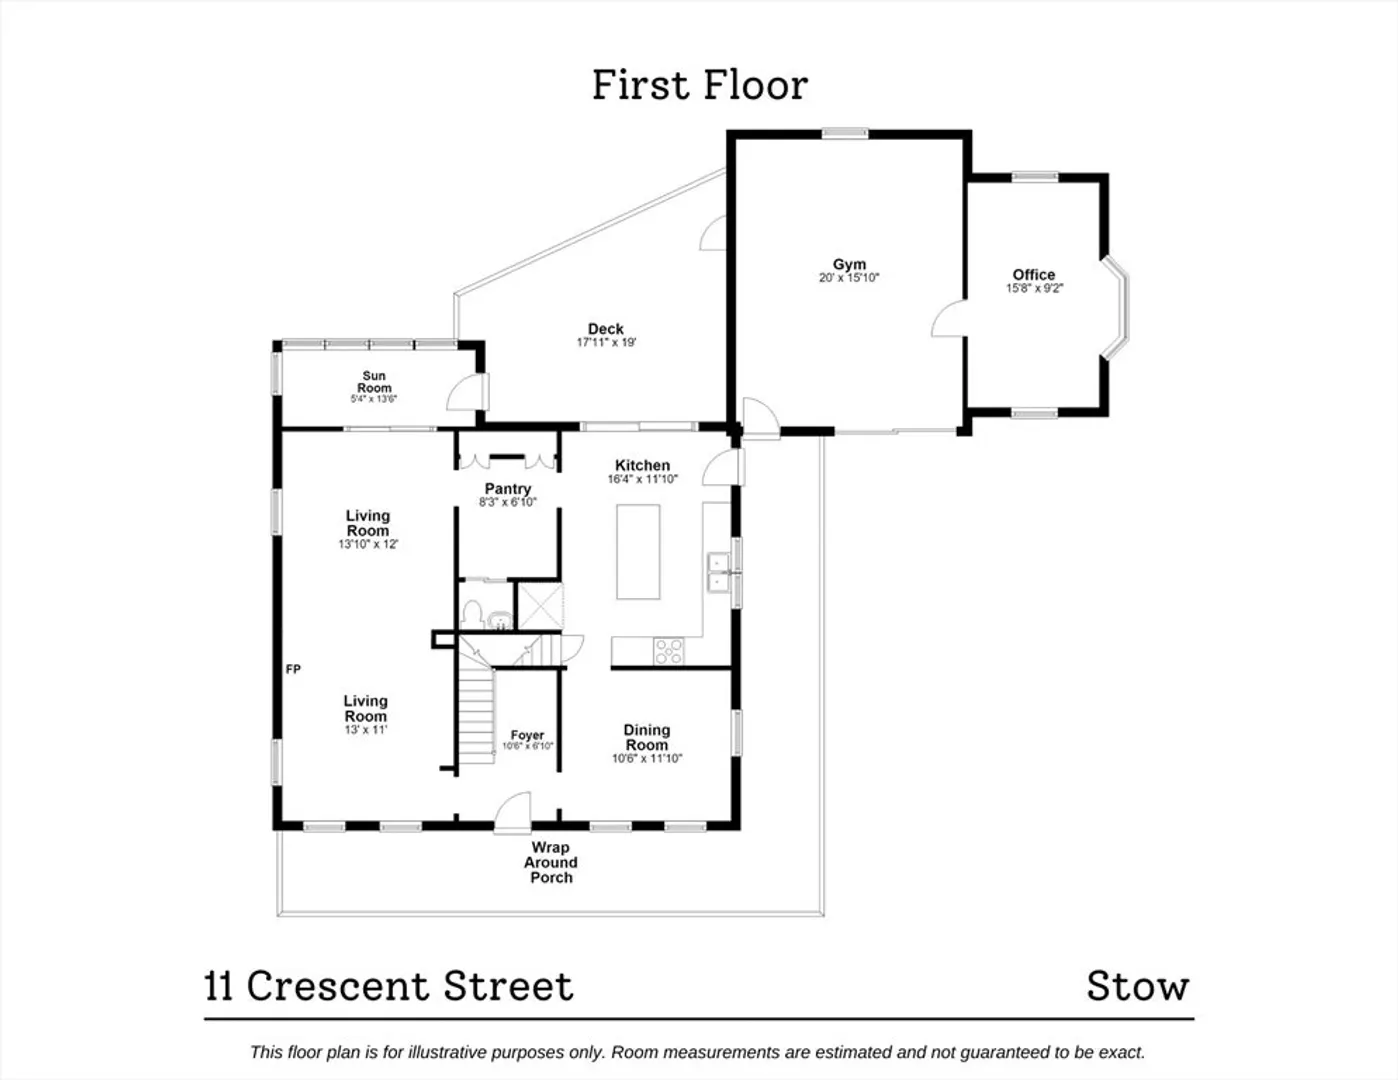
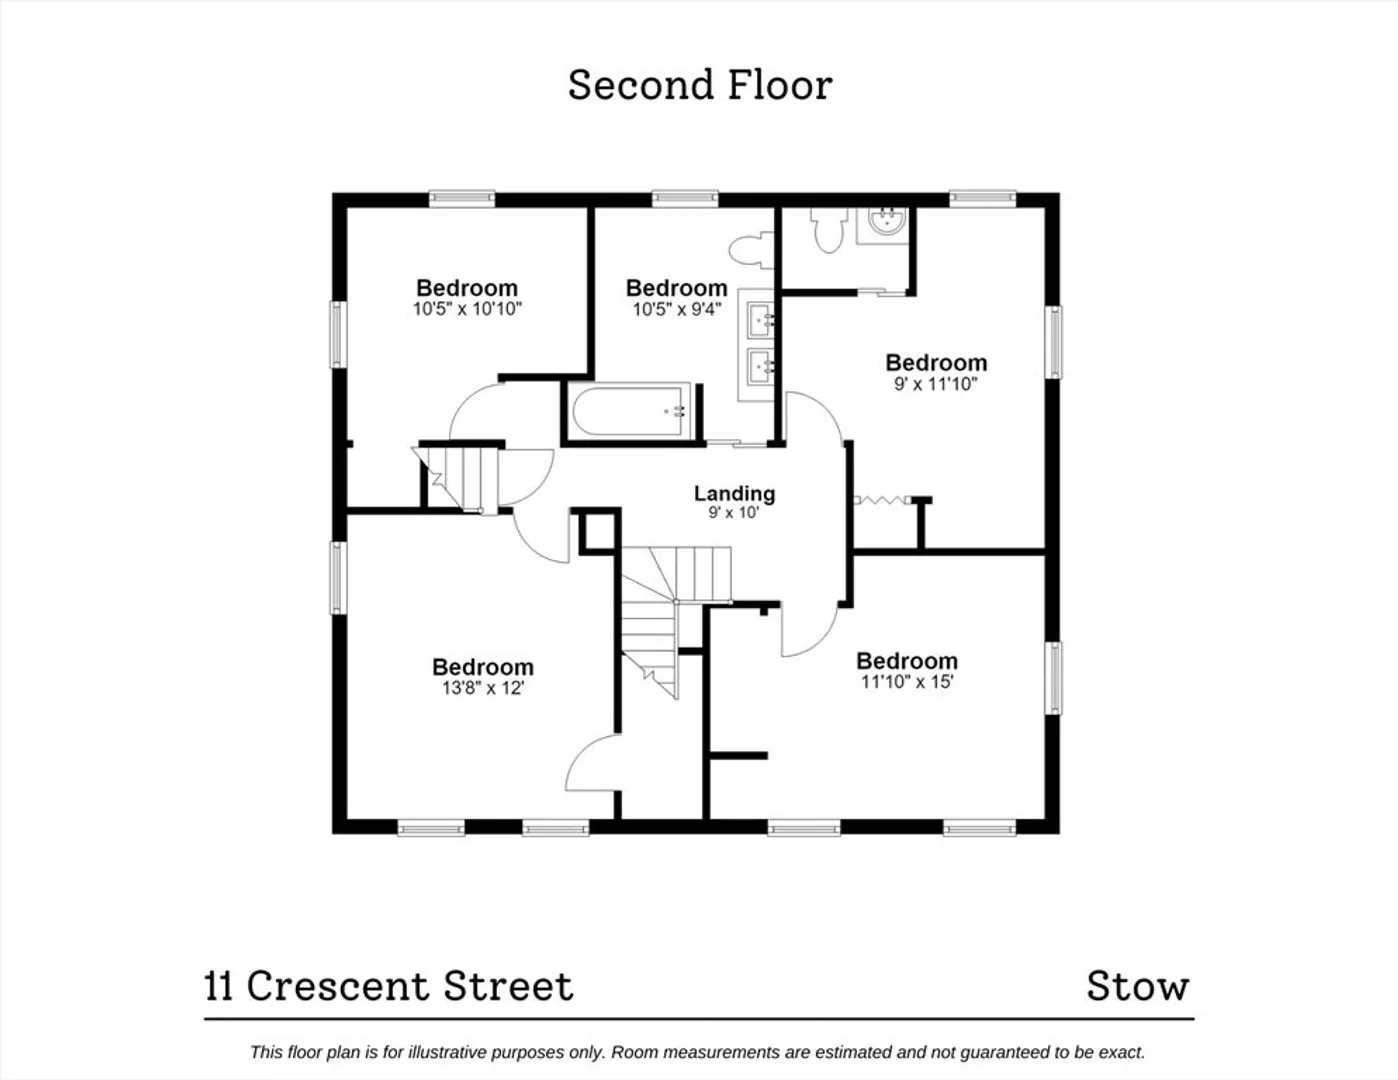
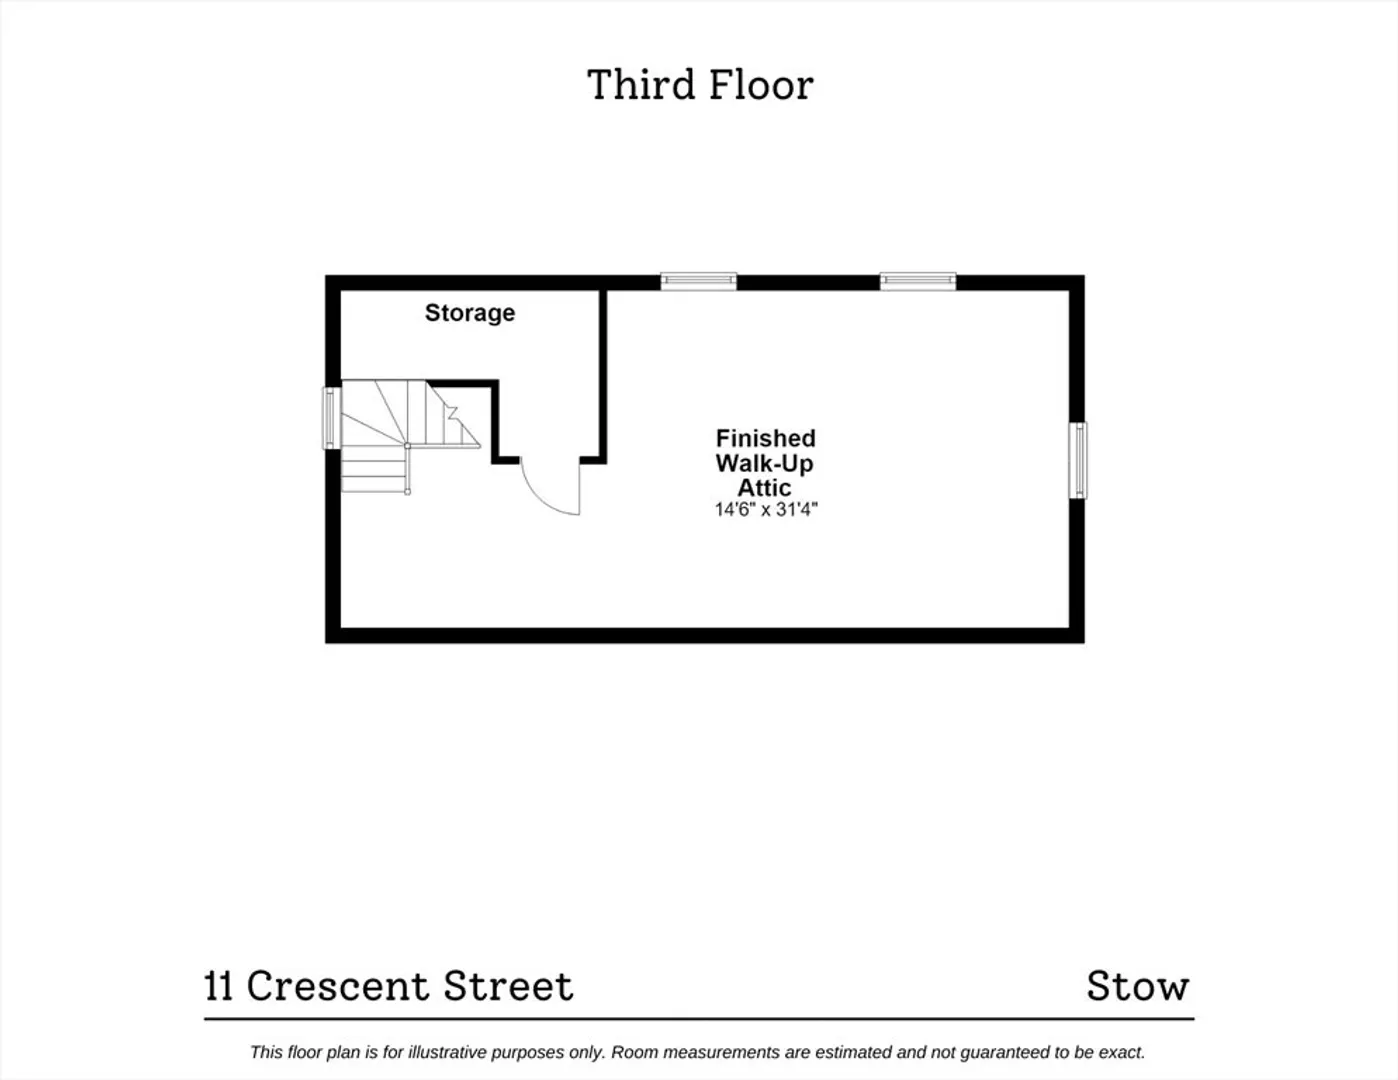
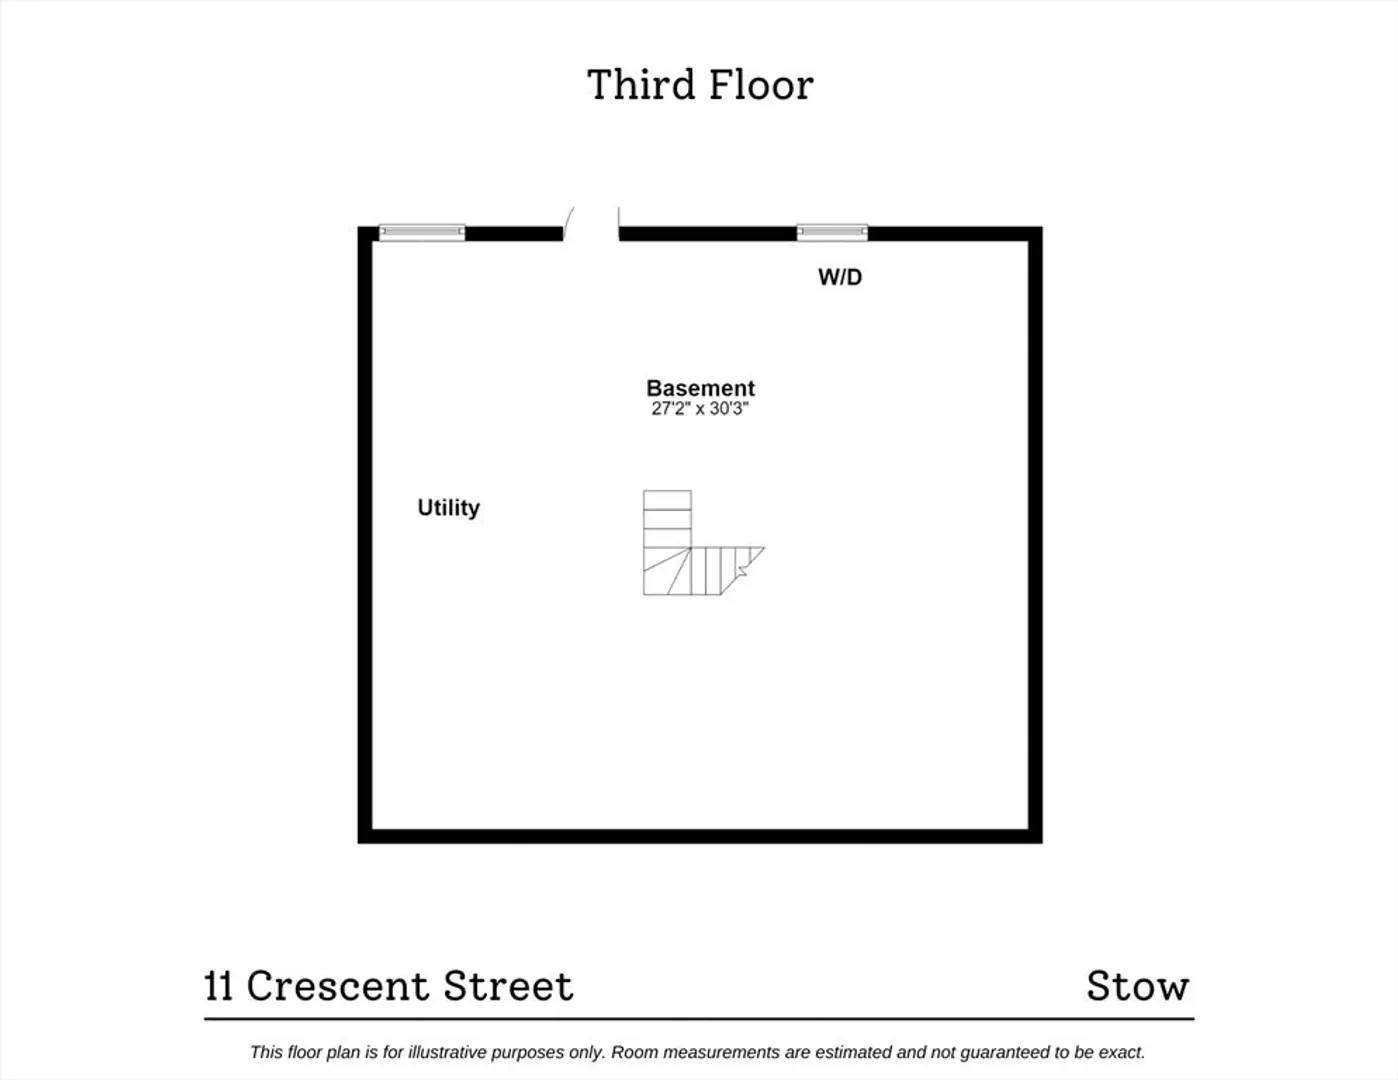
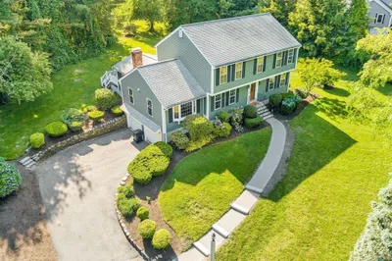
Thoughtfully reimagined while honoring its timeless New England character, this exceptional Colonial farmhouse offers over 2,500 sq ft of living space in one of Stow's most sought-after neighborhoods. The well-appointed floor plan features four oversized bedrooms plus a finished third-floor walk-up, ideal as a fifth bedroom, or flexible bonus space. Extensive improvements have been completed throughout-see attached feature sheet for a complete list. Highlights include a renovated kitchen, updated bathroom, 20 new windows, central heat/AC, freshly painted exterior, paved driveway, and a whole-house filtration system. The attached finished space, currently designed as a home office and gym, offers exceptional versatility with potential for a future ADU. Outdoor living is equally inviting with a three-season porch, expansive rear deck, fully fenced backyard, and oversized Reeds Ferry shed. Ideally situated on a quiet street within walking distance of the elementary and middle schools
-
Highlights
- Cooling: Central Air
- Parking Spots: 6
- Property Type: Single Family Residence
- Total Rooms: 10
- Status: Closed
- Heating: Central
- Property Class: Residential
- Style: Colonial, Farmhouse
- Year Built: 1880
-
Additional Details
- Appliances: Gas Water Heater, Range, Dishwasher, Microwave, Refrigerator, Washer, Dryer, Water Treatment
- Flooring: Hardwood, Flooring - Vinyl
- Interior Features: Vaulted Ceiling(s), Exercise Room, Home Office-Separate Entry, Sun Room
- SqFt Source: Other
- Year Built Source: Public Records
- Basement: Unfinished
- Foundation: Stone
- Roof: Shingle
- Year Built Details: Actual
- Zoning: R
-
Amenities
- Parking Features: Paved Drive
-
Utilities
- Sewer: Private Sewer
- Water Source: Private
-
Fees / Taxes
- Assessed Value: $687,200
- Taxes: $12,280
- Tax Year: 2025
Similar Listings
Sold
37 Photos
Sold
40 Photos
Sold
30 Photos
Sold
38 Photos
Content © 2026 MLS Property Information Network, Inc. The information in this listing was gathered from third party resources including the seller and public records.
Listing information provided courtesy of Redfin Corp..
MLS Property Information Network, Inc. and its subscribers disclaim any and all representations or warranties as to the accuracy of this information.
