
Sold!
$925,000
4
Beds
3/1
Baths
3,516
Living Area
-
Property Description
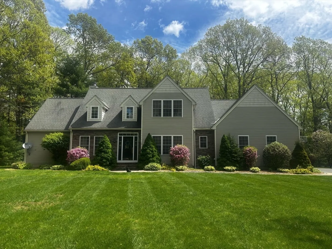
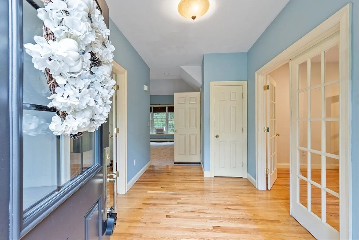
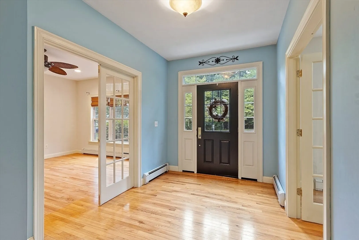
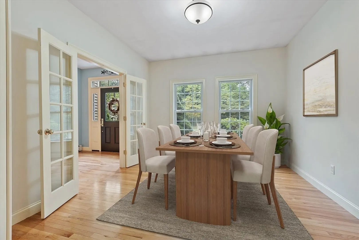
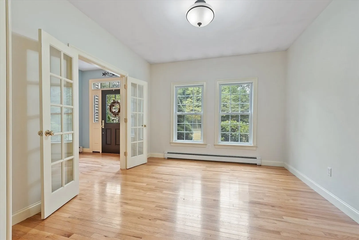
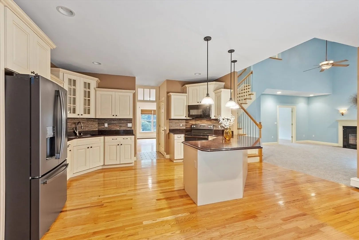
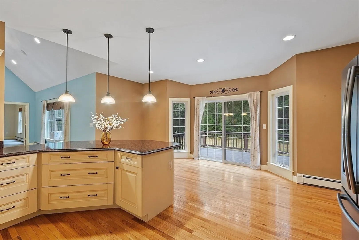
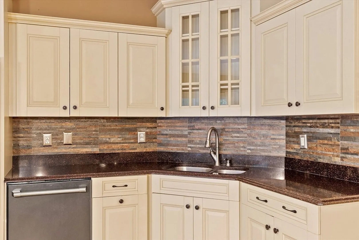
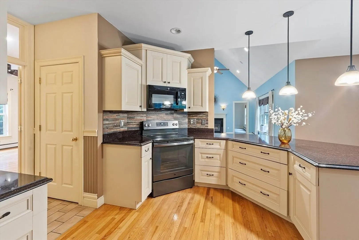
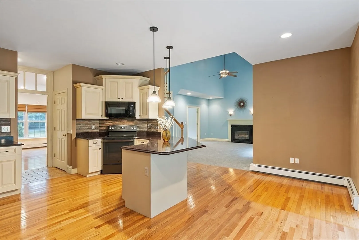
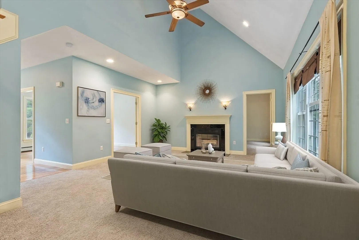
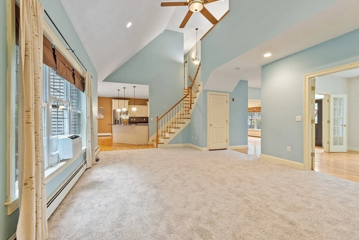
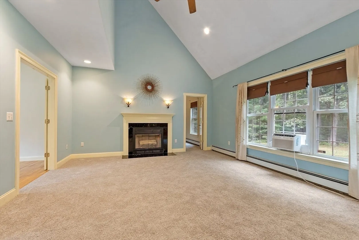
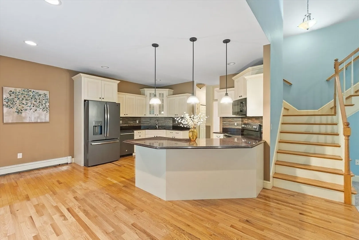
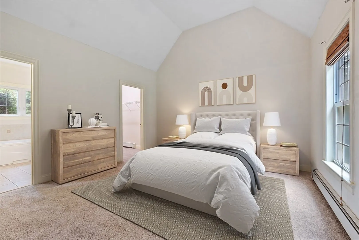
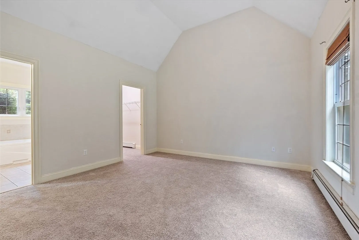
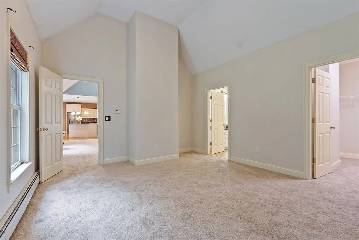
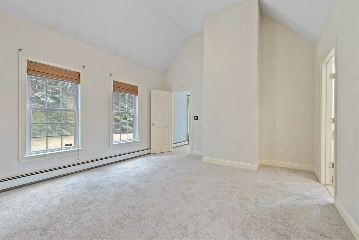
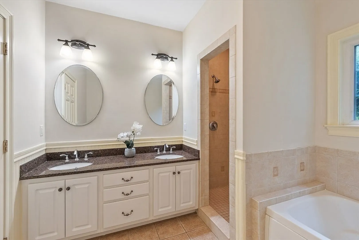
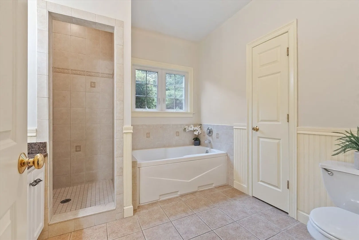
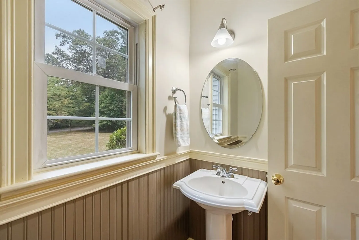
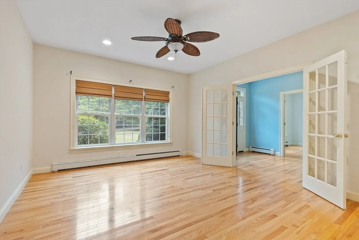
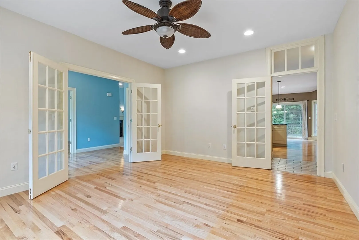
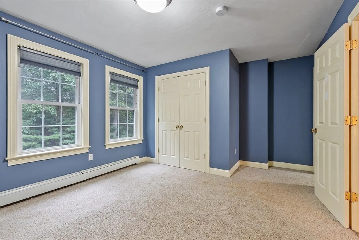
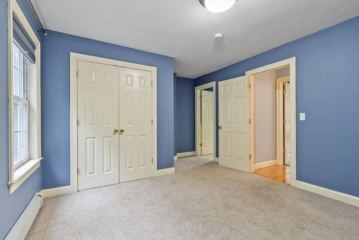
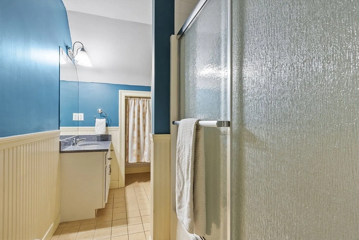
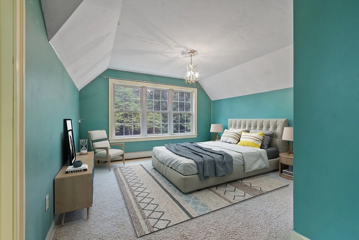
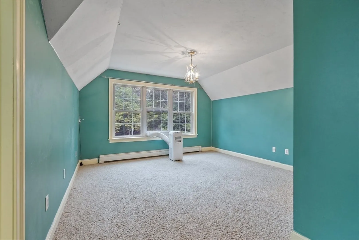
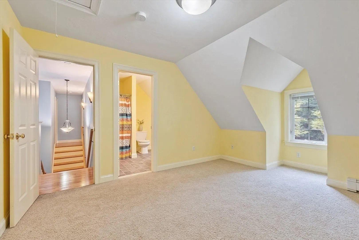
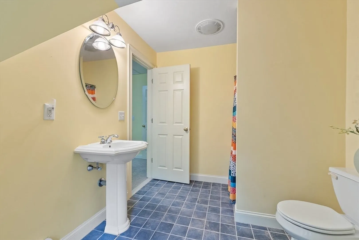
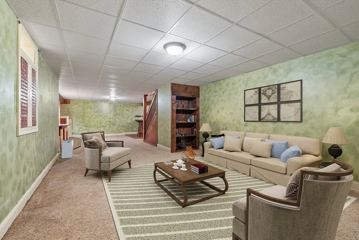
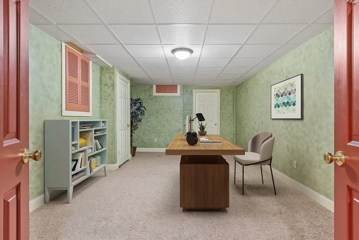
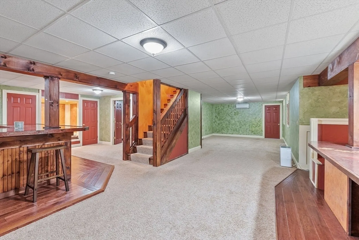
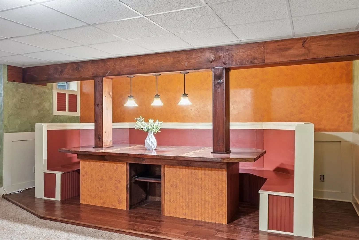
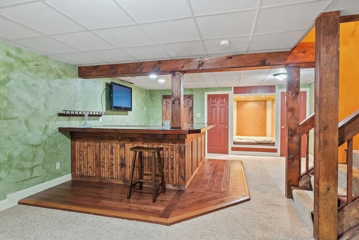
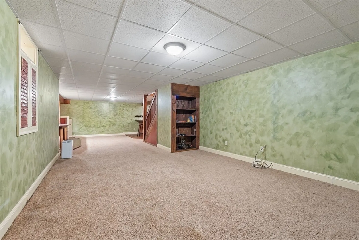
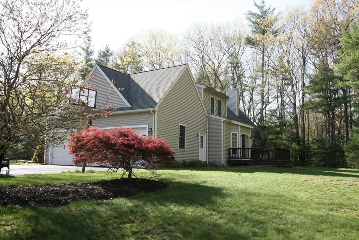
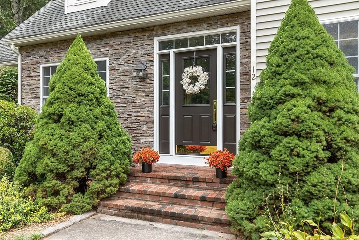
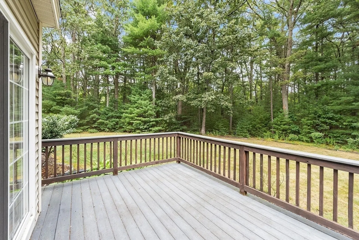
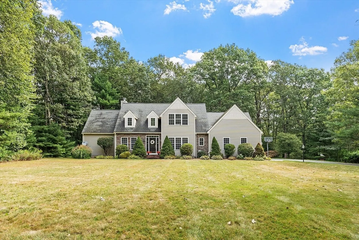
OFFER ACCEPTED OPEN HOUSE CANCELED!. Offering 4/5 bedrooms, 3.5 baths, and a 3-car garage, this home sits on nearly 2 acres of level, landscaped grounds providing both space and privacy. Inside, you’ll find soaring vaulted and cathedral ceilings, recessed lighting, and an open, sun-filled layout, perfect for today’s lifestyle. The first-floor primary suite offers a spa-like bath with a jet tub, while the finished lower level is ideal for entertaining with a full bar and flexible living space. Enjoy the peace and tranquility of your surroundings while being just minutes from top-rated schools, shopping, and major commuter routes. With its blend of style, comfort, and location, this move-in ready home offers everything you’ve been searching for. Truly a must-see property where pride of ownership shines—come fall in love! Open House Sat/Sun 11:30 - 1:00 9/13 & 9/14
-
Highlights
- Acres: 1
- Heating: Oil, Ductless
- Property Class: Residential
- Style: Contemporary
- Year Built: 2004
- Cooling: Window Unit(s)
- Parking Spots: 10
- Property Type: Single Family Residence
- Total Rooms: 8
- Status: Closed
-
Additional Details
- Appliances: Water Heater
- Construction: Frame
- Fireplaces: 1
- Foundation: Concrete Perimeter
- Lot Features: Level
- Roof: Shingle
- Year Built Details: Actual
- Zoning: res
- Basement: Full, Finished
- Exterior Features: Deck
- Flooring: Tile, Carpet, Hardwood
- Interior Features: Great Room
- Road Frontage Type: Public
- SqFt Source: Public Record
- Year Built Source: Public Records
-
Amenities
- Community Features: Public Transportation, Shopping, Park, Walk/Jog Trails, Medical Facility, Laundromat, Conservation Area
- Parking Features: Attached, Paved Drive
- Covered Parking Spaces: 3
-
Utilities
- Electric: 200+ Amp Service
- Water Source: Private
- Sewer: Private Sewer
-
Fees / Taxes
- Assessed Value: $917,400
- Taxes: $15,981
- Tax Year: 2025
Similar Listings
Sold
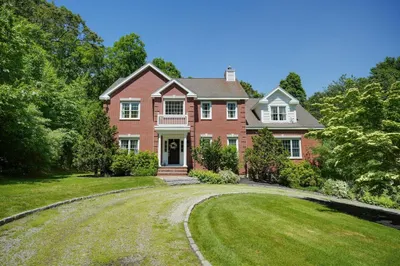
42 Photos
Sold
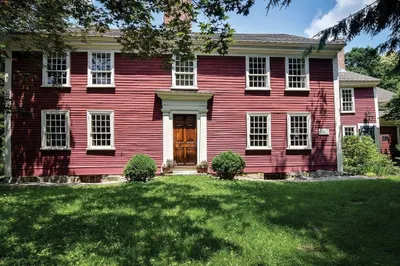
41 Photos
Sold
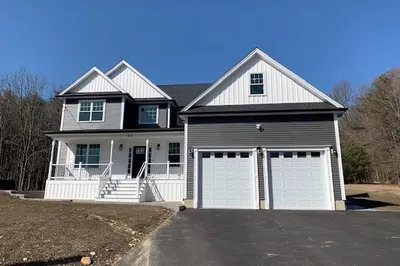
25 Photos
Sold
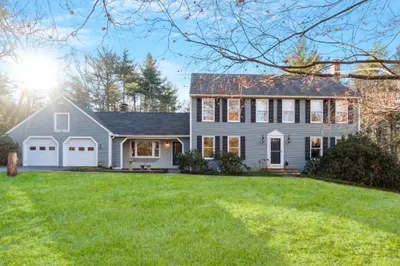
41 Photos
Content © 2026 MLS Property Information Network, Inc. The information in this listing was gathered from third party resources including the seller and public records.
Listing information provided courtesy of RE/MAX Signature Properties.
MLS Property Information Network, Inc. and its subscribers disclaim any and all representations or warranties as to the accuracy of this information.
