
Sold!
$1,005,000
4
Beds
2/1
Baths
3,286
Living Area
-
Property Description
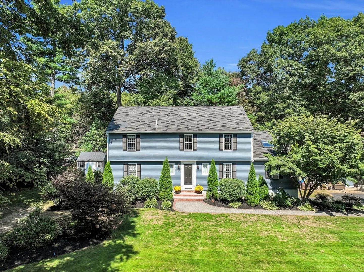
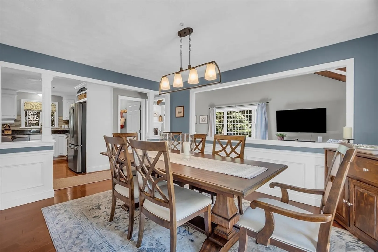
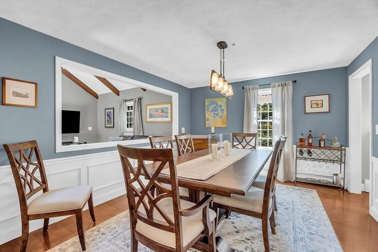
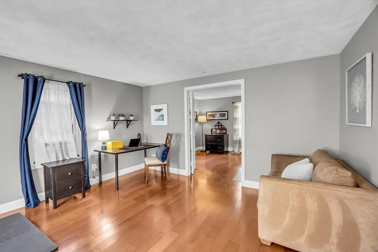
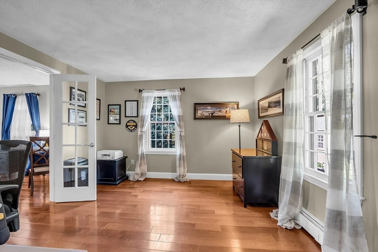
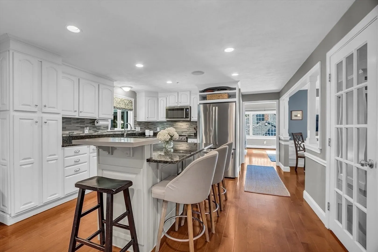
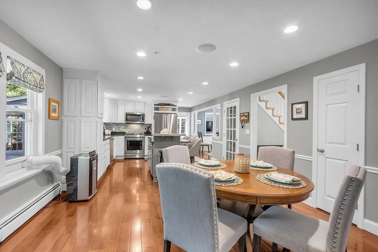
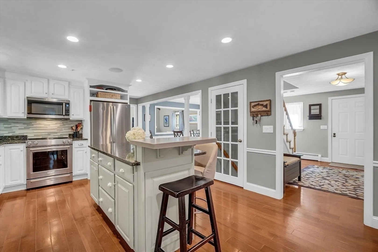
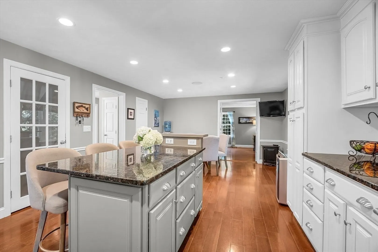
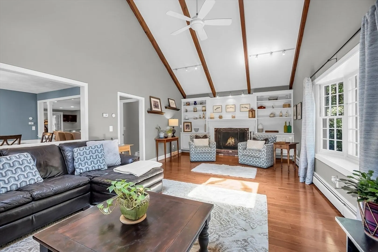
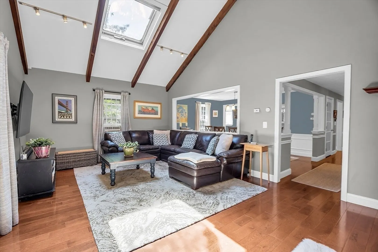
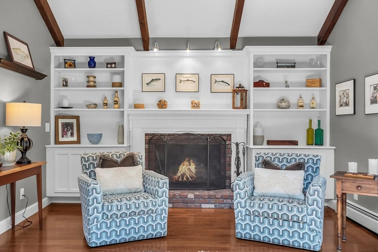
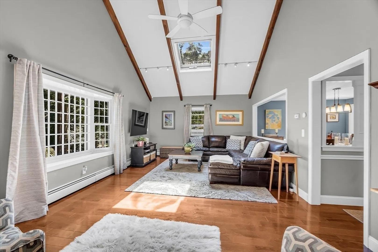
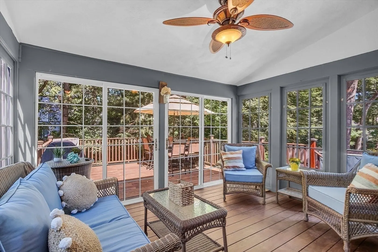
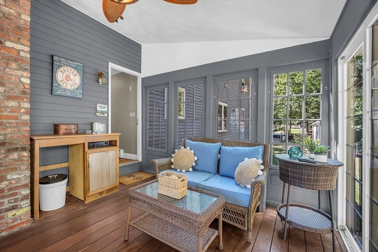
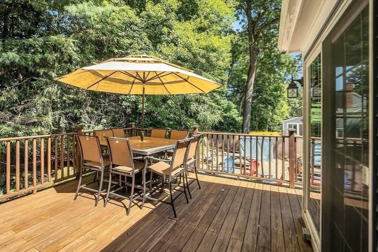
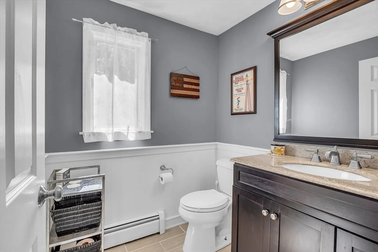
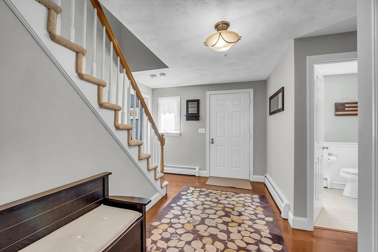
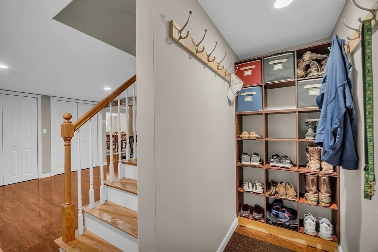
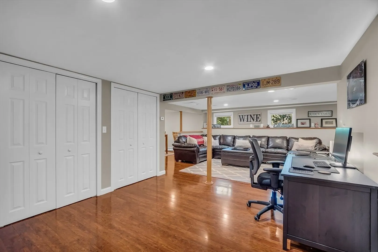
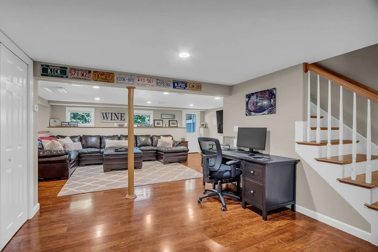
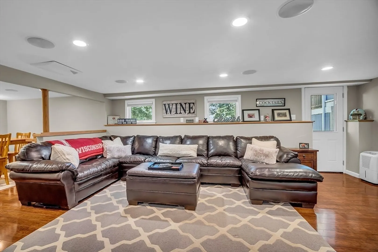
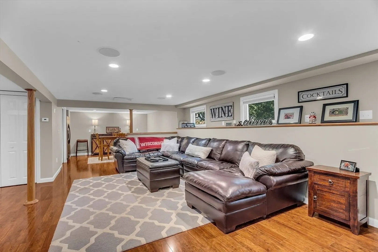
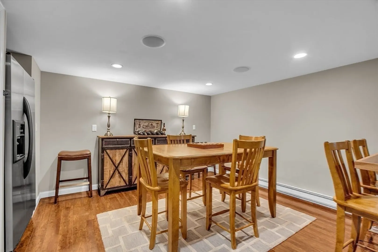
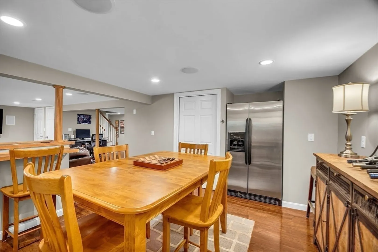
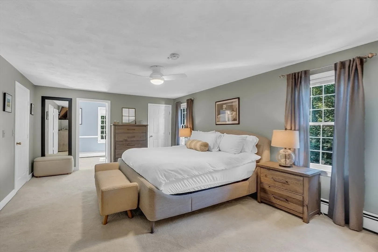
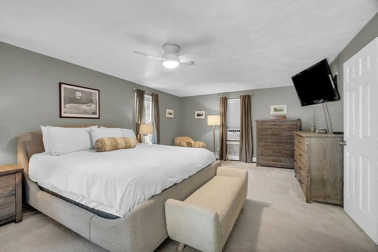
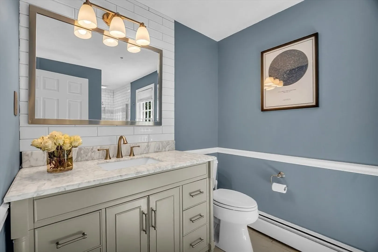
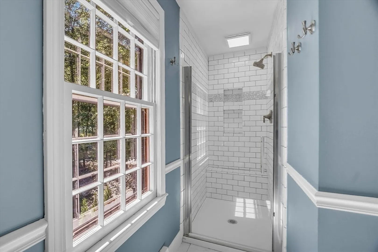
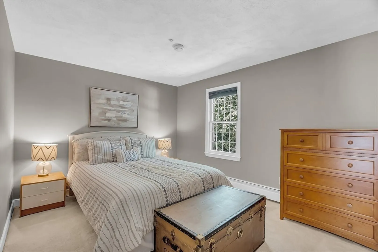
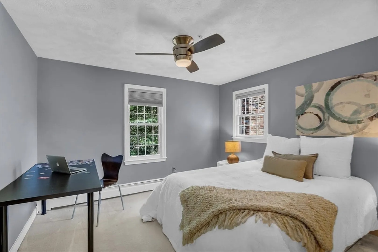
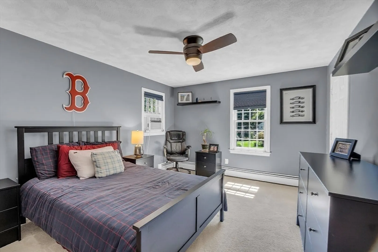
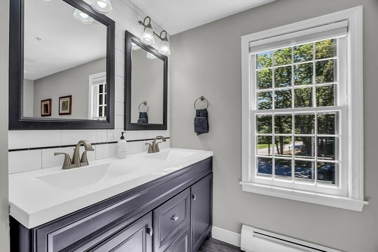
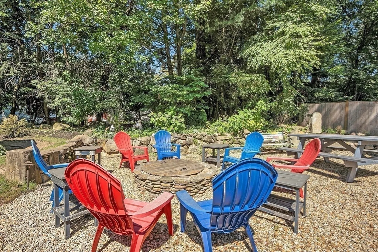
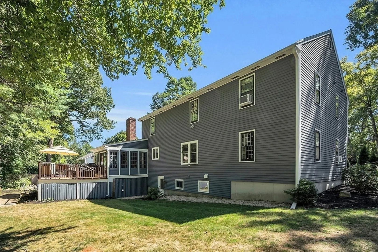
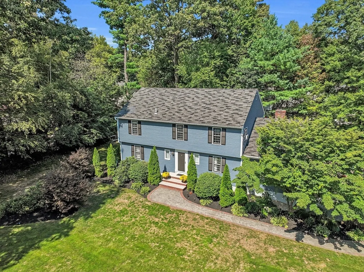
Beautifully updated four bedroom colonial in sought-after Acton neighborhood with a modern floor plan for today’s living! The light interior welcomes you with open spaces for family gatherings and entertaining. The cook will love the gray & white kitchen featuring stainless appliances, center island with breakfast bar & dining area. The spacious formal dining room is open to the skylit Great Room with wood burning fireplace. Relax on the 3 season porch, barbecue on the oversized deck overlooking the private yard with fire pit. There's also a dedicated home office and a living room with hardwood floors & half bath completing the first floor. The second level offers 4 generous sized bedrooms, including an oversized primary suite with walk in closet, 2 renovated full baths & laundry. The lower level provides casual family space with options for a play area, gym, one of two work from home spaces with access to the private backyard and 2-car garage. Your new home awaits!
-
Highlights
- Area: West Acton
- Heating: Baseboard, Natural Gas, Electric
- Property Class: Residential
- Style: Colonial
- Year Built: 1972
- Cooling: Window Unit(s)
- Parking Spots: 5
- Property Type: Single Family Residence
- Total Rooms: 10
- Status: Closed
-
Additional Details
- Appliances: Gas Water Heater, Water Heater, Range, Dishwasher, Microwave, Washer, Dryer, Range Hood
- Construction: Frame
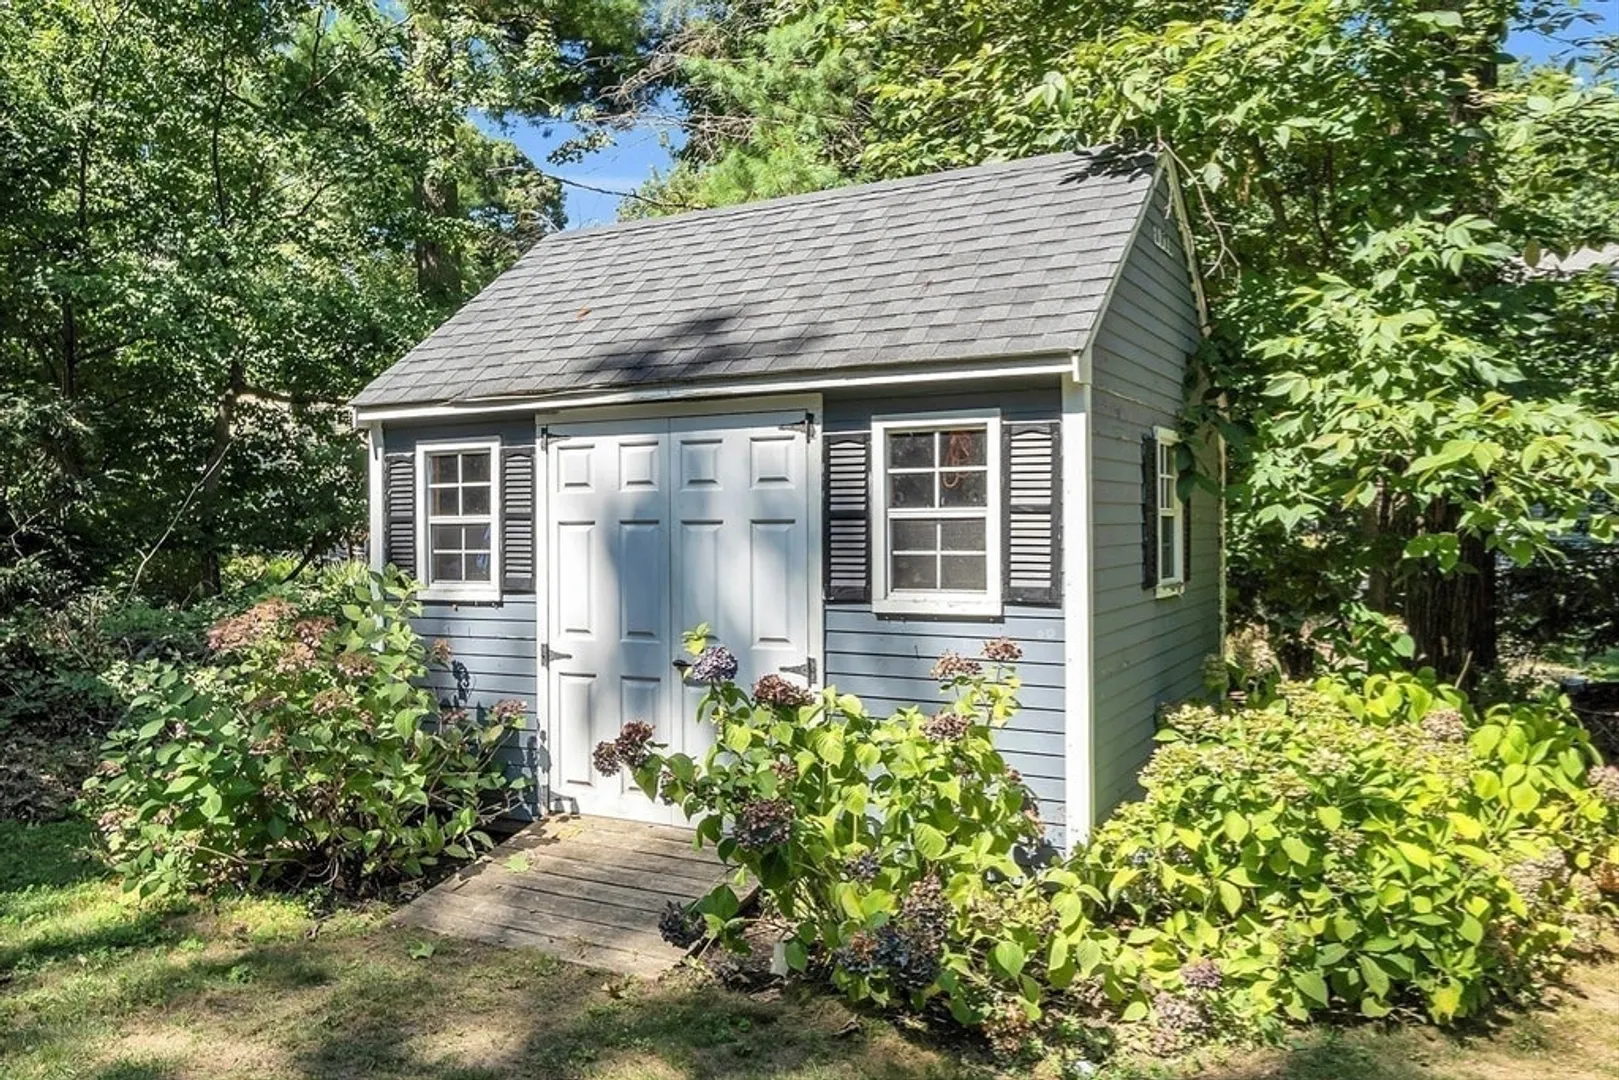
- Exterior Features: Balcony / Deck, Porch - Screened, Deck, Storage, Decorative Lighting, Screens, Outdoor Gas Grill Hookup
- Flooring: Tile, Carpet, Hardwood, Flooring - Hardwood, Flooring - Wood
- Interior Features: Recessed Lighting, Storage, Ceiling Fan(s), Slider, Play Room, Home Office, Sitting Room, Sun Room, Internet Available - Broadband
- Roof: Shingle
- Year Built Source: Public Records
- Basement: Full, Partially Finished, Walk-Out Access, Interior Entry, Garage Access
- Exclusions: Kitchen Refrigerator & Flat Screen Tv’s Excluded. Basement Refrigerator & Tv Mounting Racks Included
- Fireplaces: 1
- Foundation: Concrete Perimeter
- Road Frontage Type: Public
- Year Built Details: Actual
- Zoning: Res
-
Amenities
- Community Features: Shopping, Park, Walk/Jog Trails, Golf, Conservation Area, Public School
- Parking Features: Attached, Under, Garage Door Opener, Garage Faces Side, Paved Drive, Off Street, Paved
- Covered Parking Spaces: 2
-
Utilities
- Electric: 200+ Amp Service
- Water Source: Public
- Sewer: Private Sewer
-
Fees / Taxes
- Assessed Value: $815,100
- Tax Year: 2024
- Compensation Based On: Compensation Offered but Not in MLS
- Taxes: $13,588
Similar Listings
Sold
42 Photos
Sold
42 Photos
Sold
42 Photos
Sold
41 Photos
Content © 2026 MLS Property Information Network, Inc. The information in this listing was gathered from third party resources including the seller and public records.
Listing information provided courtesy of LAER Realty Partners.
MLS Property Information Network, Inc. and its subscribers disclaim any and all representations or warranties as to the accuracy of this information.
