
Sold!
$345,000
2
Beds
1
Bath
1,010
Living Area
-
Property Description
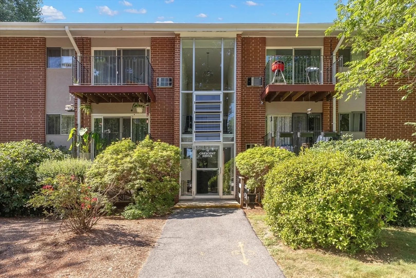
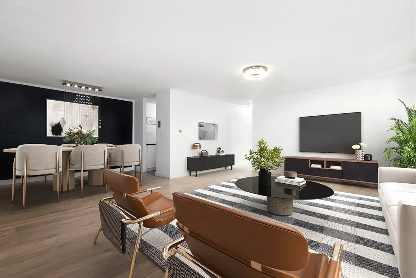
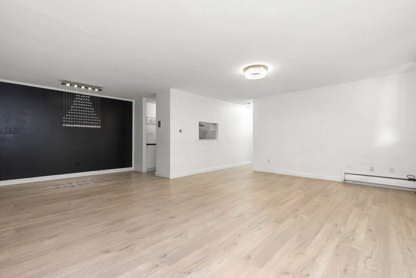
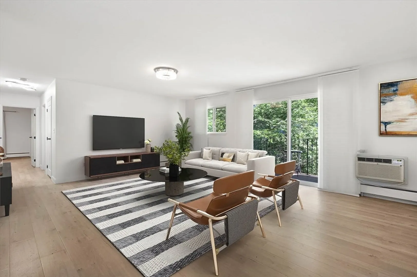
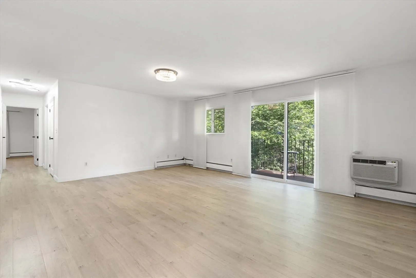
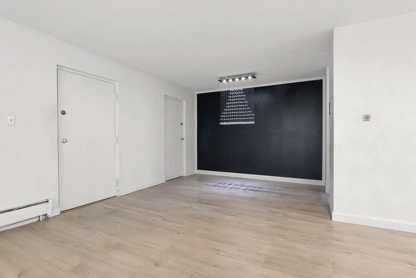
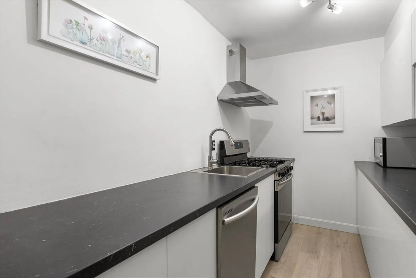
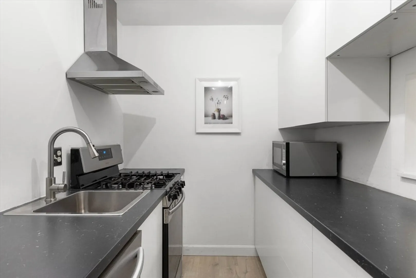
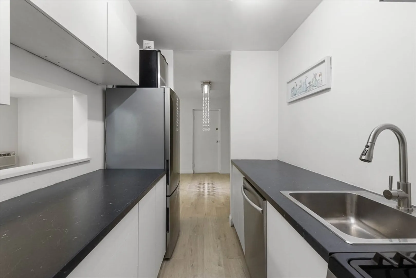
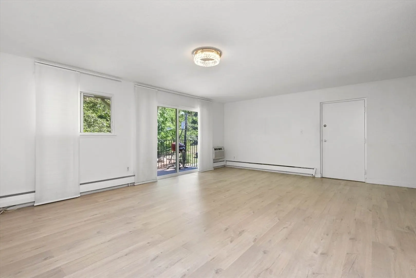
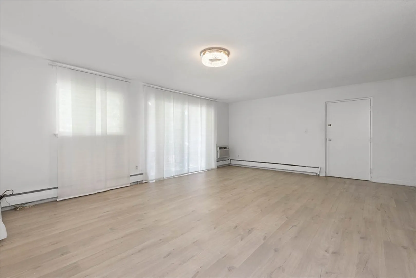
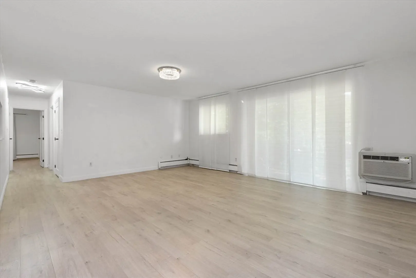
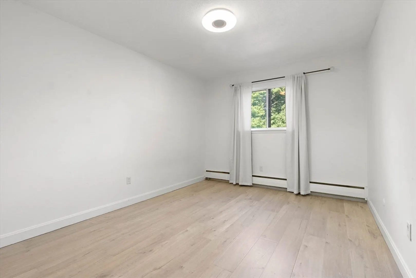
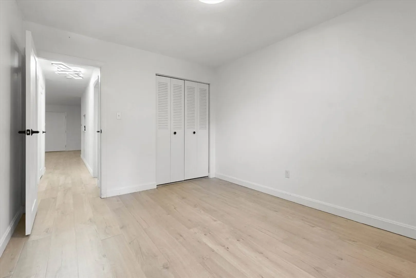
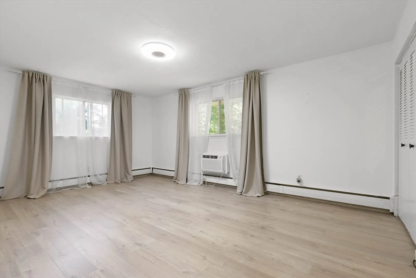
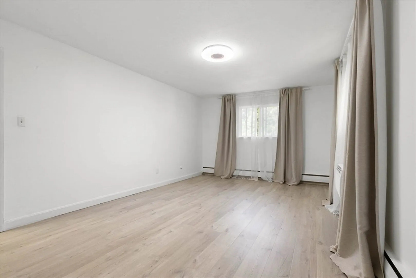
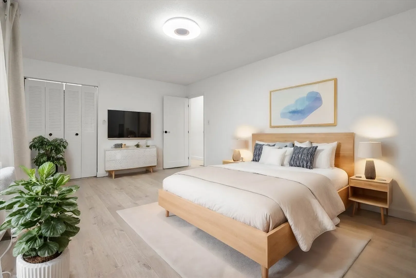
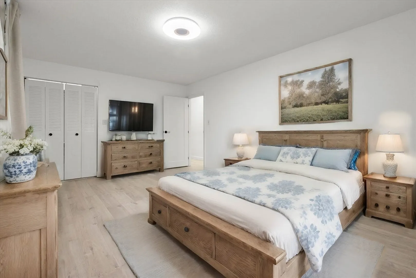
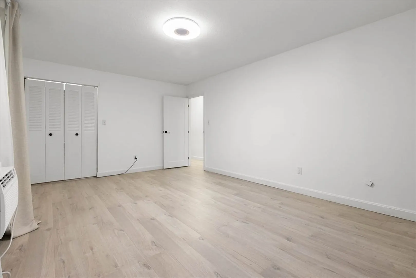
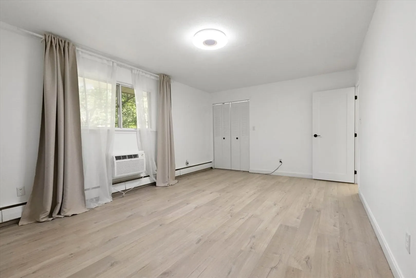
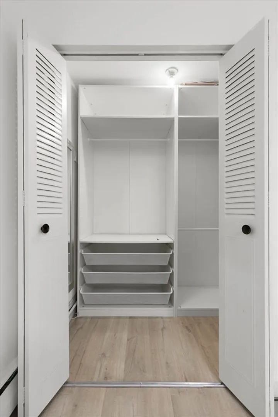
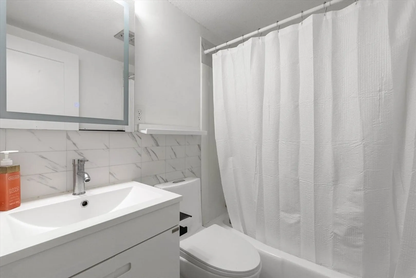
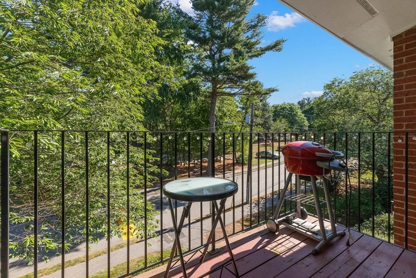
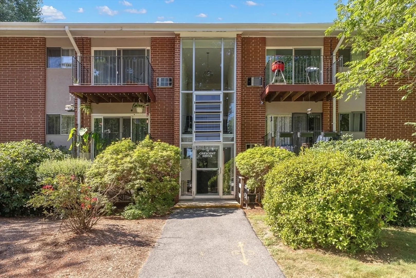
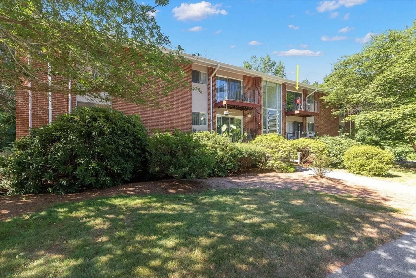
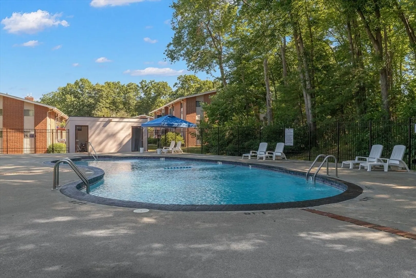
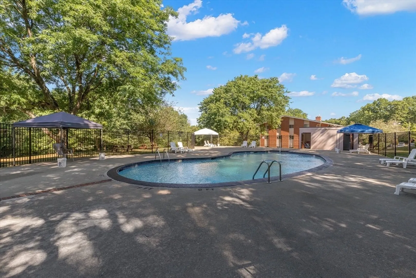
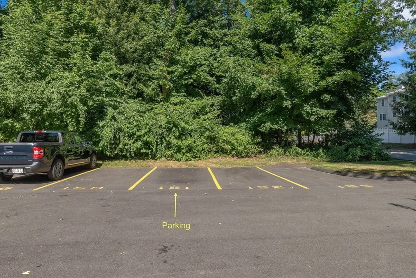
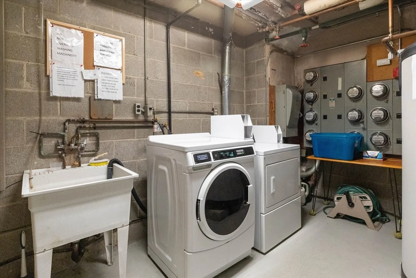
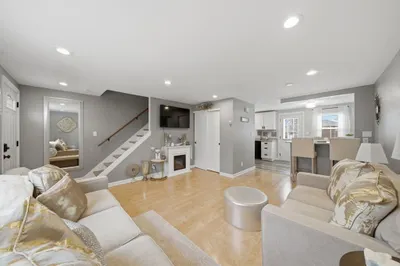
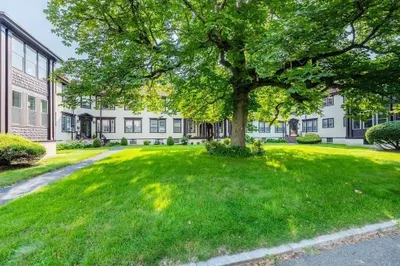
Welcome to highly sought after Andover Gardens! Convenient to downtown, local shops and easy highway access! Updated light and bright 2 bedroom and 1 bath condo with luxury vinyl flooring, custom closets, stainless steel appliances,updated lighting fixtures. This unit has a deeded parking space #151 and an additional parking space if needed for rent. $240 per year. HOA Includes: Heat, Hot Water, Gas, Water, Sewer, Master Insurance, Swimming Pool, Laundry Facilities, Exterior Maintenance, Road Maintenance, Landscaping, Snow Removal, Refuse Removal Additional storage space. Beautiful unit for the first time buyer, down sizer or investor! Plenty of guest parking available. Indoor cats allowed.
-
Highlights
- Building Name: Andover Gardens
- Heating: Baseboard, Natural Gas
- Parking Spots: 2
- Property Type: Condominium
- Total Rooms: 4
- Year Built: 1966
- Cooling: Wall Unit(s)
- HOA Fee: $419
- Property Class: Residential
- Stories: 1
- Unit Number: 10
- Status: Closed
-
Additional Details
- Appliances: Range, Dishwasher, Microwave, Refrigerator
- Construction: Brick
- Flooring: Vinyl
- Roof: Shingle
- Total Number of Units: 138
- Year Built Source: Public Records
- Basement: N
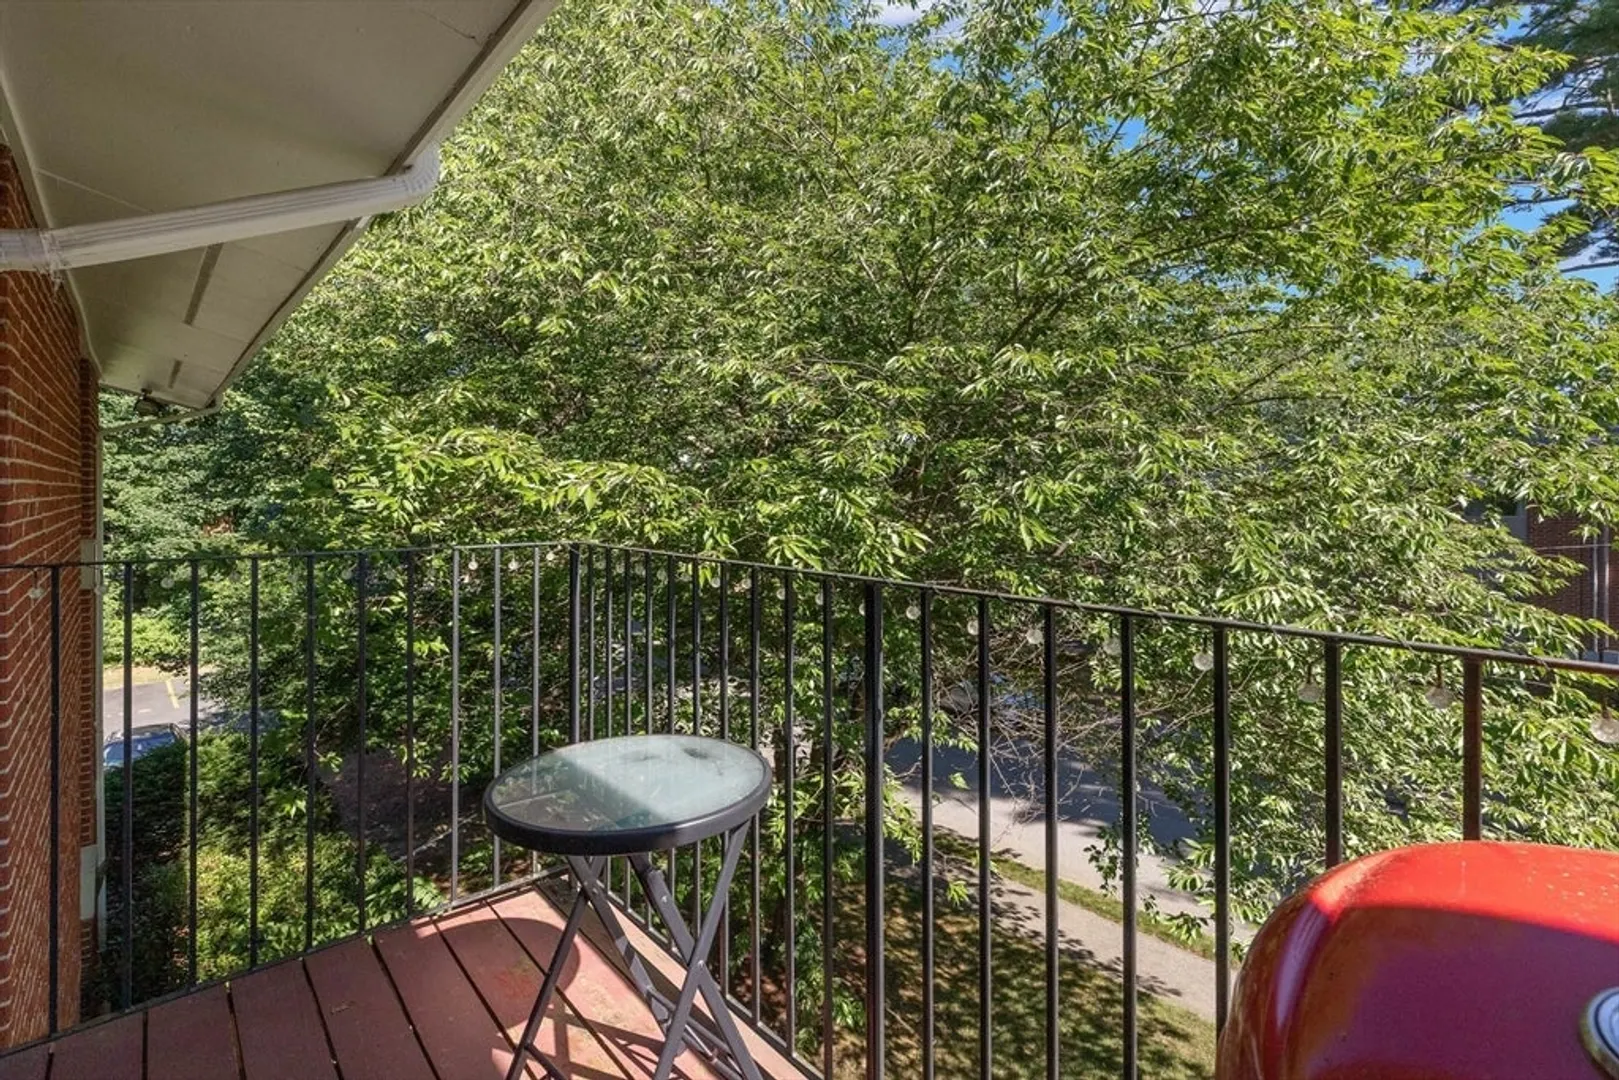
- Exterior Features: Balcony
- Pets Allowed: Yes w/ Restrictions
- SqFt Source: Public Record
- Year Built Details: Actual
- Zoning: Apt
-
Amenities
- Community Features: Public Transportation, Shopping, Highway Access, House of Worship, Private School, Public School, T-Station
- Pool Features: Association, In Ground
- Parking Features: Off Street, Deeded, Leased
- Security Features: Intercom
-
Utilities
- Electric: Circuit Breakers
- Water Source: Public
- Sewer: Public Sewer
-
Fees / Taxes
- Assessed Value: $267,400
- HOA Fee Includes: Heat, Gas, Water, Sewer, Insurance, Maintenance Structure, Road Maintenance, Maintenance Grounds, Snow Removal, Trash
- Taxes: $3,444
- HOA Fee Frequency: Monthly
- Tax Year: 2024
Similar Listings
Sold
29 Photos
Sold
20 Photos
Sold
25 Photos
Sold
26 Photos
Content © 2026 MLS Property Information Network, Inc. The information in this listing was gathered from third party resources including the seller and public records.
Listing information provided courtesy of RE/MAX Triumph Realty.
MLS Property Information Network, Inc. and its subscribers disclaim any and all representations or warranties as to the accuracy of this information.
