
9 Marie Ln #9
$399,900
3
Beds
1/1
Bath
1,083
Sqft
- Request Info
- Call
- Save
-
More
- Mortgage Calculator

Property Tools
$399,900
3
Beds
1/1
Bath
1,083
Living Area
-
Property Description
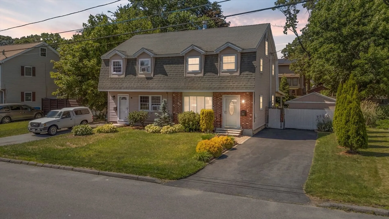
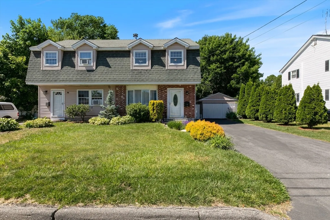
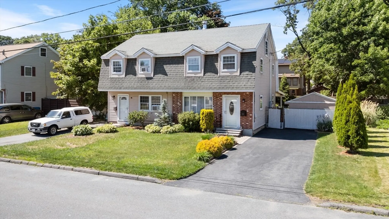
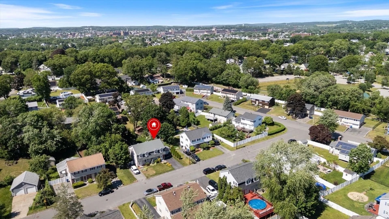
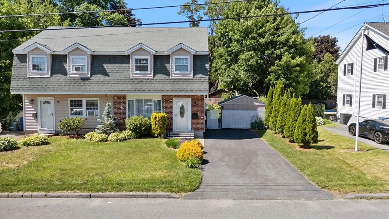
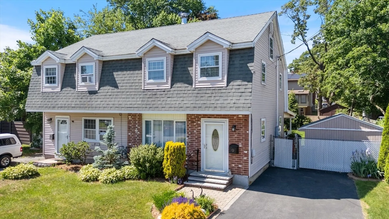
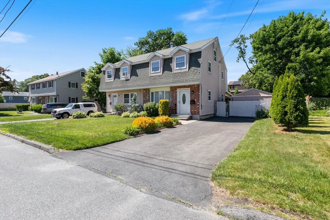
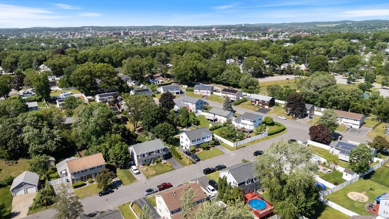
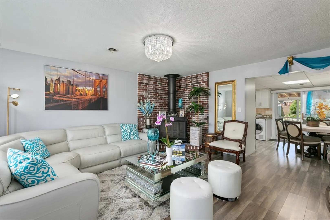
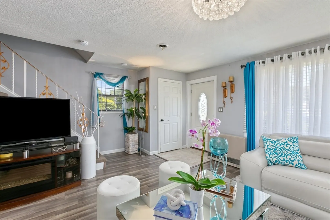
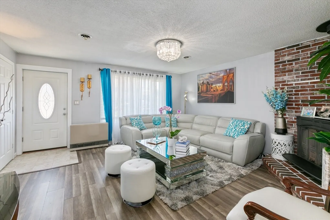
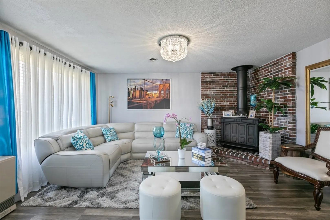
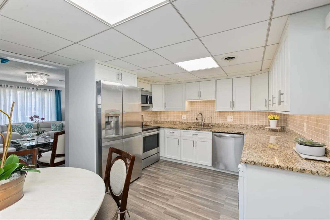
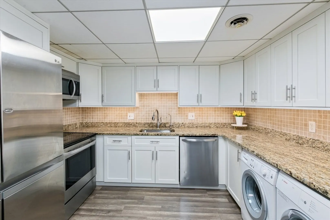
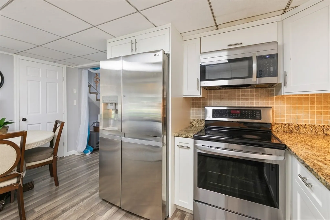
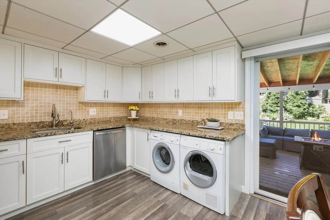
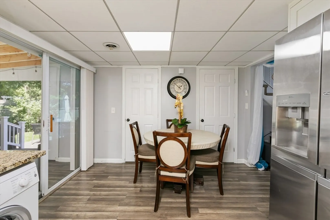
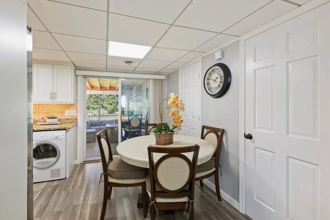
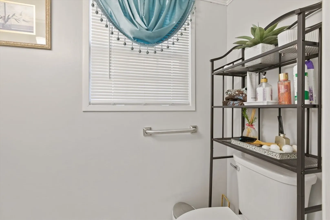
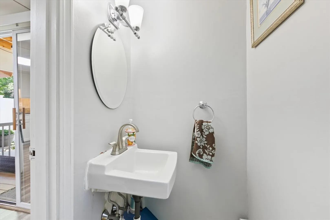
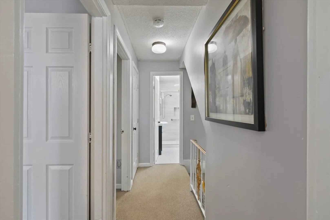
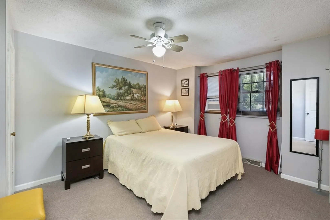
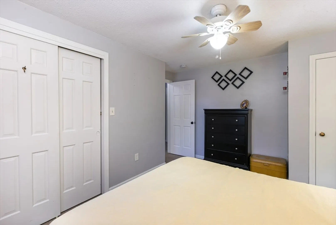
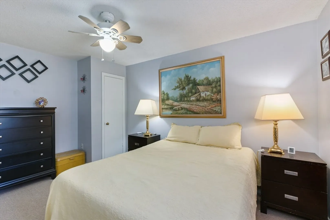
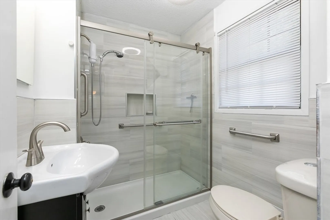
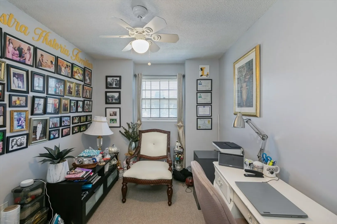
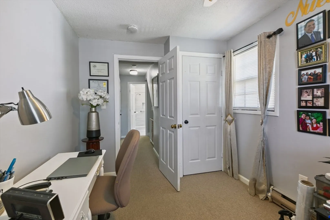
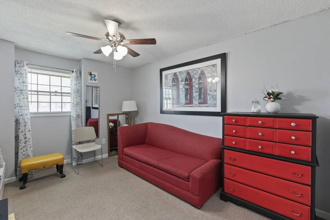
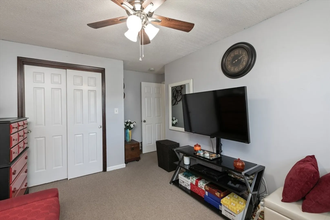
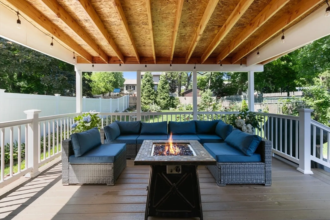
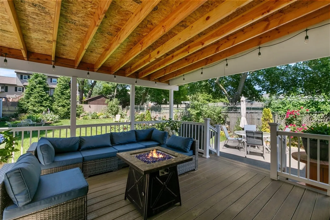
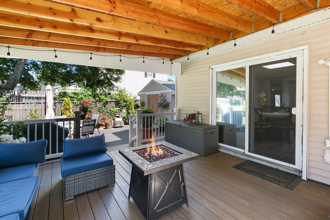
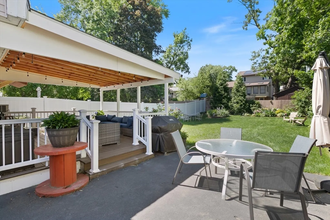
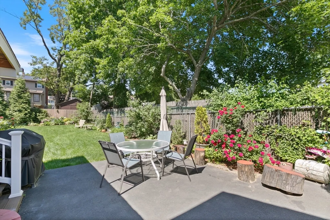
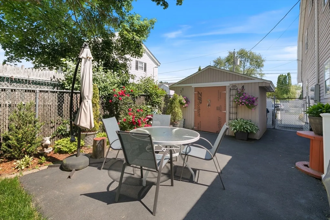
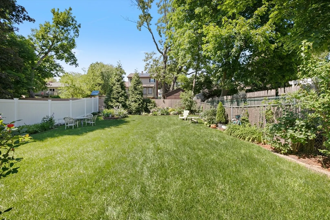
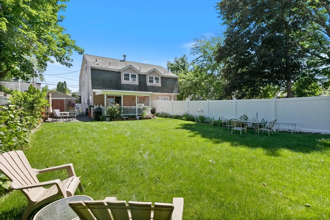
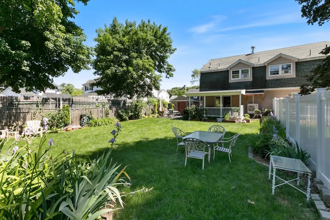
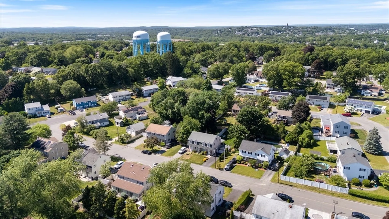
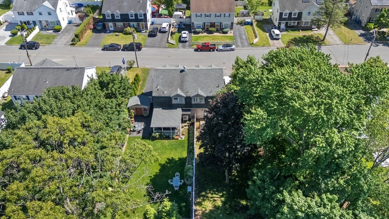
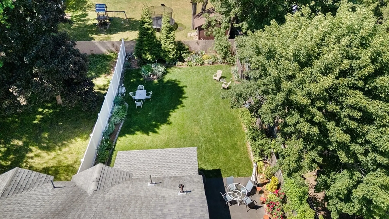
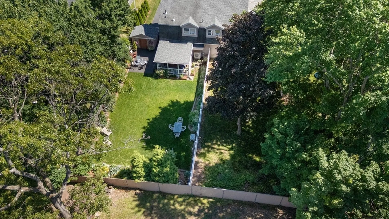
*Multiple Offers - Deadline set for Sunday 12th at 5pm* Welcome to 9 Marie Lane, a beautifully updated condex in one of Lawrence's most desirable neighborhoods with no condo fee! This move-in-ready home offers 3 bedrooms, 1.5 renovated bathrooms, in-unit laundry, and numerous updates throughout. The custom kitchen, renovated in 2022, features beautiful cabinetry, granite countertops, and ample storage. Enjoy year-round comfort with a high-efficiency heat pump providing both heating and central air conditioning, installed in 2020. Step outside to a beautiful deck overlooking a large, level, private backyard enclosed by a new vinyl fence (2026), perfect for entertaining, pets, or relaxing. Additional features include two off-street parking spaces, a storage shed, and an unbeatable location close to schools, shopping, restaurants, and major highways.
-
Highlights
- Cooling: Central Air, Heat Pump
- Parking Spots: 2
- Property Type: Condominium
- Total Rooms: 5
- Year Built: 1974
- Heating: Forced Air, Heat Pump, Natural Gas, Electric, Wood Stove
- Property Class: Residential
- Stories: 2
- Unit Number: 9
- Status: Active
-
Additional Details
- Appliances: Range, Dishwasher, Microwave, Refrigerator, Washer, Dryer
- Construction: Frame
- Fireplaces: 1
- Interior Features: Central Vacuum
- SqFt Source: Public Record
- Year Built Details: Actual
- Zoning: R2
- Basement: N
- Exterior Features: Deck - Vinyl, Covered Patio/Deck, Fenced Yard, Garden
- Flooring: Tile, Carpet, Laminate
- Roof: Shingle
- Total Number of Units: 2
- Year Built Source: Public Records
-
Amenities
- Community Features: Public Transportation, Highway Access, House of Worship, Public School
- Parking Features: Off Street, Tandem
-
Utilities
- Electric: 100 Amp Service
- Water Source: Public
- Sewer: Public Sewer
-
Fees / Taxes
- Assessed Value: $365,900
- Taxes: $3,161
- Tax Year: 2026
Similar Listings
Sold
38 Photos
Sold
22 Photos
Sold
42 Photos
Sold
33 Photos
Content © 2026 MLS Property Information Network, Inc. The information in this listing was gathered from third party resources including the seller and public records.
Listing information provided courtesy of Realty ONE Group Nest.
MLS Property Information Network, Inc. and its subscribers disclaim any and all representations or warranties as to the accuracy of this information.