
Sold!
$500,000
5
Beds
2
Baths
1,658
Living Area
-
Property Description
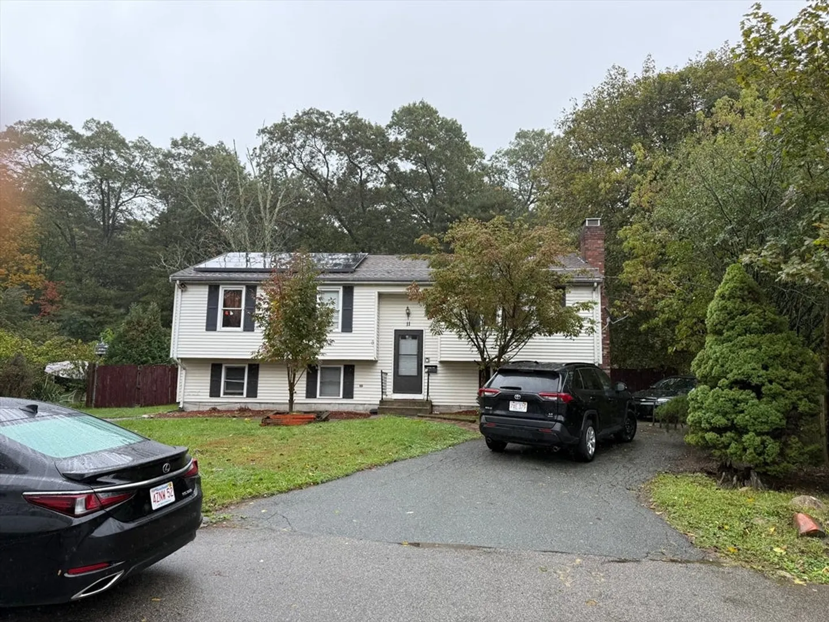
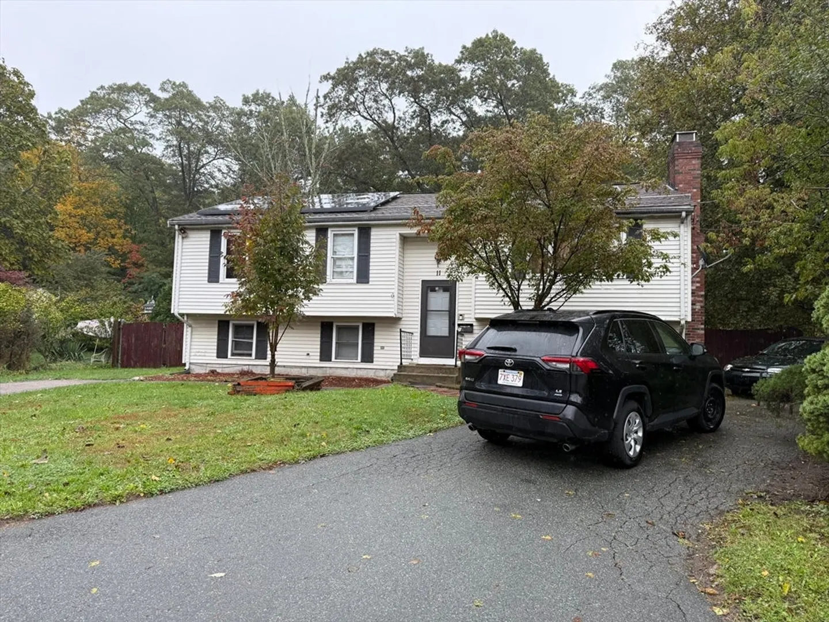
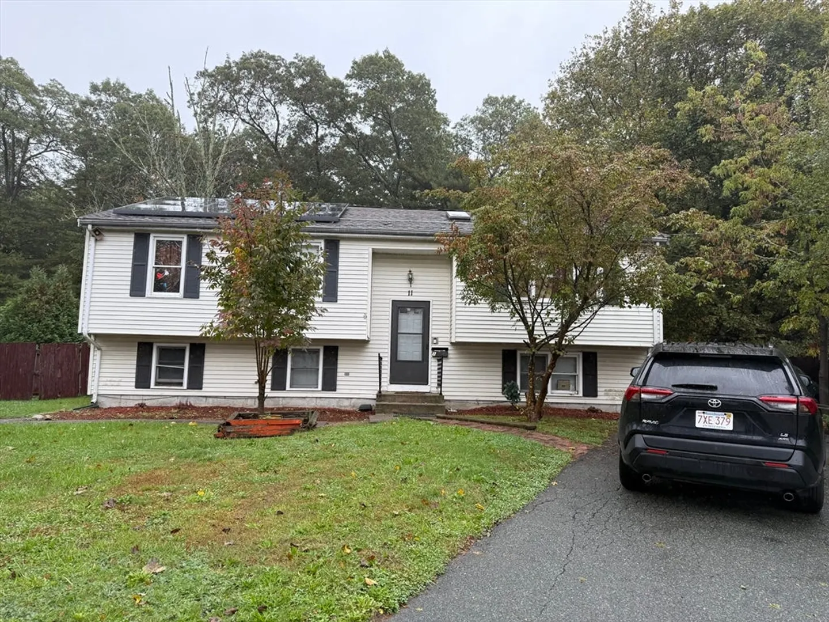
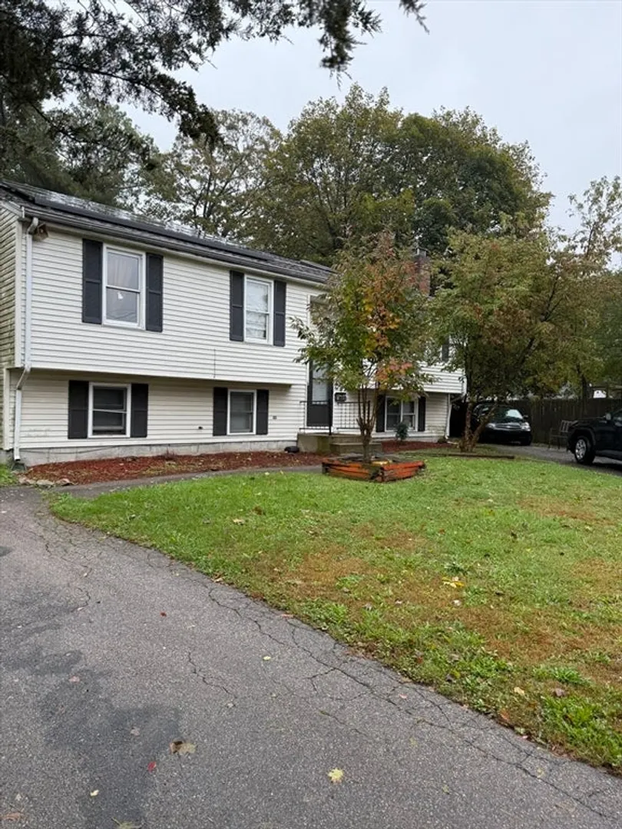
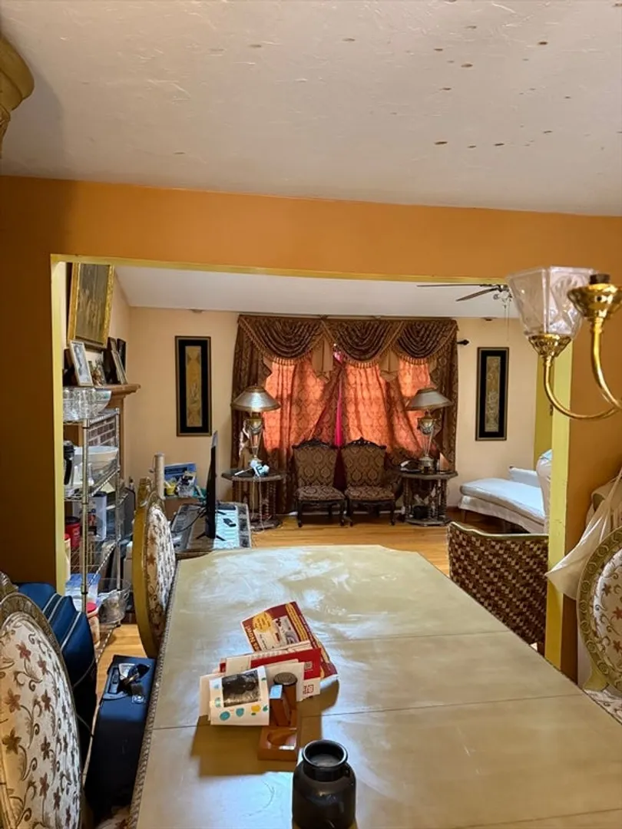
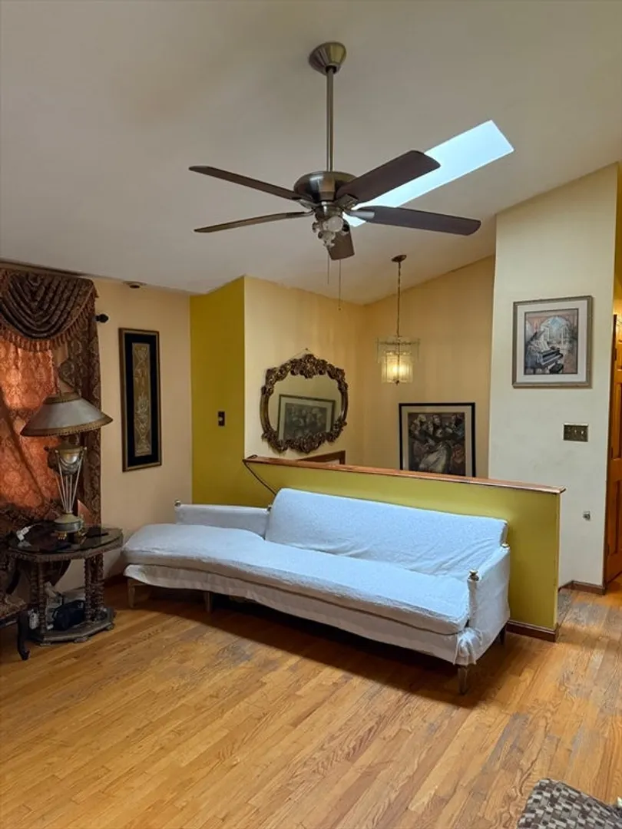
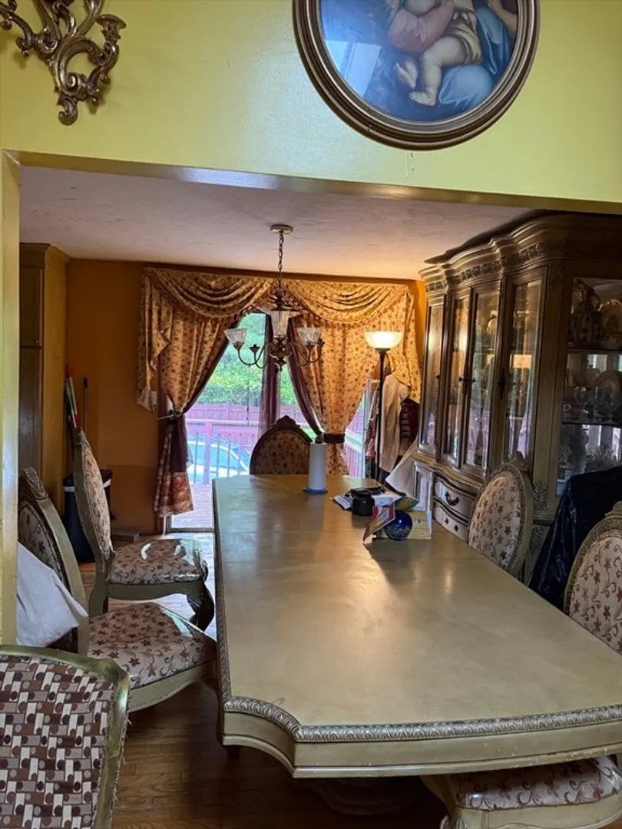
Nestled at 11 Clemens Avenue, Brockton, MA, this single-family residence in Plymouth County presents an exciting opportunity to craft a personalized living space. This property offers a canvas for creating a home tailored to your individual vision. The residence features five bedrooms, providing ample space for rest and rejuvenation. Imagine each bedroom transformed into a personal haven, reflecting individual styles and needs, from peaceful retreats to productive home offices. With two full bathrooms, mornings can be streamlined and evenings can be relaxed, ensuring personal comfort and convenience. Encompassing a generous 10,507 square feet, the lot offers a substantial outdoor area. Envision this space becoming a private oasis, perfect for gardening, recreation, or simply enjoying the fresh air. The 1,658 square feet of living area provides a comfortable footprint for daily life. Built in 1995, this single-family residence is ready to evolve into the home of your dreams.
-
Highlights
- Cooling: Window Unit(s)
- Parking Spots: 4
- Property Type: Single Family Residence
- Total Rooms: 8
- Status: Closed
- Heating: Central, Forced Air, Natural Gas, Active Solar
- Property Class: Residential
- Style: Raised Ranch
- Year Built: 1995
-
Additional Details
- Appliances: Gas Water Heater, Range, Dishwasher, Disposal, Microwave, Refrigerator
- Construction: Frame
- Fireplaces: 1
- Foundation: Concrete Perimeter
- SqFt Source: Public Record
- Year Built Source: Public Records
- Basement: Full
- Exterior Features: Deck
- Flooring: Wood, Tile, Hardwood
- Roof: Shingle
- Year Built Details: Actual
- Zoning: Res
-
Amenities
- Community Features: Public Transportation, Laundromat
- Parking Features: Paved Drive
-
Utilities
- Electric: 110 Volts
- Water Source: Public
- Sewer: Public Sewer
-
Fees / Taxes
- Assessed Value: $452,300
- Taxes: $5,477
- Tax Year: 2025
Similar Listings
Sold
1 Photo
Sold
1 Photo
Sold
41 Photos
Sold
14 Photos
Content © 2026 MLS Property Information Network, Inc. The information in this listing was gathered from third party resources including the seller and public records.
Listing information provided courtesy of eXp Realty.
MLS Property Information Network, Inc. and its subscribers disclaim any and all representations or warranties as to the accuracy of this information.
