
Sold!
$515,000
2
Beds
1/1
Bath
1,383
Living Area
-
Property Description
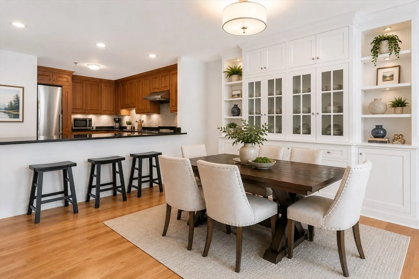
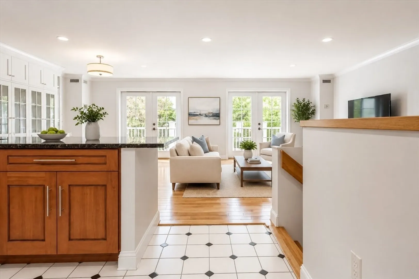
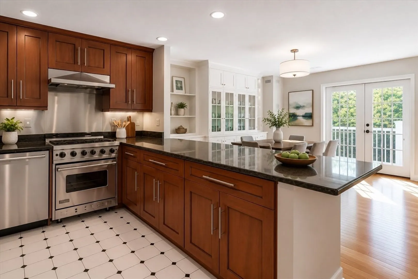
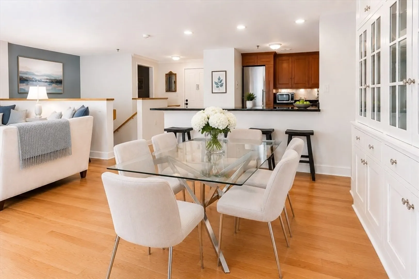
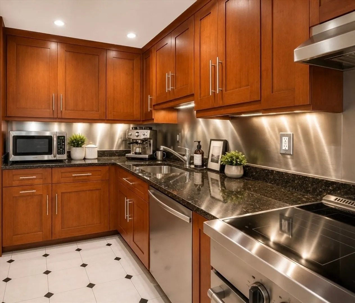
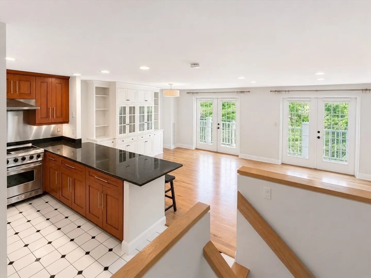
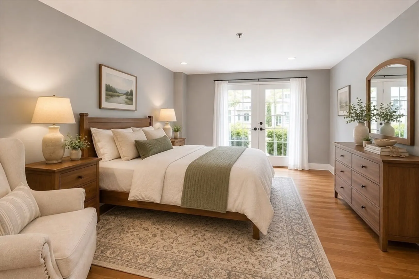
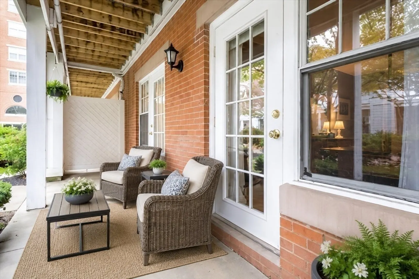
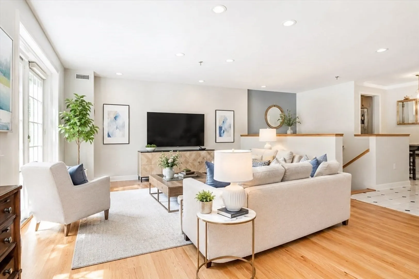
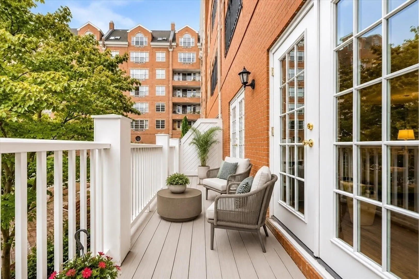
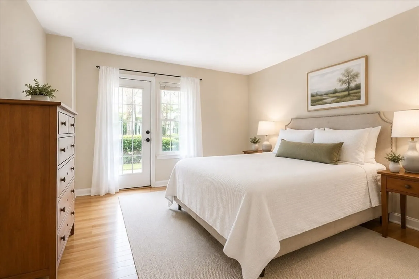
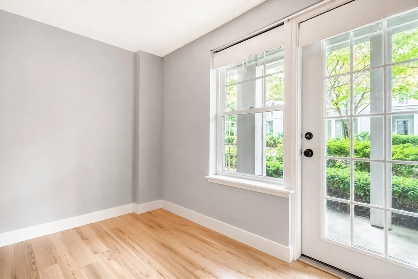
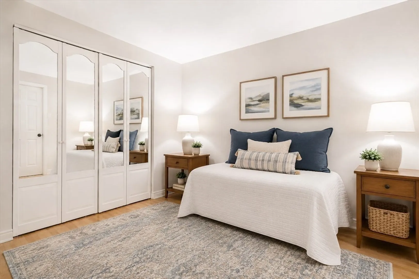
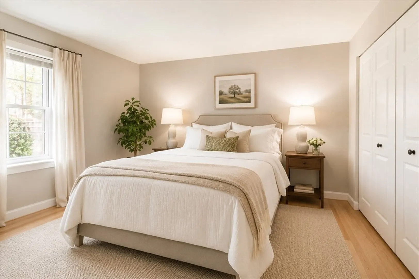
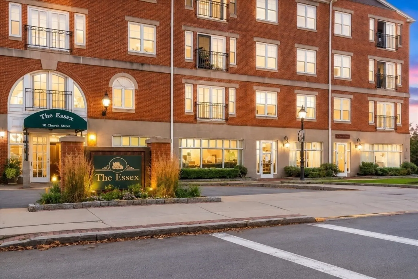
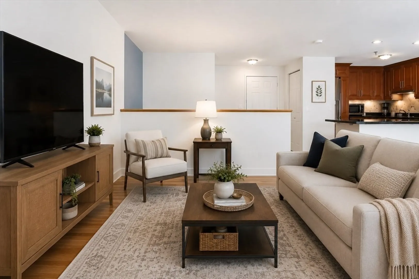
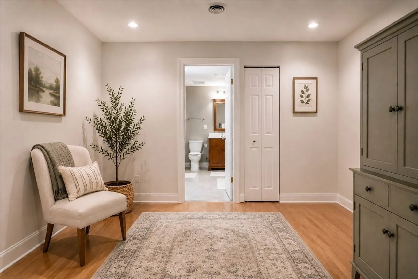
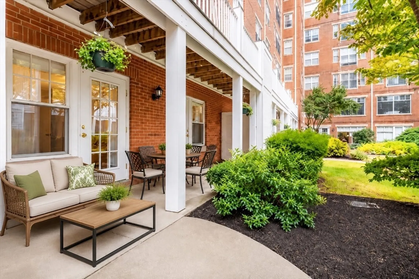
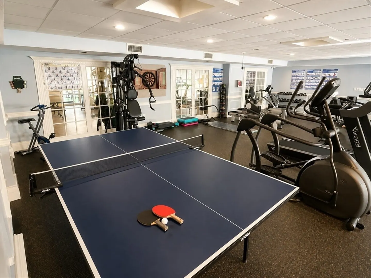
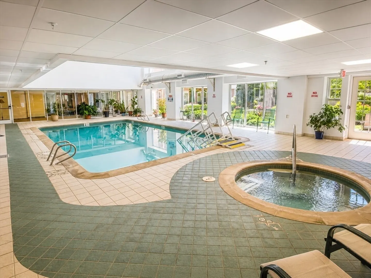
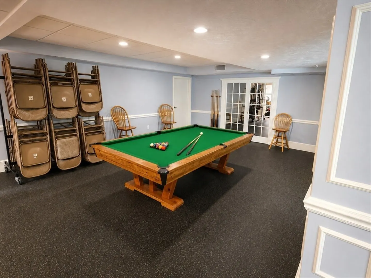
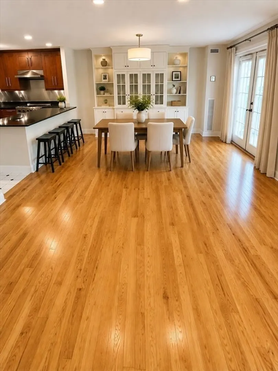
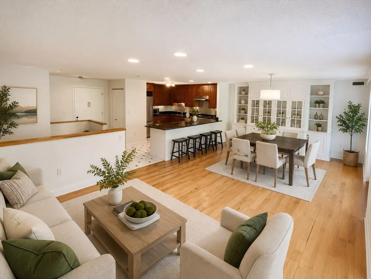
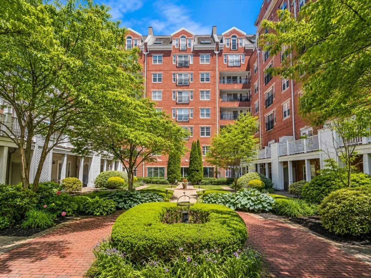
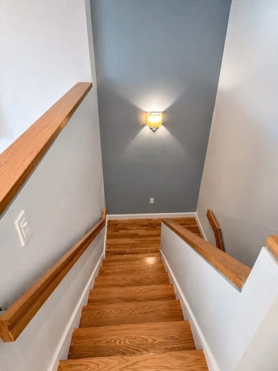
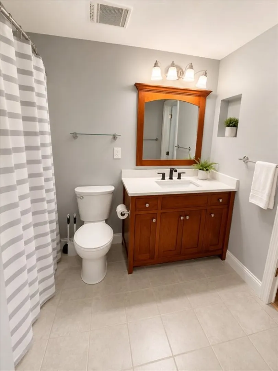
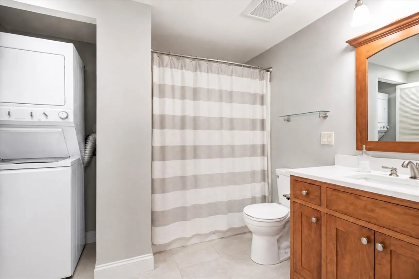
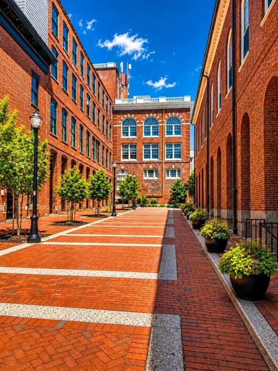
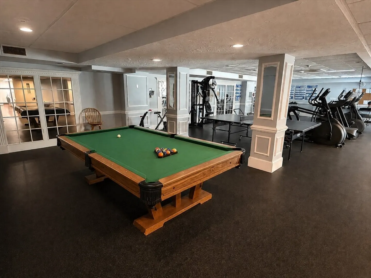
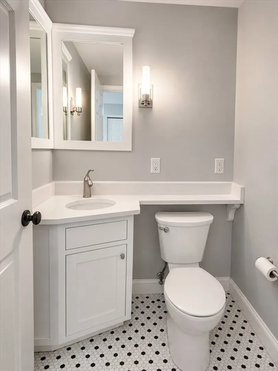
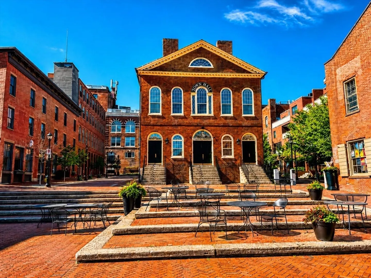
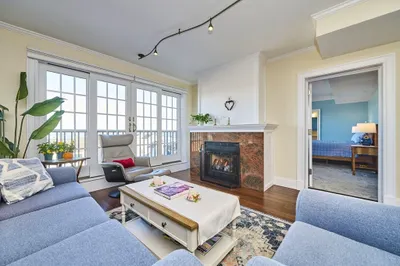
Rare first-floor living opportunity in one of Salem's most sought-after condominium associations. Located at The Essex in the heart of Historic Salem, this beautifully updated 2-bedroom, 1.5-bath residence offers an ideal blend of comfort, convenience, and lifestyle. The open-concept living area features hardwood floors, a custom kitchen with granite countertops, Viking range, and new GE refrigerator, stainless steel backsplash, and abundant storage. Two sets of French doors open to a private deck overlooking the association's fully enclosed courtyard garden, creating a peaceful retreat in the center of the city. Two spacious bedrooms offer ample closet space and patio access. Bonus room ideal for an office or guest space. In-unit laundry, garage parking, indoor pool, fitness center, and function room. Heat and hot water included in HOA. Steps from Salem's restaurants, shops, museums, harbor, commuter rail, and ferry. Perfect as a primary residence, investment, or weekend getaway.
-
Highlights
- Building Name: The Essex
- Heating: Central, Forced Air, Natural Gas
- Parking Spots: 1
- Property Type: Condominium
- Total Rooms: 5
- Year Built: 1989
- Cooling: Central Air
- HOA Fee: $988
- Property Class: Residential
- Stories: 7
- Unit Number: 111
- Status: Closed
-
Additional Details
- Basement: Y
- Interior Features: Home Office
- Total Number of Units: 107
- Year Built Source: Public Records
- Construction: Brick
- SqFt Source: Public Record
- Year Built Details: Actual
- Zoning: R
-
Amenities
- Covered Parking Spaces: 1
- Waterfront Features: Bay, Harbor, Ocean
-
Utilities
- Sewer: Public Sewer
- Water Source: Public
-
Fees / Taxes
- Assessed Value: $474,500
- HOA Fee Includes: Heat, Water, Sewer, Insurance, Security, Maintenance Structure, Maintenance Grounds, Snow Removal, Trash
- Taxes: $5,381
- HOA Fee Frequency: Monthly
- Tax Year: 2025
Similar Listings
Sold
32 Photos
Sold
22 Photos
Sold
30 Photos
Sold
40 Photos
Content © 2026 MLS Property Information Network, Inc. The information in this listing was gathered from third party resources including the seller and public records.
Listing information provided courtesy of The Neighborhood Realty Group.
MLS Property Information Network, Inc. and its subscribers disclaim any and all representations or warranties as to the accuracy of this information.
