
Sold!
$455,000
2
Beds
1
Bath
980
Living Area
-
Property Description
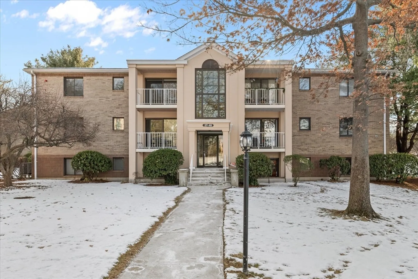
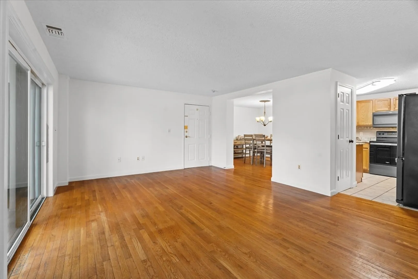
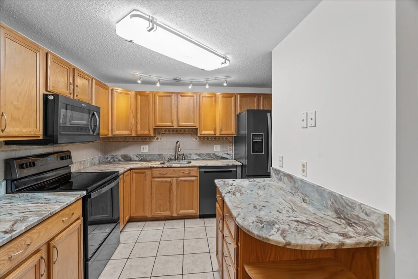
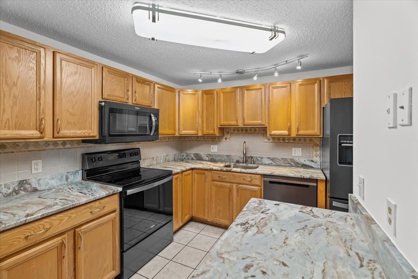
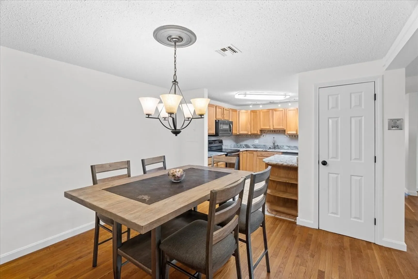
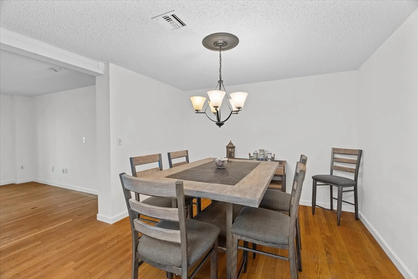
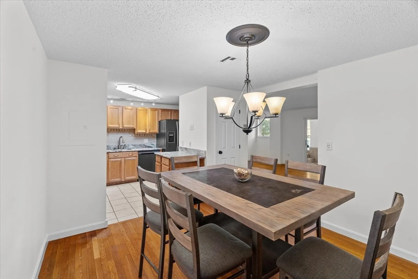
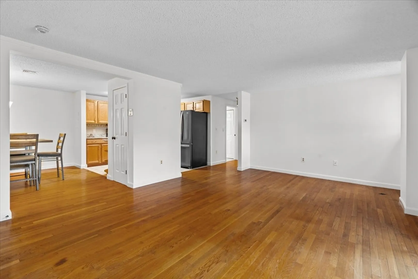
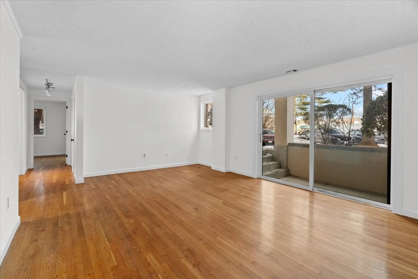
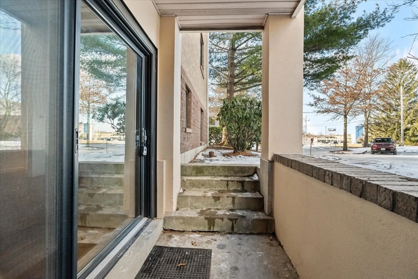
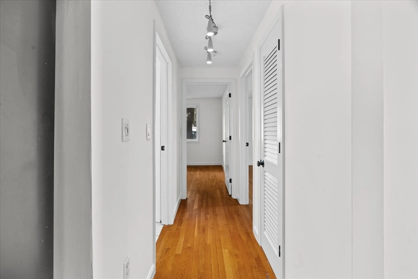
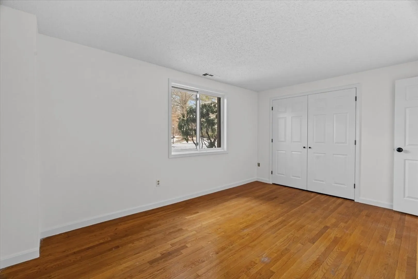
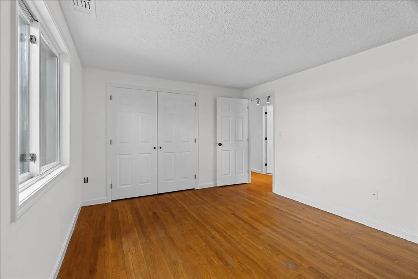
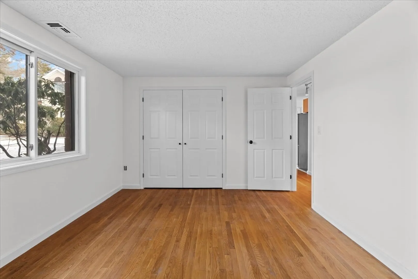
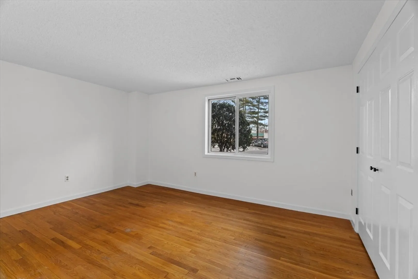
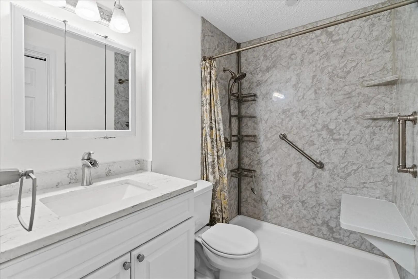
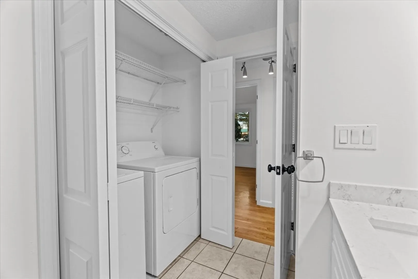
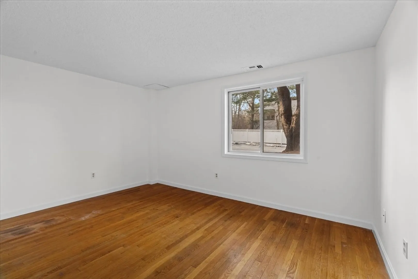
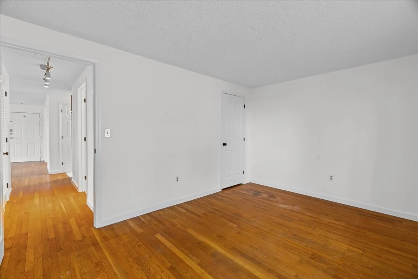
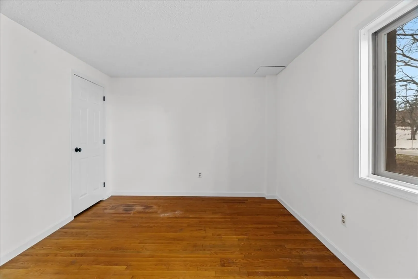
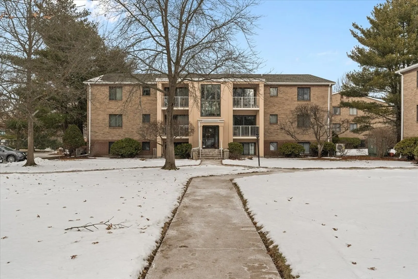
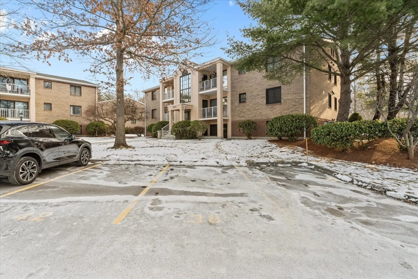
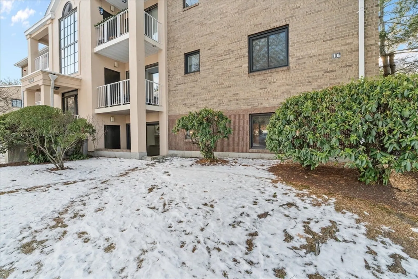
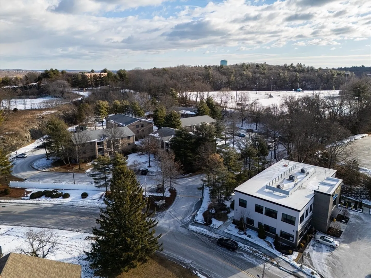
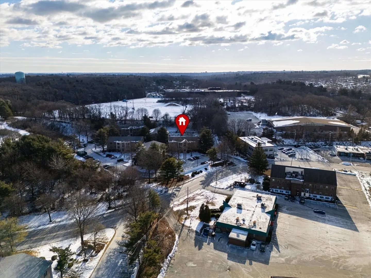
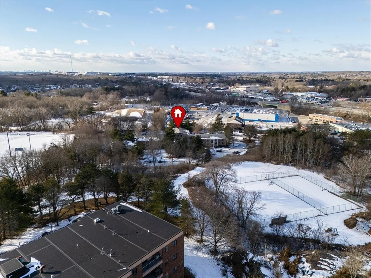
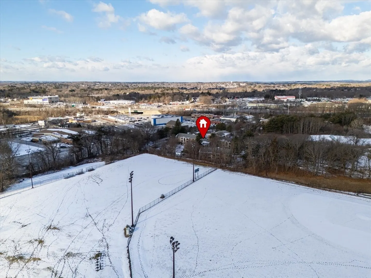
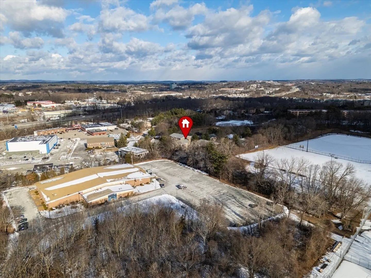
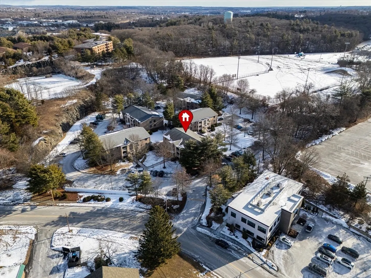
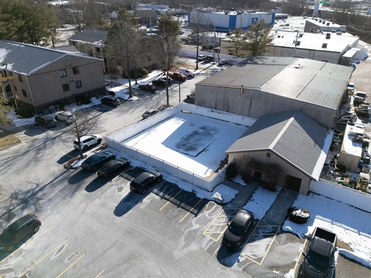
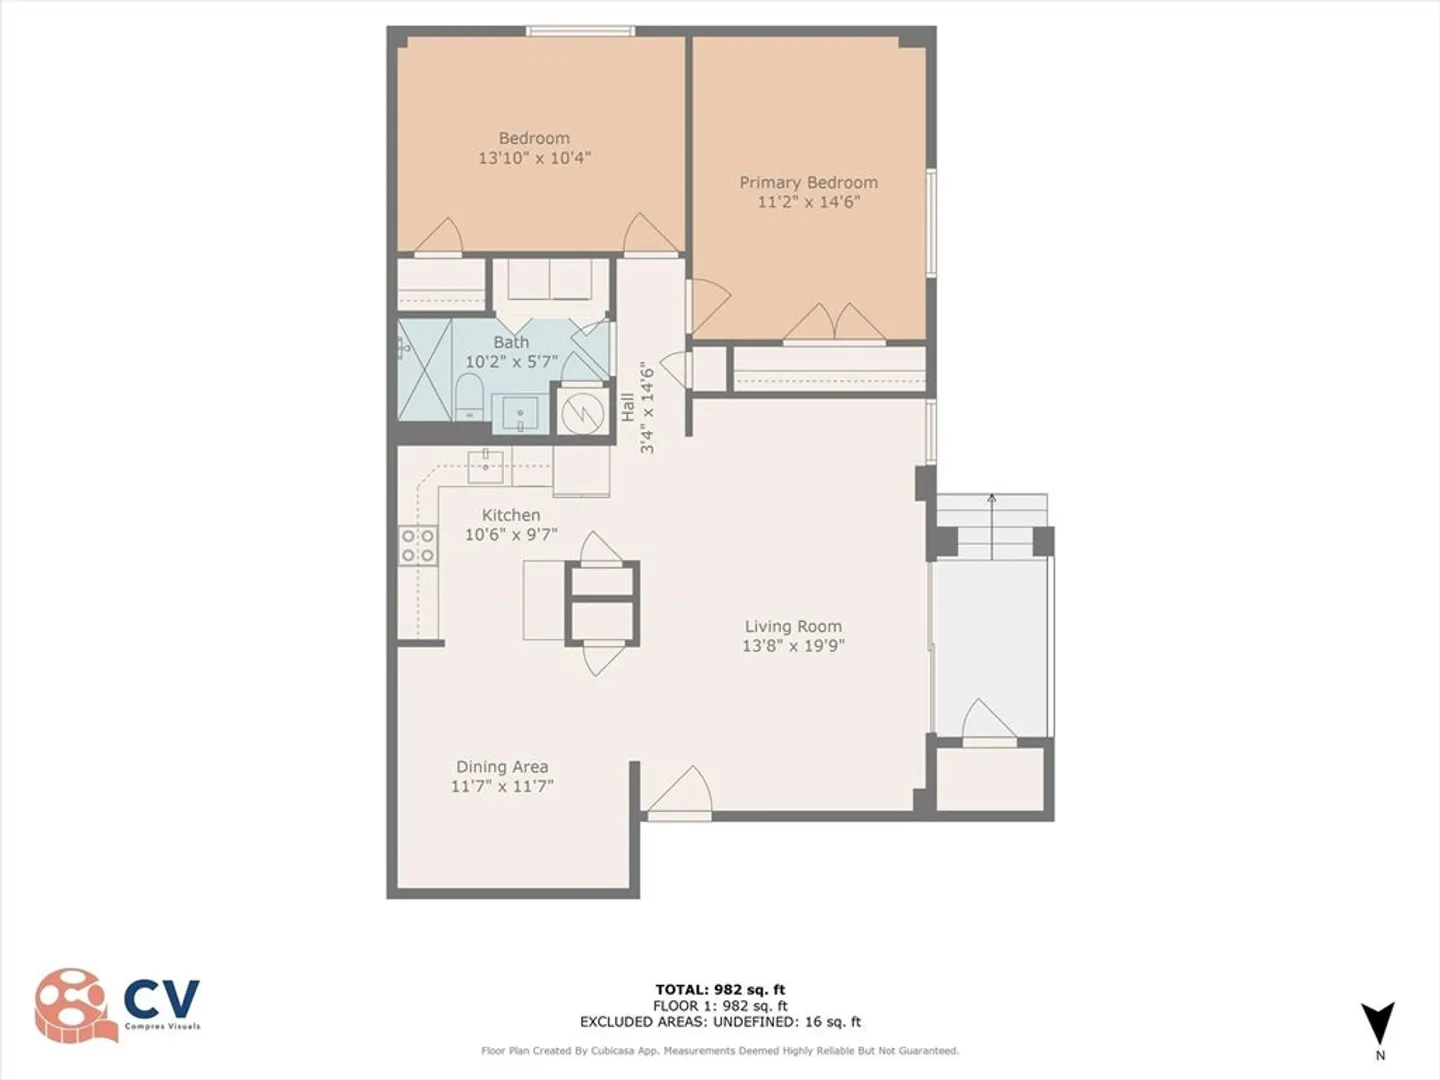
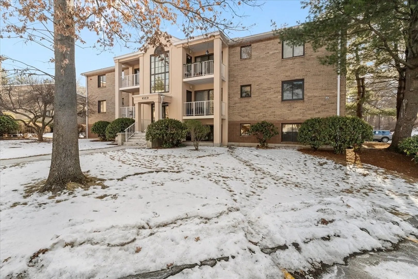
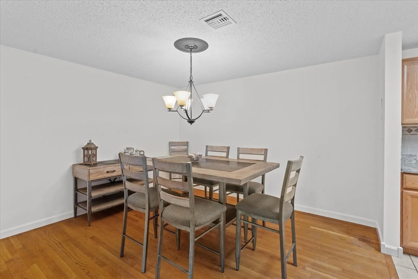
Welcome to Courtyard at Bourbon Street. Move right into this Freshly Painted, pristine 2 Bedroom unit, on the ground level. This unit features a spacious living room with double sliders to a private patio for relaxation. The open floor plan offers a sizable kitchen with updated cabinetry, granite countertops, stainless appliances. Enjoy a separate dining space with an open floor plan to the living room. Hardwood flooring throughout. The main bedroom has double closets with plenty of storage. Second bedroom has a large closet. In-unit washer and dryer to remain, assigned parking, short steps to the unit. Plenty of guest parking are just some of the features of this unit. Storage space. Enjoy the outdoors & professional landscaped grounds with a beautiful swimming pool and clubhouse. Excellent location, convenient to major highways, restaurants, shopping, biking & walking trails.
-
Highlights
- Building Name: Courtyard At Bourbon Street
- Heating: Forced Air, Heat Pump, Electric
- Parking Spots: 1
- Property Type: Condominium
- Total Rooms: 5
- Year Built: 1989
- Cooling: Central Air
- HOA Fee: $410
- Property Class: Residential
- Stories: 1
- Unit Number: 38
- Status: Closed
-
Additional Details
- Appliances: Range, Dishwasher, Disposal, Microwave, Refrigerator, Washer, Dryer
- Construction: Brick
- Flooring: Tile, Hardwood
- SqFt Source: Field Card
- Year Built Details: Approximate
- Zoning: R4
- Basement: N
- Exterior Features: Patio
- Pets Allowed: Yes
- Total Number of Units: 96
- Year Built Source: Public Records
-
Amenities
- Community Features: Public Transportation, Shopping
- Security Features: Intercom
- Parking Features: Assigned, Guest
-
Utilities
- Sewer: Public Sewer
- Water Source: Public
-
Fees / Taxes
- Assessed Value: $400,800
- Tax Year: 2025
- HOA Fee Includes: Water, Sewer, Insurance, Maintenance Structure, Maintenance Grounds, Snow Removal, Reserve Funds
- Taxes: $3,680
Similar Listings
Sold
20 Photos
Sold

23 Photos
Sold
41 Photos
Sold
40 Photos
Content © 2026 MLS Property Information Network, Inc. The information in this listing was gathered from third party resources including the seller and public records.
Listing information provided courtesy of RE/MAX 360.
MLS Property Information Network, Inc. and its subscribers disclaim any and all representations or warranties as to the accuracy of this information.
