
Sold!

$265,000
2
Beds
2/1
Baths
1,288
Living Area
-
Property Description
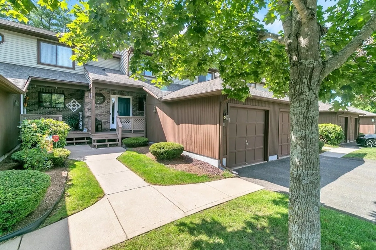
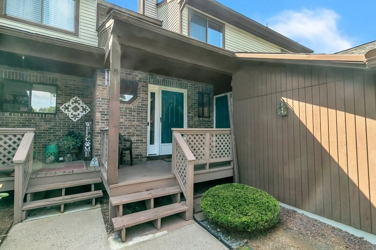
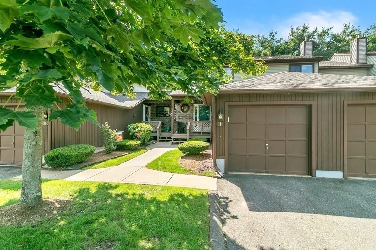
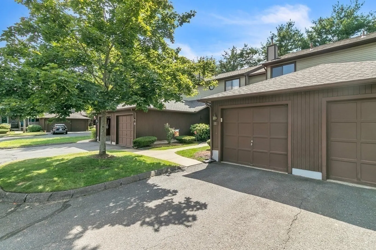
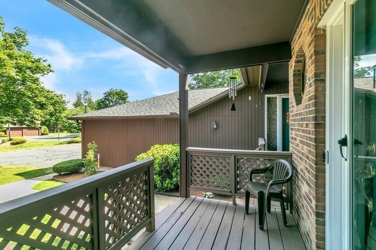
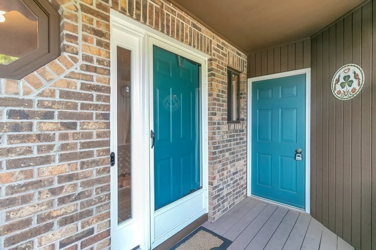
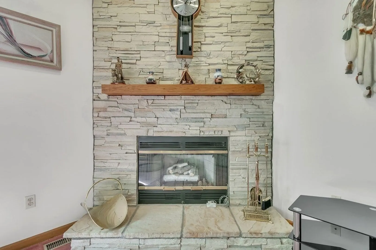
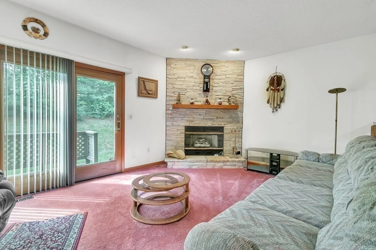
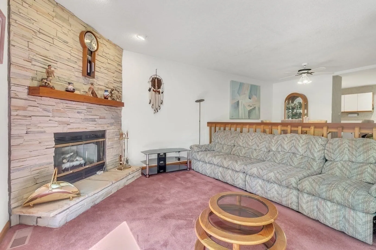
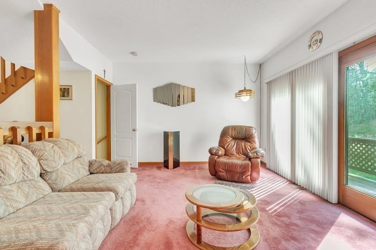
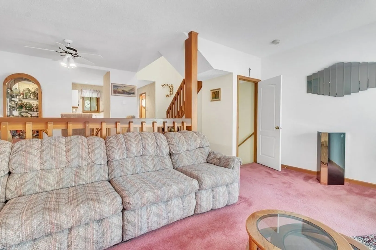
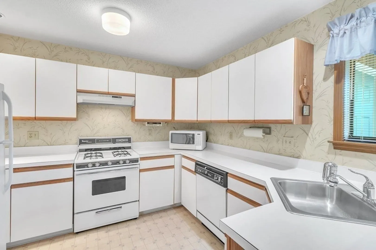
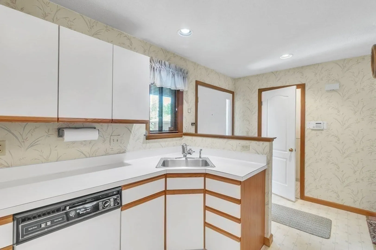
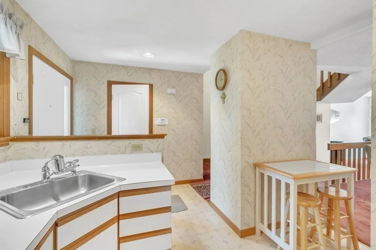
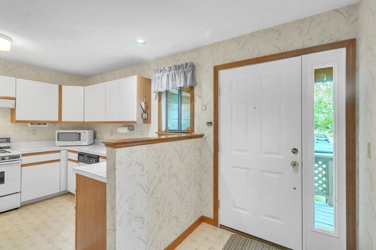
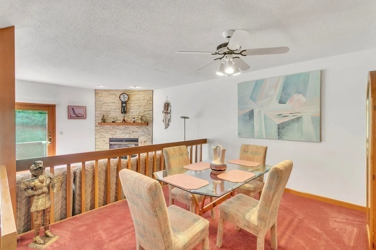
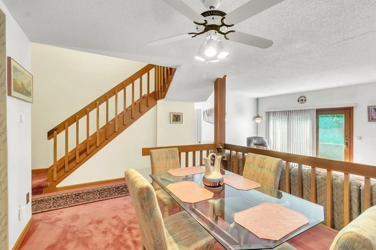
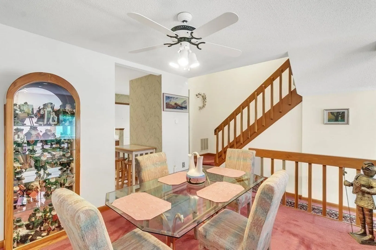
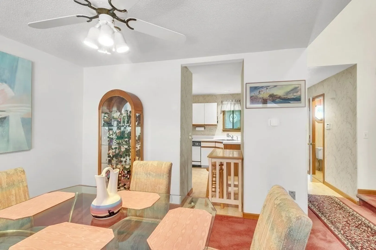
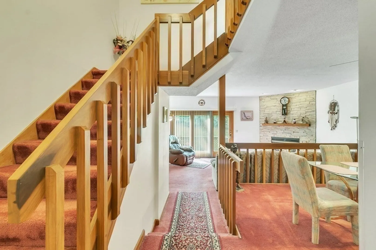
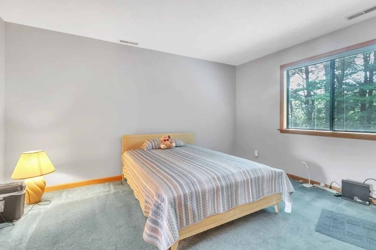
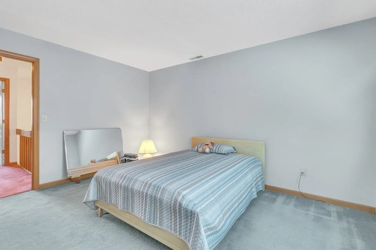
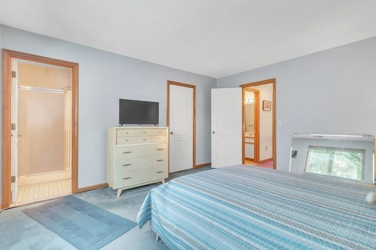
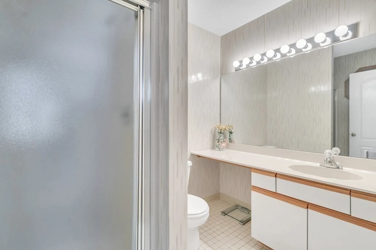
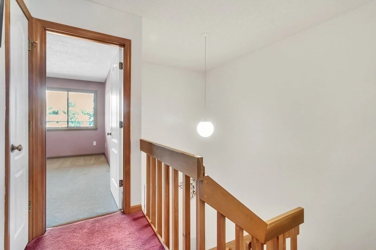
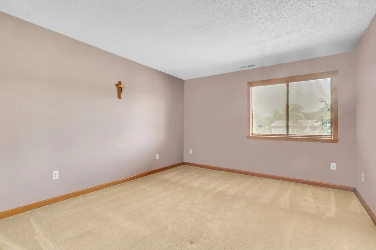
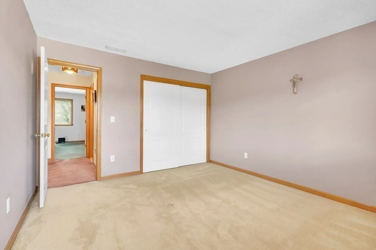
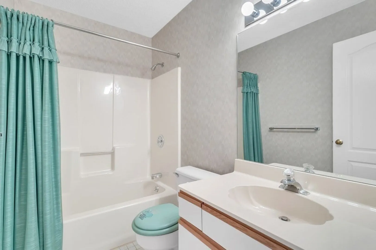
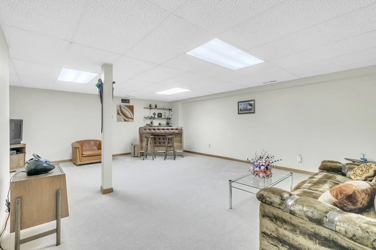
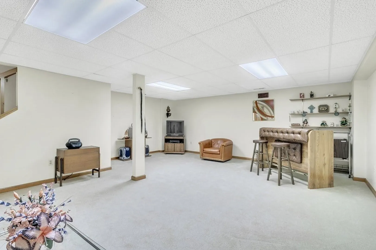
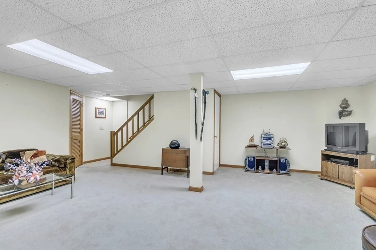
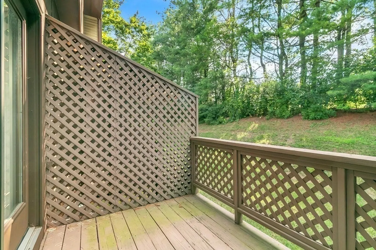
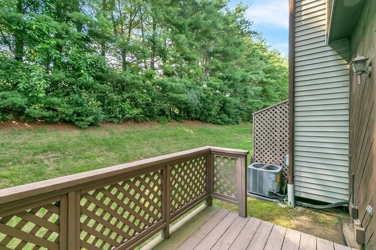
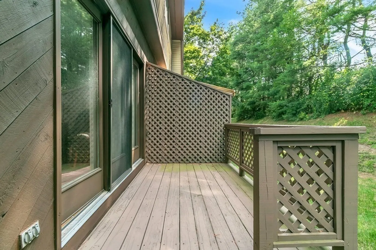
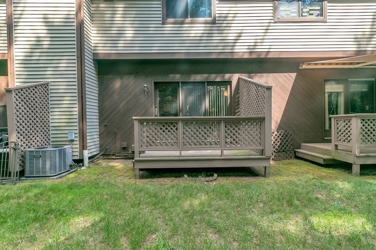
Beautiful one-owner meticulous townhouse at Longview Estates Condominiums. Enjoy all that condo life has to offer in this sunny and spacious home. First floor has a large kitchen with great cabinet space and gas cooking, the dining room opens to a spacious living room with gorgeous stone fireplace and sliders to a private deck. A half bath and coat closet complete this level. Upstairs find the main bedroom with ensuite bath and walk in closet, a second good-sized bedroom and another full bath. Lower level has a huge, finished family room and separate laundry space with storage. Roof and front door are brand new, HVAC system is 2 YO (apo). Enjoy a 1-car garage, beautifully maintained grounds, and convenient location close to shopping, restaurants and Bradley airport/CT line.
-
Highlights
- Building Name: Longview Estates Condominiums
- Heating: Forced Air, Natural Gas
- Parking Spots: 3
- Property Type: Condominium
- Total Rooms: 5
- Year Built: 1987
- Cooling: Central Air
- HOA Fee: $338
- Property Class: Residential
- Stories: 2
- Unit Number: 11
- Status: Closed
-
Additional Details
- Appliances: Range, Dishwasher, Refrigerator, Washer, Dryer
- Construction: Frame
- Fireplaces: 1
- Pets Allowed: Yes w/ Restrictions
- SqFt Source: Public Record
- Year Built Details: Approximate
- Zoning: Ra3
- Basement: Y
- Exterior Features: Porch, Deck
- Interior Features: Central Vacuum
- Roof: Shingle
- Total Number of Units: 193
- Year Built Source: Public Records
-
Amenities
- Covered Parking Spaces: 1
-
Utilities
- Sewer: Public Sewer
- Water Source: Public
-
Fees / Taxes
- Assessed Value: $208,200
- Tax Year: 2023
- HOA Fee Includes: Insurance, Maintenance Structure, Road Maintenance, Maintenance Grounds, Snow Removal, Trash
- Taxes: $3,285
Similar Listings
Sold
29 Photos
Sold
31 Photos
Sold
31 Photos
Sold
33 Photos
Content © 2026 MLS Property Information Network, Inc. The information in this listing was gathered from third party resources including the seller and public records.
Listing information provided courtesy of Benton Real Estate Company.
MLS Property Information Network, Inc. and its subscribers disclaim any and all representations or warranties as to the accuracy of this information.
