
Sold!
$1,300,000
4
Beds
3
Baths
2,806
Living Area
-
Property Description
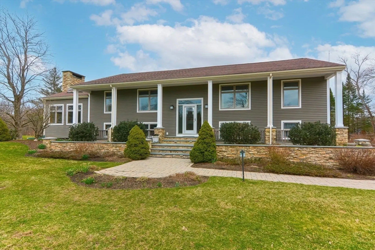
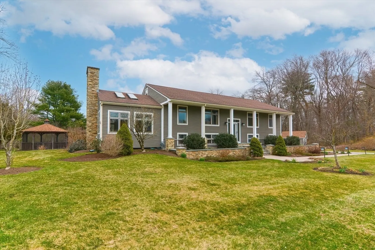
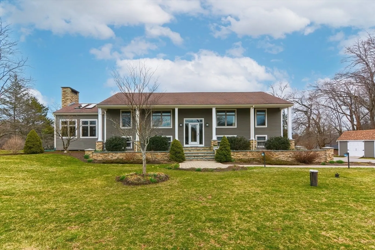
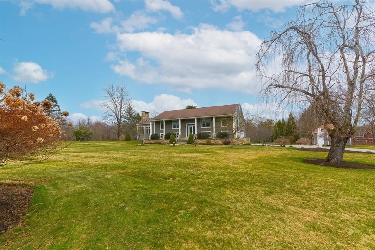
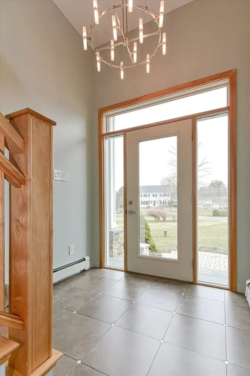
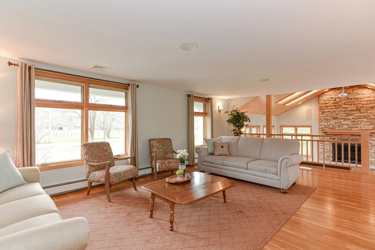
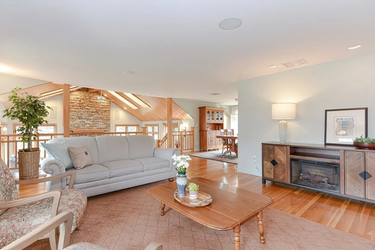
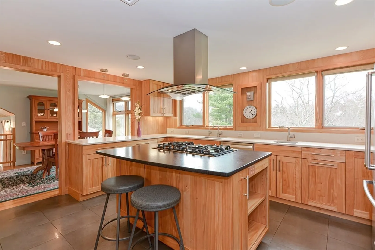
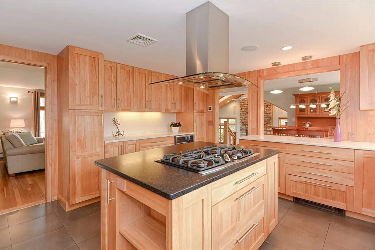
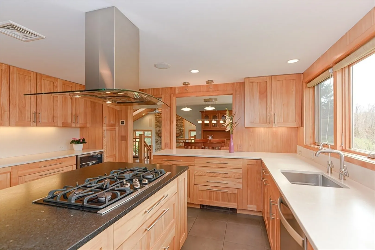
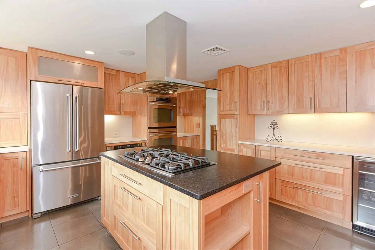
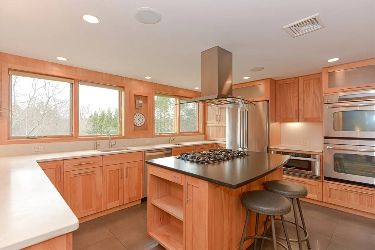
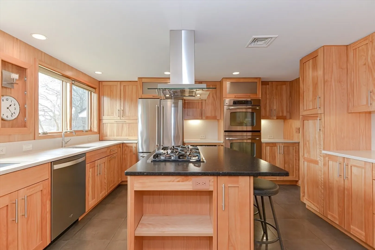
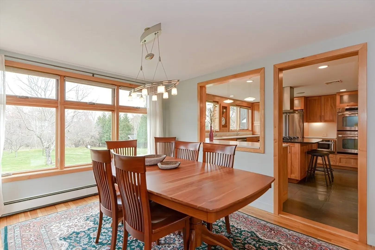
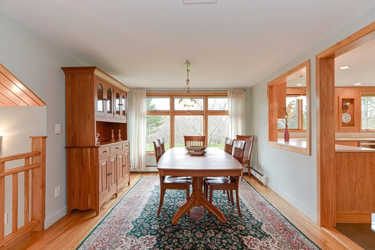
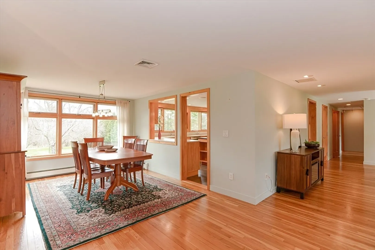
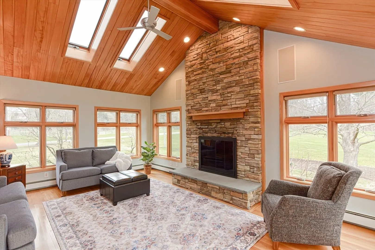
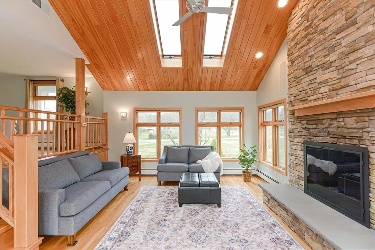
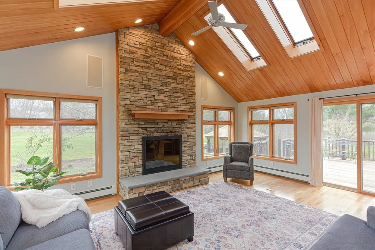
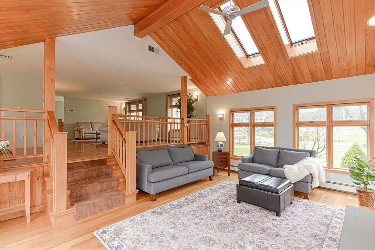
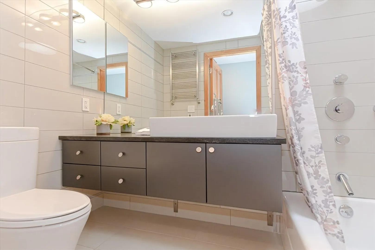
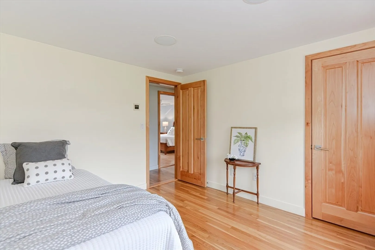
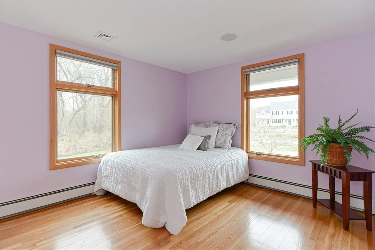
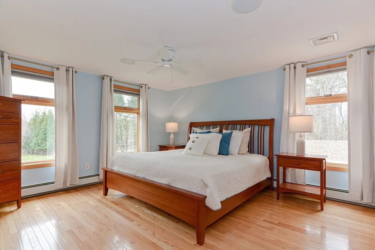
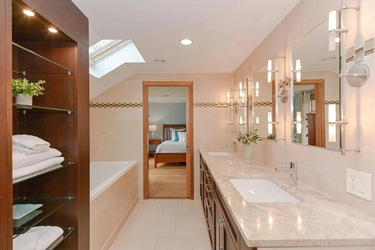
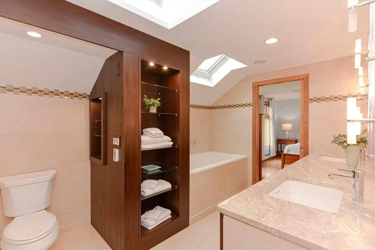
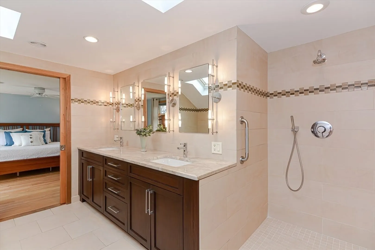
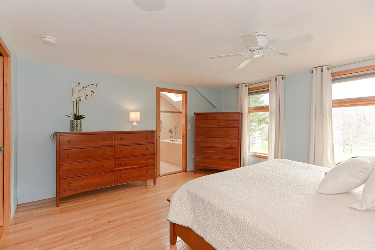
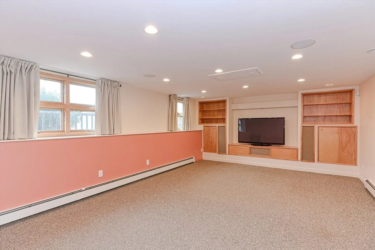
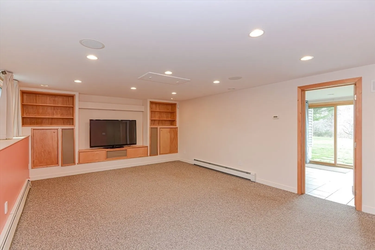
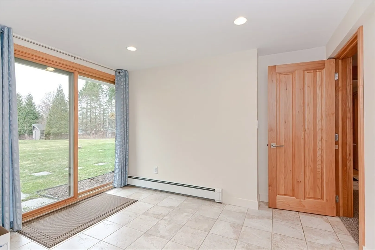
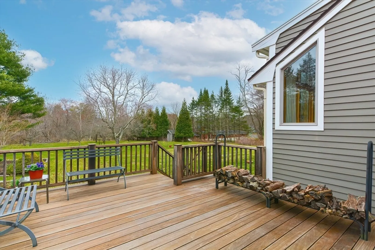
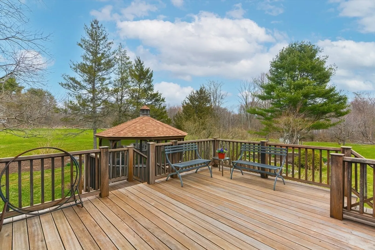
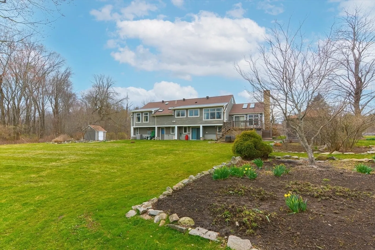
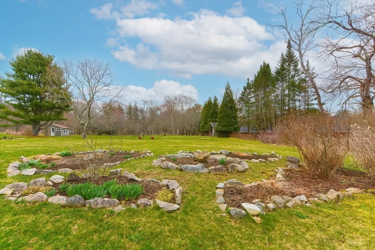
The home you've waited for is here!! Don't miss this stunning, contemporary on a gorgeous level 2 acre cul-de-sac lot. An inspired floor-to-ceiling renovation brought exquisite custom finishes and architectural details you just won't find elsewhere. Bright and airy, thanks to beautiful windows, light woodwork and skylights everywhere. Form meets function in the impressive kitchen - with Silestone counters, double wall ovens and sinks, island, sooooo much custom cabinetry... and sweeping view of the back yard. The skylit family room with floor to ceiling stone fireplace and wood cathedral ceiling is an inviting and clever addition. The dreamy primary bedroom includes a bespoke 4-piece ensuite with divine skylit soaking tub. On the walk-out lower level, flexible space is currently set up for office, 3rd full bath, sep laundry room, and media room with custom audio built-ins and projection features. Recently replaced 4 BR septic, well, and other mechanicals. SPECTACULAR!!
-
Highlights
- Acres: 2
- Has View: Yes
- Parking Spots: 5
- Property Type: Single Family Residence
- Total Rooms: 9
- Status: Closed
- Cooling: Central Air
- Heating: Baseboard, Natural Gas
- Property Class: Residential
- Style: Contemporary, Split Entry
- Year Built: 1971
-
Additional Details
- Appliances: Gas Water Heater, Oven, Dishwasher, Microwave, Range, Refrigerator, Washer, Dryer, Range Hood, Water Softener
- Construction: Frame
- Exterior Features: Deck, Storage, Professional Landscaping, Gazebo
- Flooring: Tile, Carpet, Hardwood, Flooring - Wall to Wall Carpet
- Interior Features: Closet/Cabinets - Custom Built, Recessed Lighting, Media Room
- Road Frontage Type: Public
- View: Scenic View(s)
- Year Built Source: Public Records
- Basement: Full, Finished, Walk-Out Access, Interior Entry, Garage Access
- Exclusions: Wine/Beverage Cooler In Kitchen Is Excluded. See Feature Sheet Attached For Inclusions.
- Fireplaces: 1
- Foundation: Concrete Perimeter
- Lot Features: Cul-De-Sac, Easements, Level
- Roof: Shingle
- Year Built Details: Actual, Renovated Since
- Zoning: Rb
-
Amenities
- Community Features: Walk/Jog Trails, Conservation Area
- Parking Features: Attached, Paved Drive, Off Street, Paved
- Covered Parking Spaces: 2
- Security Features: Security System
-
Utilities
- Electric: Circuit Breakers, 200+ Amp Service
- Water Source: Private
- Sewer: Private Sewer
-
Fees / Taxes
- Assessed Value: $959,400
- Compensation Based On: Net Sale Price
- Taxes: $16,262
- Buyer Agent Compensation: 2.5%
- Tax Year: 2024
Similar Listings
Sold
29 Photos
Sold
42 Photos
Sold
36 Photos
Sold
42 Photos
Content © 2026 MLS Property Information Network, Inc. The information in this listing was gathered from third party resources including the seller and public records.
Listing information provided courtesy of Berkshire Hathaway HomeServices Commonwealth Real Estate.
MLS Property Information Network, Inc. and its subscribers disclaim any and all representations or warranties as to the accuracy of this information.
