
Sold!
$1,040,000
3
Beds
2/1
Baths
2,520
Living Area
-
Property Description
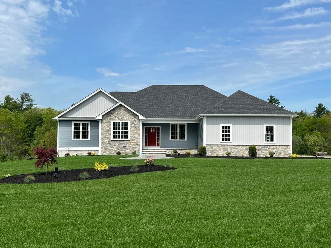
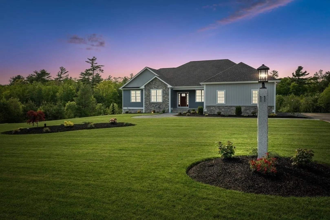
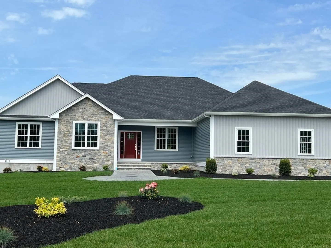
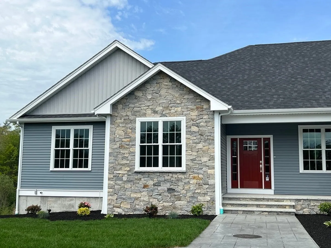
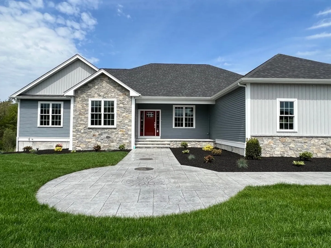
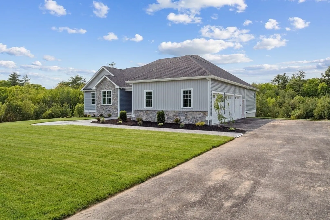
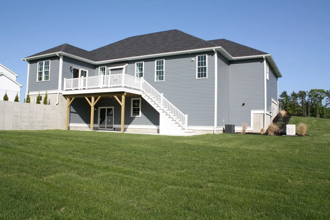
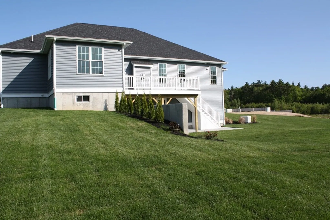
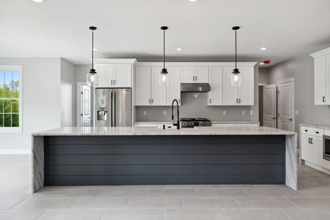
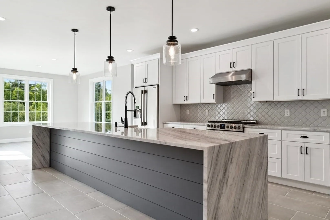
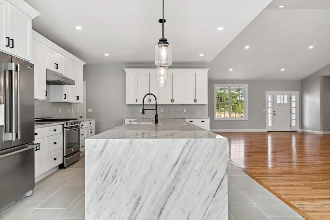
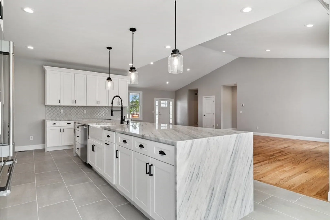
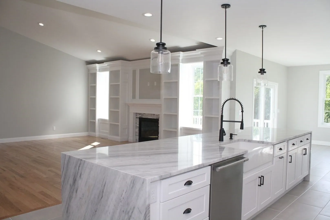
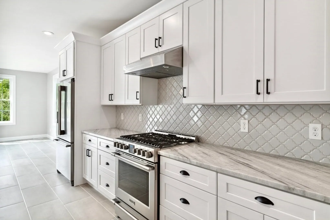
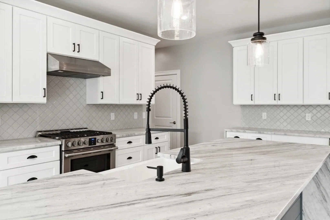
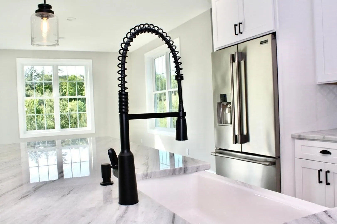
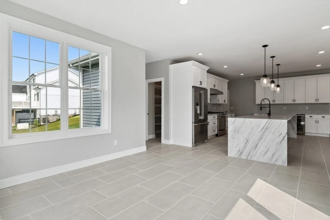
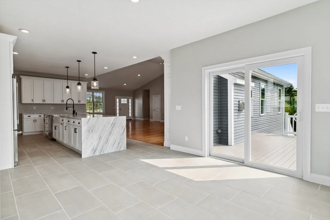
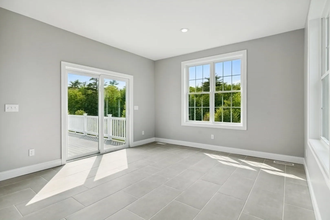
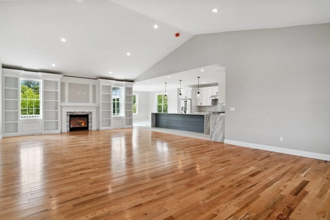
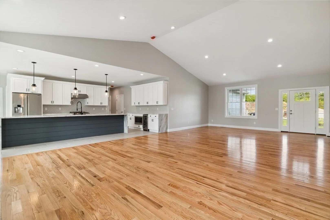
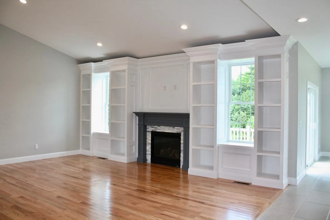
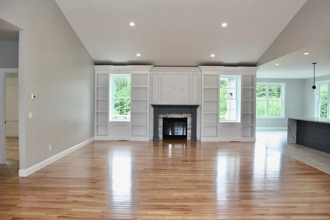
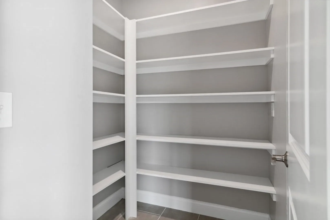
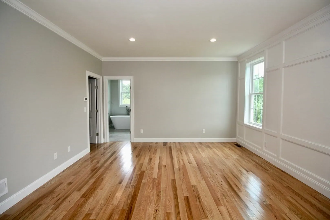
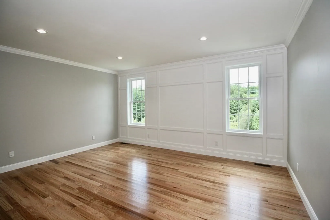
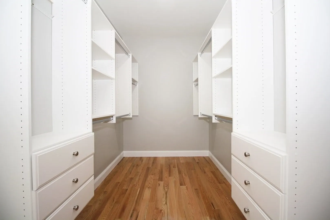
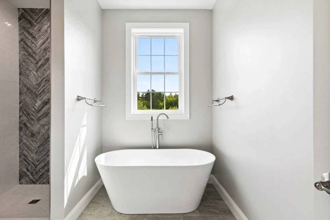
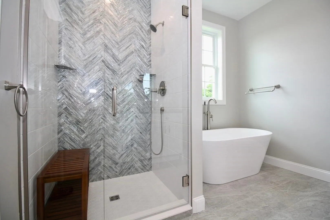
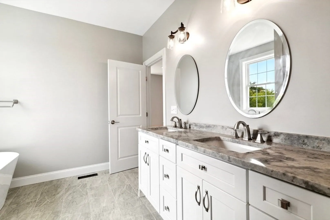
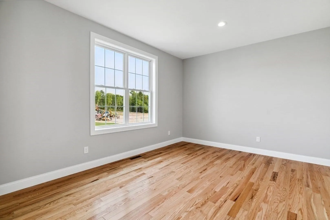
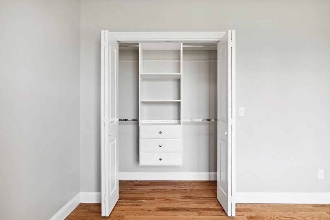
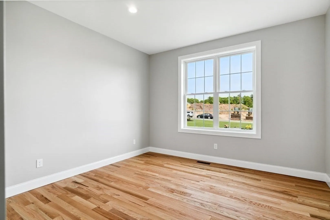
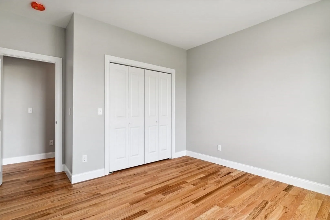
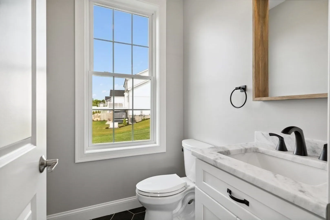
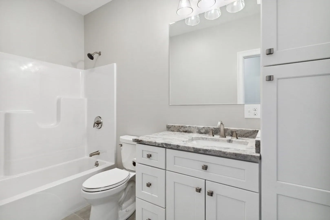
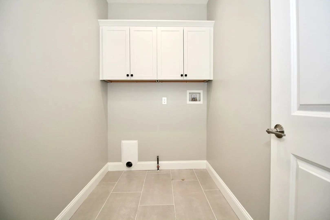
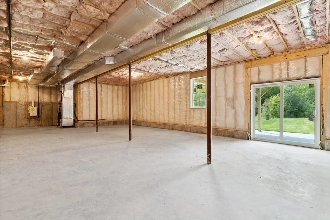
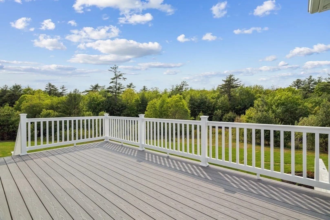
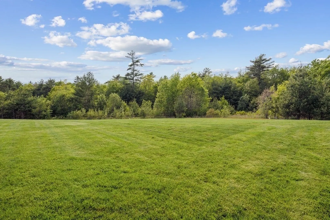
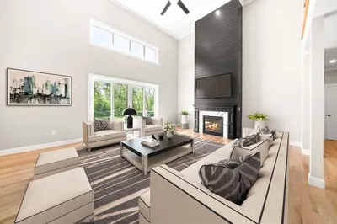
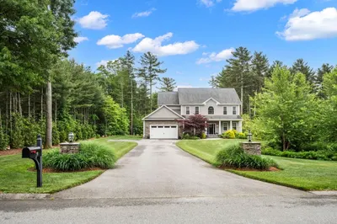
Welcome to Moniz Estates, Acushnet’s newest subdivision of luxury homes. This stunning single level ranch boasts an open floor plan w/ 3 Bedrooms & 2.5 Bathrooms, spread over 2,500 sq. ft. of living space on over 1 acre of land. The exterior comes equipped w/ beautiful features such as stamped concrete, stone accents & composite deck. Enter the main living area w/ soaring cathedral ceilings, natural light from the oversized windows, & gorgeous hardwood floors. A gourmet kitchen sure to please w/ 13’ island & waterfall quartzite counters, S/S appliances & wine fridge. Shiplap details accent the island w/ custom built ins which decorate the fireplace. Primary bedroom w/ private bathroom includes a double vanity, tiled shower & soaker tub. Closets have all been equipped w/ built-ins. Walk out basement w/ 10' ceilings has endless of possibilities. Additionally, the home offers town water, gas, central air, irrigation, & generator. Don't miss the chance to make this your dream home!
-
Highlights
- Acres: 1
- Heating: Forced Air
- Property Class: Residential
- Style: Ranch
- Year Built: 2023
- Cooling: Central Air
- Parking Spots: 10
- Property Type: Single Family Residence
- Total Rooms: 7
- Status: Closed
-
Additional Details
- Appliances: Microwave, ENERGY STAR Qualified Refrigerator, Wine Refrigerator, ENERGY STAR Qualified Dishwasher, Range - ENERGY STAR, Utility Connections for Gas Range, Utility Connections for Gas Dryer
- Construction: Frame
- Fireplaces: 1
- Foundation: Concrete Perimeter
- Road Frontage Type: Private Road
- Year Built Details: Actual
- Zoning: Res
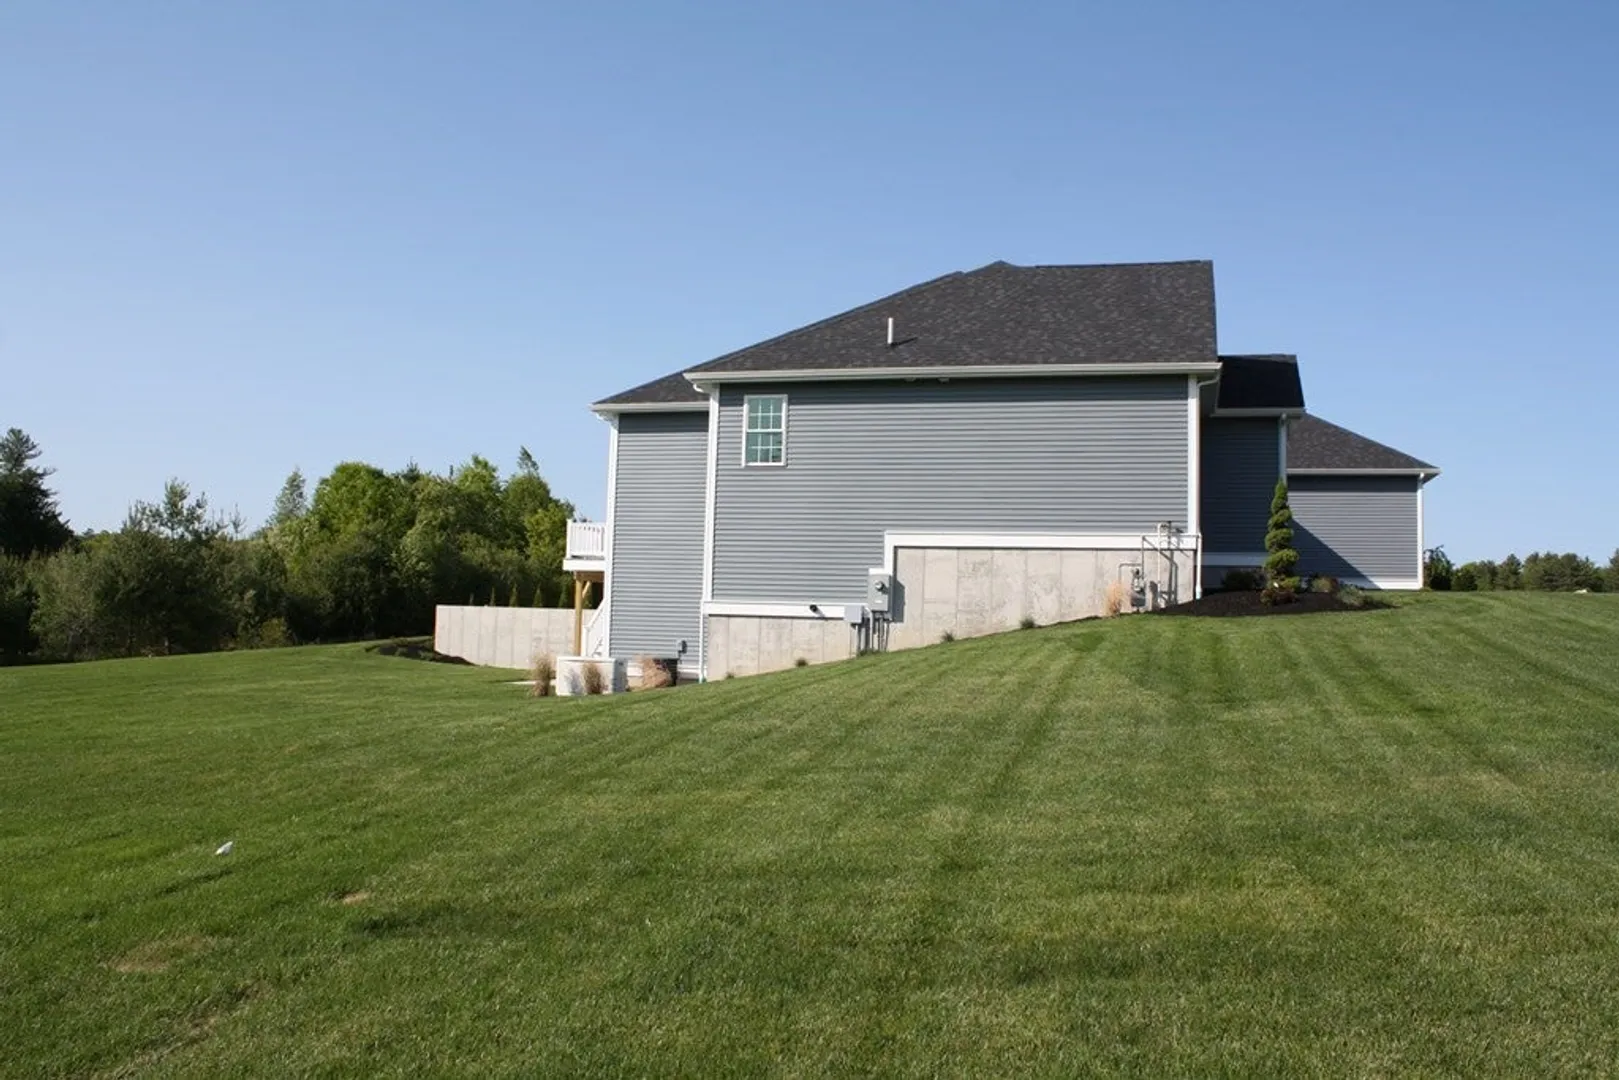
- Basement: Full, Walk-Out Access, Unfinished
- Exterior Features: Porch, Deck - Composite, Professional Landscaping, Sprinkler System, Decorative Lighting
- Flooring: Tile, Hardwood
- Lot Features: Wooded
- Roof: Shingle
- Year Built Source: Builder
-
Amenities
- Covered Parking Spaces: 3
- Parking Features: Attached, Paved Drive, Off Street
-
Utilities
- Electric: Generator, Circuit Breakers
- Water Source: Public
- Sewer: Private Sewer
-
Fees / Taxes
- Buyer Agent Compensation: 2%
- Facilitator Compensation: 1%
- Compensation Based On: Net Sale Price
- Tax Year: 2023
Similar Listings
Sold
42 Photos
Sold
42 Photos
Sold
42 Photos
Sold
42 Photos
Content © 2026 MLS Property Information Network, Inc. The information in this listing was gathered from third party resources including the seller and public records.
Listing information provided courtesy of Bold Real Estate Inc..
MLS Property Information Network, Inc. and its subscribers disclaim any and all representations or warranties as to the accuracy of this information.
