
Sold!
$1,200,000
4
Beds
3/1
Baths
3,000
Living Area
-
Property Description
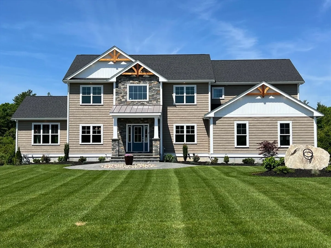
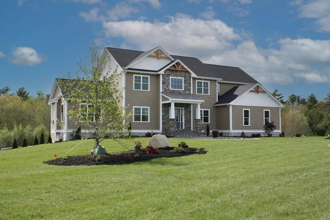
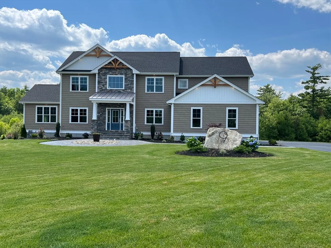
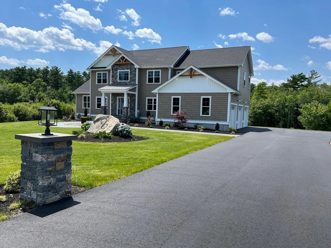
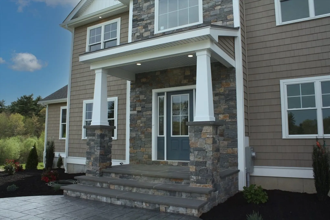
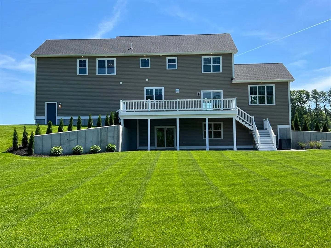
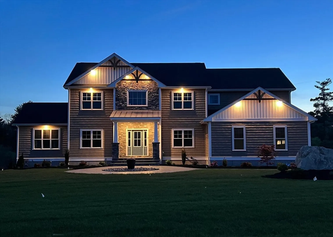
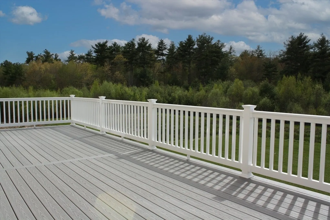
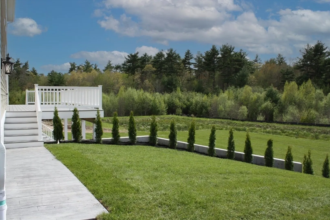
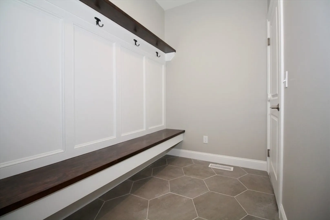
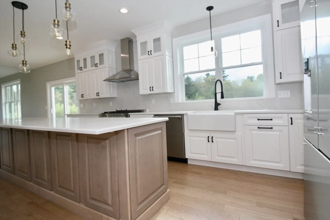
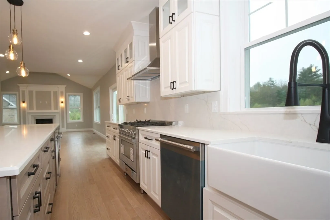
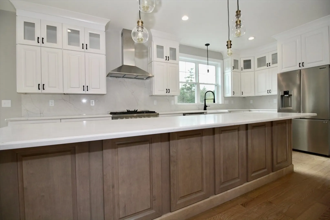
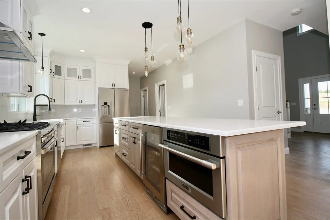
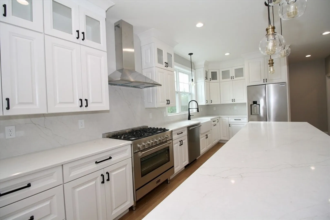
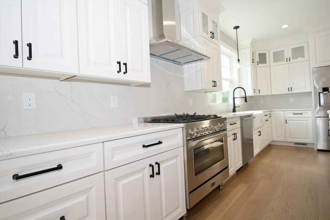
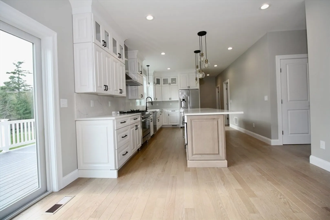
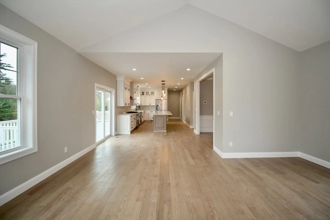
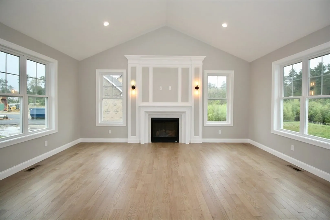
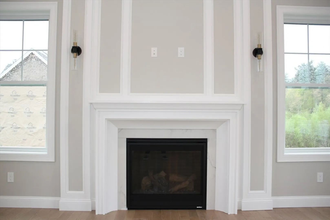
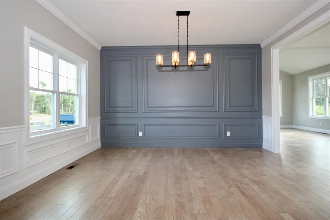
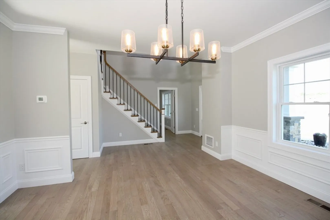
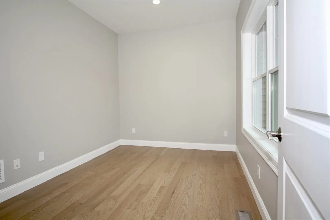
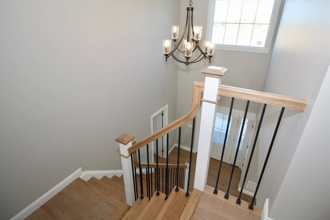
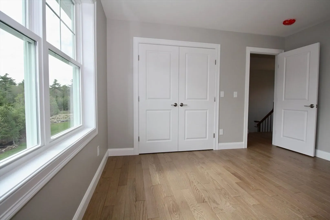
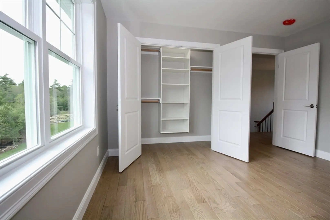
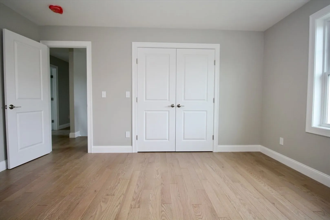
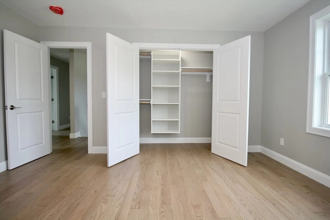
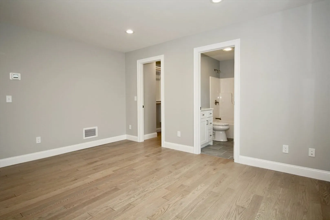
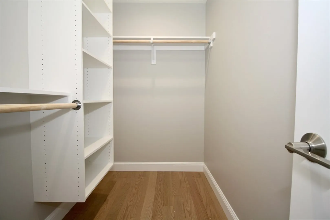
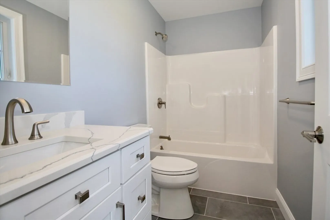
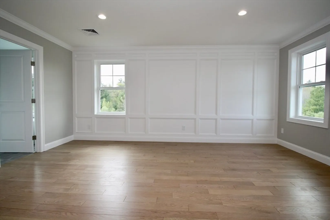
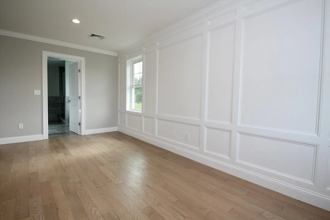
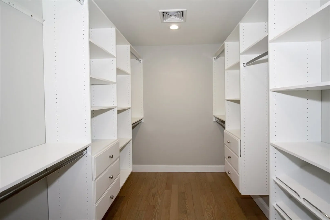
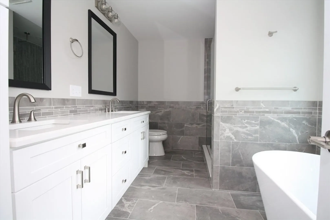
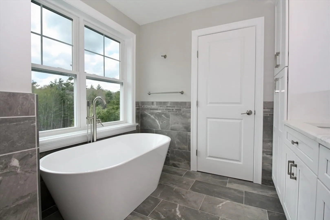
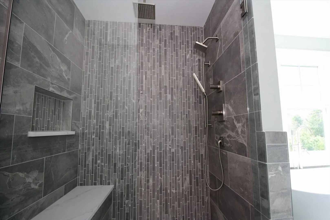
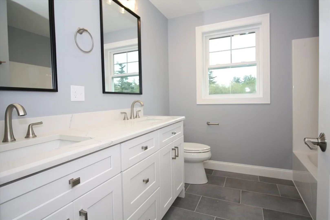
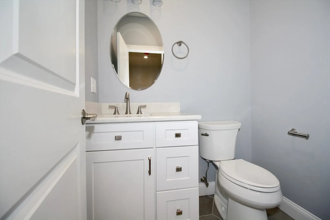
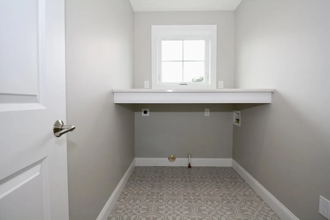
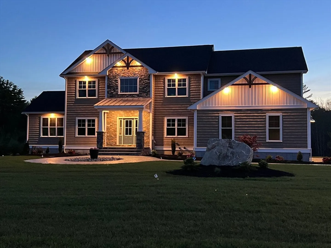
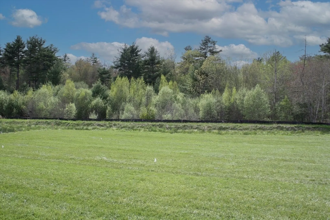
Stunning 4BR 3.5BA Colonial located in Moniz Estates w/ 3,000sq.ft. & 3 car garage set on 1.38acres. Exterior is adorned w/ accent details, stamped concrete, & huge composite deck. Living space is ideal for entertaining w/ gleaming hardwood floors& high ceilings. Enjoy the gourmet kitchen w/ hi-end appliances, lg island, farmer’s sink, quartz counters & backsplash & pantry The dining room is located off the kitchen w/ custom accent wall & lighting. Living room features cathedral ceilings, oversized windows, recessed lights & gas fireplace. A mudroom w/ custom seating, 1/2bath & office completes this level. Second floor features 2BR’s w/ recessed lighting, & closets w/ built-ins. The 3rd bedroom has a walk-in closet & private bath. Primary suite is privately situated w/ custom walk-in closet & spa like bathroom w/ soaker tub, tiled shower & double vanity. 2nd floor laundry room. Walkout basement w/ 10’ ceilings & slider, professional landscaping, irrigation, C/A &generator. A must see!
-
Highlights
- Acres: 1
- Heating: Forced Air
- Property Class: Residential
- Style: Colonial
- Year Built: 2024
- Cooling: Central Air
- Parking Spots: 13
- Property Type: Single Family Residence
- Total Rooms: 10
- Status: Closed
-
Additional Details
- Appliances: Gas Water Heater, Microwave, ENERGY STAR Qualified Refrigerator, Wine Refrigerator, ENERGY STAR Qualified Dishwasher, Range Hood, Range
- Construction: Frame
- Fireplaces: 1
- Foundation: Concrete Perimeter
- Lot Features: Wooded
- SqFt Source: Owner
- Year Built Source: Builder
- Basement: Full, Walk-Out Access, Unfinished
- Exterior Features: Porch, Deck - Composite, Patio, Professional Landscaping, Sprinkler System, Decorative Lighting
- Flooring: Tile, Hardwood, Flooring - Stone/Ceramic Tile, Flooring - Hardwood
- Interior Features: Bathroom - Full, Bathroom - Double Vanity/Sink, Bathroom - Tiled With Shower Stall, Countertops - Stone/Granite/Solid, Recessed Lighting, Bathroom, Office, Mud Room
- Roof: Shingle
- Year Built Details: Actual
- Zoning: Res
-
Amenities
- Covered Parking Spaces: 3
- Parking Features: Attached, Paved Drive, Off Street
-
Utilities
- Electric: Generator, Circuit Breakers
- Water Source: Public
- Sewer: Private Sewer
-
Fees / Taxes
- Tax Year: 2024
Similar Listings
Sold
1 Photo
Sold
42 Photos
Sold
41 Photos
Content © 2026 MLS Property Information Network, Inc. The information in this listing was gathered from third party resources including the seller and public records.
Listing information provided courtesy of LAER Realty Partners / Rose Homes & Real Estate.
MLS Property Information Network, Inc. and its subscribers disclaim any and all representations or warranties as to the accuracy of this information.
