
Sold!
$950,000
4
Beds
2/1
Baths
3,552
Living Area
-
Property Description
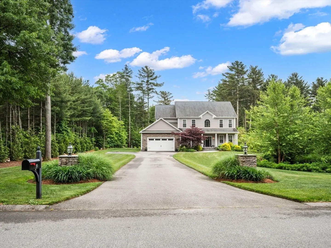
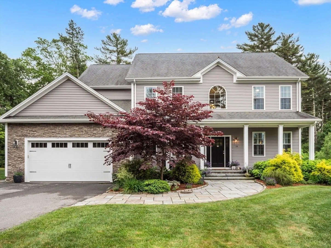
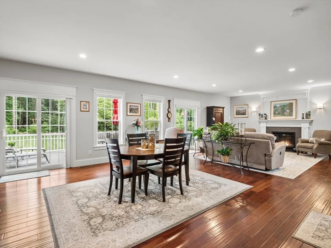
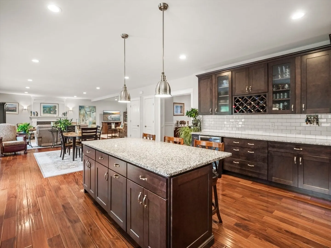
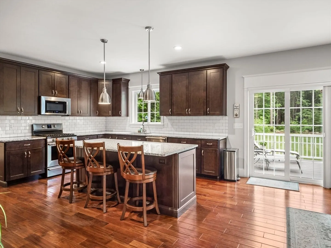
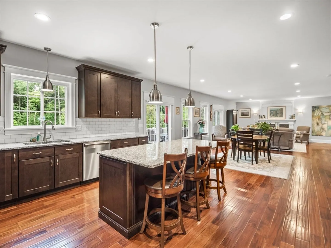
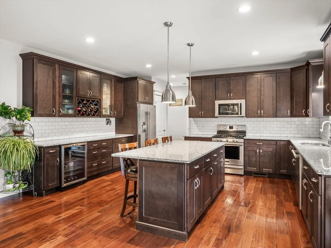
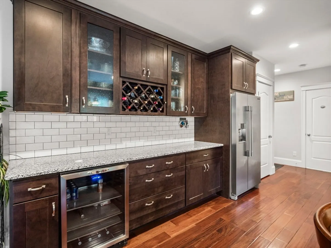
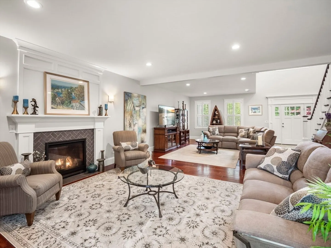
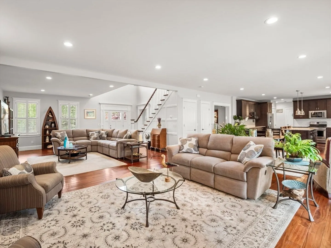
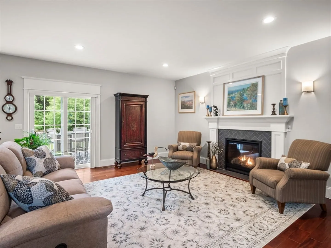
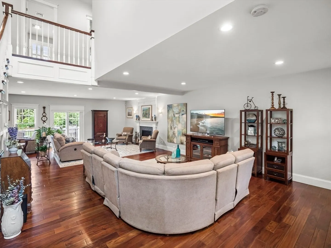
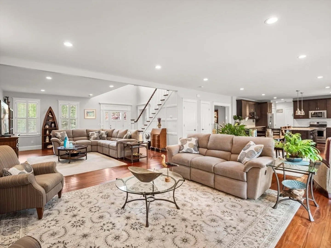
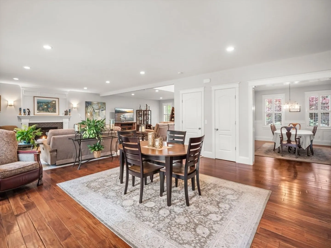
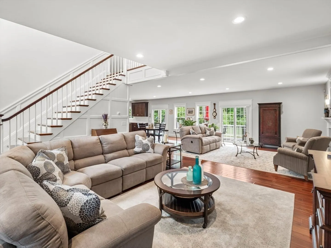
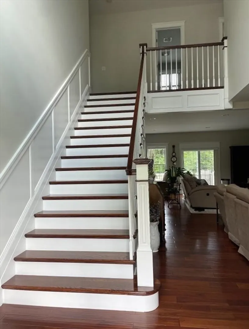
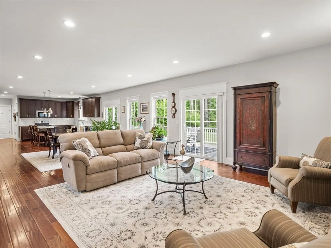
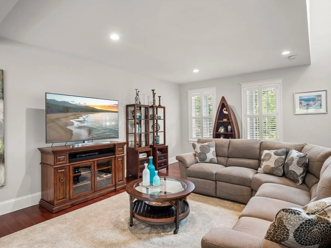
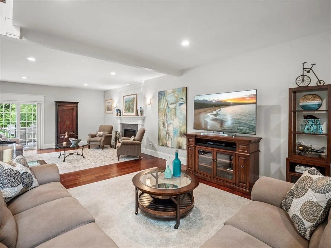
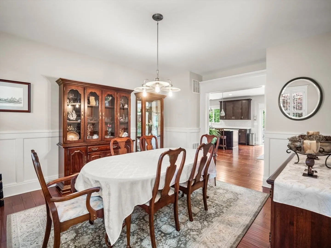
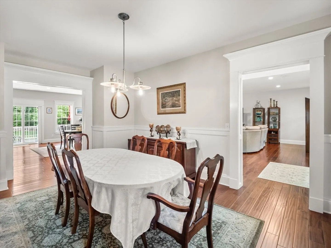
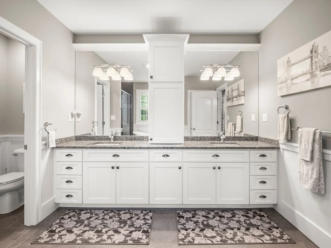
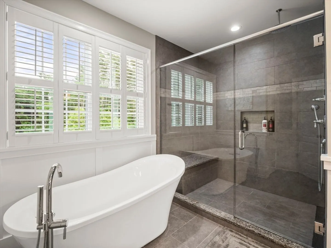
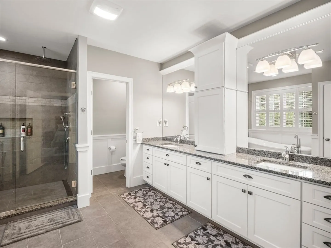
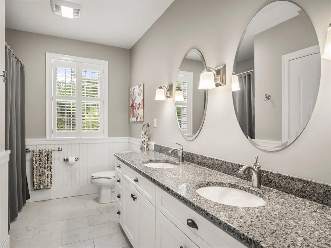
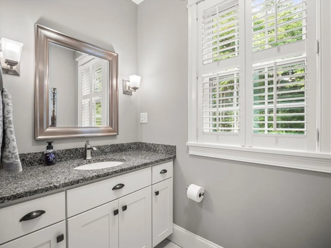
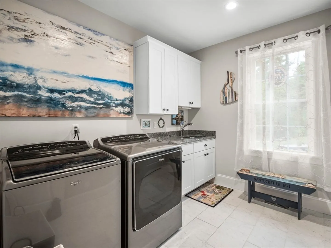
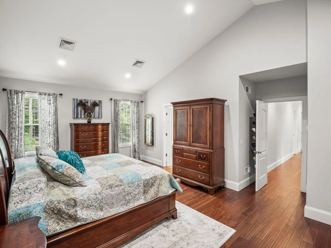
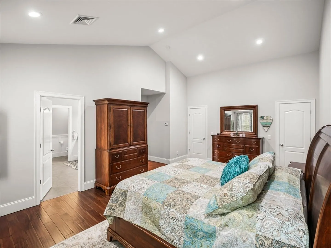
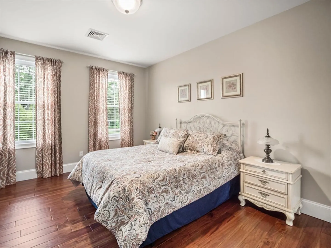
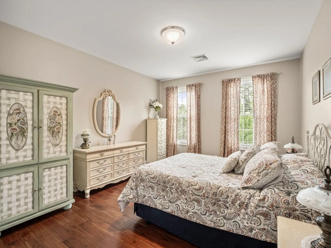
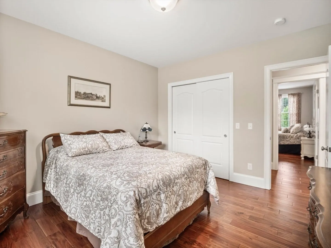
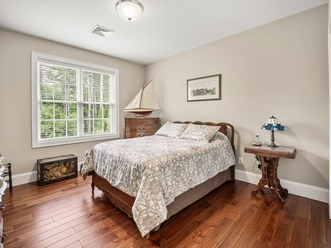
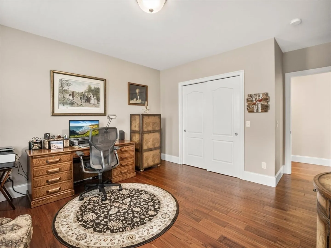
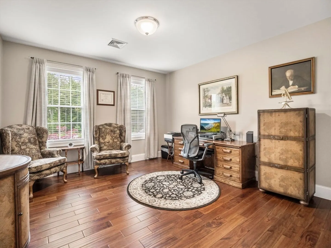
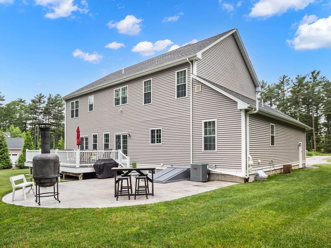
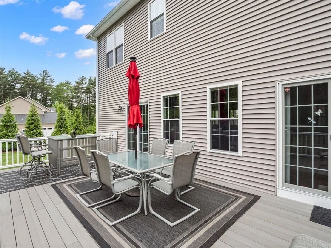
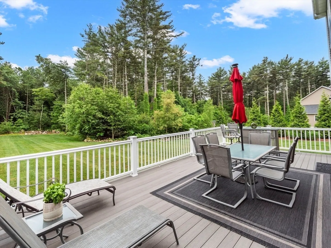
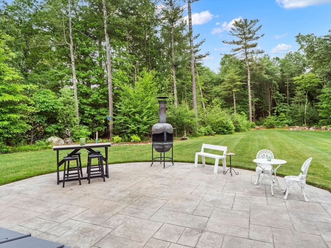
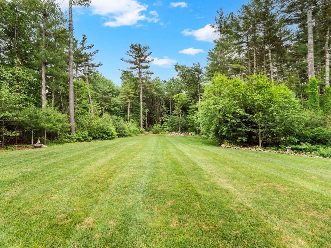
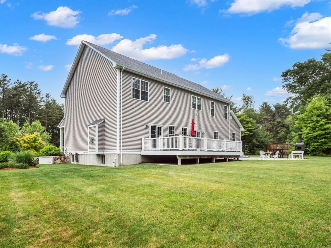
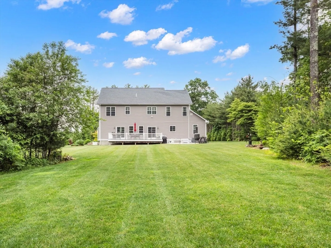
Introducing a luxurious 4-bedroom, 2.5-bath colonial on 1.38 landscaped acres in Acushnet. This home features custom moldings, a gas fireplace, and an eat-in kitchen with a wine chiller and pantry. The formal dining room is perfect for gatherings. The first floor includes a laundry room with a sink and cabinetry, a stylish 1/2 bath, and a two-car garage.plantation shutters and top of the line blinds enhance the beautiful windows. Upstairs, has 4 opulent bedrooms, the primary suite offers a lavish bath with a double vanity, sit-down tiled shower, and soaking tub. An additional full bath also features a double vanity. Enjoy central air, a 12-zone sprinkler system, and a generator. The outdoor space includes a stamped concrete patio and Trex deck for entertaining.Meticulously curated for luxury and convenience, this estate includes all appliances for a seamless move-in. A rare find, combining elegance, modern amenities, and an unrivaled location. Don’t miss this million-dollar estate.
-
Highlights
- Acres: 1
- Heating: Baseboard, Propane
- Property Class: Residential
- Style: Colonial
- Year Built: 2015
- Cooling: Central Air
- Parking Spots: 10
- Property Type: Single Family Residence
- Total Rooms: 8
- Status: Closed
-
Additional Details
- Appliances: Range, Dishwasher, Microwave, Refrigerator, Washer, Dryer, Wine Refrigerator
- Construction: Frame
- Fireplaces: 1
- Foundation: Concrete Perimeter
- Roof: Shingle
- Year Built Source: Public Records
- Basement: Full, Walk-Out Access, Interior Entry
- Exterior Features: Deck - Composite, Patio, Professional Landscaping, Sprinkler System
- Flooring: Wood, Tile, Flooring - Engineered Hardwood
- Interior Features: Slider
- Year Built Details: Actual
- Zoning: R
-
Amenities
- Covered Parking Spaces: 2
- Parking Features: Attached, Paved Drive, Off Street
-
Utilities
- Electric: Circuit Breakers, 200+ Amp Service, Generator Connection
- Water Source: Public
- Sewer: Inspection Required for Sale, Private Sewer
-
Fees / Taxes
- Assessed Value: $719,100
- Taxes: $8,205
- Tax Year: 2024
Similar Listings
Sold
42 Photos
Sold
41 Photos
Sold
42 Photos
Sold
38 Photos
Content © 2026 MLS Property Information Network, Inc. The information in this listing was gathered from third party resources including the seller and public records.
Listing information provided courtesy of RE/MAX Vantage.
MLS Property Information Network, Inc. and its subscribers disclaim any and all representations or warranties as to the accuracy of this information.
