
Sold!
$700,000
5
Beds
2
Baths
2,841
Living Area
-
Property Description
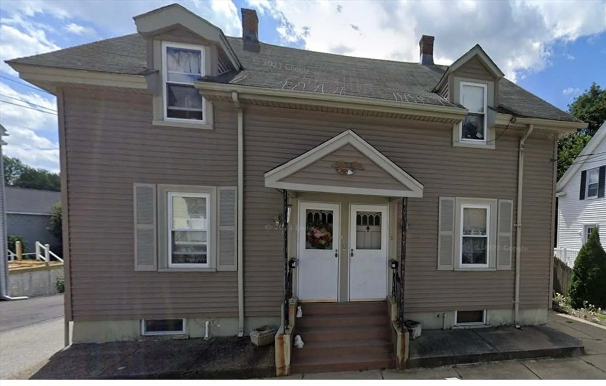
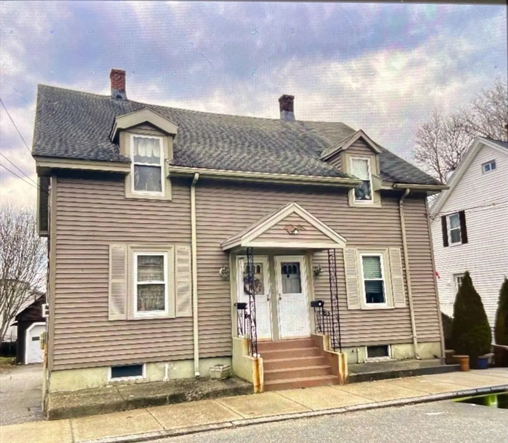
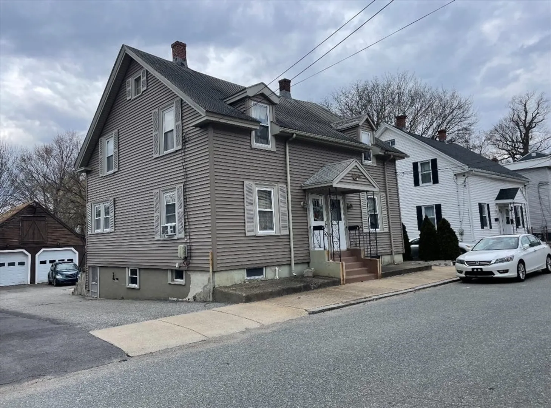
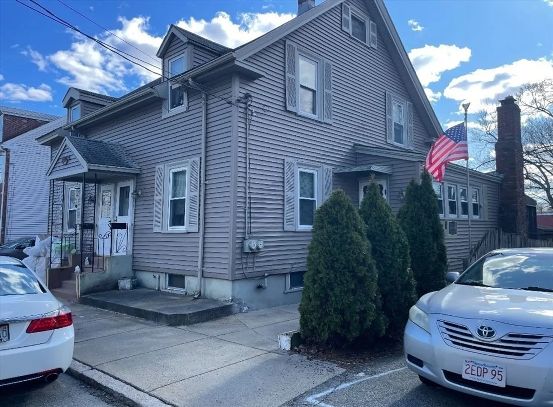
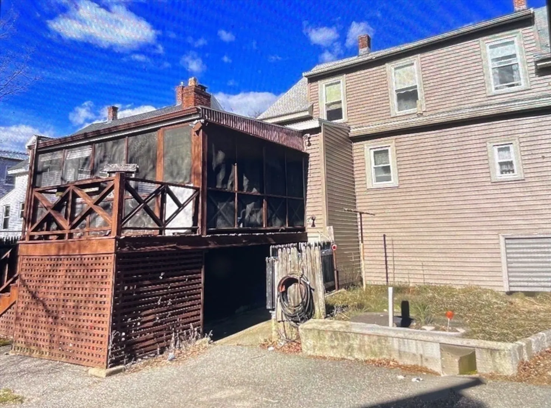
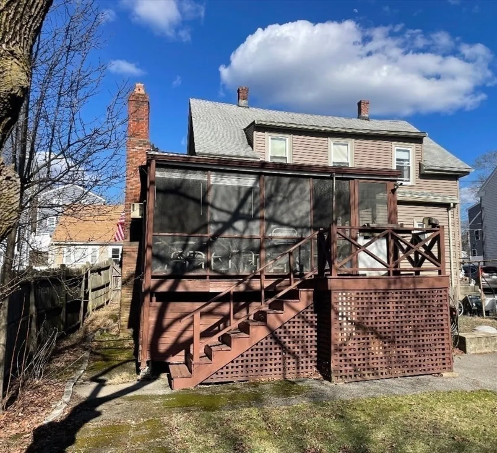
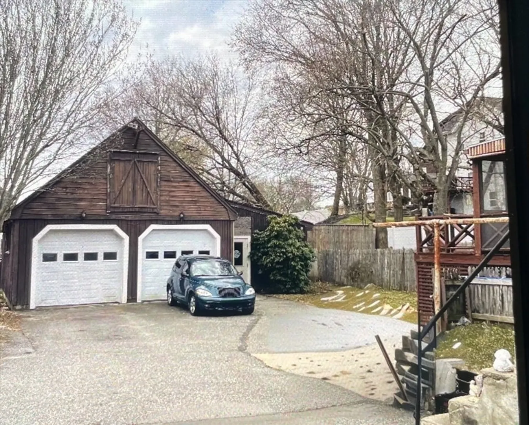
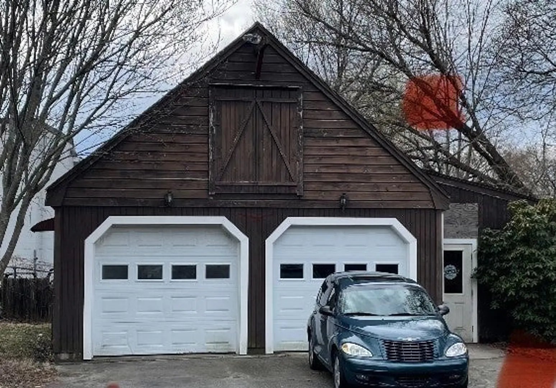
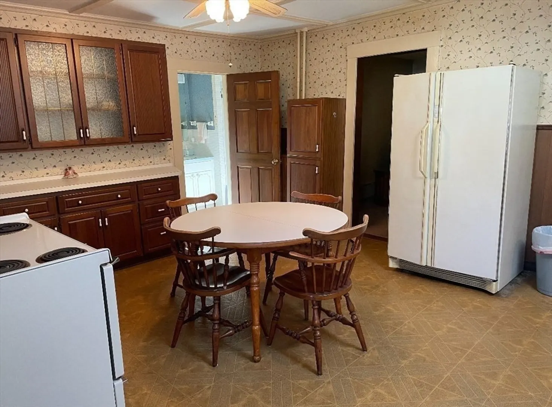
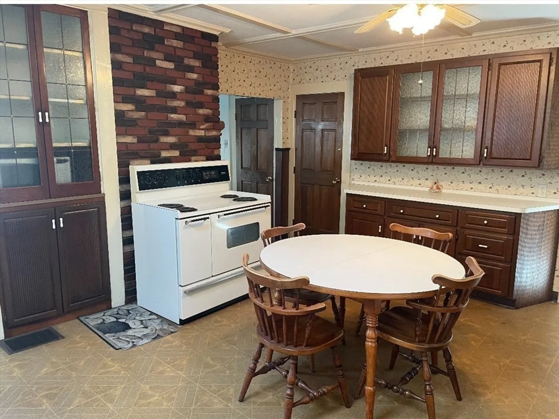
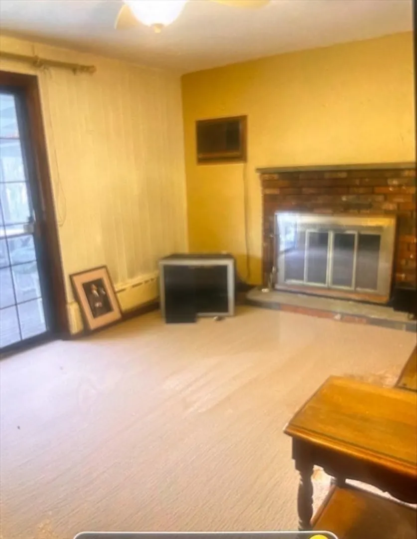
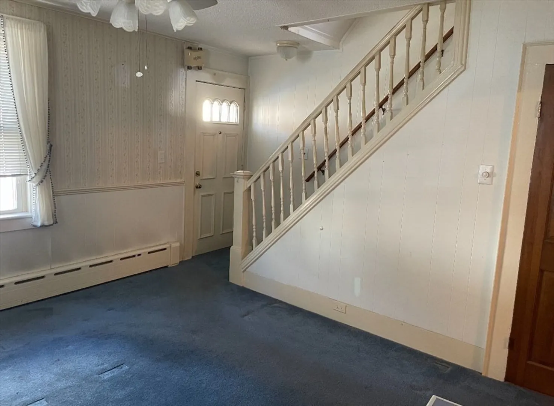
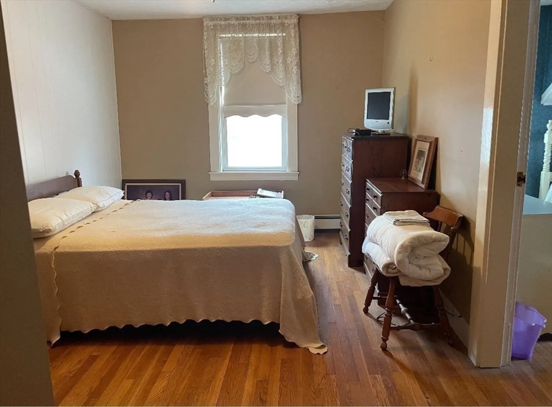
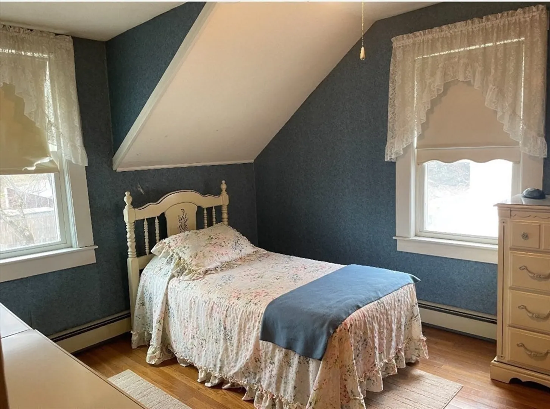
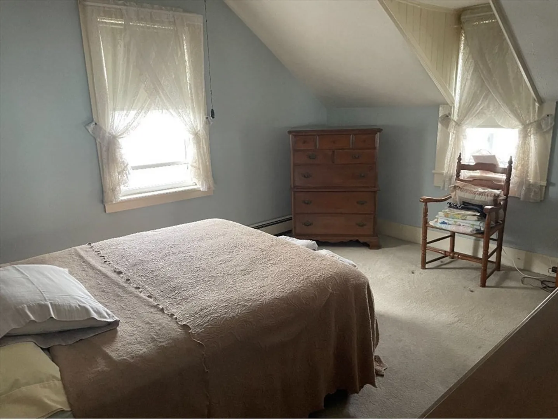
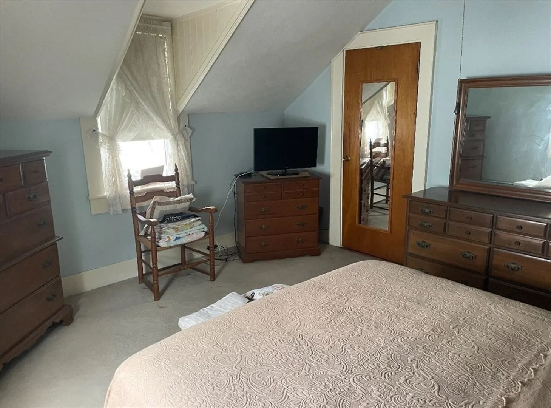
Side-by-side Duplex style home awaiting new owners. Both units offer 2 floors of living space along with unfinished basements with separate utilities and laundry hookups. Unit #11 has 3 bedrooms up with an eat-in kitchen with skylight, living room, dining room, full bath and a 3 season screened porch down. Unit #13 has 2 bedrooms up with a living room, kitchen, mudroom and full bath down. Additional features include walk up attic, paved driveway with an oversized 2 car garage/work shop space with a walk up loft. Perfect for homeownership and/or rental income!
-
Highlights
- Parking Spots: 6
- Property Type: 2 Family - 2 Units Side by Side
- Year Built: 1880
- Property Class: Residential Income
- Total Rooms: 10
- Status: Closed
-
Additional Details
- Basement: Full, Interior Entry, Sump Pump, Unfinished
- Exterior Features: Rain Gutters
- Foundation: Concrete Perimeter
- Lot Features: Level
- Roof: Shingle
- Year Built Details: Actual
- Zoning: R-2
- Construction: Frame
- Flooring: Wood, Vinyl, Carpet, Varies, Hardwood
- Interior Features: Walk-Up Attic, Storage, Cedar Closet(s), Living Room, Dining Room, Kitchen, Mudroom
- Road Frontage Type: Public
- Total Number of Units: 2
- Year Built Source: Public Records
-
Amenities
- Community Features: Public Transportation, Park, Golf, Medical Facility, Highway Access, Public School, Sidewalks
- Parking Features: Paved Drive, Shared Driveway, Off Street, Tandem, Paved
- Covered Parking Spaces: 2
-
Utilities
- Electric: Circuit Breakers
- Water Source: Public
- Sewer: Public Sewer
-
Fees / Taxes
- Assessed Value: $627,900
- Compensation Based On: Net Sale Price
- Tax Year: 2023
- Total Rent: $1,000
- Buyer Agent Compensation: 2%
- Facilitator Compensation: 2%
- Taxes: $5,463
Similar Listings
Sold
42 Photos
Sold
41 Photos
Sold
37 Photos
Sold
33 Photos
Content © 2026 MLS Property Information Network, Inc. The information in this listing was gathered from third party resources including the seller and public records.
Listing information provided courtesy of Century 21 North East.
MLS Property Information Network, Inc. and its subscribers disclaim any and all representations or warranties as to the accuracy of this information.
