
Sold!
$1,000,000
4
Beds
3/1
Baths
2,803
Living Area
-
Property Description
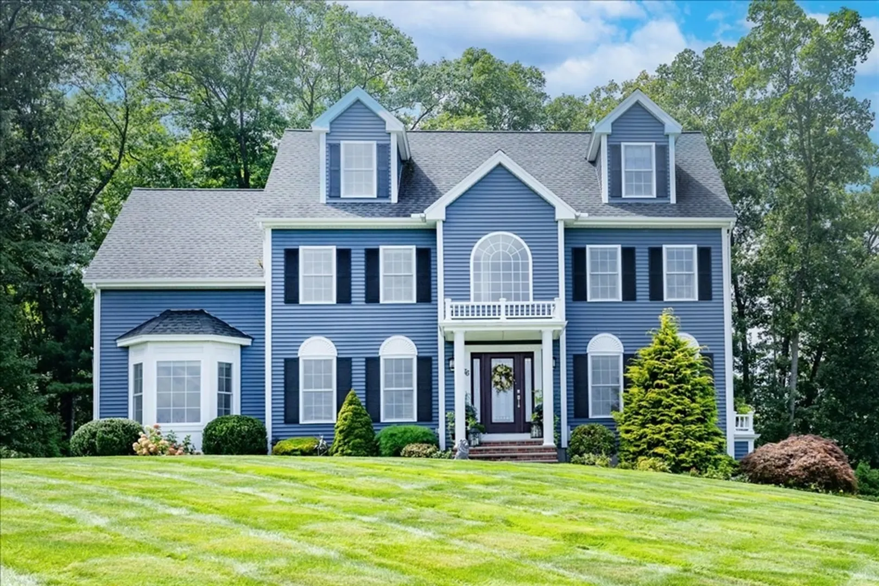
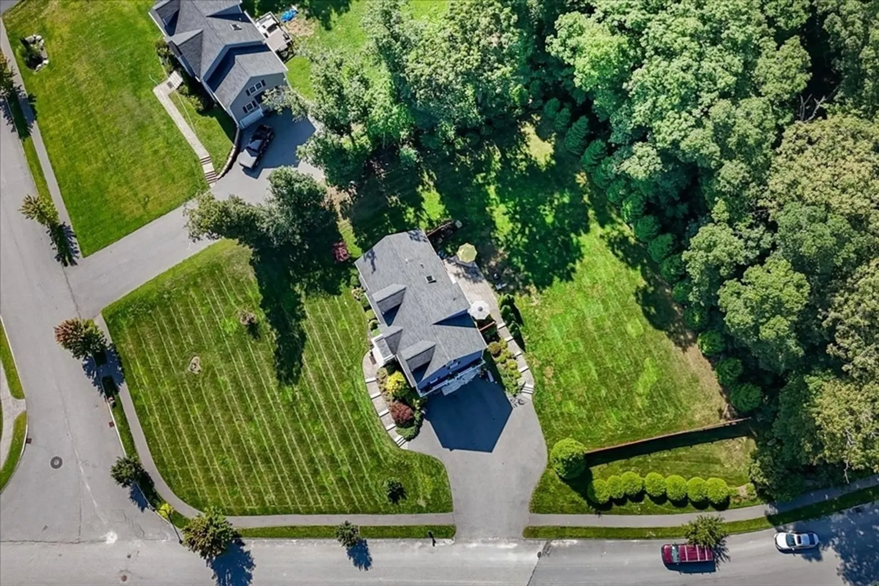
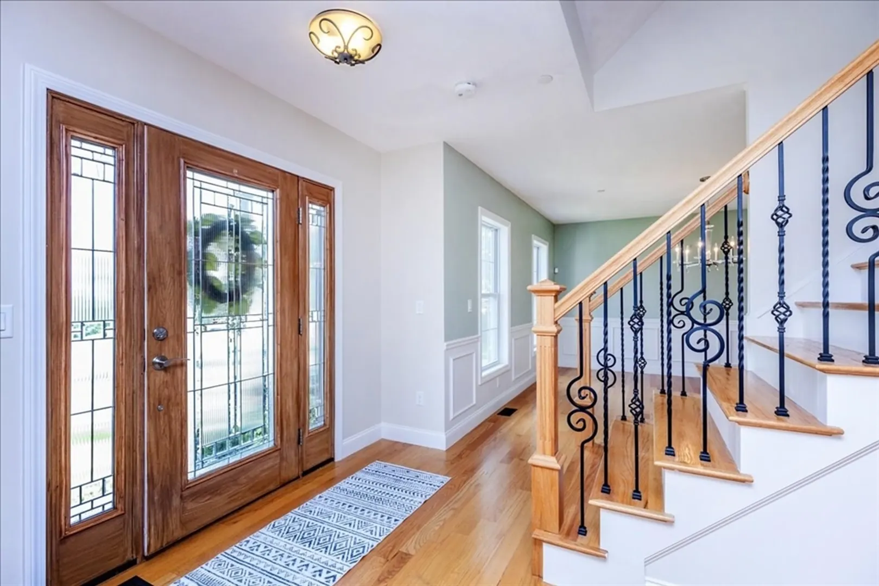
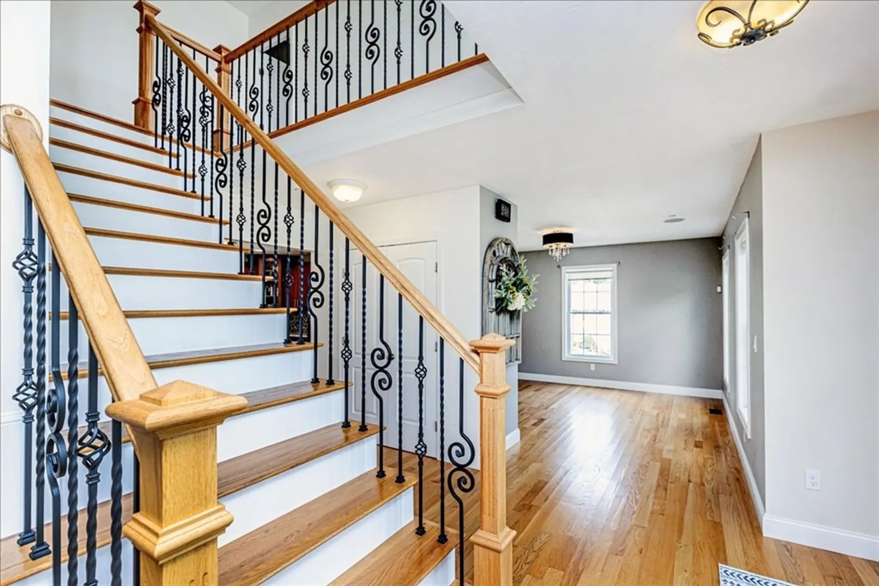
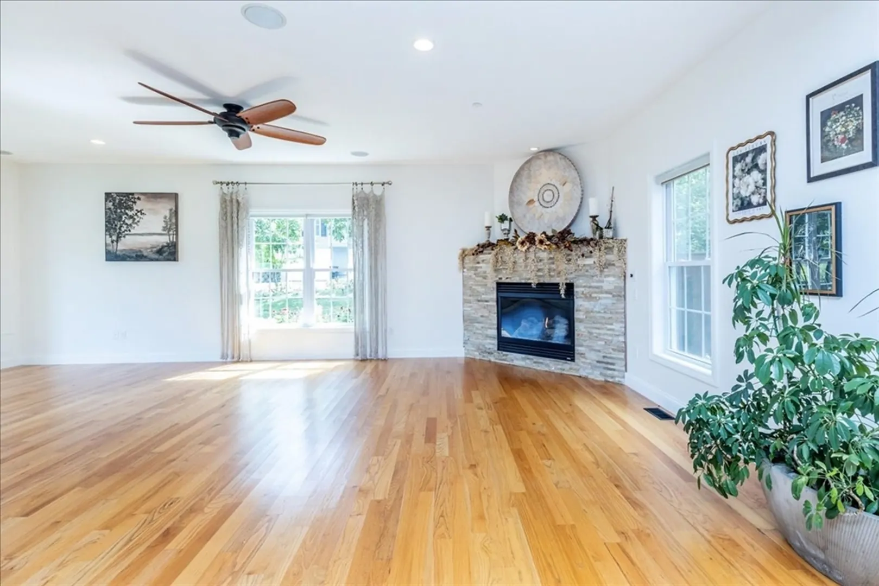
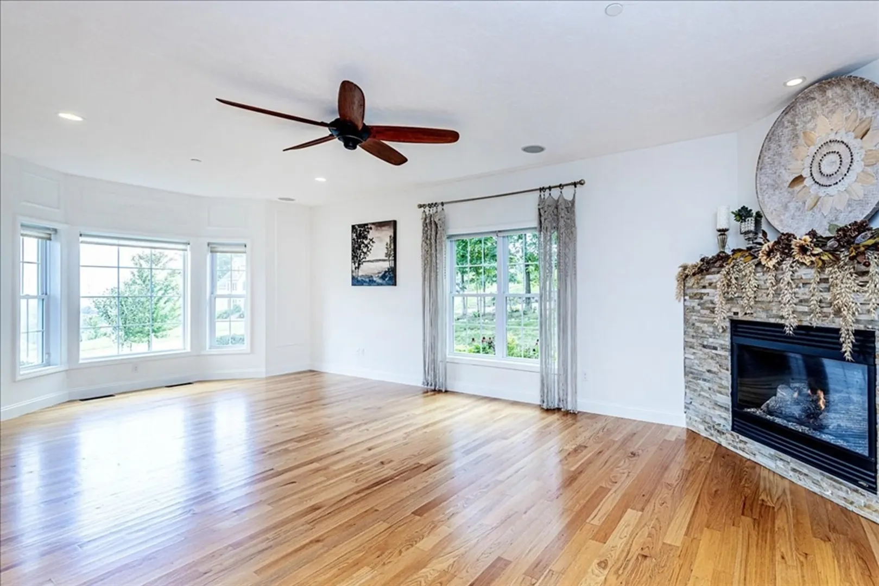
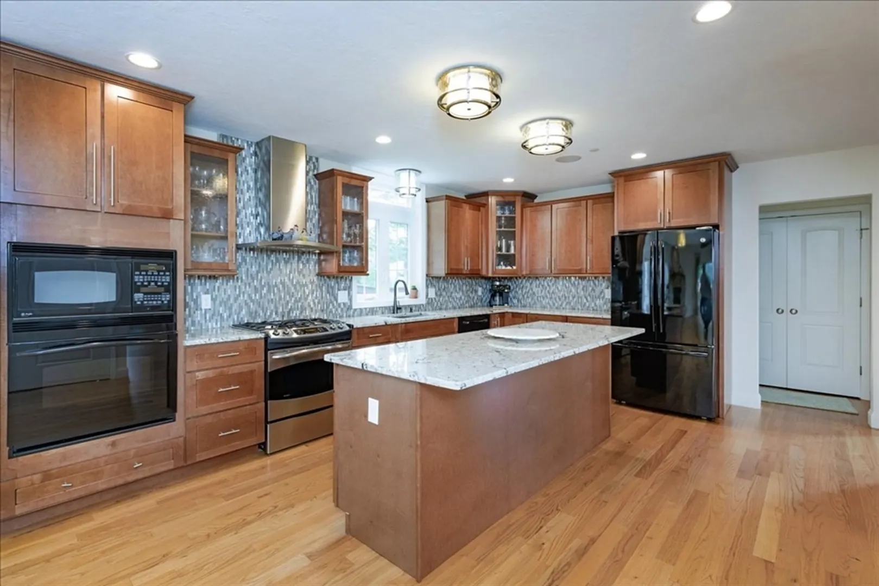
Open House Cancelled. Set on the largest, flattest lot in Haverhill’s Scotland Heights. This 4-bed, 3.5-bath home spans 2,803 sqft. of thoughtfully designed space. The main level features an open-concept living area, a gourmet kitchen with granite countertops, and a cozy family room with a fireplace. The primary suite on the second floor offers a walk-in closet and spa-like bath, while two additional bedrooms provide ample space and light. The third-floor suite is a highlight, featuring a brand-new tile bathroom, four large windows, and a skylight with breathtaking views of Haverhill. This home is equipped with essential amenities, including central vacuum, a built-in humidifier in the HVAC system, and a backup generator hookup. Sonos with wired audio throughout the home. The large basement offers extensive storage. Outside, enjoy a spacious backyard, large driveway, and landscaped grounds in a private setting. Experience luxury and comfort in this exceptional home
-
Highlights
- Cooling: Central Air, ENERGY STAR Qualified Equipment
- Heating: Forced Air, Natural Gas, ENERGY STAR Qualified Equipment
- Property Class: Residential
- Style: Colonial
- Year Built: 2012
- Has View: Yes
- Parking Spots: 4
- Property Type: Single Family Residence
- Total Rooms: 12
- Status: Closed
-
Additional Details
- Appliances: Gas Water Heater, Range, Oven, Dishwasher, Disposal, Microwave, Refrigerator, Freezer, Washer, Dryer, ENERGY STAR Qualified Refrigerator, ENERGY STAR Qualified Dryer, ENERGY STAR Qualified Dishwasher, ENERGY STAR Qualified Washer, Vacuum System, Range Hood
- Construction: Frame
- Fireplaces: 1
- Foundation: Concrete Perimeter
- Lot Features: Corner Lot
- Roof: Shingle
- Year Built Details: Actual
- Zoning: Res
- Basement: Full, Interior Entry, Garage Access, Concrete, Unfinished
- Exterior Features: Patio, Rain Gutters, Professional Landscaping, Sprinkler System, Fenced Yard
- Flooring: Tile, Hardwood, Flooring - Stone/Ceramic Tile, Flooring - Hardwood
- Interior Features: Bathroom - Full, Bathroom - Tiled With Shower Stall, Closet, Countertops - Stone/Granite/Solid, Lighting - Overhead, Bathroom, Mud Room, Den, Central Vacuum, Walk-up Attic, Wired for Sound, Internet Available - Broadband, High Speed Internet
- Road Frontage Type: Public
- View: Scenic View(s)
- Year Built Source: Public Records
-
Amenities
- Community Features: Public Transportation, Shopping, Park, Walk/Jog Trails, Golf, Medical Facility, Laundromat, Bike Path, Highway Access, House of Worship, Marina, Public School
- Parking Features: Attached, Paved Drive, Off Street, Deeded, Paved
- Covered Parking Spaces: 2
- Security Features: Security System
-
Utilities
- Electric: Generator Connection
- Water Source: Public
- Sewer: Public Sewer
-
Fees / Taxes
- Assessed Value: $755,600
- Taxes: $8,040
- Tax Year: 2024
Similar Listings
Sold
1 Photo
Sold
40 Photos
Sold
41 Photos
Sold
42 Photos
Content © 2026 MLS Property Information Network, Inc. The information in this listing was gathered from third party resources including the seller and public records.
Listing information provided courtesy of Redfin Corp..
MLS Property Information Network, Inc. and its subscribers disclaim any and all representations or warranties as to the accuracy of this information.
