
Sold!
$385,500
3
Beds
2
Baths
1,308
Living Area
-
Property Description
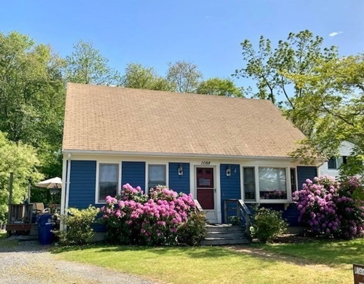
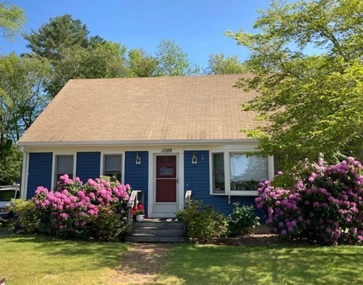
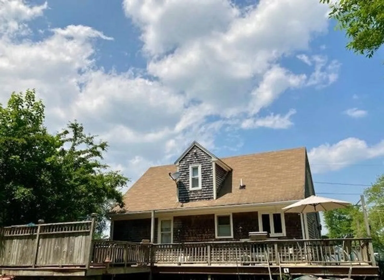
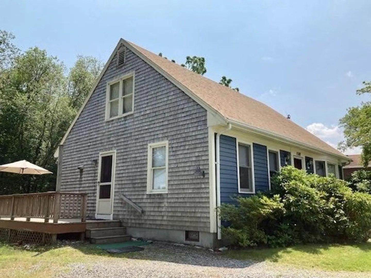
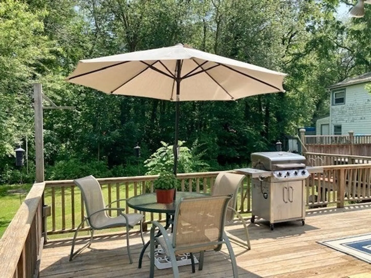
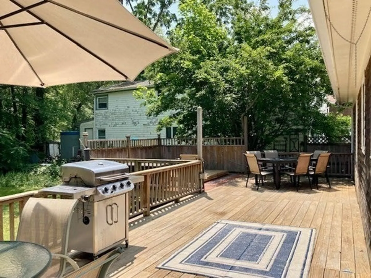
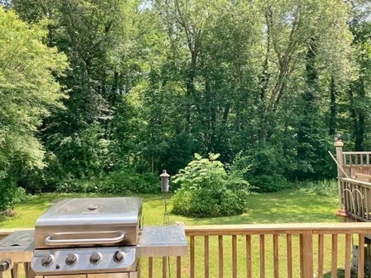
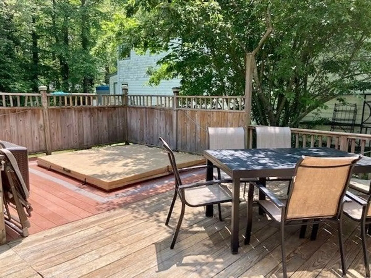
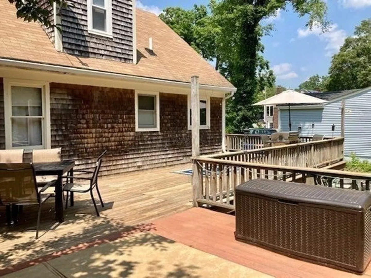
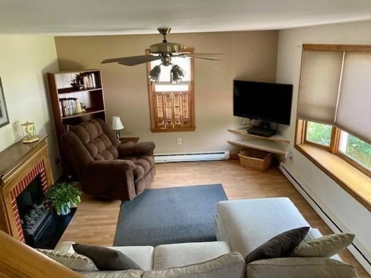
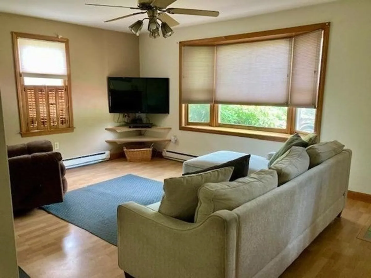
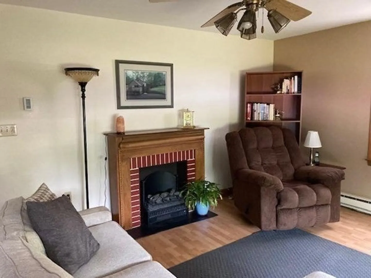
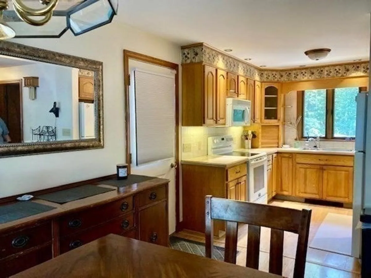
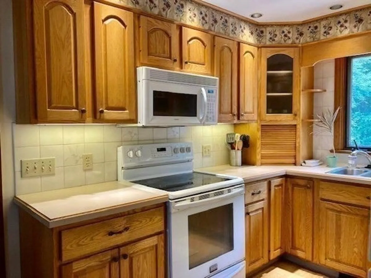
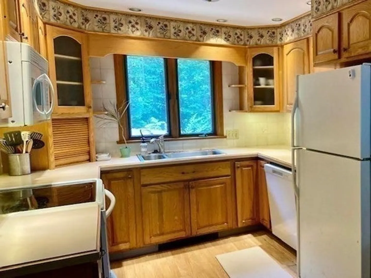
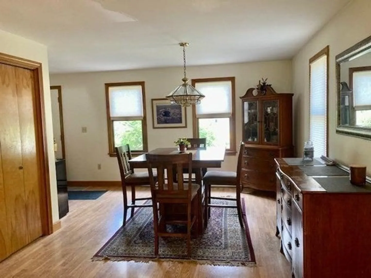
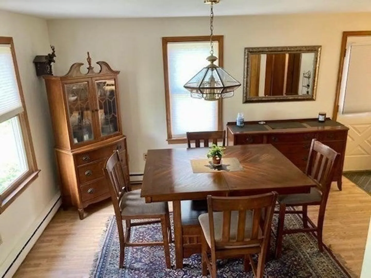
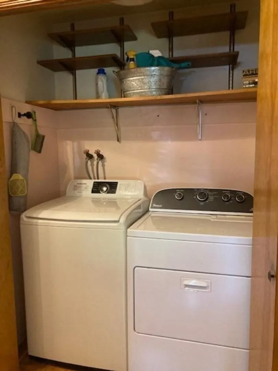
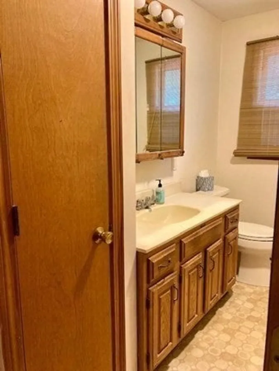
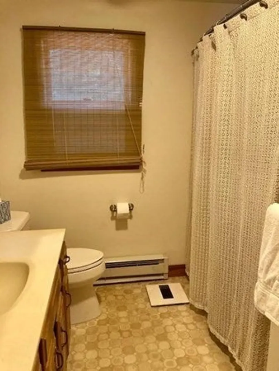
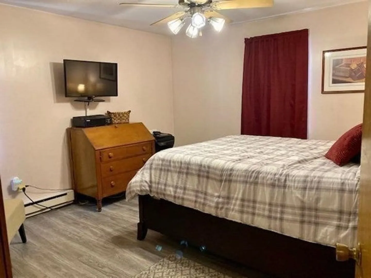
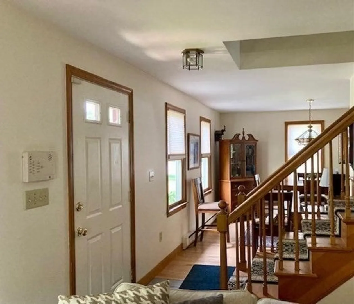
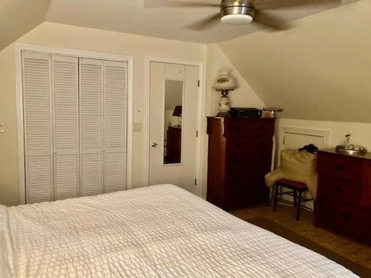
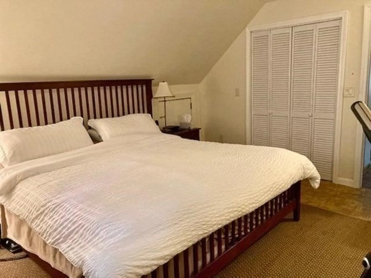
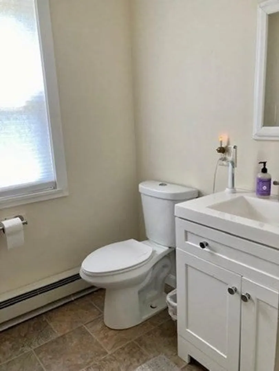
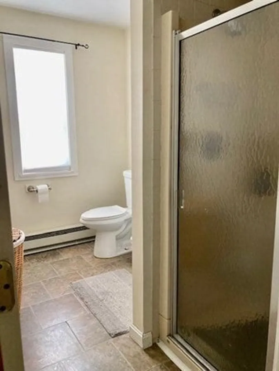
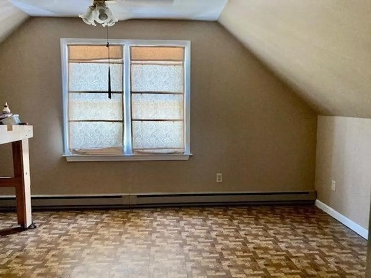
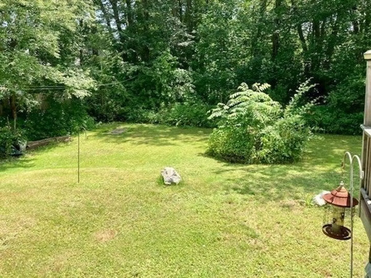
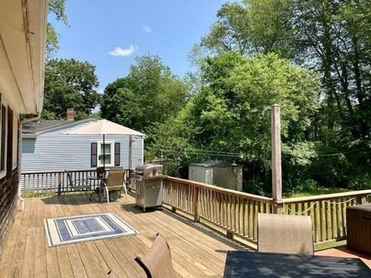
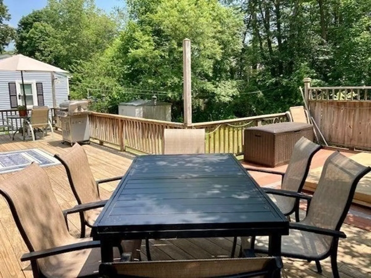
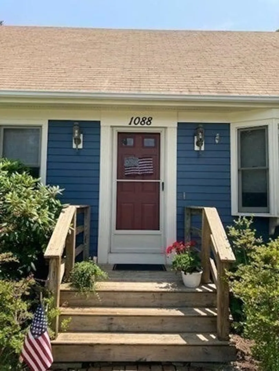
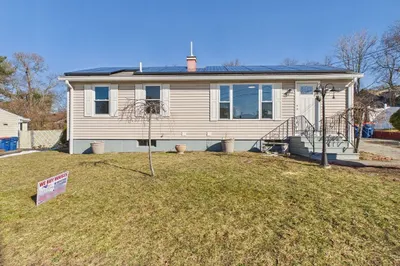
Welcome to this well maintained, one owner Cape in the beautiful far North End of New Bedford. With 3 bedrooms, 2 full baths, and 1308 square feet of living space on .18 acres, this home offers plenty of room for comfortable living. Spacious dining room and living room. The first floor bedroom & laundry provides convenience and versatility, while the full bath on each level adds functionality. This property sits across from the picturesque Sassaquin Pond, offering a peaceful and idyllic setting. The huge wrap-around deck with hot tub is ideal for entertaining and hosting cookouts, providing the perfect space to enjoy the outdoors. Additionally, this home boasts a good-sized backyard and easy highway access. Don't miss out on the opportunity to own this charming home in a desirable location.
-
Highlights
- Area: Far North
- Heating: Electric Baseboard
- Property Class: Residential
- Style: Cape
- Year Built: 1987
- Cooling: None, Whole House Fan
- Parking Spots: 2
- Property Type: Single Family Residence
- Total Rooms: 6
- Status: Closed
-
Additional Details
- Appliances: Range, Dishwasher, Microwave, Refrigerator, Washer, Dryer, Utility Connections for Electric Range, Utility Connections for Electric Dryer
- Construction: Frame
- Exterior Features: Deck - Wood, Rain Gutters, Hot Tub/Spa, Storage
- Foundation: Concrete Perimeter
- Lot Features: Other
- Roof: Shingle
- Year Built Source: Public Records
- Basement: Partial
- Exclusions: Wine Refrigerator
- Flooring: Laminate
- Foundation Area: 884
- Road Frontage Type: Public
- Year Built Details: Actual
- Zoning: Res A
-
Amenities
- Community Features: Public Transportation, Medical Facility, Highway Access, House of Worship, Public School
- Parking Features: Off Street
-
Utilities
- Sewer: Public Sewer
- Water Source: Public
-
Fees / Taxes
- Assessed Value: $340,700
- Compensation Based On: Net Sale Price
- Tax Year: 2023
- Buyer Agent Compensation: 2%
- Facilitator Compensation: 1%
- Taxes: $4,869
Similar Listings
Sold
27 Photos
Sold
32 Photos
Sold
35 Photos
Sold
41 Photos
Content © 2026 MLS Property Information Network, Inc. The information in this listing was gathered from third party resources including the seller and public records.
Listing information provided courtesy of Conway - Dartmouth.
MLS Property Information Network, Inc. and its subscribers disclaim any and all representations or warranties as to the accuracy of this information.
