
Sold!
$490,000
3
Beds
2
Baths
1,728
Living Area
-
Property Description
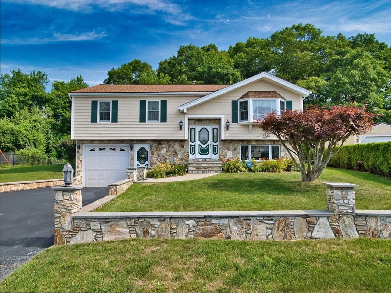
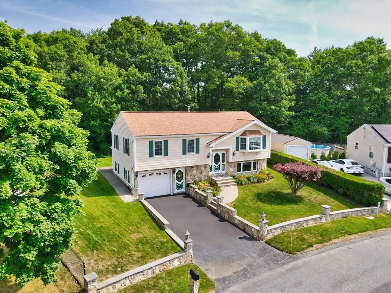
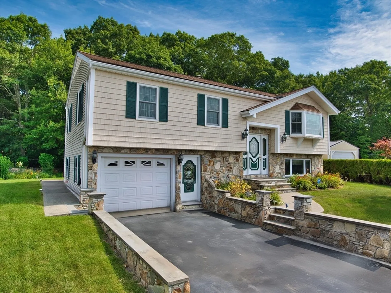
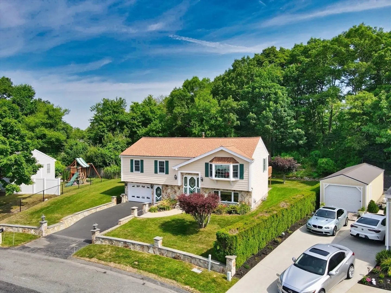
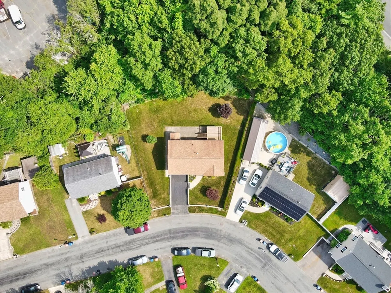
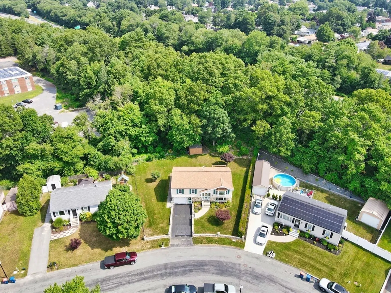
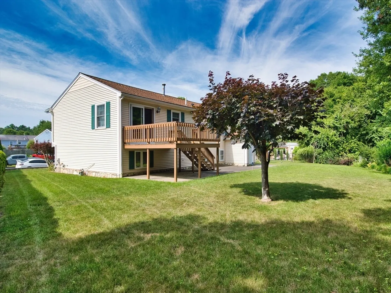
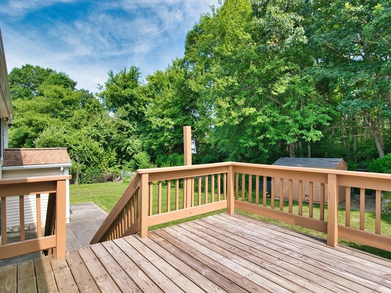
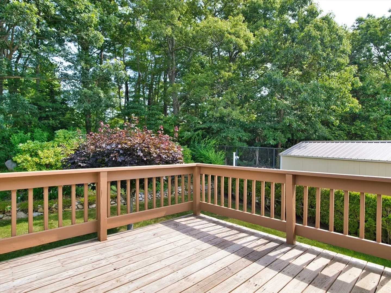
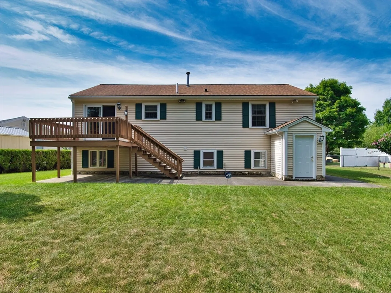
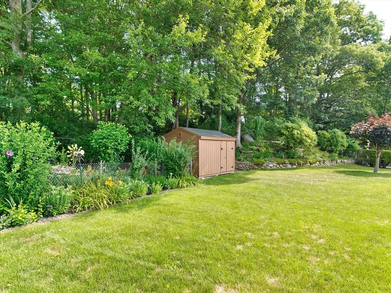
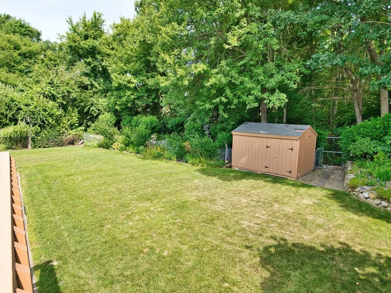
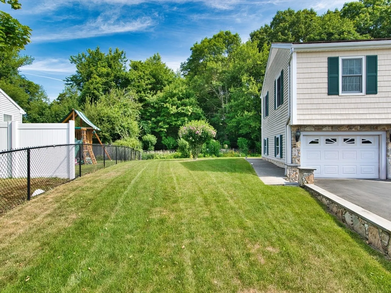
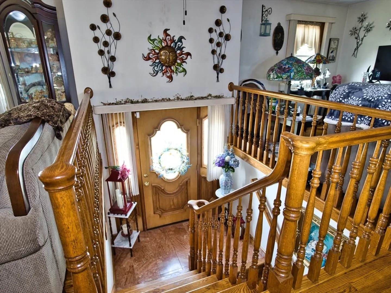
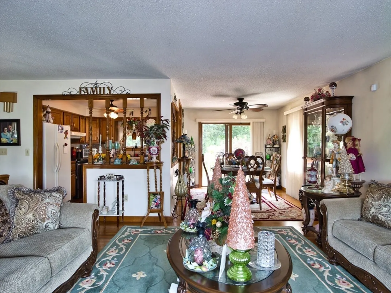
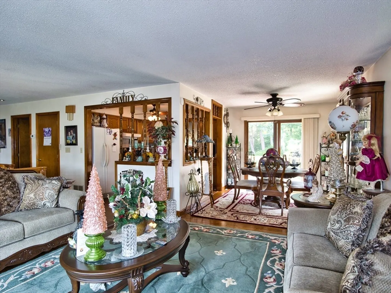
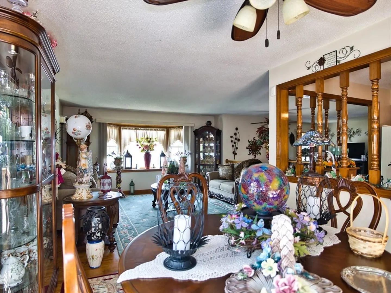
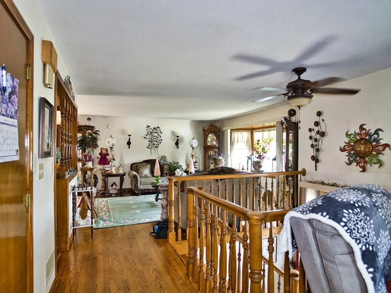
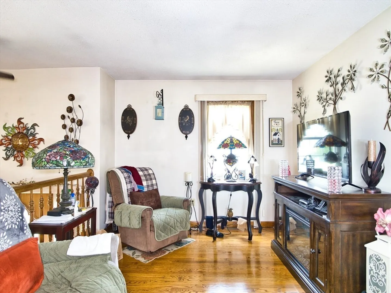
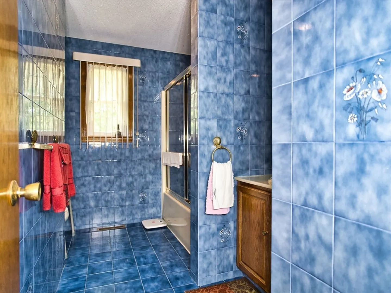
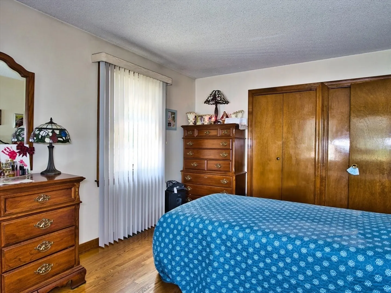
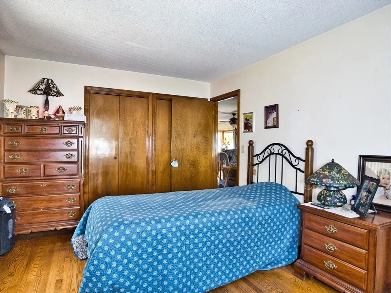
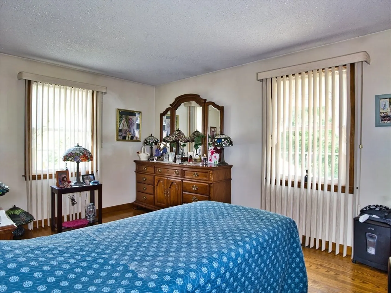
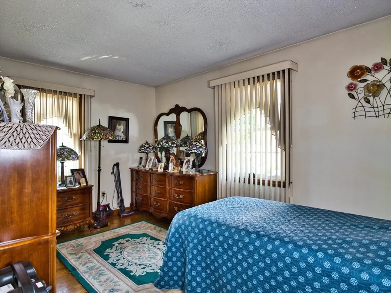
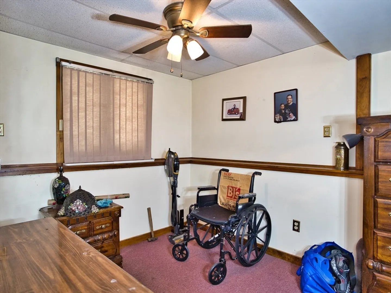
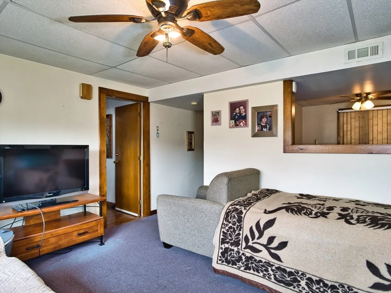
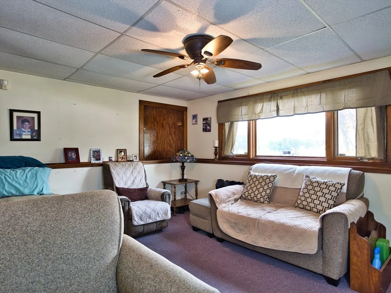
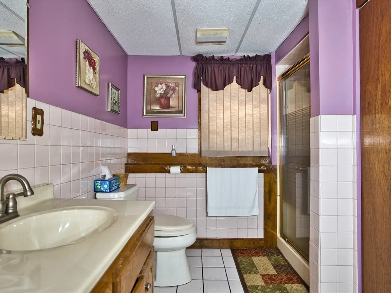
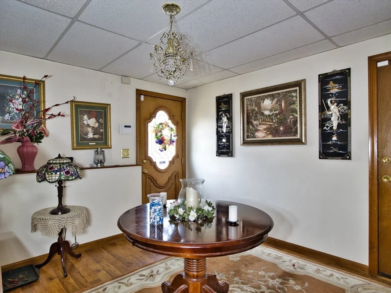
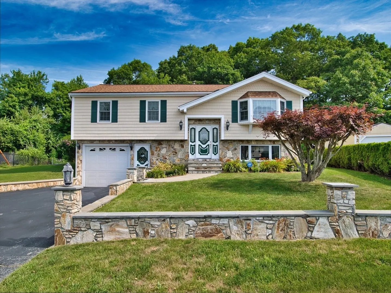
Welcome to your dream home in North End of New Bedford! This beautifully maintained raised ranch offers comfort and style, nestled in a landscaped yard with great curb appeal. The spacious interior features hardwood floors throughout the main living areas, adding warmth and elegance. The generously sized bedrooms provide a peaceful retreat with natural light and closet space. The fully finished lower level offers versatile additional living space for a family room, home office, or guest suite. Enjoy the convenience of an attached one-car garage with extra storage. Step outside to a private, landscaped yard—ideal for outdoor entertaining, gardening, or relaxation. Don’t miss the chance to make this exquisite raised ranch your forever home. Schedule a viewing today and experience the charm of North End living! Seller will entertain offers with buyer's concessions.
-
Highlights
- Area: North
- Heating: Central, Forced Air, Natural Gas
- Property Class: Residential
- Style: Raised Ranch
- Year Built: 1987
- Cooling: Window Unit(s)
- Parking Spots: 2
- Property Type: Single Family Residence
- Total Rooms: 5
- Status: Closed
-
Additional Details
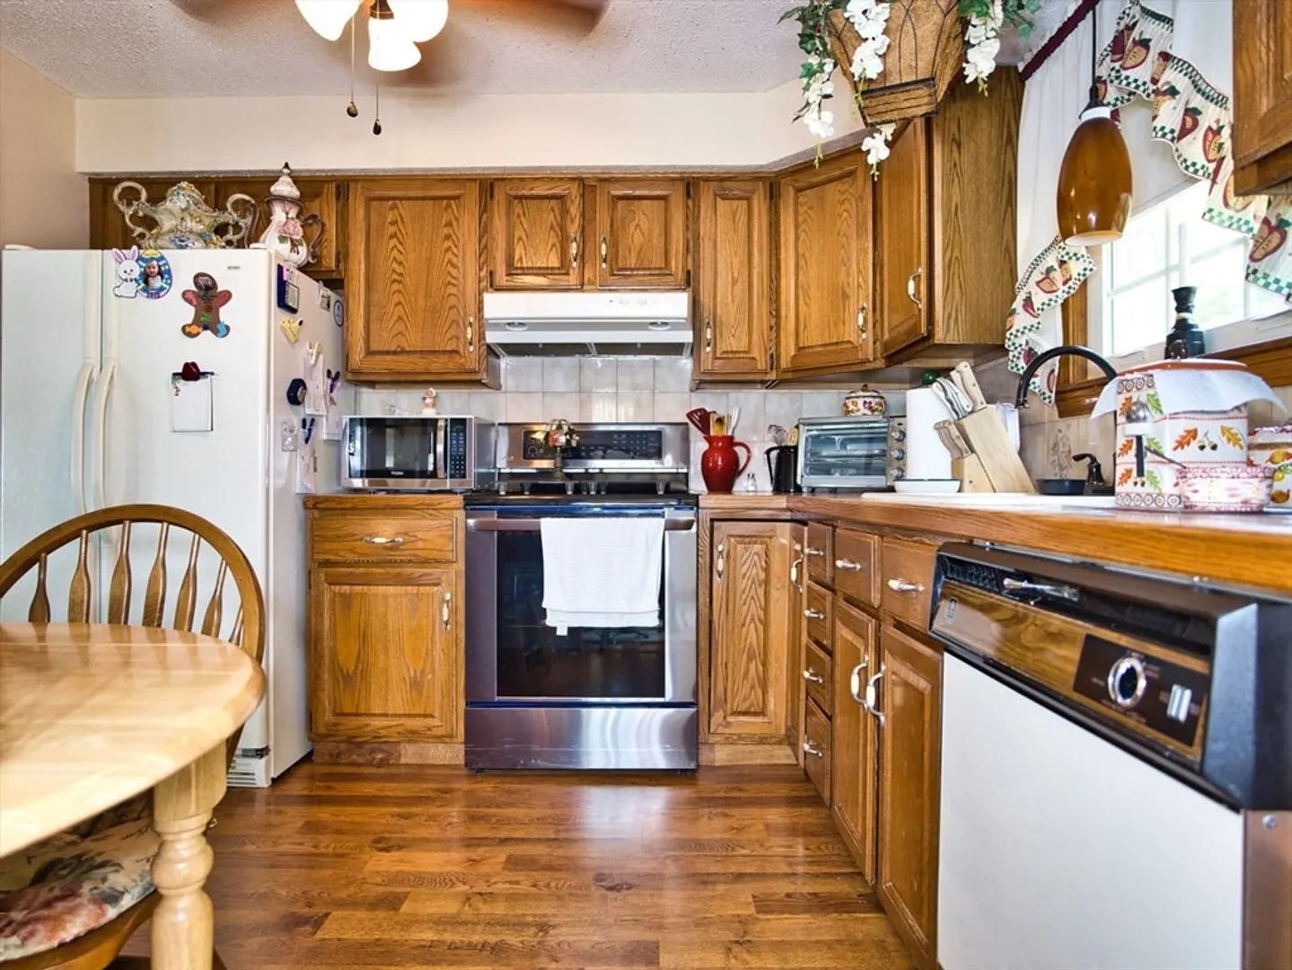
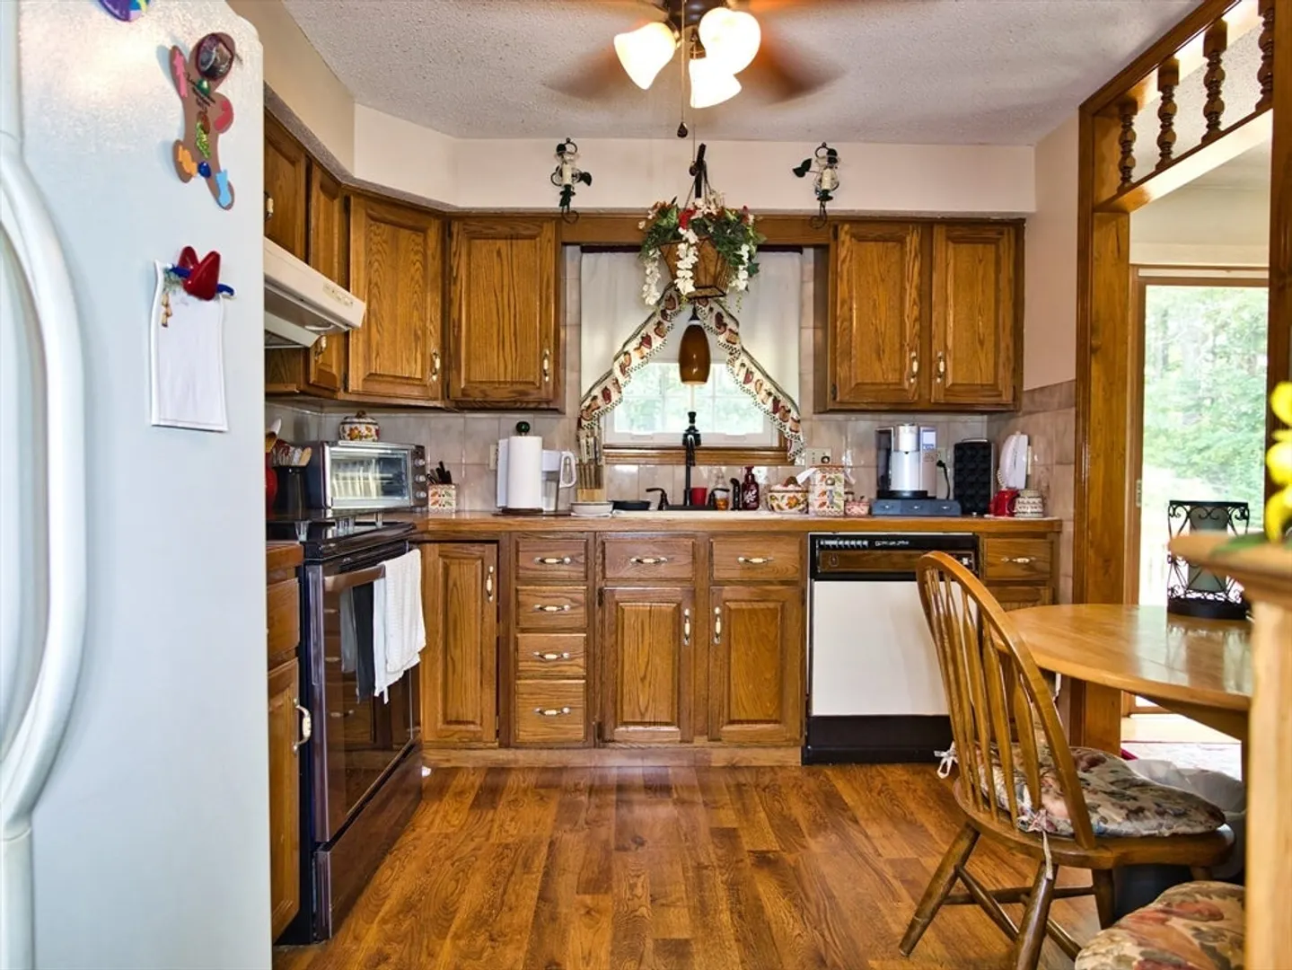
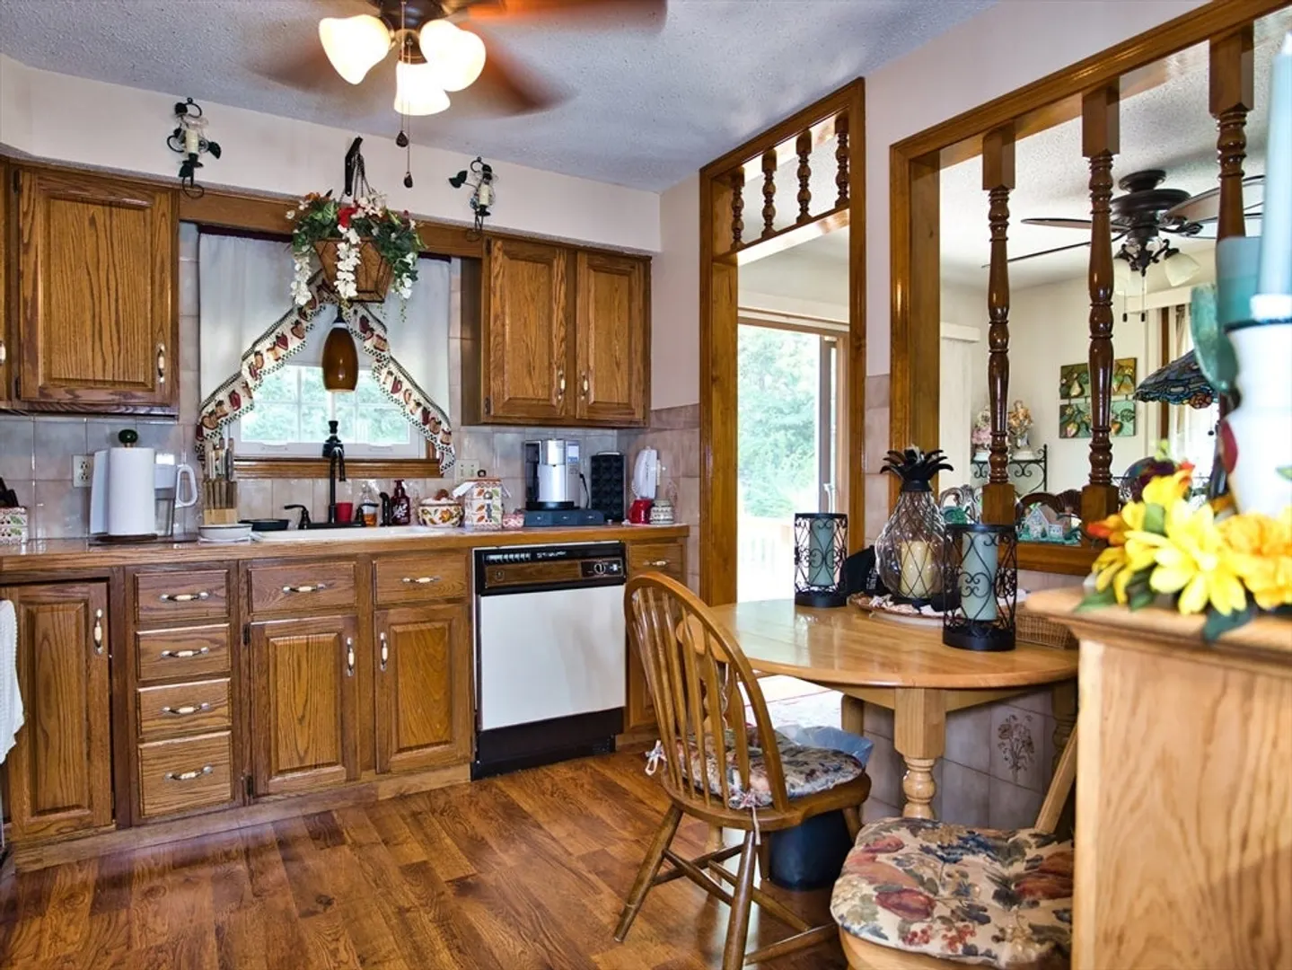
- Appliances: Gas Water Heater, Range, Dishwasher, Refrigerator
- Construction: Frame
- Flooring: Wood, Tile
- Lot Features: Wooded
- Year Built Details: Actual
- Zoning: Ra
- Basement: Full, Walk-Out Access, Interior Entry, Garage Access, Concrete
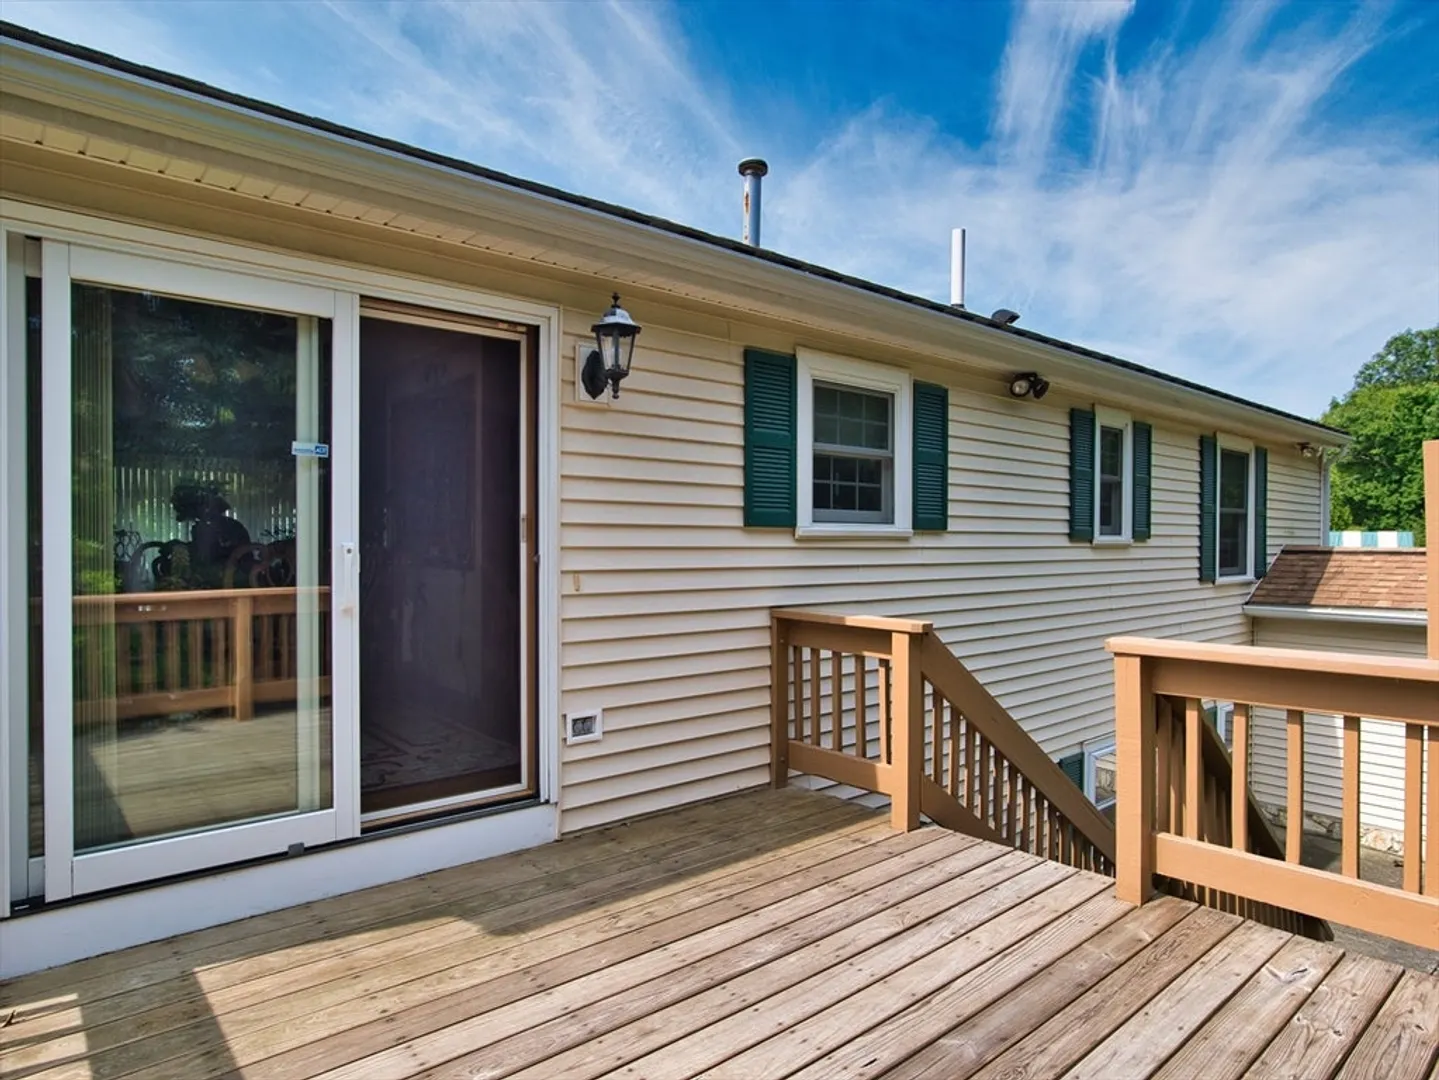
- Exterior Features: Porch, Deck - Wood, Rain Gutters
- Foundation: Concrete Perimeter
- Roof: Shingle
- Year Built Source: Public Records
-
Amenities
- Covered Parking Spaces: 1
- Security Features: Security System
- Parking Features: Attached, Garage Door Opener, Paved Drive, Off Street, Paved
-
Utilities
- Electric: Circuit Breakers
- Water Source: Public
- Sewer: Public Sewer
-
Fees / Taxes
- Assessed Value: $377,000
- Tax Year: 2024
- Compensation Based On: Net Sale Price
- Taxes: $4,524
Similar Listings

Sold
33 Photos
Sold
37 Photos
Sold
37 Photos
Sold
25 Photos
Content © 2026 MLS Property Information Network, Inc. The information in this listing was gathered from third party resources including the seller and public records.
Listing information provided courtesy of eXp Realty.
MLS Property Information Network, Inc. and its subscribers disclaim any and all representations or warranties as to the accuracy of this information.
