
Sold!
$860,000
4
Beds
2/1
Baths
4,864
Living Area
-
Property Description
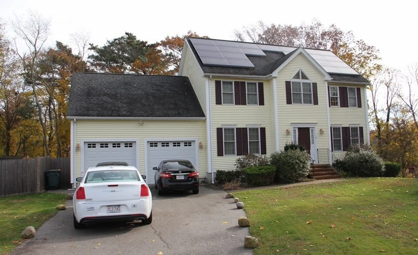
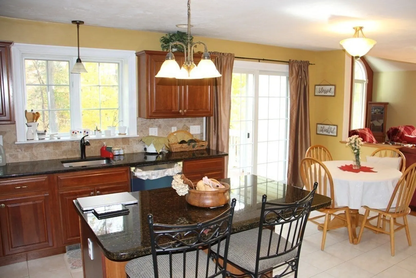
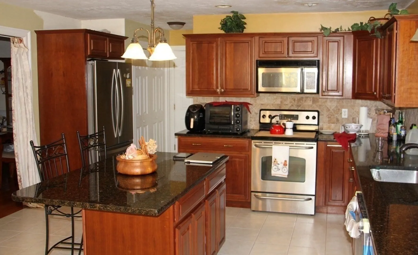
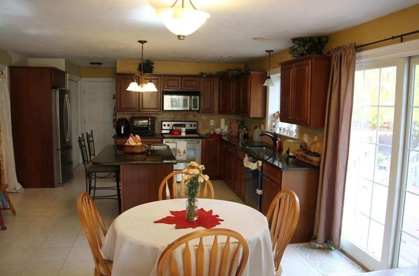
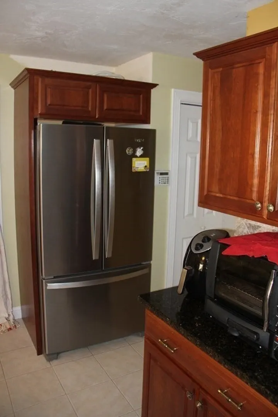
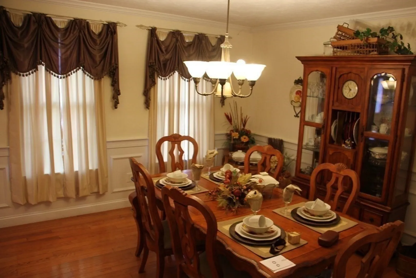
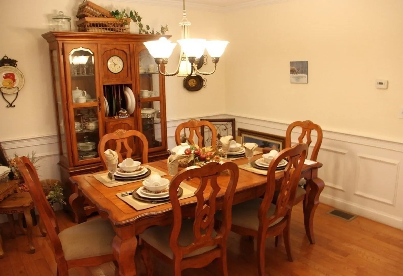
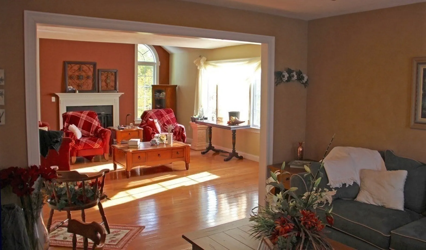
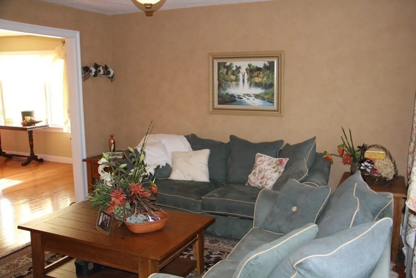
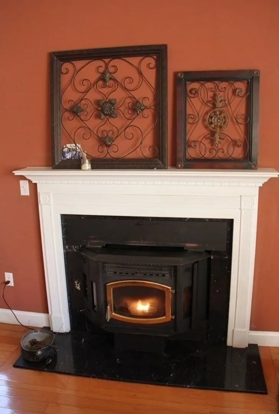
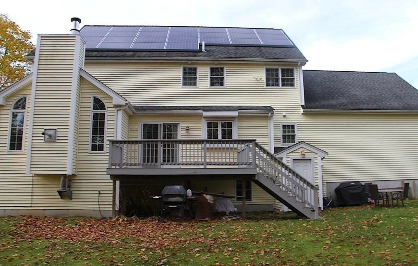
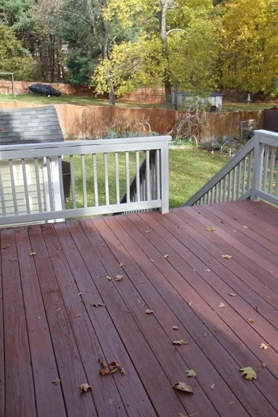
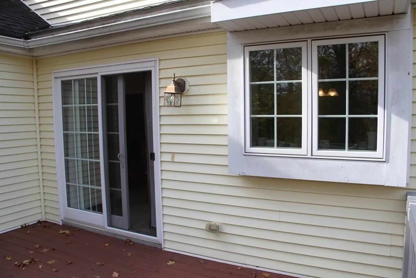
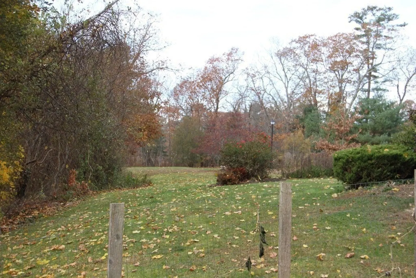
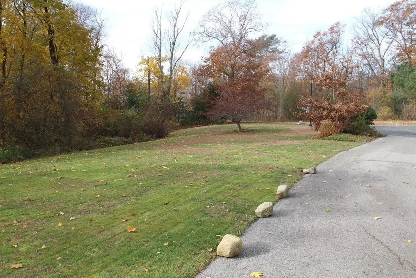
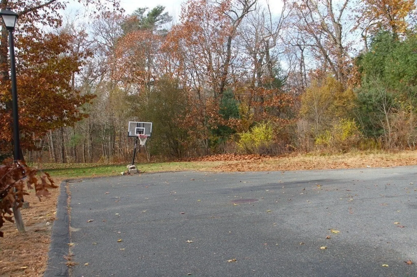
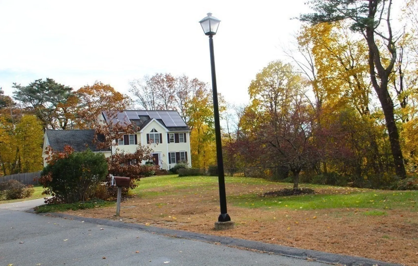
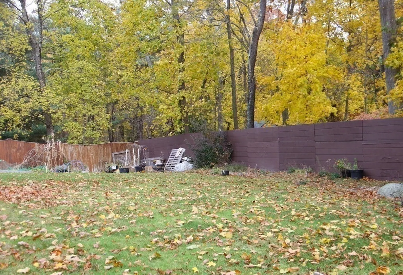
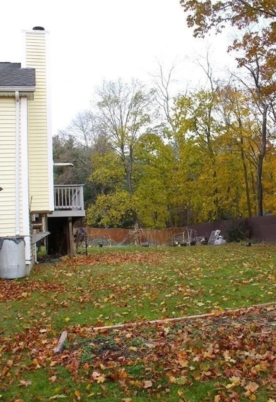
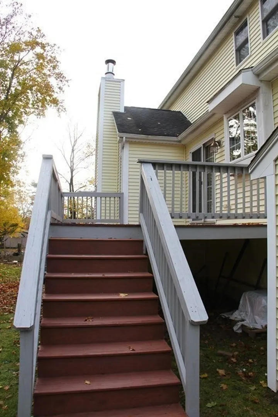
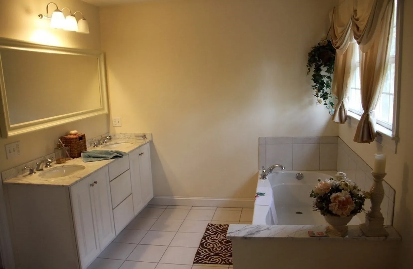
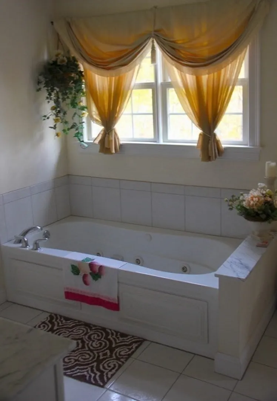
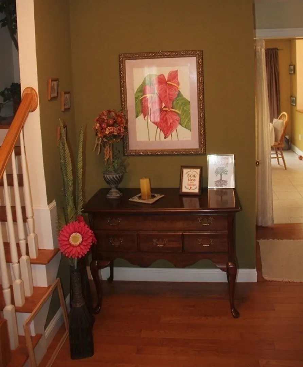
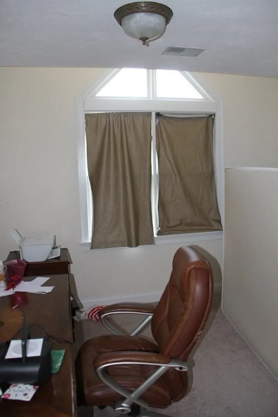
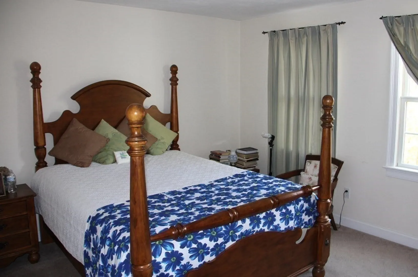
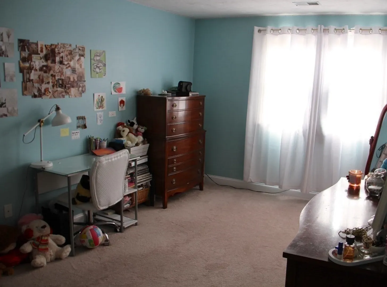
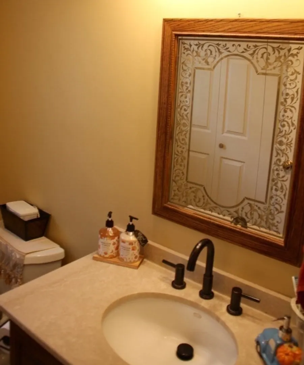
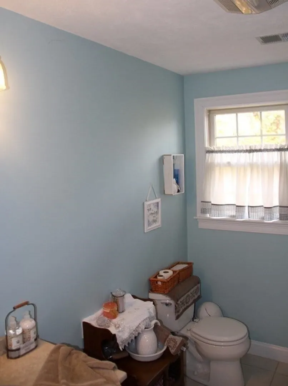
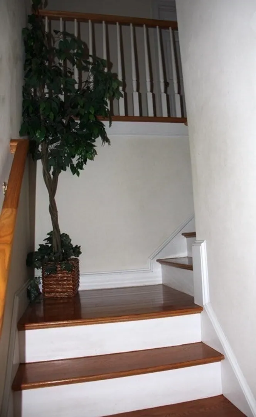
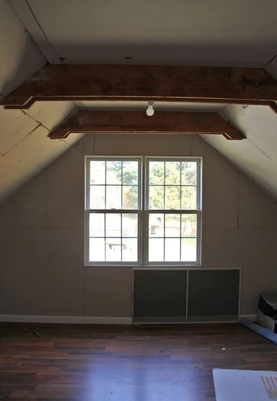
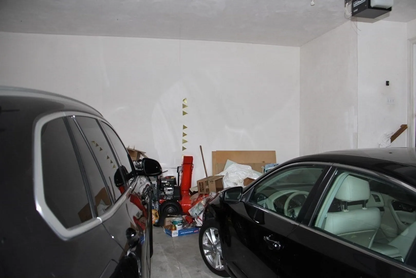
OFFER ACCEPTED. OPEN HOUSE CANCELLED. 4-Bedroom, 2.5 Bath home with HUGE 2.3 acre lot. Wood floors throughout first floor. Living room includes a pellet stove fireplace. Open floorpan, large granite kitchen with island, stainless appliances and slider leading to a large deck. 4 bedrooms upstairs and partially finished room over two-car garage. Formal dining room and separate sitting room on first floor. Stylish front entry foyer. Full basement with high ceilings. Located on a private cul-de-sac. Lovingly cared for by one owner... time to make it YOUR HOME!
-
Highlights
- Acres: 2
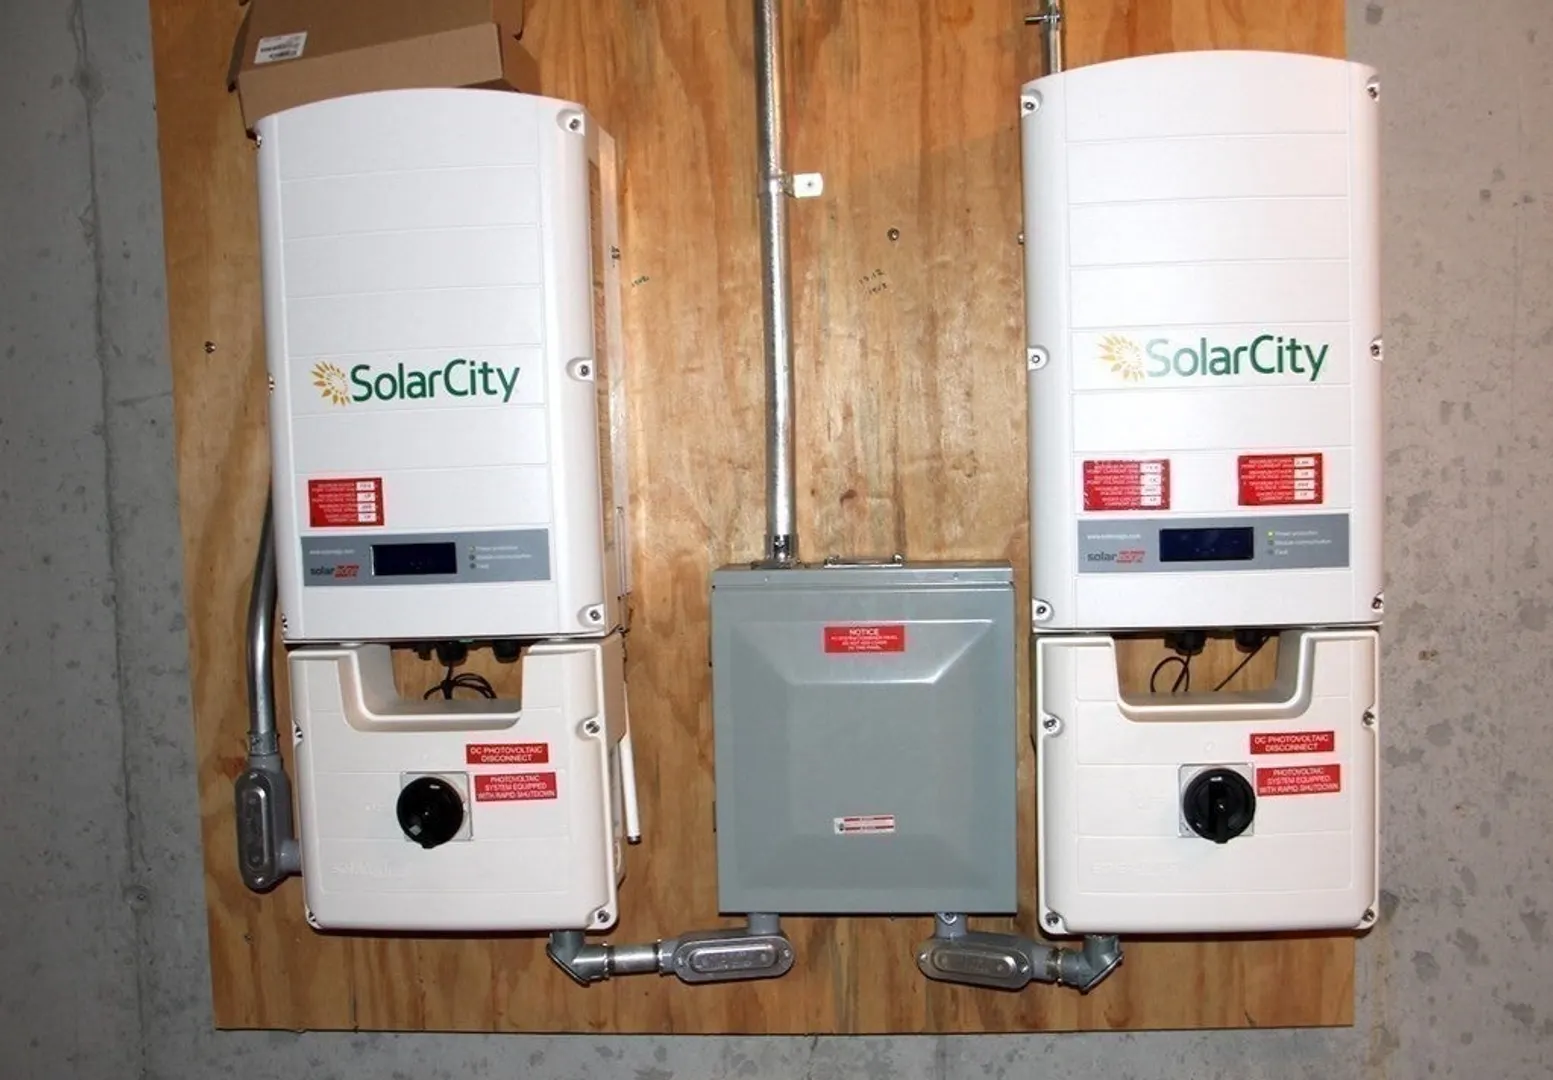
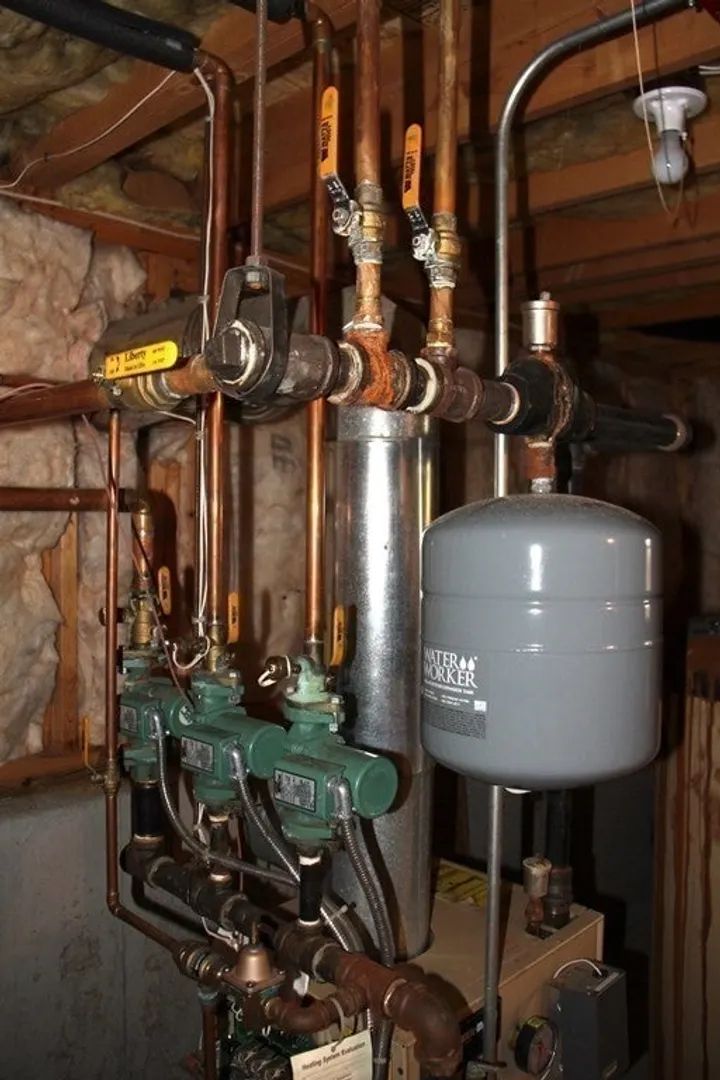
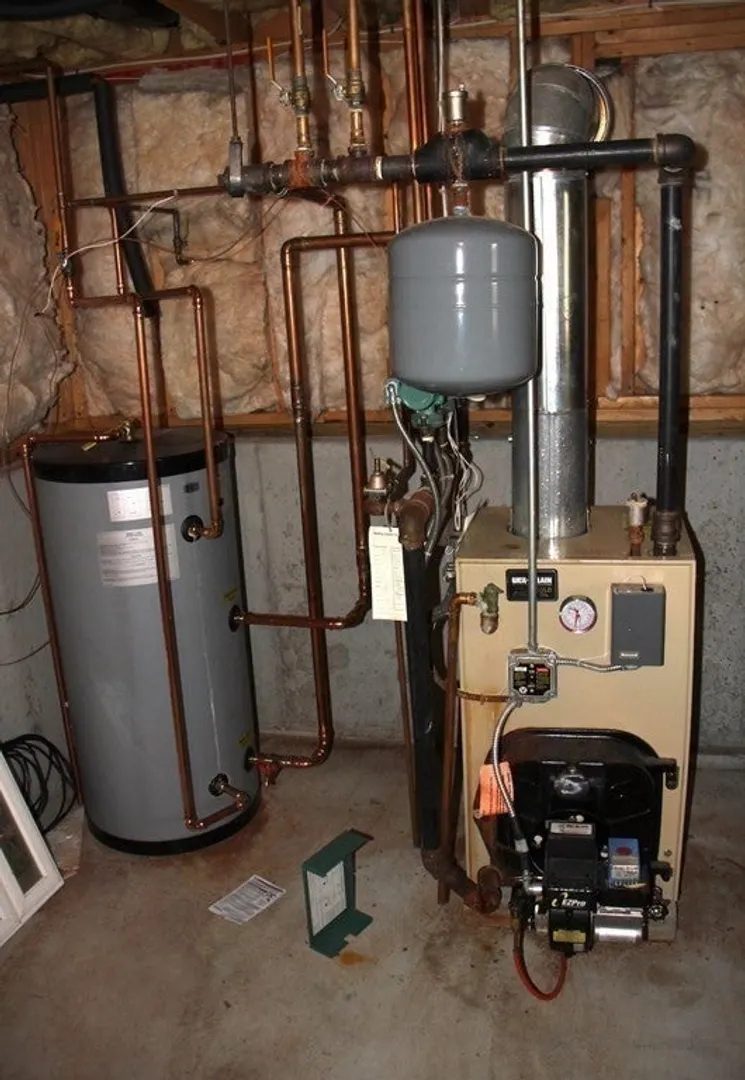
- Heating: Central, Forced Air, Active Solar
- Property Class: Residential
- Style: Colonial
- Year Built: 2006
- Cooling: Central Air, Active Solar
- Parking Spots: 4
- Property Type: Single Family Residence
- Total Rooms: 8
- Status: Closed
-
Additional Details
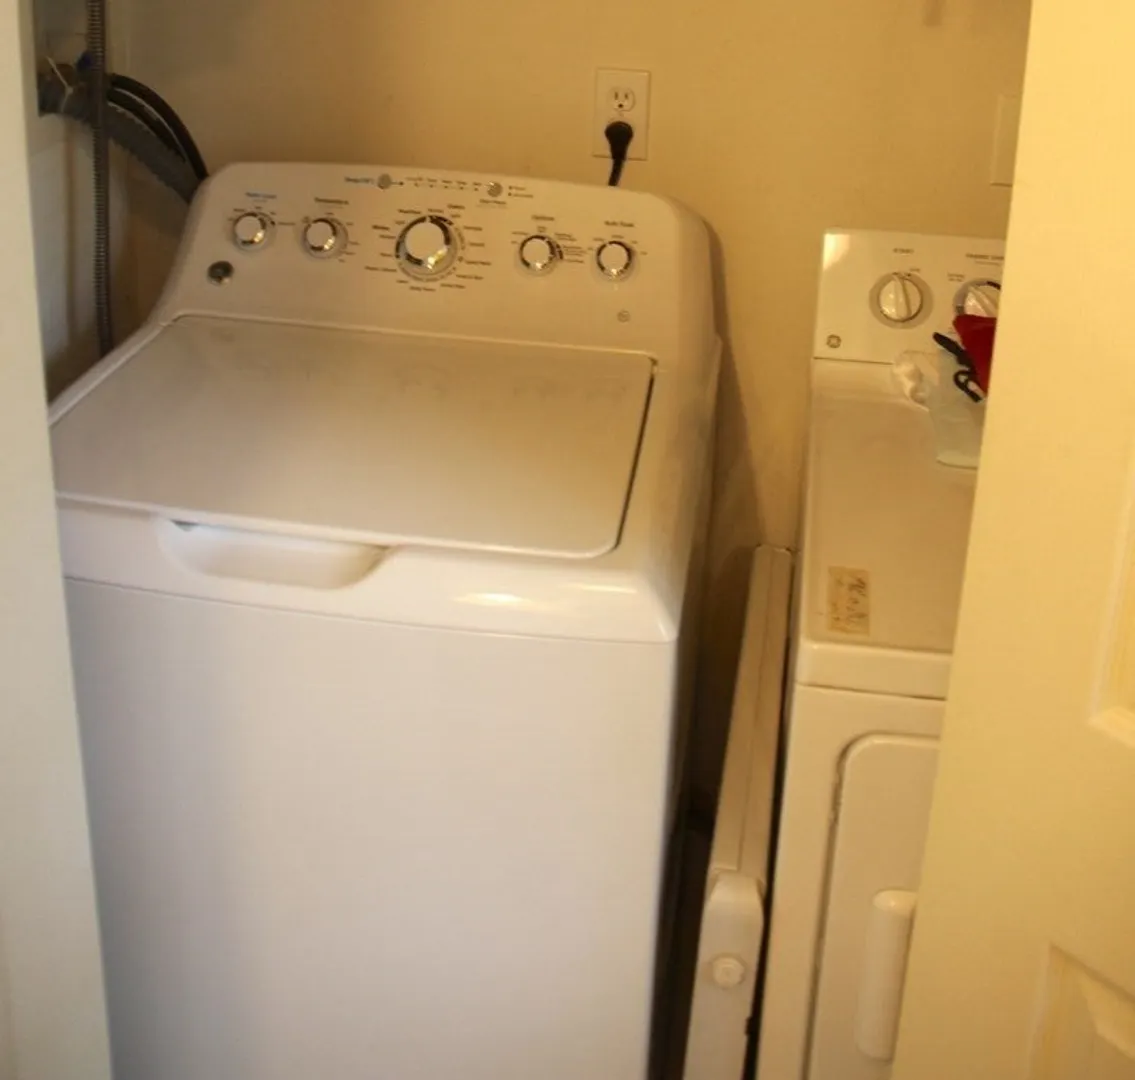
- Appliances: Water Heater, Range, Dishwasher, Disposal, Microwave, Refrigerator, Washer, Dryer
- Construction: Frame, Post & Beam
- Fireplaces: 1
- Foundation: Concrete Perimeter
- Lot Features: Wooded
- Year Built Details: Actual
- Zoning: R
- Basement: Full, Walk-Out Access, Concrete, Unfinished
- Exterior Features: Deck, Deck - Wood, Rain Gutters, Fenced Yard, Garden, Lighting
- Flooring: Wood, Tile, Carpet, Flooring - Wood
- Interior Features: Sitting Room, Entry Hall
- Roof: Shingle
- Year Built Source: Owner
-
Amenities
- Community Features: Public Transportation, Shopping, Medical Facility, Public School
- Parking Features: Attached, Paved Drive, Off Street, Paved
- Covered Parking Spaces: 2
-
Utilities
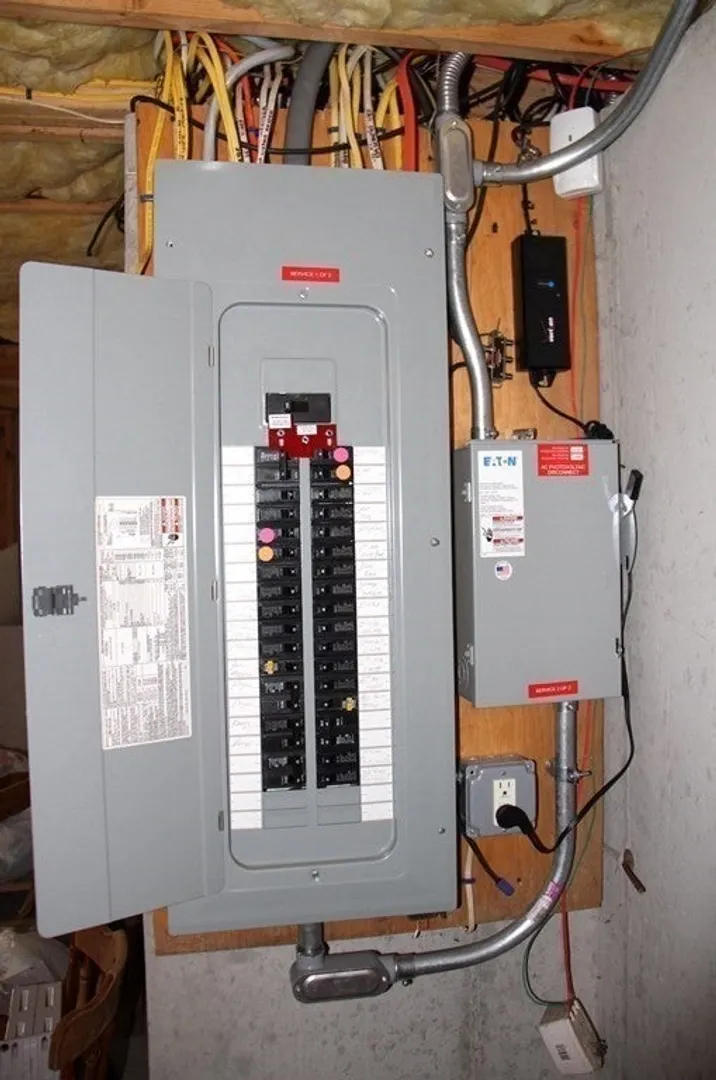
- Electric: Circuit Breakers, 200+ Amp Service, Generator Connection
- Water Source: Public
- Sewer: Public Sewer
-
Fees / Taxes
- Assessed Value: $653,400
- Compensation Based On: Gross/Full Sale Price
- Tax Year: 2023
- Buyer Agent Compensation: 2.0%
- Facilitator Compensation: 1.0%
- Taxes: $9,285
Similar Listings
Sold
34 Photos
Sold
42 Photos
Sold
41 Photos
Sold
42 Photos
Content © 2026 MLS Property Information Network, Inc. The information in this listing was gathered from third party resources including the seller and public records.
Listing information provided courtesy of eXp Realty.
MLS Property Information Network, Inc. and its subscribers disclaim any and all representations or warranties as to the accuracy of this information.
